
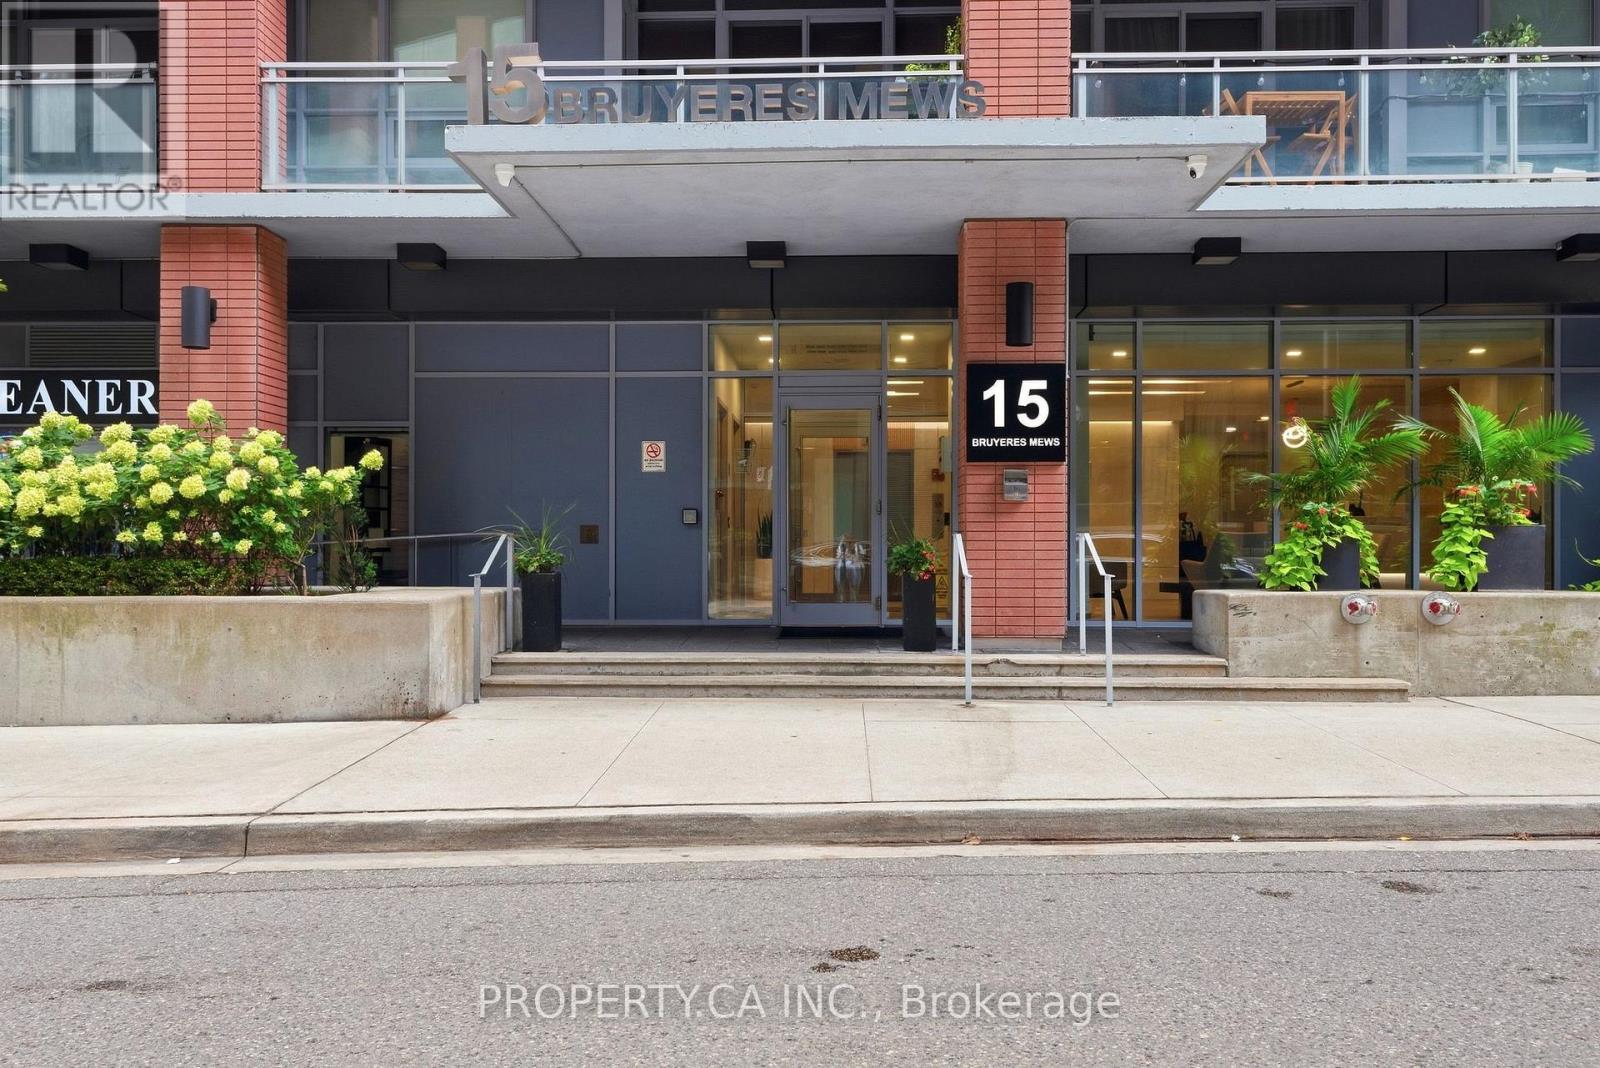
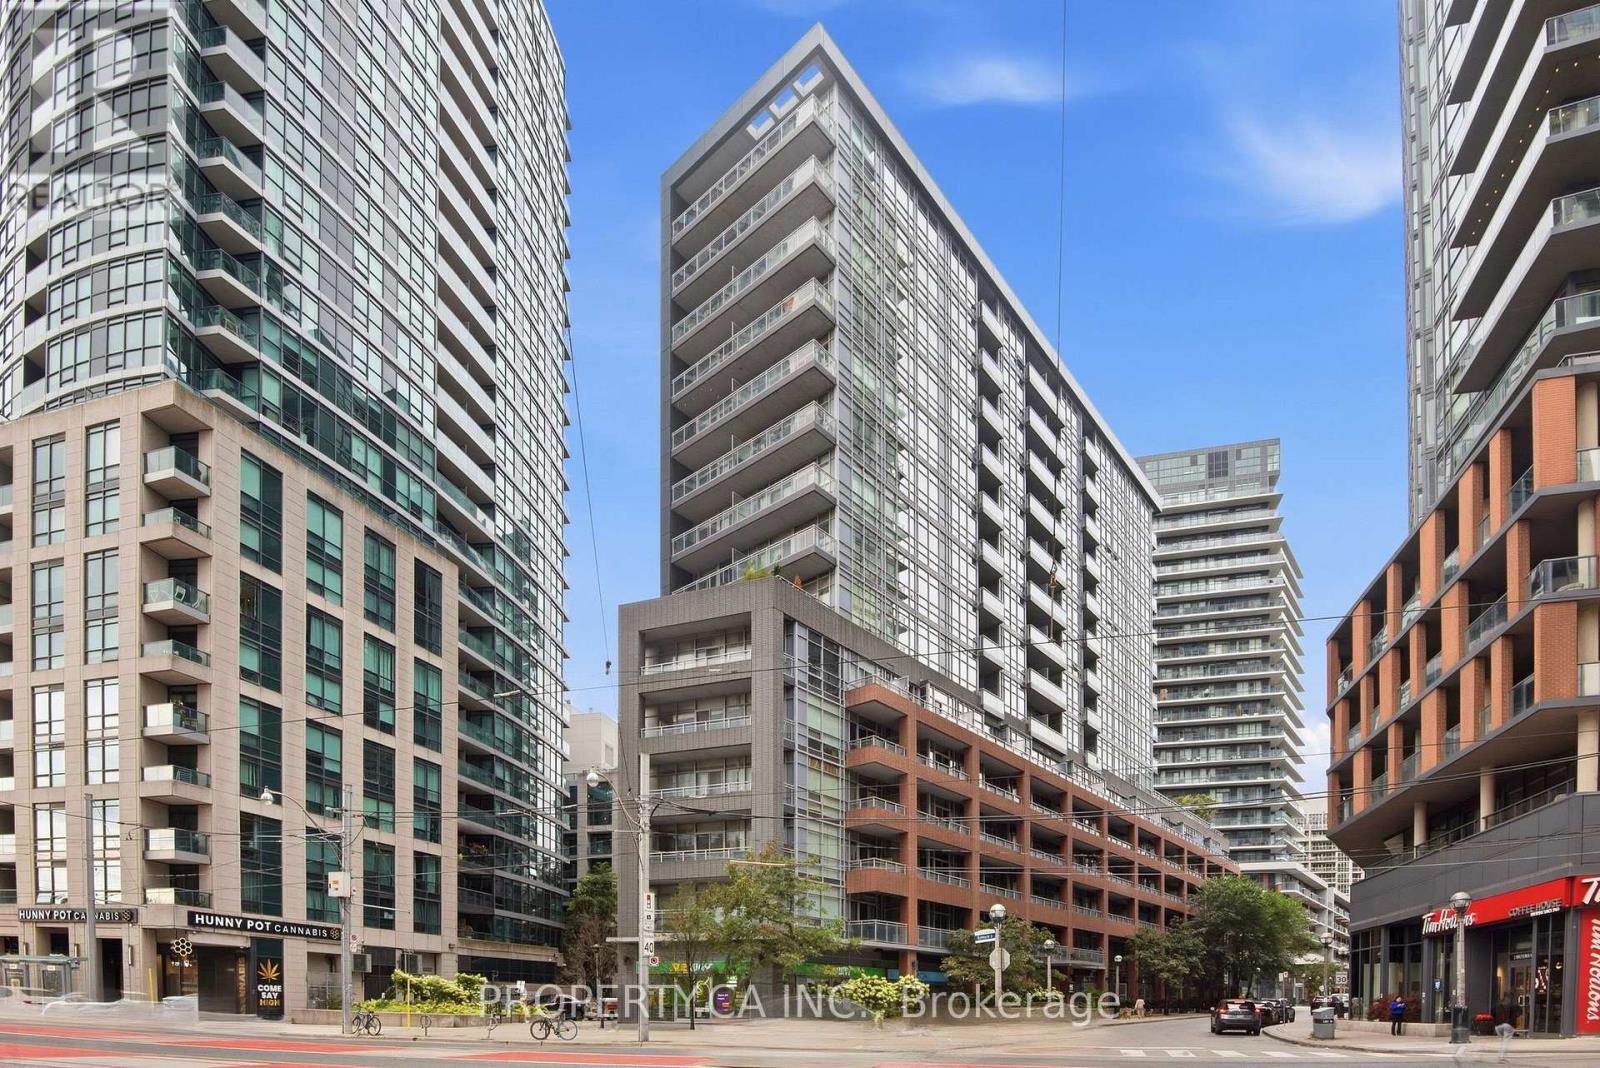
503- 15 Bruyeres Mews
BUYER ADVANTAGE
Buy with confidence
Get a full-service approach built on strategy, strong negotiation, and clear guidance from offer to close.
- Local Market Expertise
- Broker-level Negotiation
- Transparent Process
- No-pressure Guidance

The right strategy depends on your goals, timing, budget, and the type of home you are buying. Get Your Buyer Snapshot.
About This Property
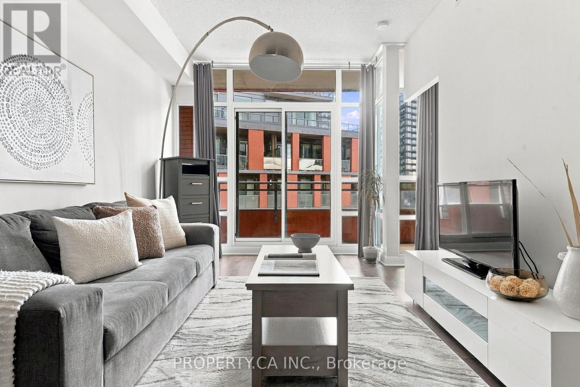
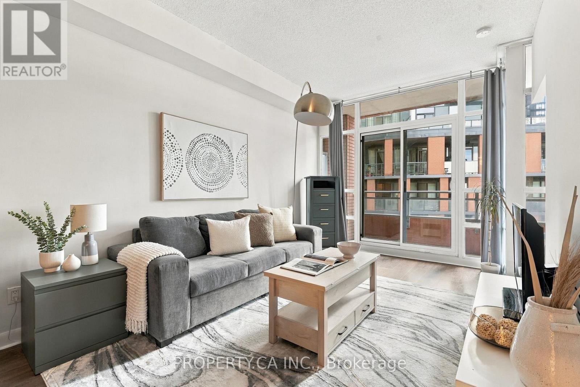
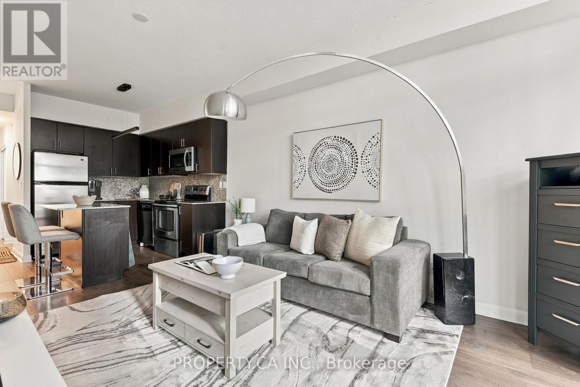
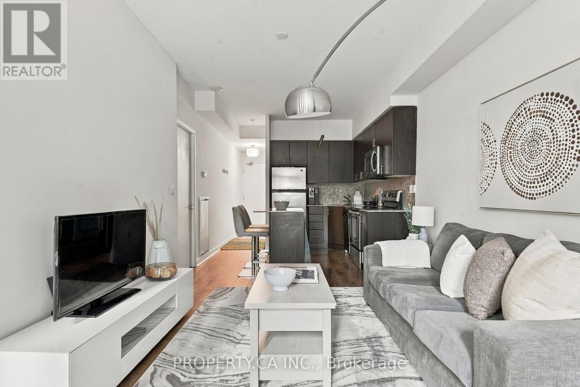
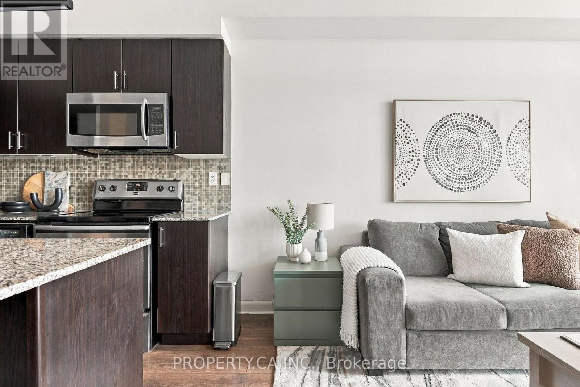
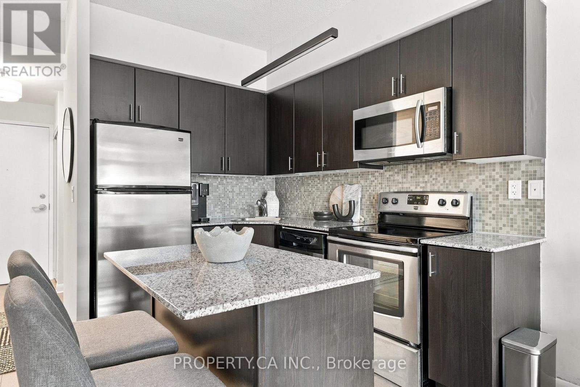
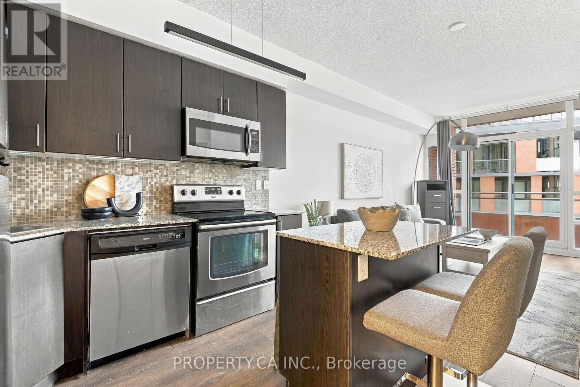
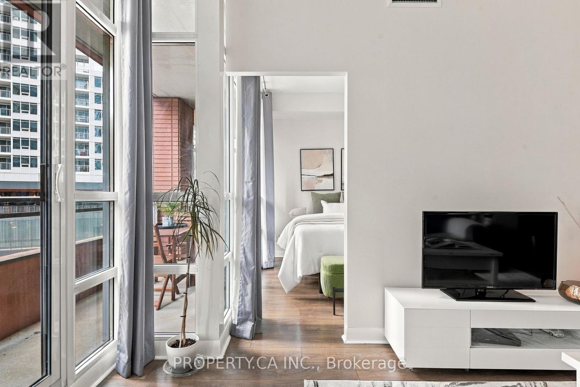
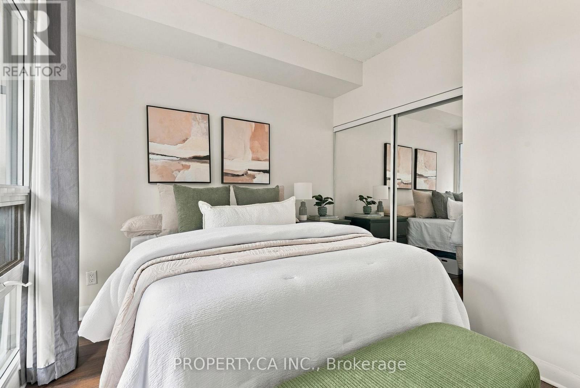
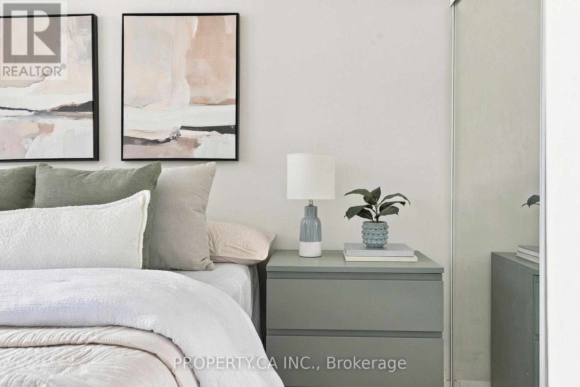
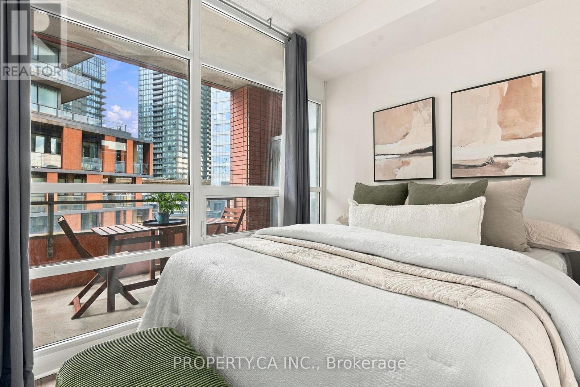
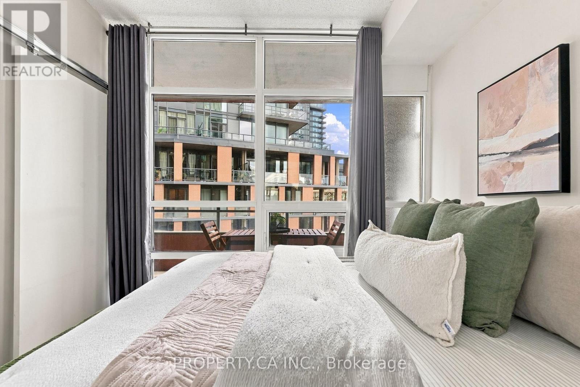
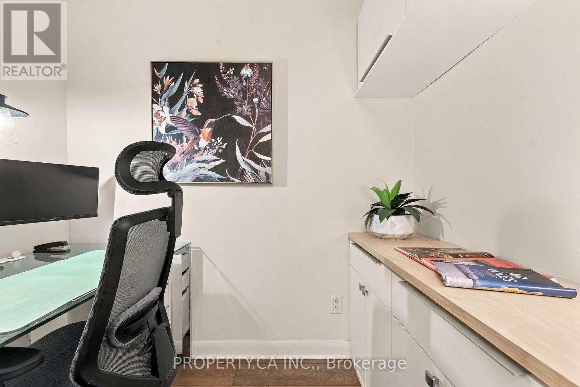
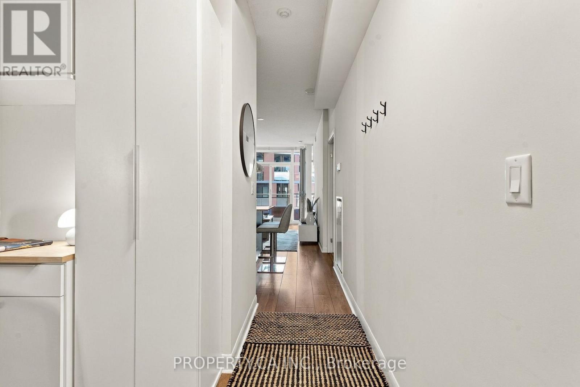
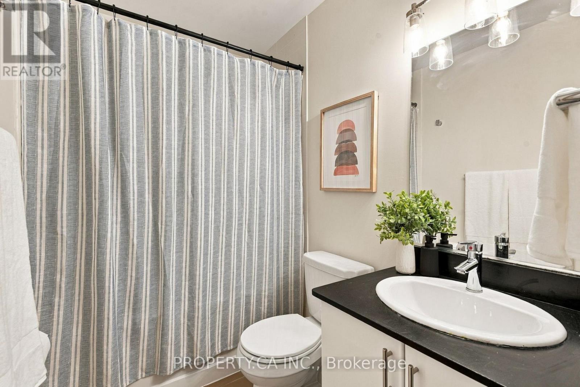
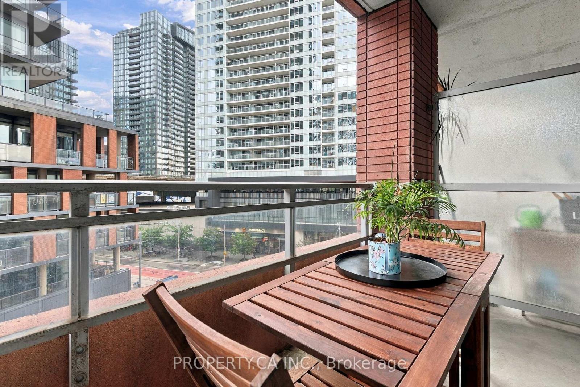
Welcome to 15 Bruyeres Mews, ideally situated in Fort York, where downtown convenience meets lakeside living. This beautifully appointed one-bedroom plus den suite offers a smart, functional layout with a proper office nook, private balcony, parking and locker. Enjoy being just steps from King West, the lake, parks, shopping, Loblaws, LCBO, and an incredible selection of restaurants and cafés. Inside, enjoy five-star building amenities, all while having everything you need right at your doorstep. A thoughtfully designed suite in an unbeatable location, with easy access to the Gardiner Expressway for getting in and out of the city quickly and conveniently. (id:63604)
Key Facts
Highlights
- Washer
- Refrigerator
- Dishwasher
- Stove
- Dryer
- Microwave
Property Details
Interior features
Exterior features
Systems and association
Lot and water
Mortgage & Affordability
Saved Properties
Keep This One Handy
Save this listing, compare it later, or open your saved properties dashboard.
Neighbourhood
- Area
- Niagara
- City
- Toronto
- Postal code
- M5V 0A7
- Nearby
- Lakeshore & Bathurst
Save This Property
Keep this home handy, return to it anytime, and let us know how to reach you about this listing.
We use this email only to connect your saved properties and saved searches.
Other Available Options
Similar Listings
Listings from our database that match closely.







