
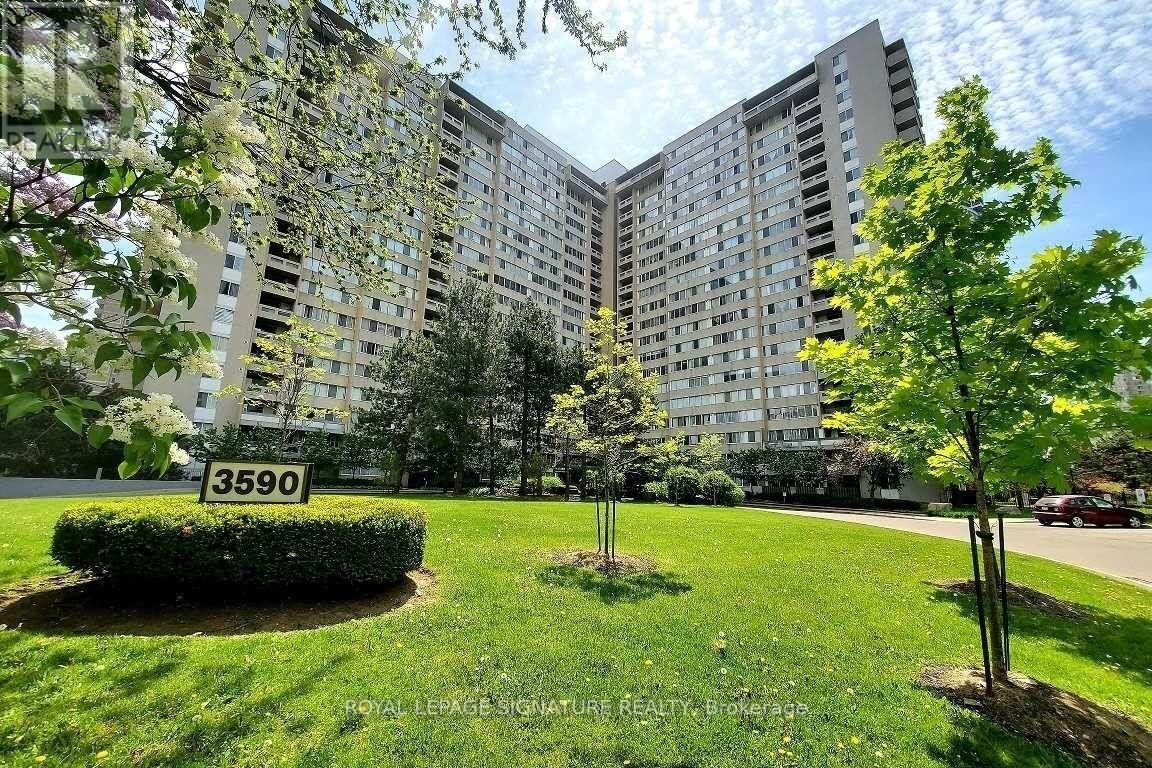
503- 3590 Kaneff Crescent
BUYER ADVANTAGE
Buy with confidence
Get a full-service approach built on strategy, strong negotiation, and clear guidance from offer to close.
- Local Market Expertise
- Broker-level Negotiation
- Transparent Process
- No-pressure Guidance

The right strategy depends on your goals, timing, budget, and the type of home you are buying. Get Your Buyer Snapshot.
About This Property
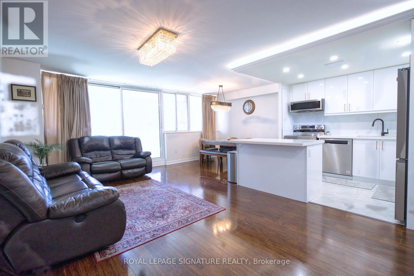
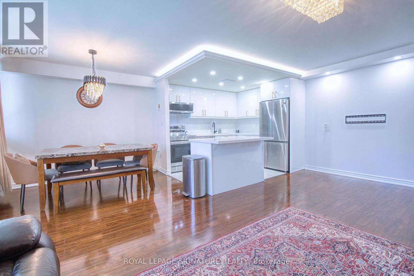
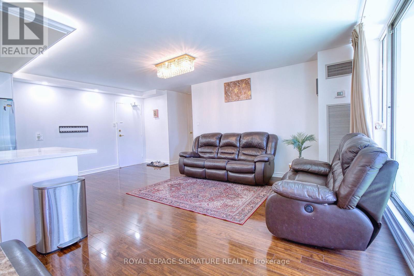
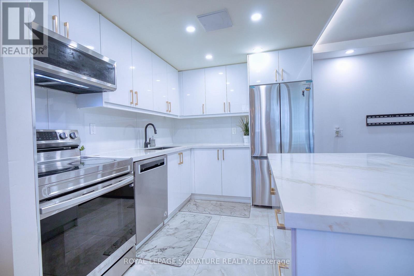
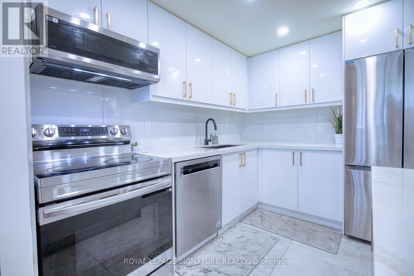
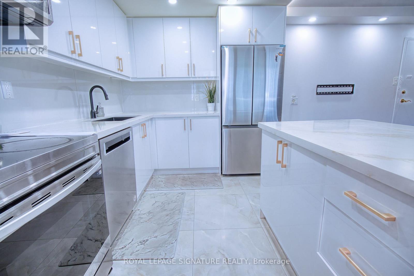
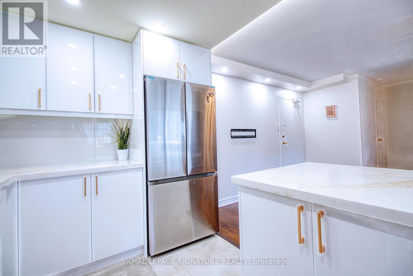
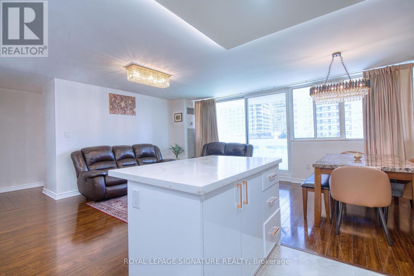
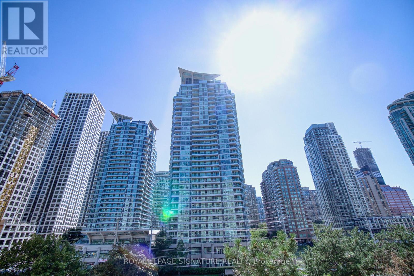
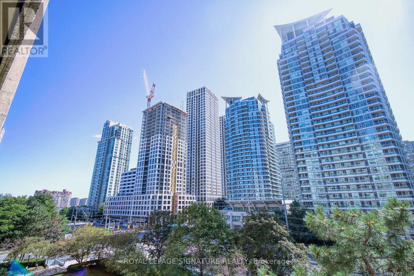
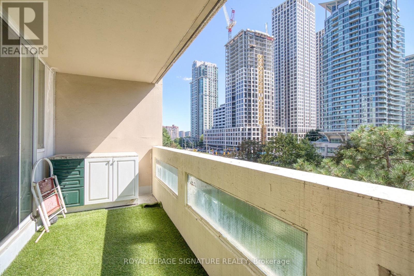
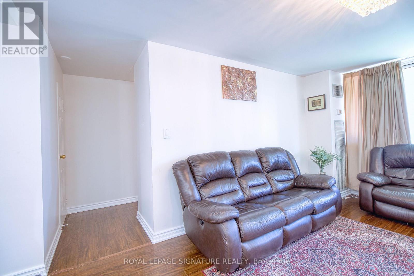
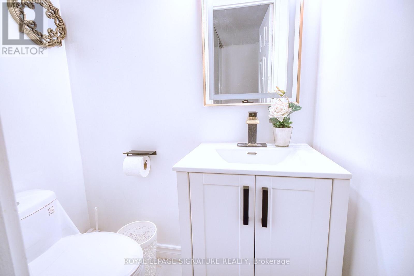
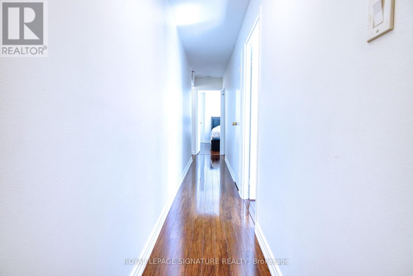
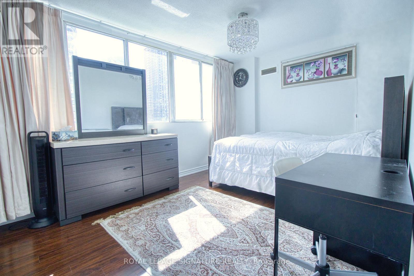
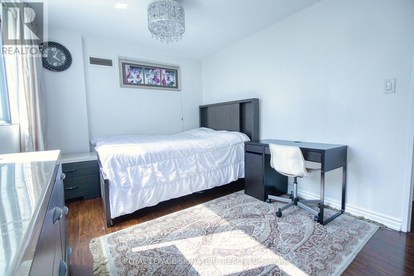
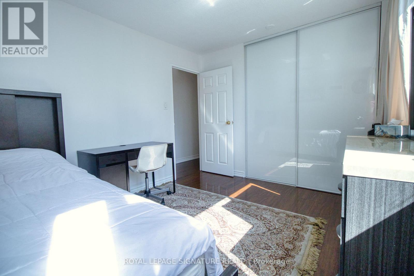
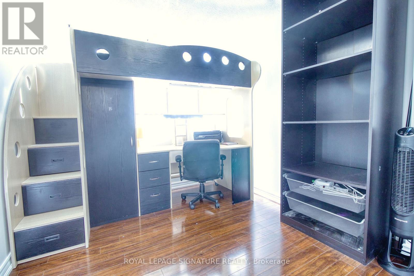
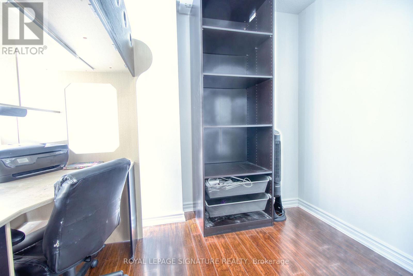
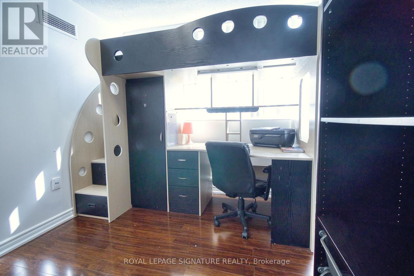
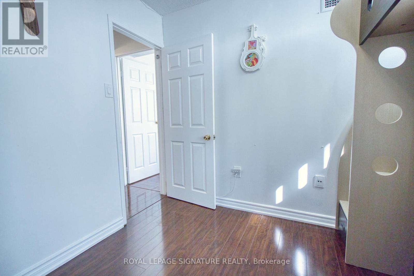
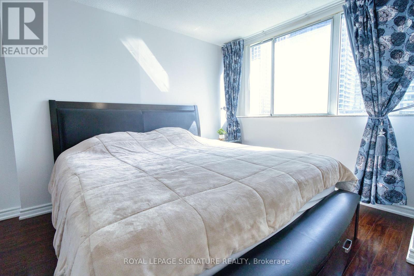
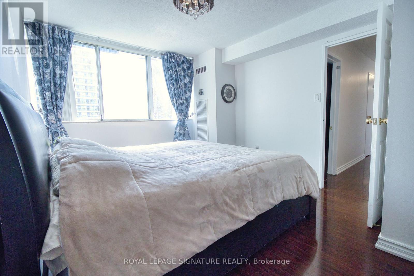
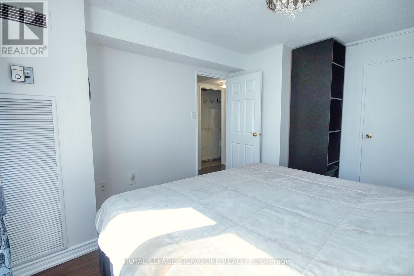
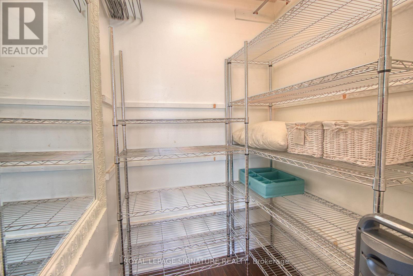
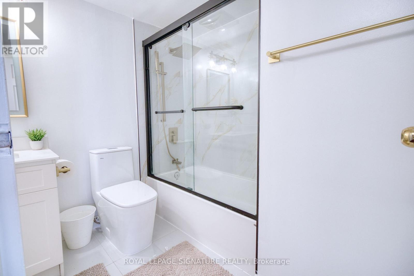
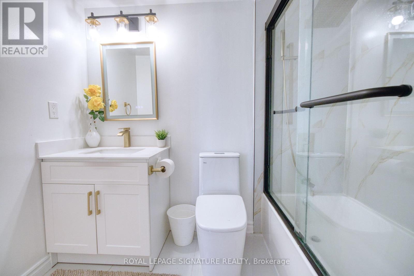
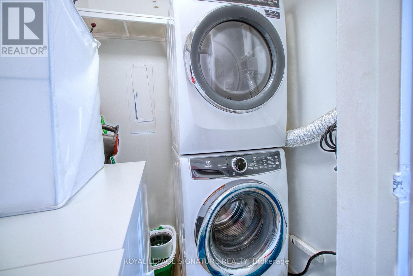
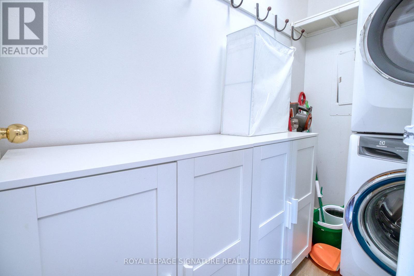
Welcome To This Bright, Spacious & Beautifully Updated 2 Bedroom+Den Condo In The Heart Of Mississauga! Offering Approx 1,250 SqFt Of Comfortable Living Space, This Well Maintained Suite Features A Functional Open Concept Layout, Large Windows Providing Abundant Natural Light, A Private Balcony, And A Versatile Den That Can Be Used As A Home Office, 3rd Room, Or Guest Room. The Modern Kitchen Features Upgraded Countertops, Stainless Steel Appliances (Brand New Fridge), Ample Cabinetry And A Convenient Island, While The Spacious Living & Dining Areas Provide An Ideal Setting For Everyday Living And Entertaining. The Suite Also Features Updated Flooring, Renovated Bathrooms, In Suite Laundry And Fresh, Neutral Finishes Throughout. Offered Fully Furnished, Making This An Excellent Turnkey Opportunity. Furnishings Include A 3 Seater Powered Leather Reclining Sofa, 2 Seater Powered Leather Reclining Sofa, Dining Table, King Bed Frame With King Mattress & Side Table, Queen Bed Frame With Queen Mattress & Side Table, Bedroom Dresser, And A Single/Dorm Bed Frame With Integrated Office Desk & Mattress In The Den. Includes 1 Underground Parking Space & 1 Storage Locker. Maintenance Fees Include Heat, Hydro, Water, Air Conditioning, Common Elements, Building Insurance And Parking. Residents Enjoy An Impressive Selection Of Building Amenities Including An Indoor Pool, Sauna, Exercise Facilities, Party/Meeting Room, Children's Play Area, Table Tennis & Billiards Room, Tennis Court, Outdoor Patio/BBQ Area, Visitor Parking And 24 Hour Security. Ideally Located In The Desirable Mississauga Valley Community, Minutes To Square One Shopping Centre, Public Transit, Cooksville GO Station, Parks, Schools, Major Highways Including Hwy 403, Hospital Services And Approximately 10 Km From Toronto Pearson International Airport. An Excellent Opportunity To Enjoy Generous Living Space, Outstanding Amenities And A Central Mississauga Location. Fully Furnished & Move In Ready. (id:63604)
Key Facts
Highlights
- Washer
- Refrigerator
- Dishwasher
- Stove
- Dryer
- Furniture
- Window Coverings
Property Details
Interior features
Exterior features
Systems and association
Lot and water
Rooms
Mortgage & Affordability
Saved Properties
Keep This One Handy
Save this listing, compare it later, or open your saved properties dashboard.
Neighbourhood
- Area
- Mississauga Valleys
- City
- Mississauga
- Postal code
- L5A 3X3
- Nearby
- Hurontario/Burnhamthorpe
Save This Property
Keep this home handy, return to it anytime, and let us know how to reach you about this listing.
We use this email only to connect your saved properties and saved searches.
Other Available Options
Similar Listings
Listings from our database that match closely.







