503- 700 Wilson Road North
Oshawa, ONCondo Apartment
$749,000
MLS® E13748370
Condo Apartment2 beds2 baths1 total
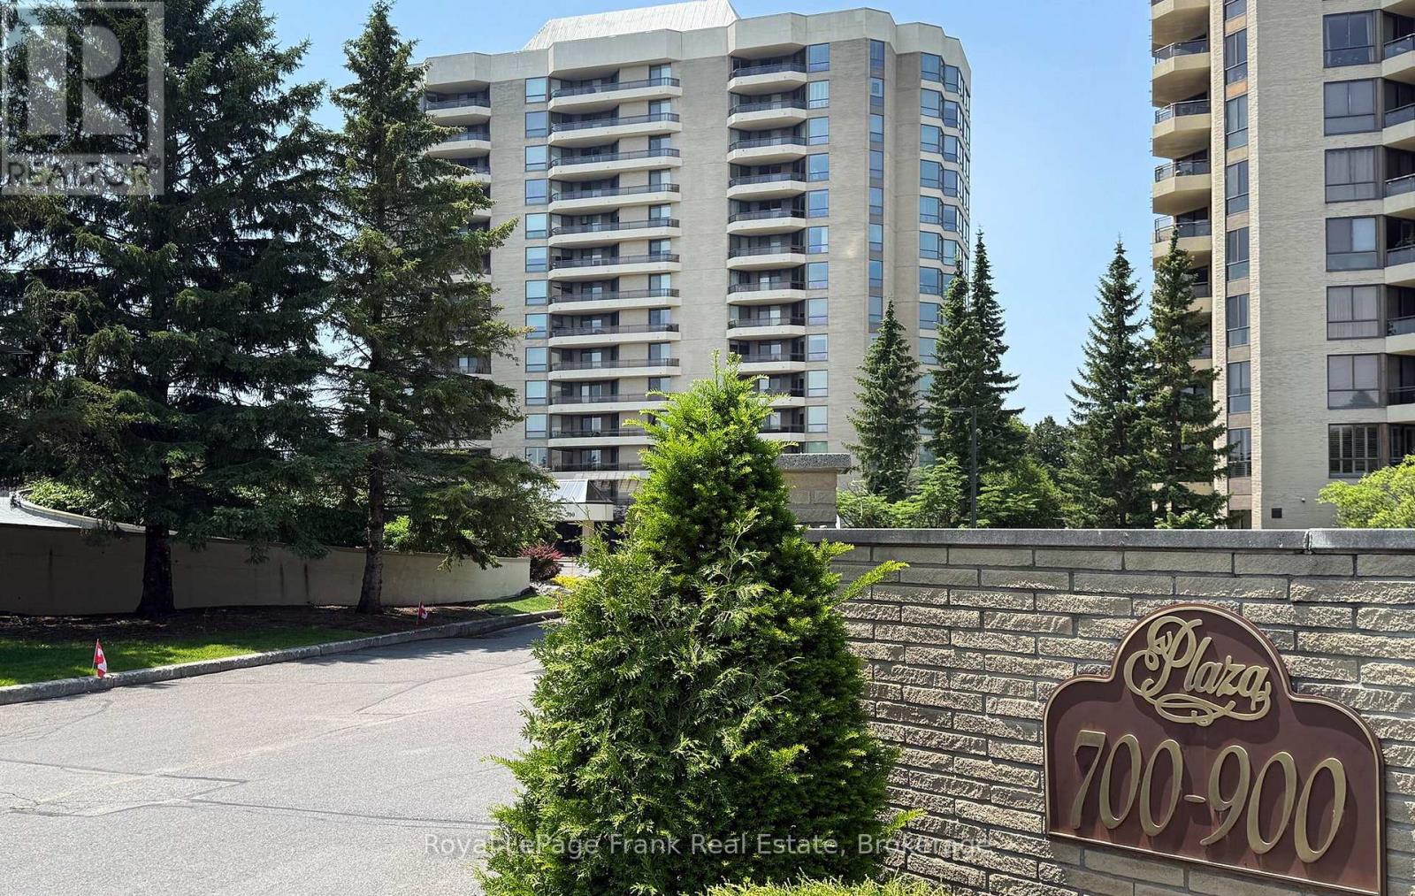
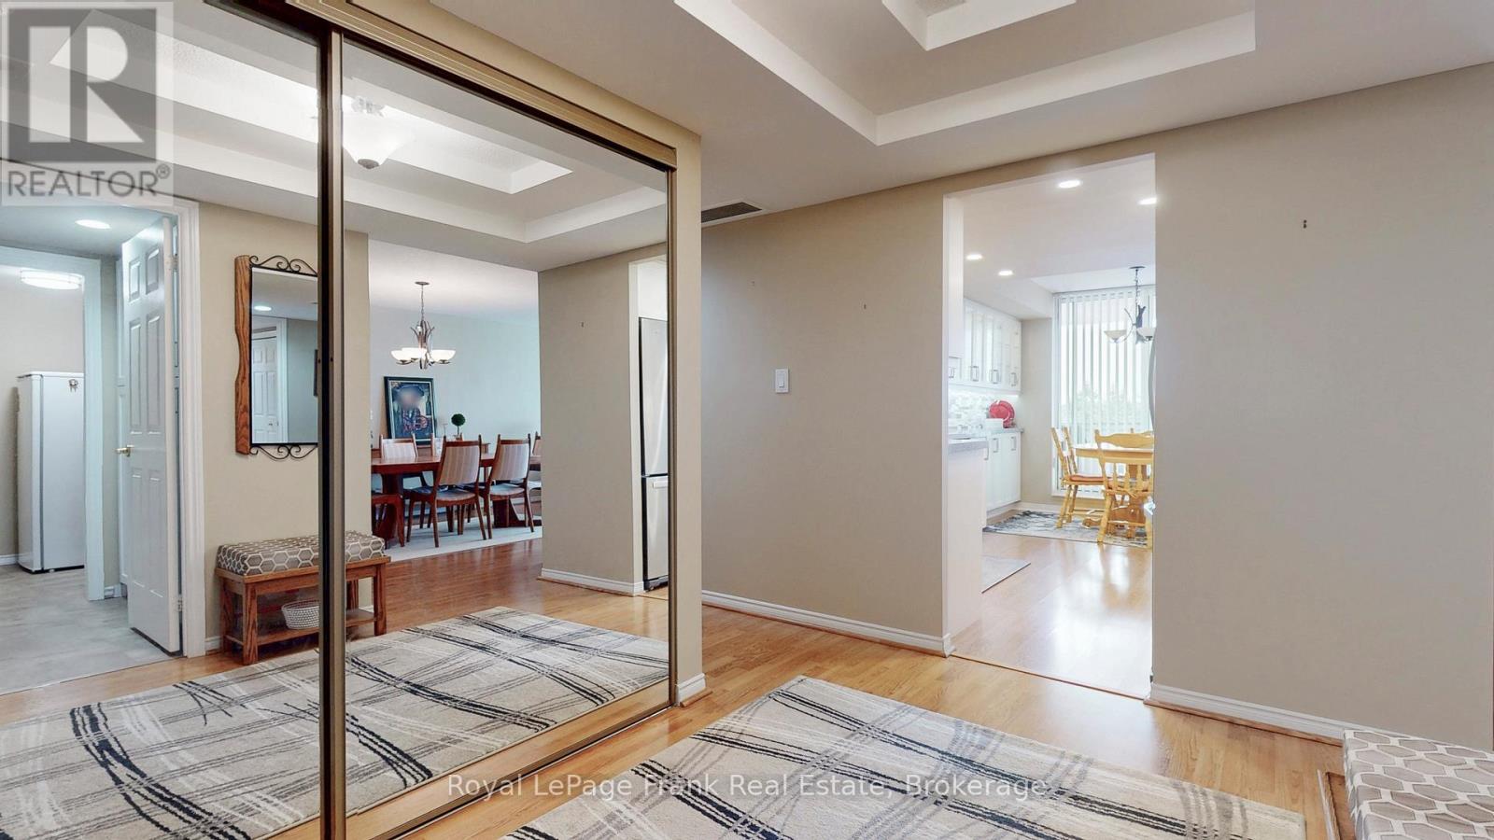
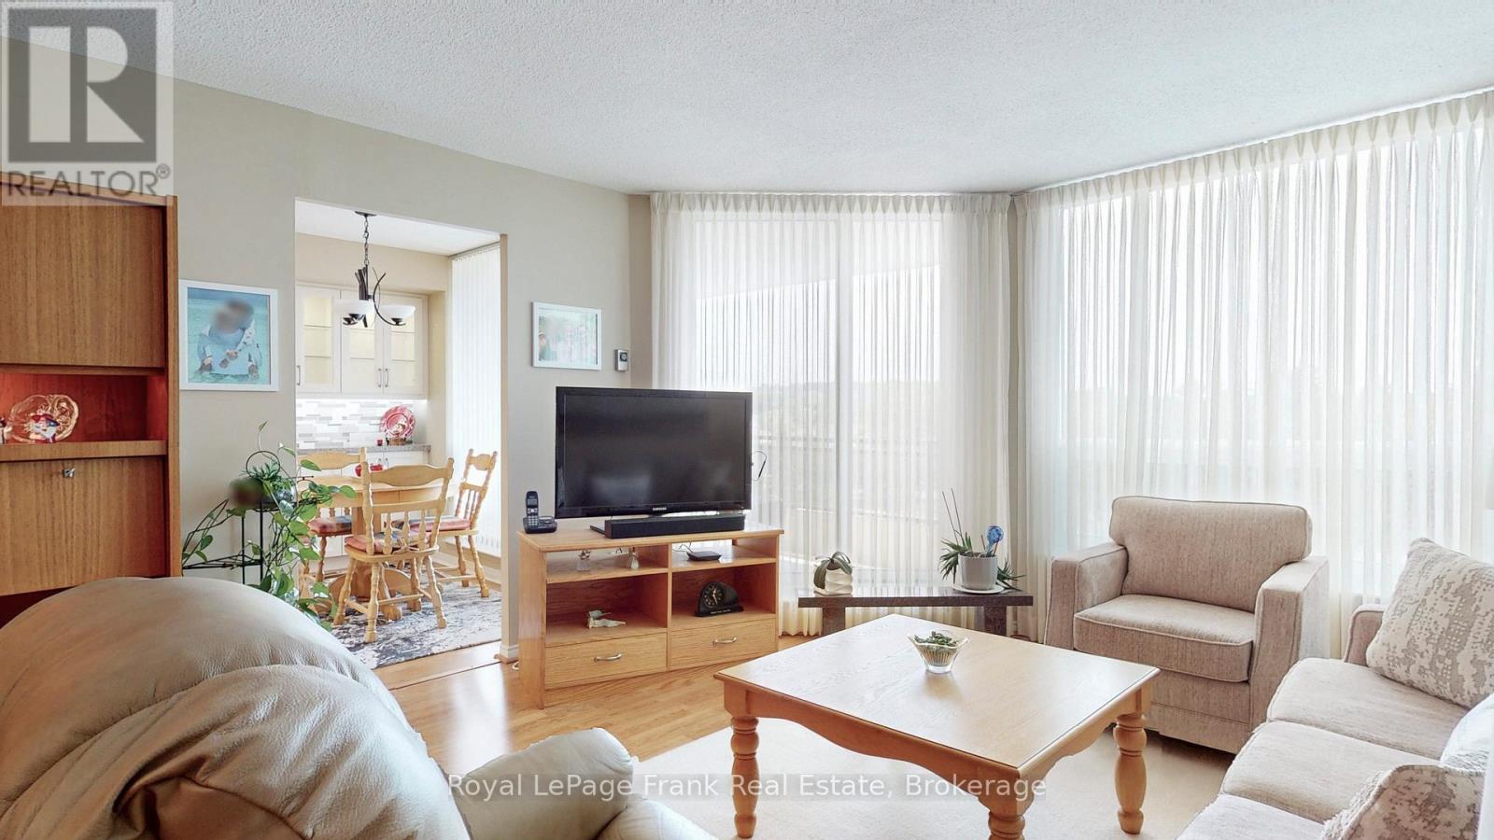
503- 700 Wilson Road North, Oshawa, ON photo 1
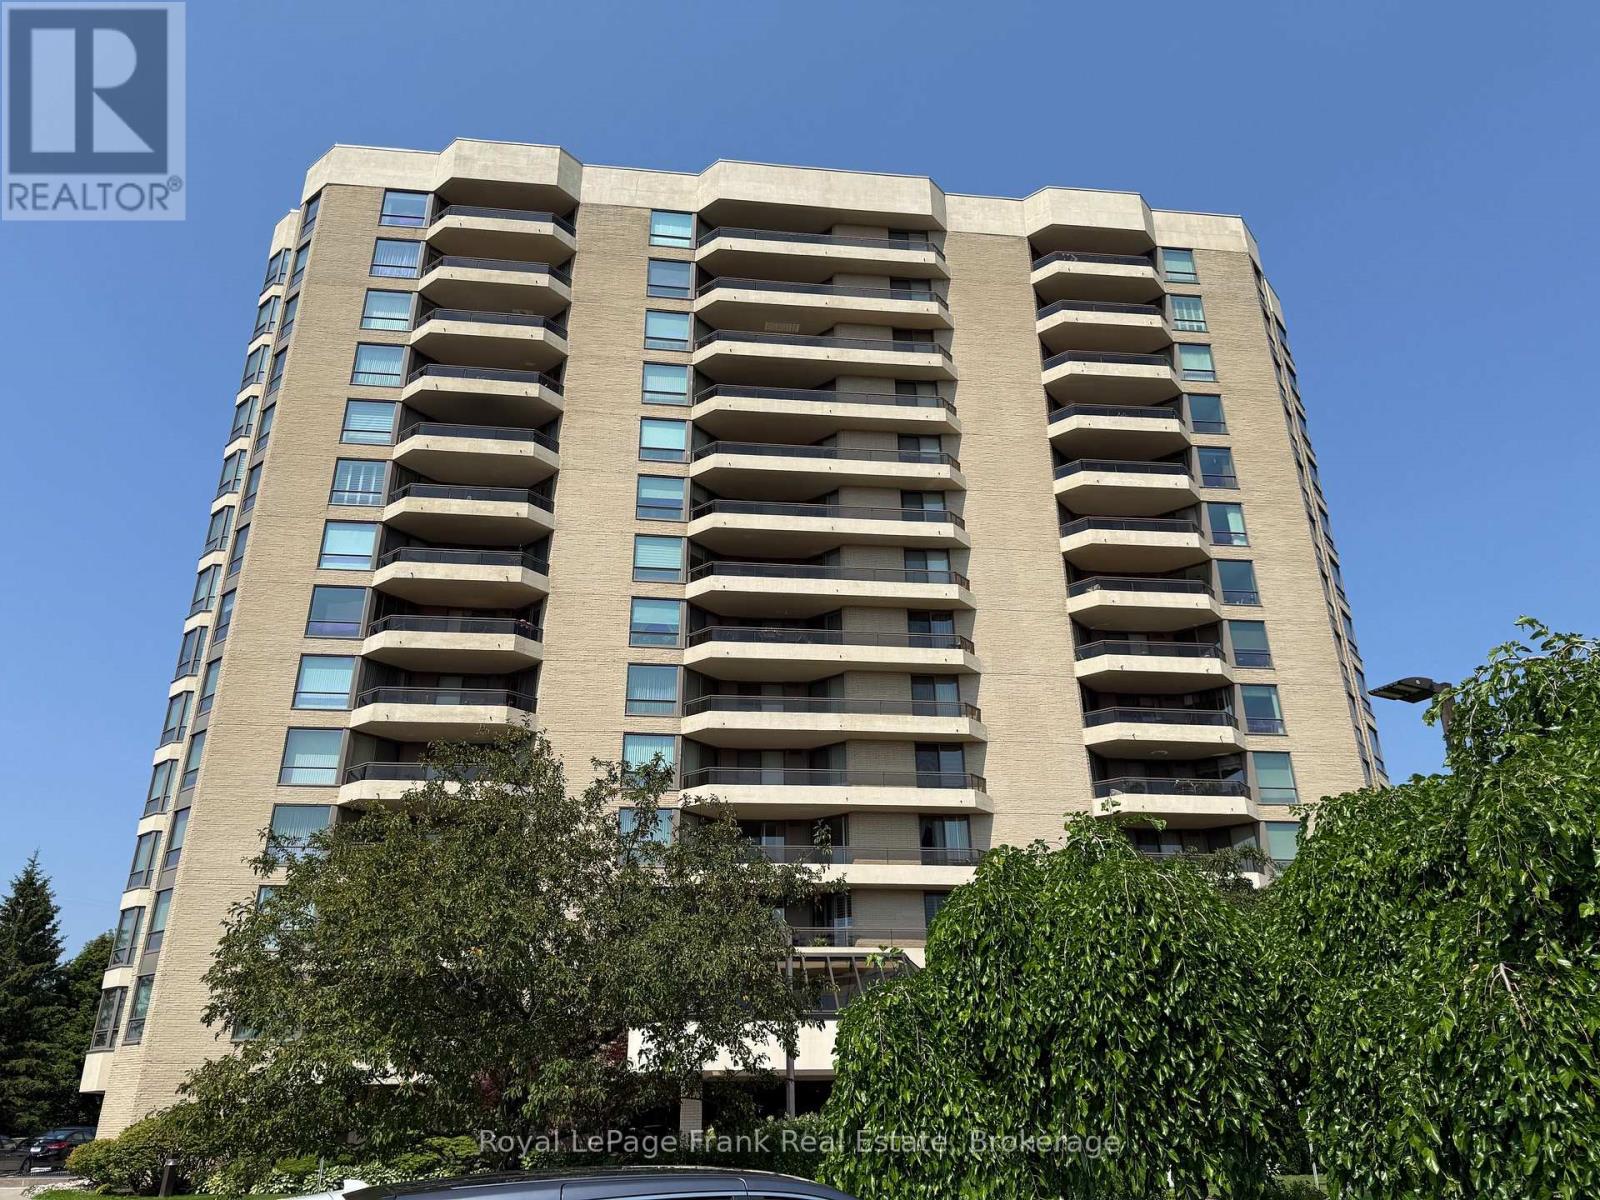
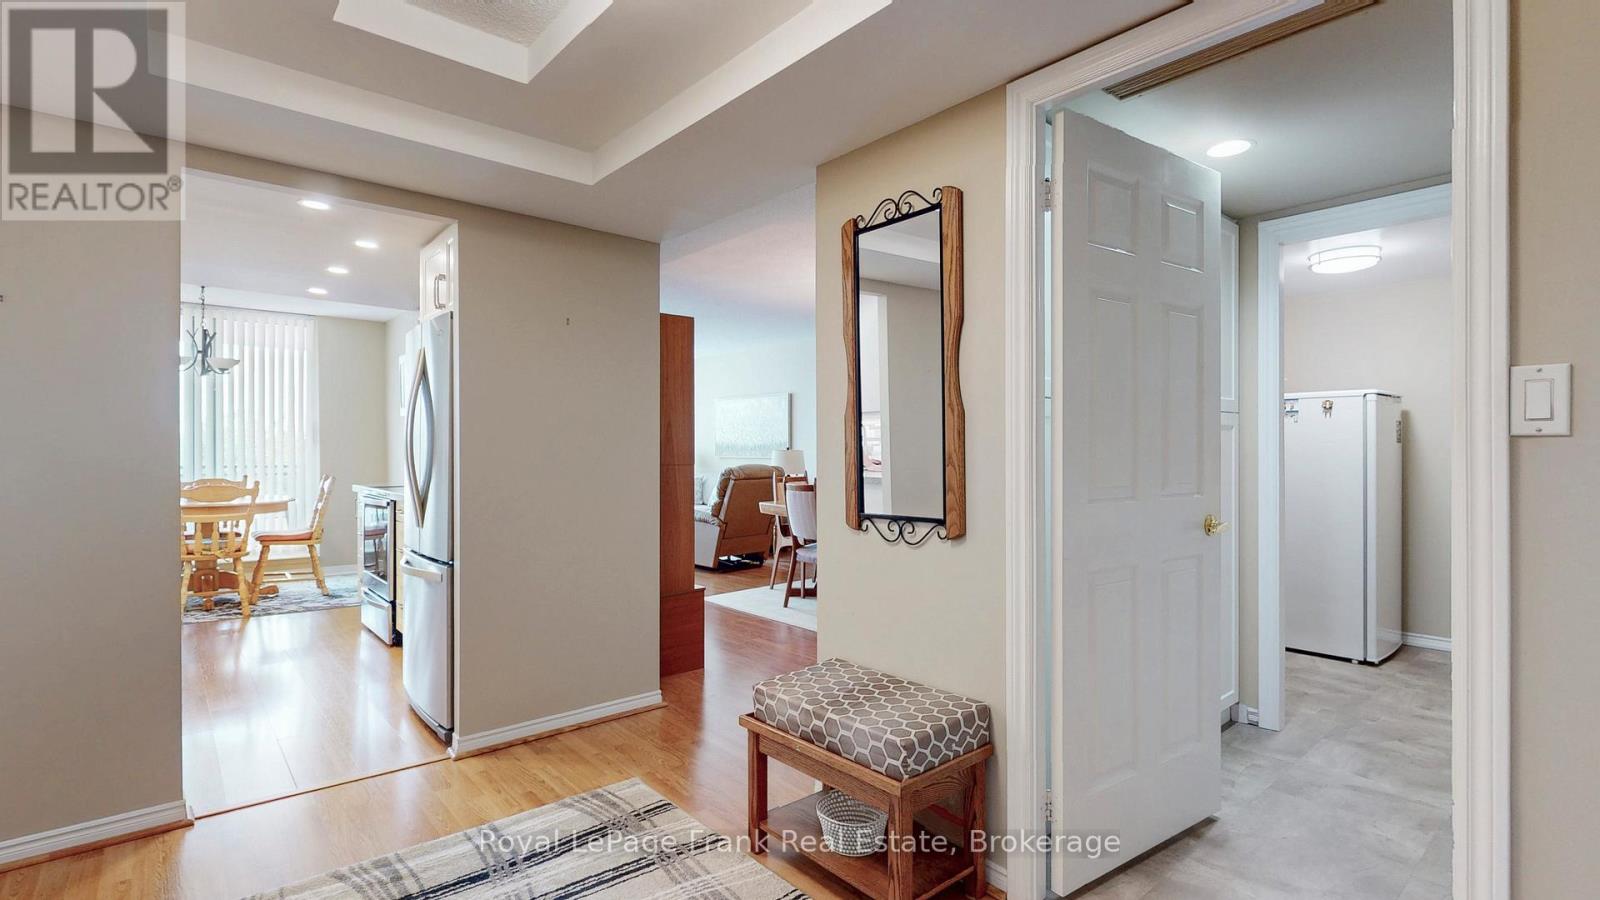
503- 700 Wilson Road North, Oshawa, ON photo 2
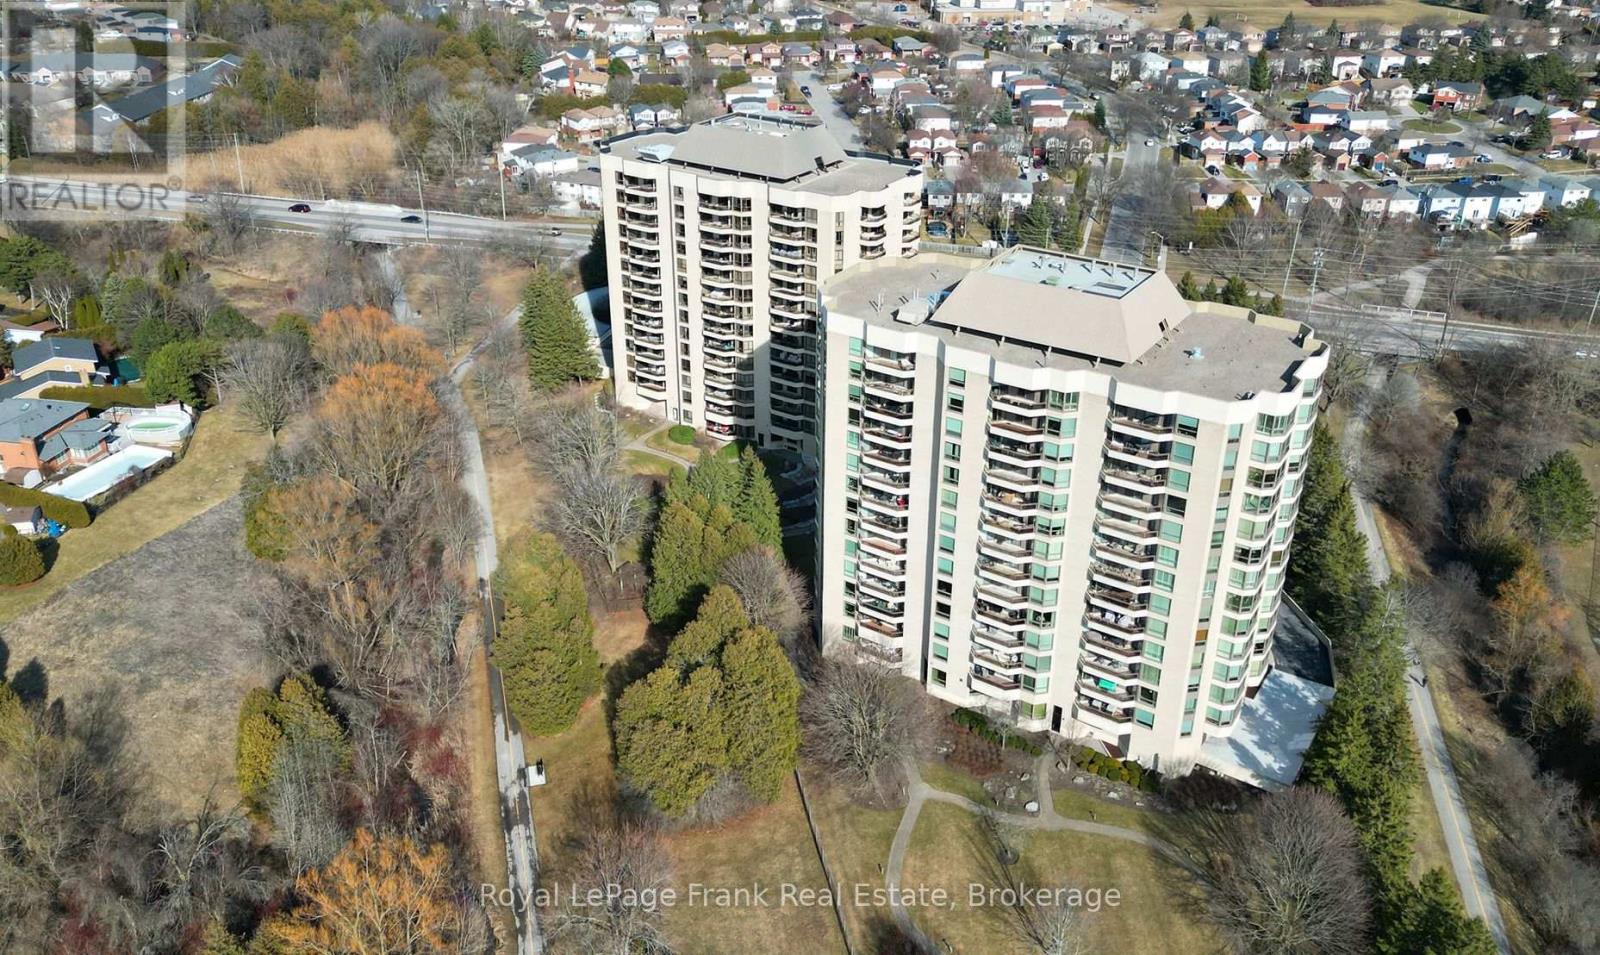
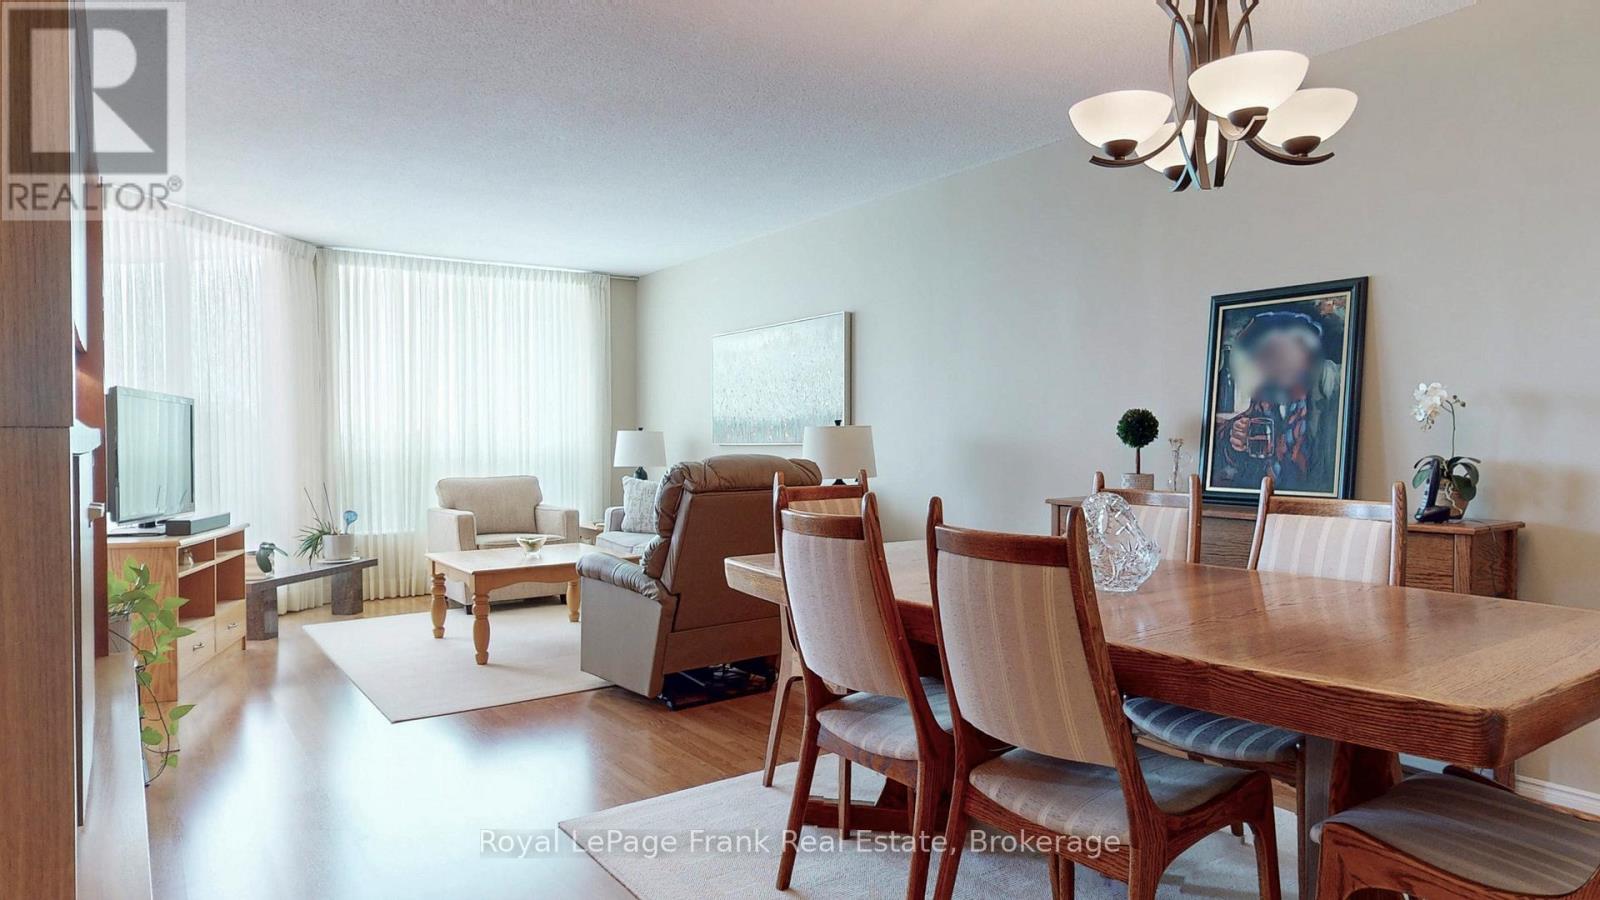
503- 700 Wilson Road North, Oshawa, ON photo 3
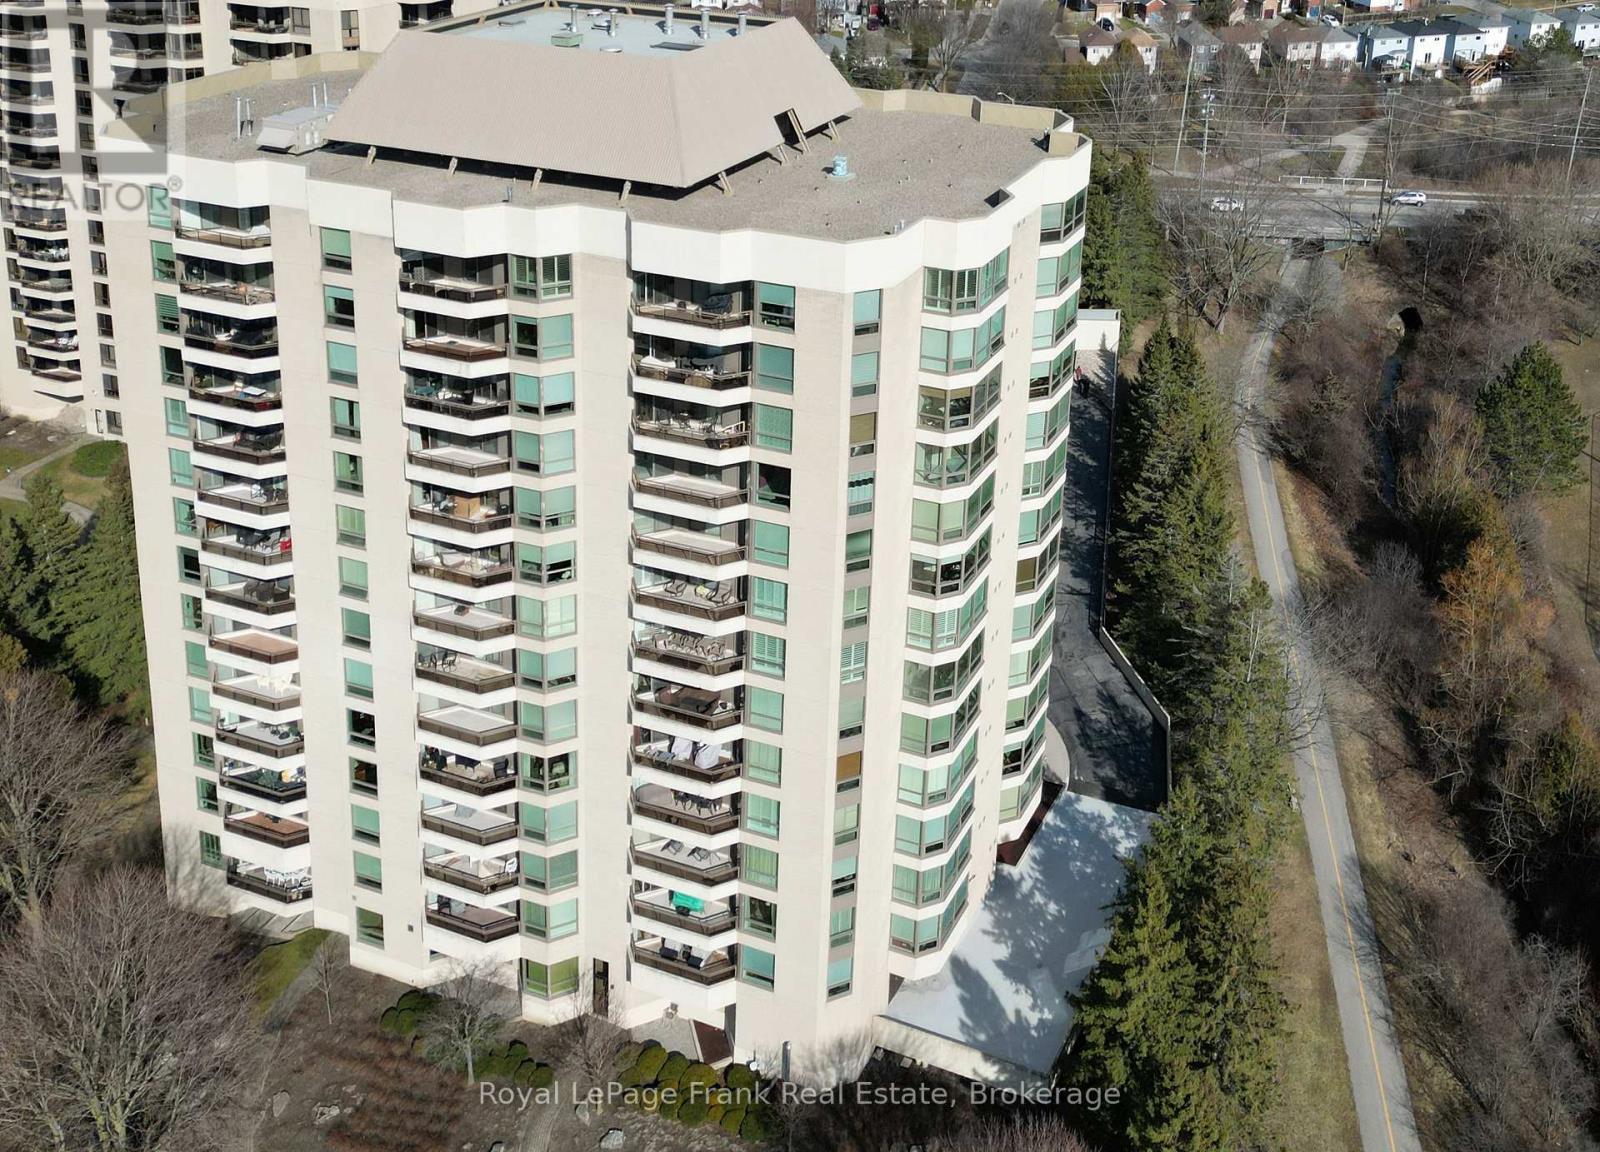
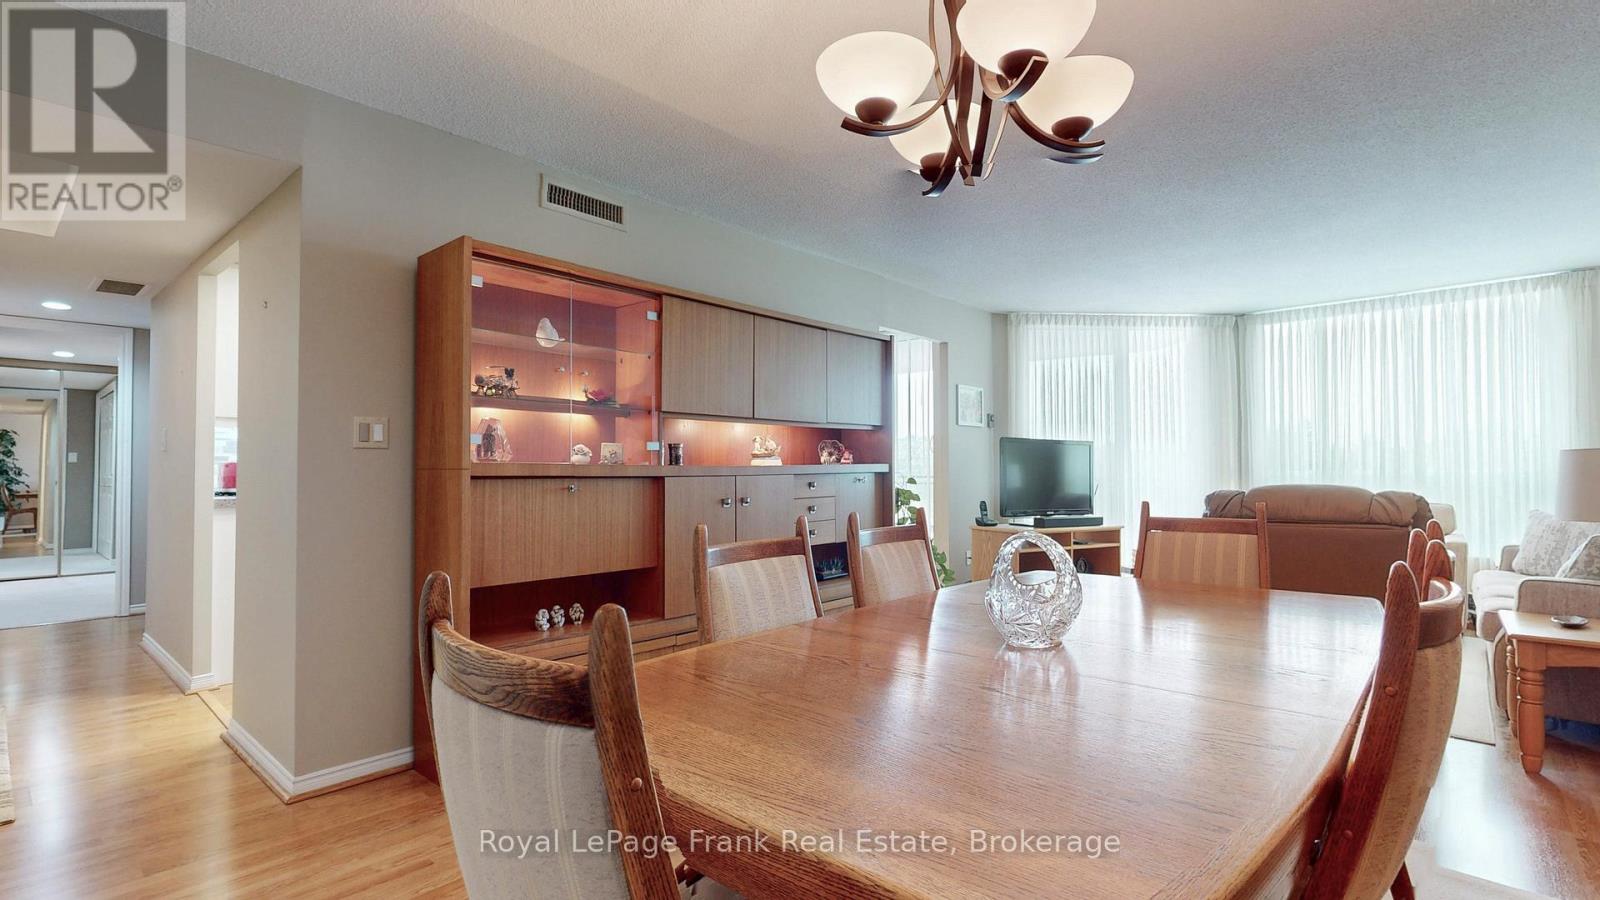
503- 700 Wilson Road North, Oshawa, ON photo 4
503- 700 Wilson Road North, Oshawa, ON photo 5
503- 700 Wilson Road North, Oshawa, ON photo 6
503- 700 Wilson Road North, Oshawa, ON photo 7
503- 700 Wilson Road North, Oshawa, ON photo 8
503- 700 Wilson Road North, Oshawa, ON photo 9
503- 700 Wilson Road North, Oshawa, ON photo 10
503- 700 Wilson Road North, Oshawa, ON photo 11
503- 700 Wilson Road North, Oshawa, ON photo 12
503- 700 Wilson Road North, Oshawa, ON photo 13
503- 700 Wilson Road North, Oshawa, ON photo 14
503- 700 Wilson Road North, Oshawa, ON photo 15
503- 700 Wilson Road North, Oshawa, ON photo 16
503- 700 Wilson Road North, Oshawa, ON photo 17
503- 700 Wilson Road North, Oshawa, ON photo 18
503- 700 Wilson Road North, Oshawa, ON photo 19
503- 700 Wilson Road North, Oshawa, ON photo 20
503- 700 Wilson Road North, Oshawa, ON photo 21
503- 700 Wilson Road North, Oshawa, ON photo 22
503- 700 Wilson Road North, Oshawa, ON photo 23
503- 700 Wilson Road North, Oshawa, ON photo 24
503- 700 Wilson Road North, Oshawa, ON photo 25
503- 700 Wilson Road North, Oshawa, ON photo 26
503- 700 Wilson Road North, Oshawa, ON photo 27
503- 700 Wilson Road North, Oshawa, ON photo 28
503- 700 Wilson Road North, Oshawa, ON photo 29
503- 700 Wilson Road North, Oshawa, ON photo 30
503- 700 Wilson Road North, Oshawa, ON photo 31
503- 700 Wilson Road North, Oshawa, ON photo 32
503- 700 Wilson Road North, Oshawa, ON photo 33
503- 700 Wilson Road North, Oshawa, ON photo 34
503- 700 Wilson Road North, Oshawa, ON photo 35
503- 700 Wilson Road North, Oshawa, ON photo 36
1 / 36

BUYER ADVANTAGE

Buy with confidence

Get a full-service approach built on strategy, strong negotiation, and clear guidance from offer to close.

  • Local Market Expertise
  • Broker-level Negotiation
  • Transparent Process
  • No-pressure Guidance

The right strategy depends on your goals, timing, budget, and the type of home you are buying. Get Your Buyer Snapshot.

About This Property

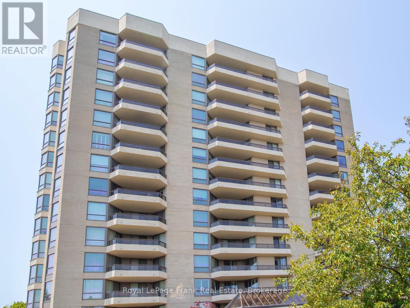
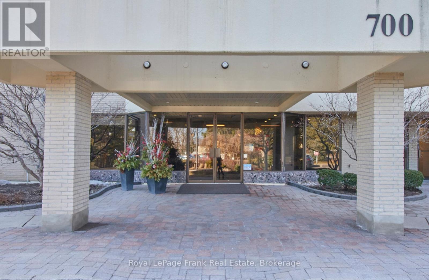
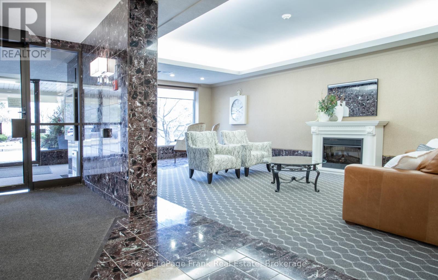
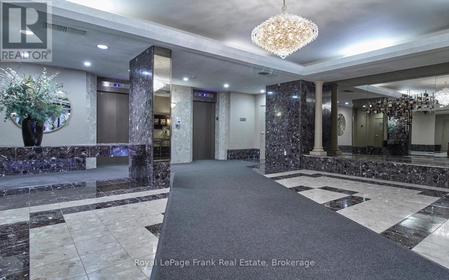
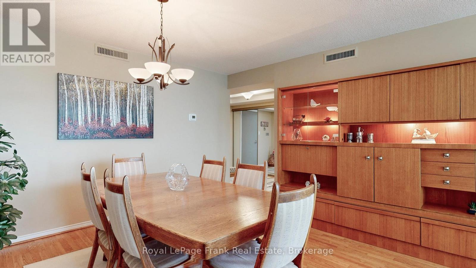
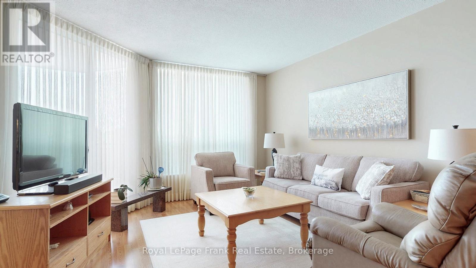
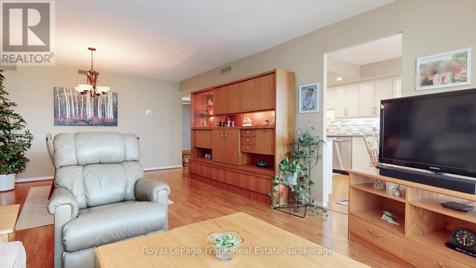
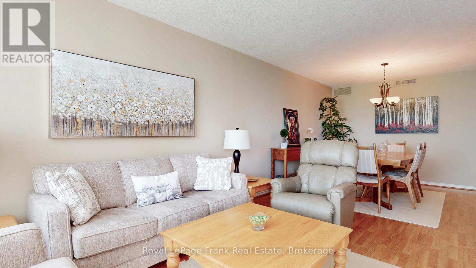
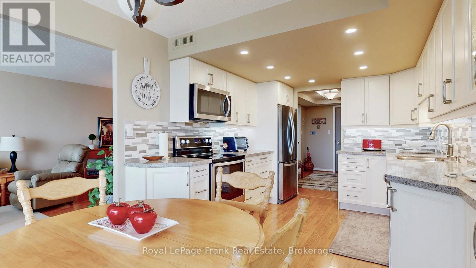
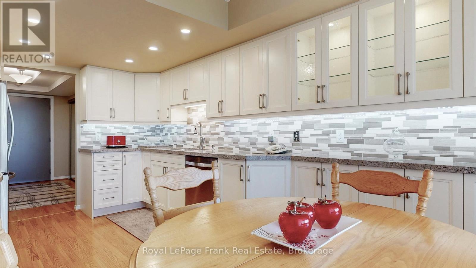
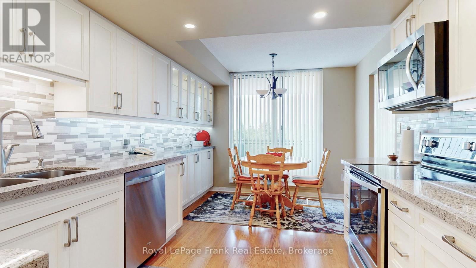
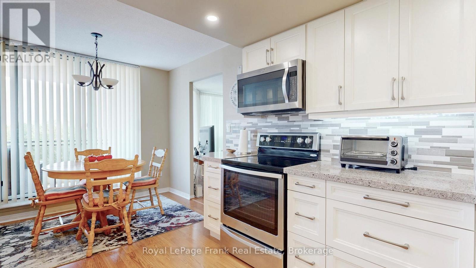
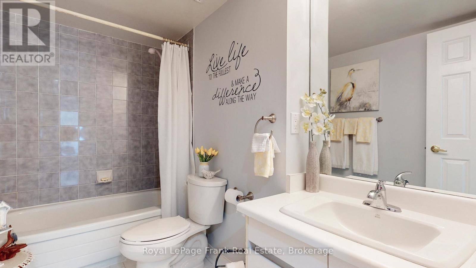
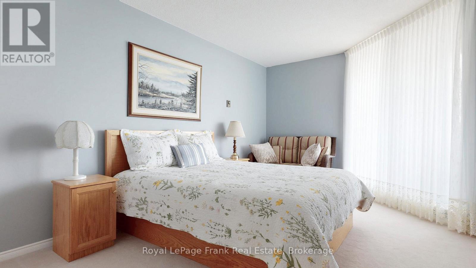
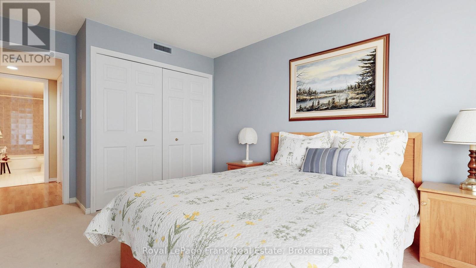
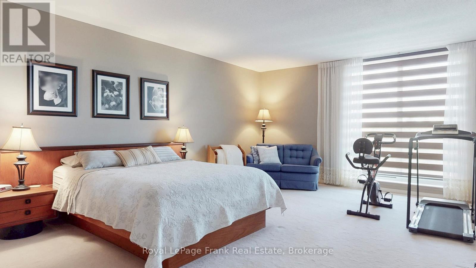
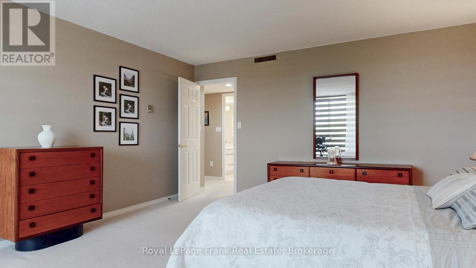
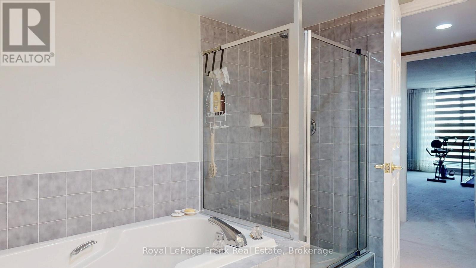
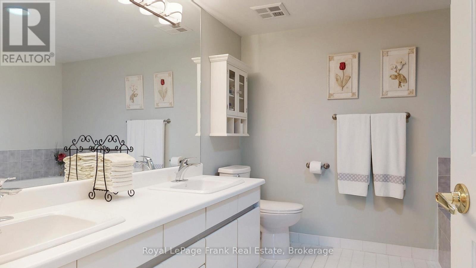
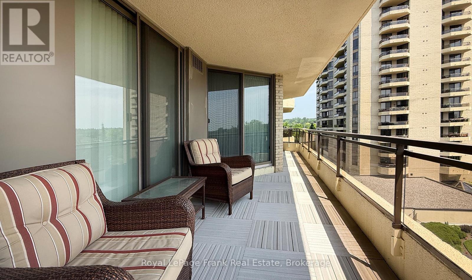
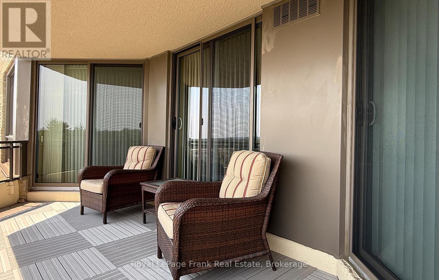
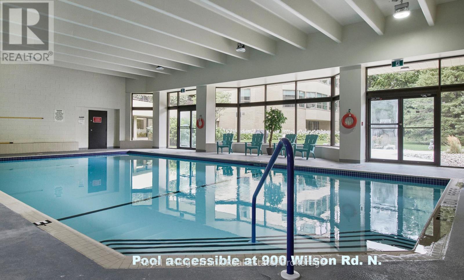
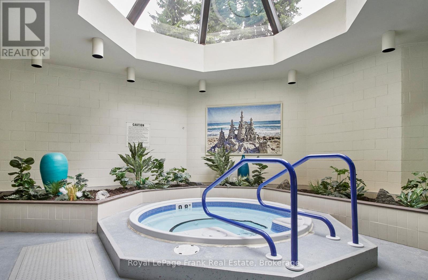
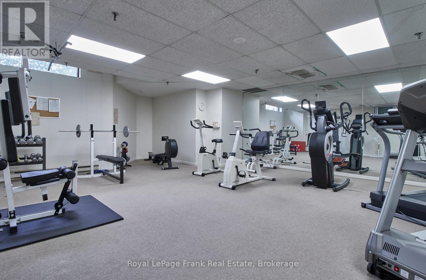
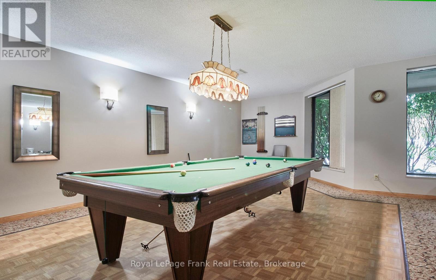
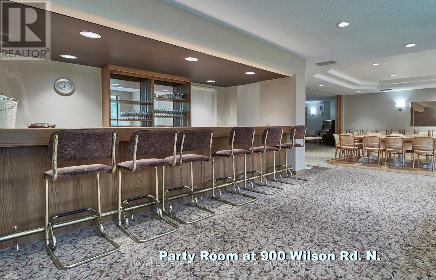
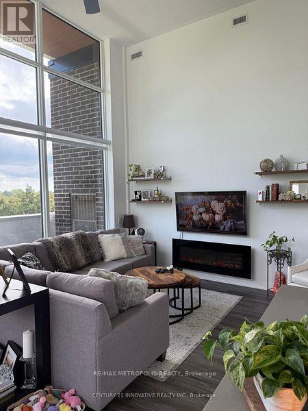
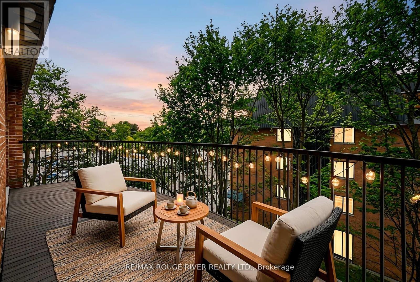
Welcome to one of Oshawa's premier condominium residences, where exceptional space, quality, and comfort come together. This immaculate, move-in ready suite offers approximately 1,550 square feet of beautifully appointed living space, showcasing neutral dcor and meticulous pride of ownership. Thoughtfully designed for everyday living and entertaining, the spacious floor plan features two generous bedrooms and two full bathrooms. The primary suite is a private retreat complete with a five-piece ensuite and soaker tub along with an abundance of closet space. Four separate walkouts lead to the expansive east-facing balcony, creating the perfect setting to enjoy the morning sunrise or relax outdoors. The beautifully renovated kitchen (approximately 2016) is both stylish and functional, offering extensive cabinetry, elegant granite countertops, plenty of workspace for the home chef, and a recently renovated large pantry with pullout cabinetry (2021).Residents enjoy an outstanding array of amenities, including an indoor pool, sauna and hot tub, fitness centre, party room, library, workshop, craft room, and car wash, all within a meticulously maintained building. This exceptional offering includes one underground parking space and one locker. Warm, inviting, and impeccably maintained, this outstanding condominium is truly move-in ready. (id:63604)

Key Facts

Type
Condo Apartment
Beds
2
Baths
2
Size
1,400 sqft
Parking
1 total
Condo fee
$1,068

Highlights

  • Washer
  • Refrigerator
  • Dishwasher
  • Stove
  • Dryer
  • Microwave
  • Blinds
Property Details 12 details
Bedrooms
2 bedrooms
2 above grade
Bathrooms
2 bathrooms
Parking
1 parking space
Garage · Underground
Living area
1,400 - 1,599 sq. ft.
Property
Single Family · Condo/Strata · Attached
Property subtype
Single Family
Structure type
Apartment
Ownership
Condo/Strata
Attached status
Attached
Heating
Forced air, Natural gas
Cooling
Central air conditioning
Fireplace
No
Taxes
$5,718.49

Interior features

WasherRefrigeratorDishwasherStoveDryerMicrowaveBlindsLaminateCarpetedStorage - Locker

Exterior features

Brick

Systems and association

Cable TVHeatElectricityWater

Lot and water

BalconyIn suite Laundry
Rooms 5 rooms
Level
Room
Dimensions
Flat
Dining room
3.92 m x 3.36 m
Flat
Bedroom 2
4.76 m x 3.05 m
Flat
Primary Bedroom
4.32 m x 4.31 m
Flat
Living room
4.19 m x 3.92 m
Flat
Kitchen
4.99 m x 2.97 m

Virtual Tour & Media

Mortgage & Affordability Estimate monthly costs
Purchase price$749,000
Down paymentNot available
Mortgage amountNot available
Principal & interestNot available
Property taxesNot available
Condo/HOA feeNot available
Insurance/OtherNot available
UtilitiesNot available
Est. monthly totalNot available
Income needed (GDS 32%)Not available
Estimates only. Not financial advice. Rates, taxes and fees vary by lender and municipality.

Saved Properties

Keep This One Handy

Save this listing, compare it later, or open your saved properties dashboard.

Manage Saved Searches
Map is approximate.

Neighbourhood

Area
Centennial
City
Oshawa
Postal code
L1G 7T5
Nearby
Wilson Road & Beatrice