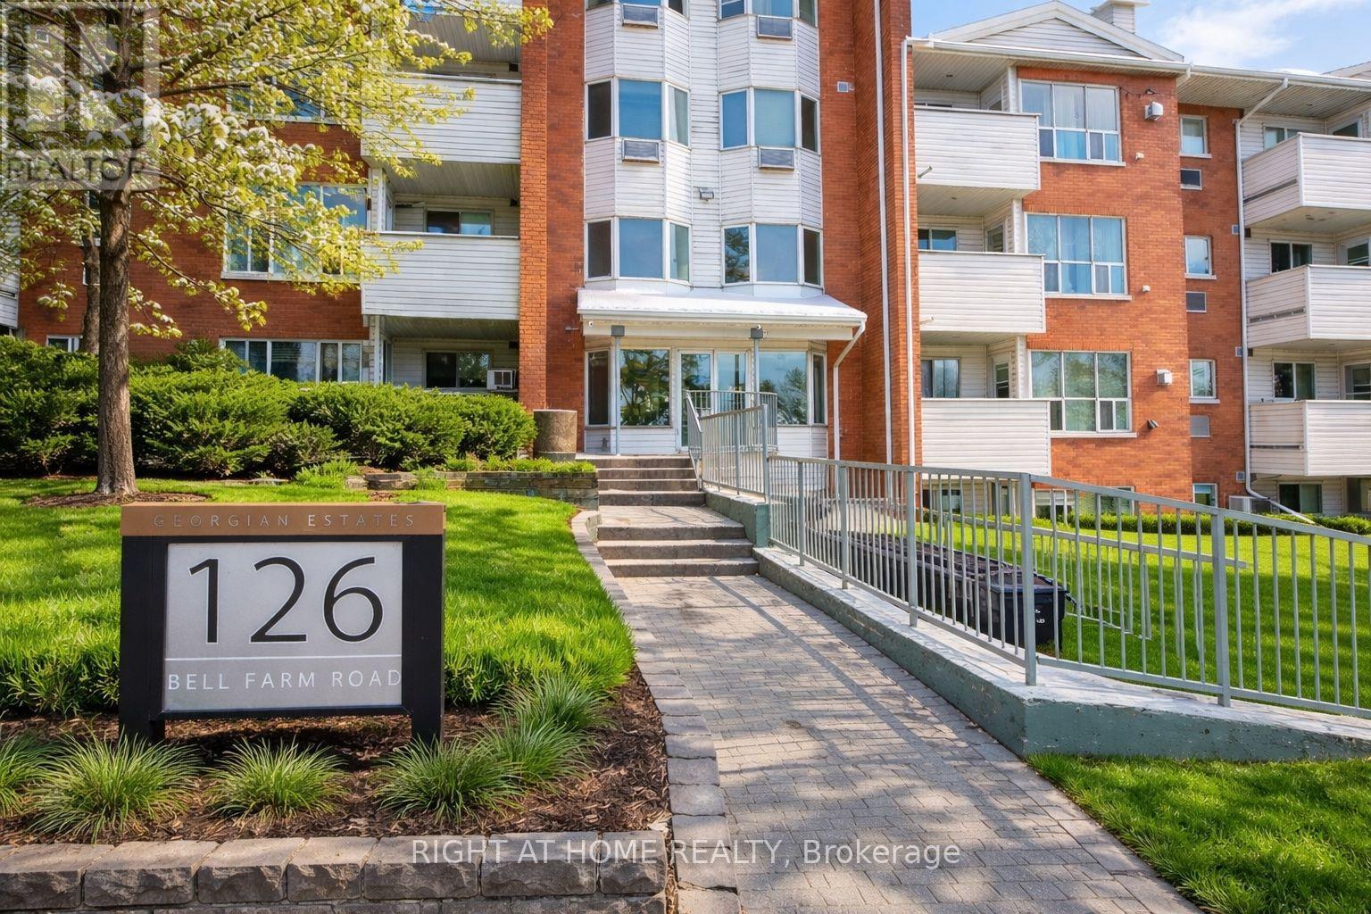
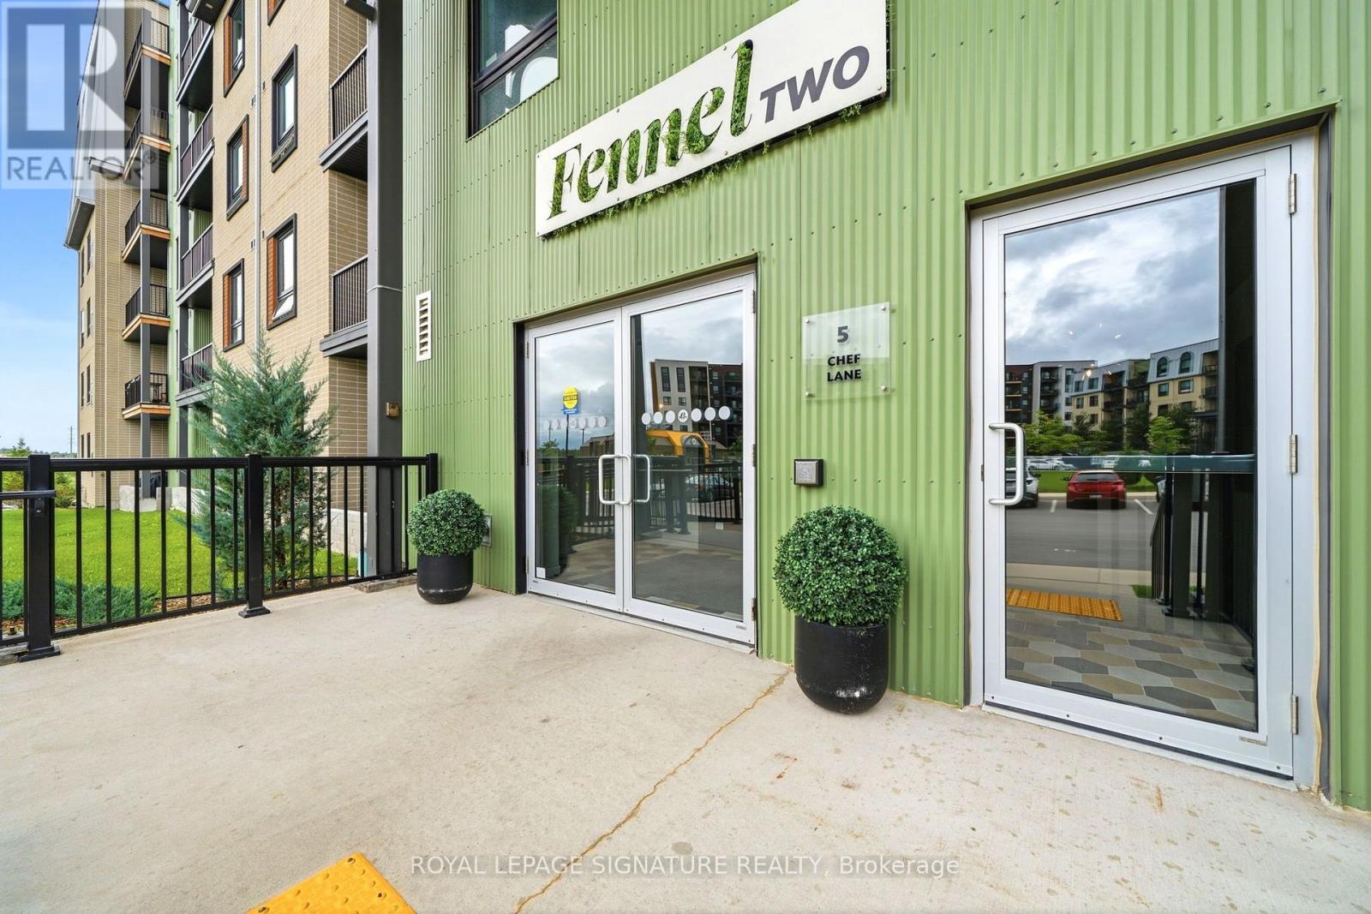
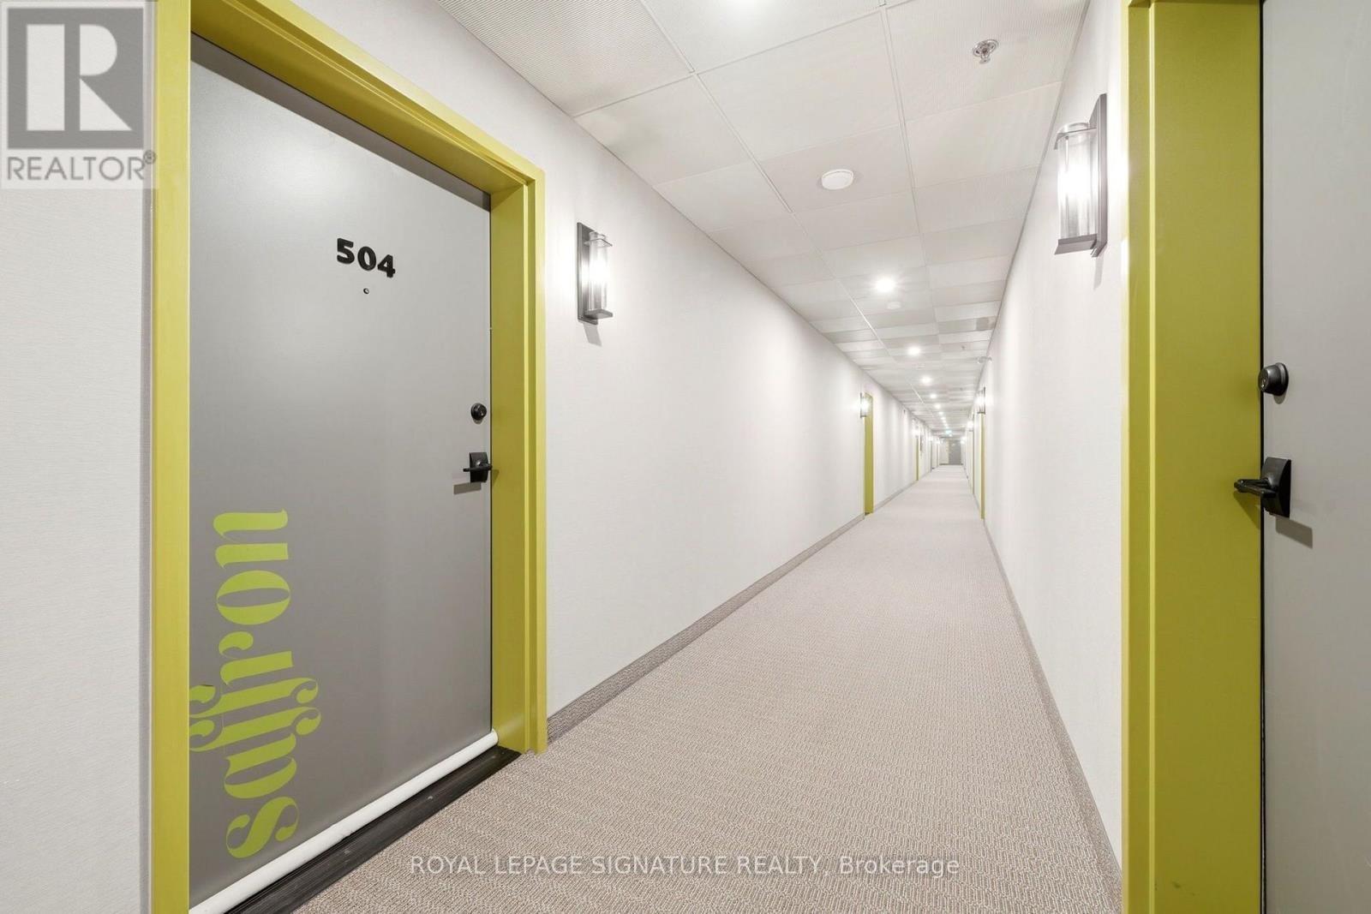
504- 5 Chef Lane

BUYER ADVANTAGE
Buy with confidence
Get a full-service approach built on strategy, strong negotiation, and clear guidance from offer to close.
- Local Market Expertise
- Broker-level Negotiation
- Transparent Process
- No-pressure Guidance

The right strategy depends on your goals, timing, budget, and the type of home you are buying. Get Your Buyer Snapshot.
About This Property
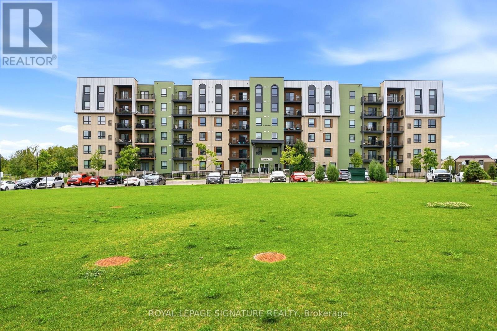
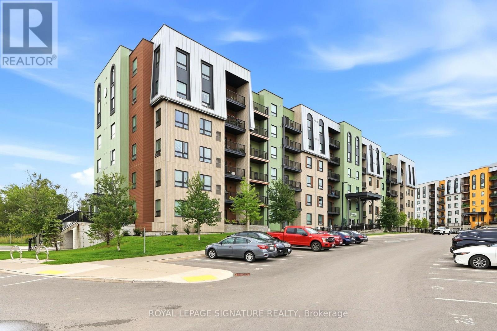
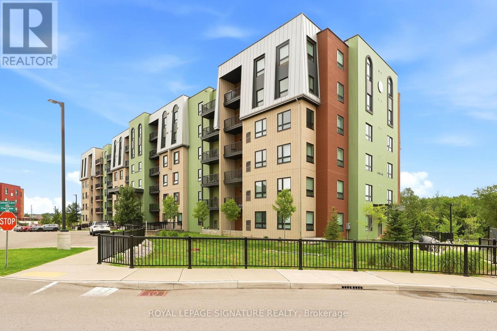
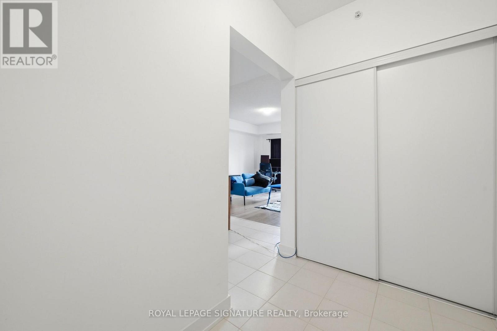
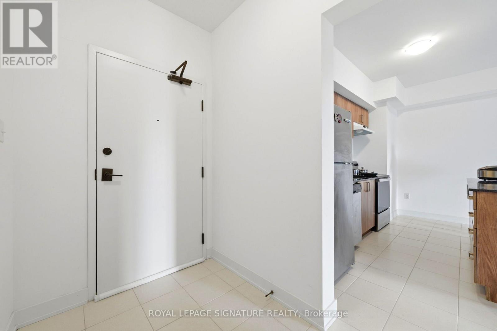
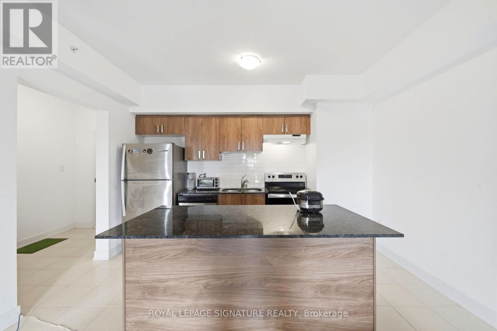
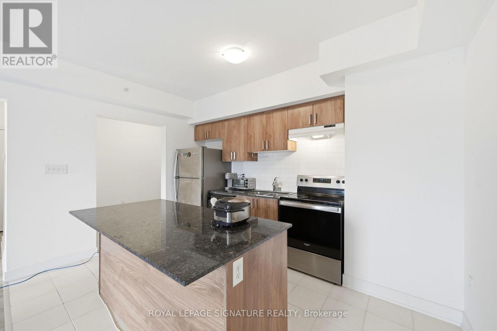
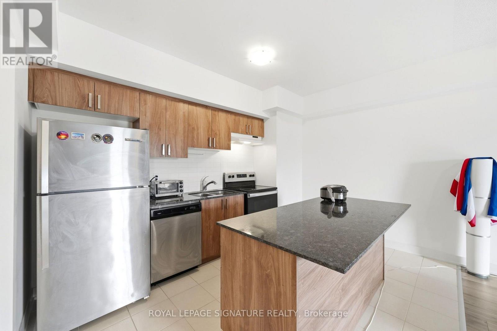
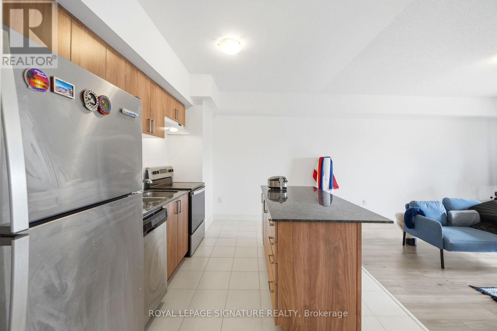
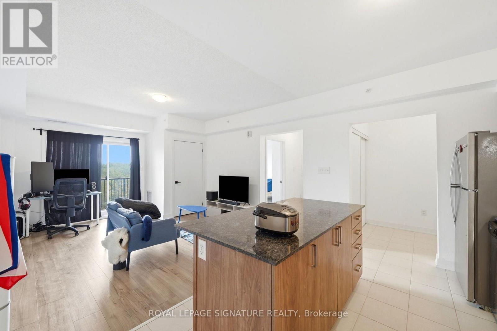
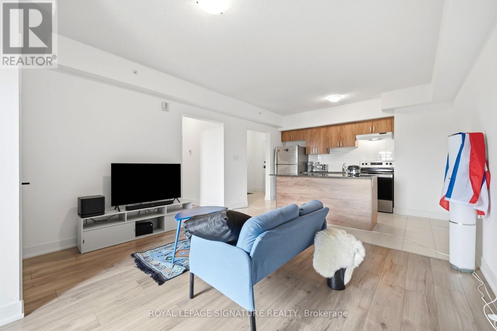
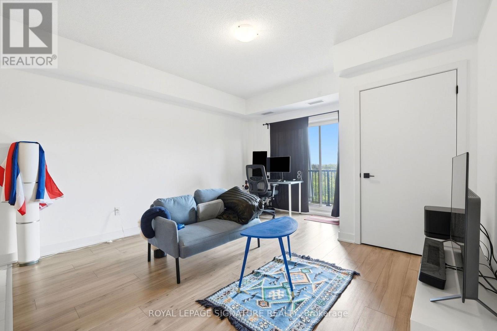
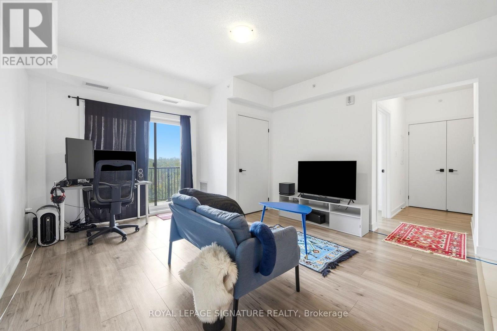
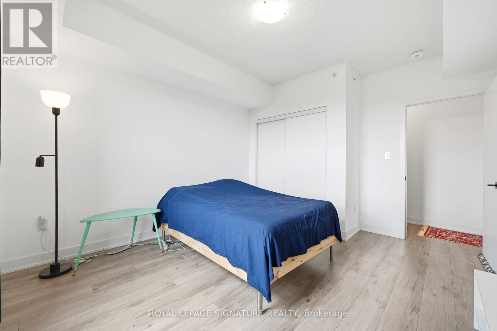
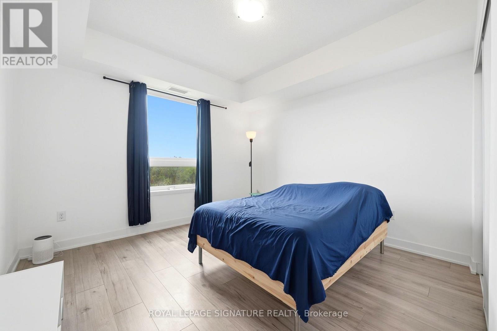
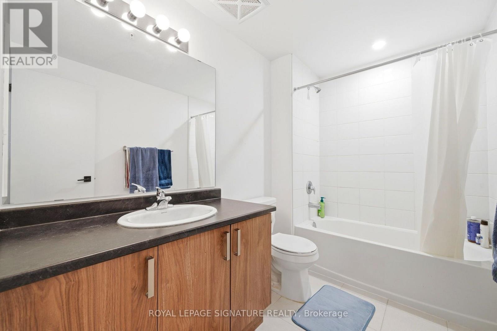
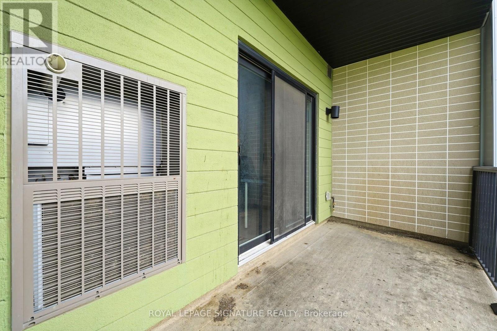
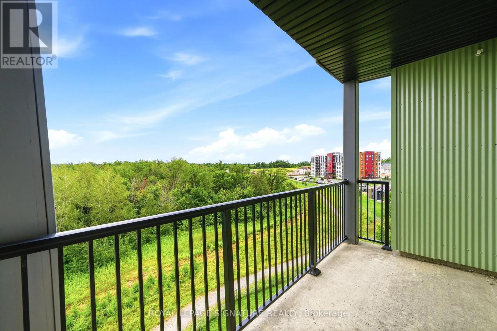
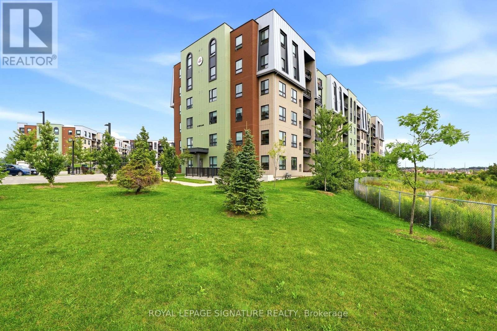
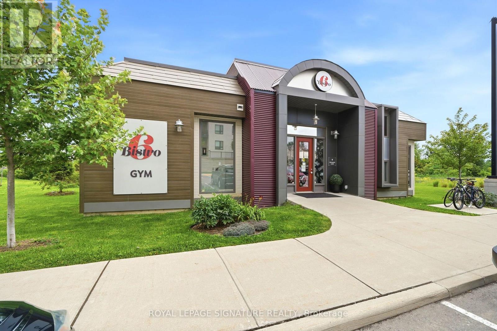
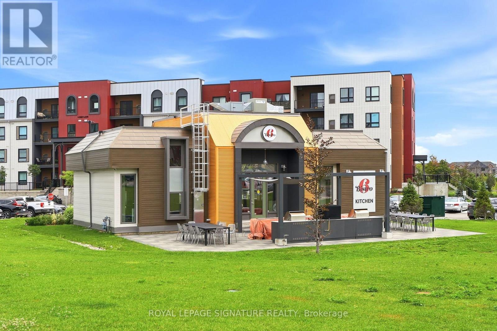
Welcome to the highly sought-after Bistro 6 Community! This bright and spacious top-floor 1-bedroom condominium. Featuring an open-concept layout with abundant natural light, 9-foot ceilings, and laminate flooring throughout, this unit combines comfort and modern style. The contemporary kitchen is equipped with stainless steel appliances, granite countertops, and a ceramic backsplash, seamlessly flowing into the living area enhanced with elegant pot lights. Step out onto your private balcony and enjoy peaceful park views. Residents of Bistro 6 enjoy outstanding amenities, including a fitness centre, communal spice kitchen, basketball court, parks, and more. Ideally located beside scenic walking trails and a creek, this home is also within walking distance to the Barrie GO Station and just minutes from schools, Park Place Shopping Centre, and the beautiful Lake Simcoe waterfront. An excellent opportunity for first-time buyers, downsizers, or investors seeking a vibrant lifestyle in one of Barrie's most desirable communities. (id:63604)
Key Facts
Highlights
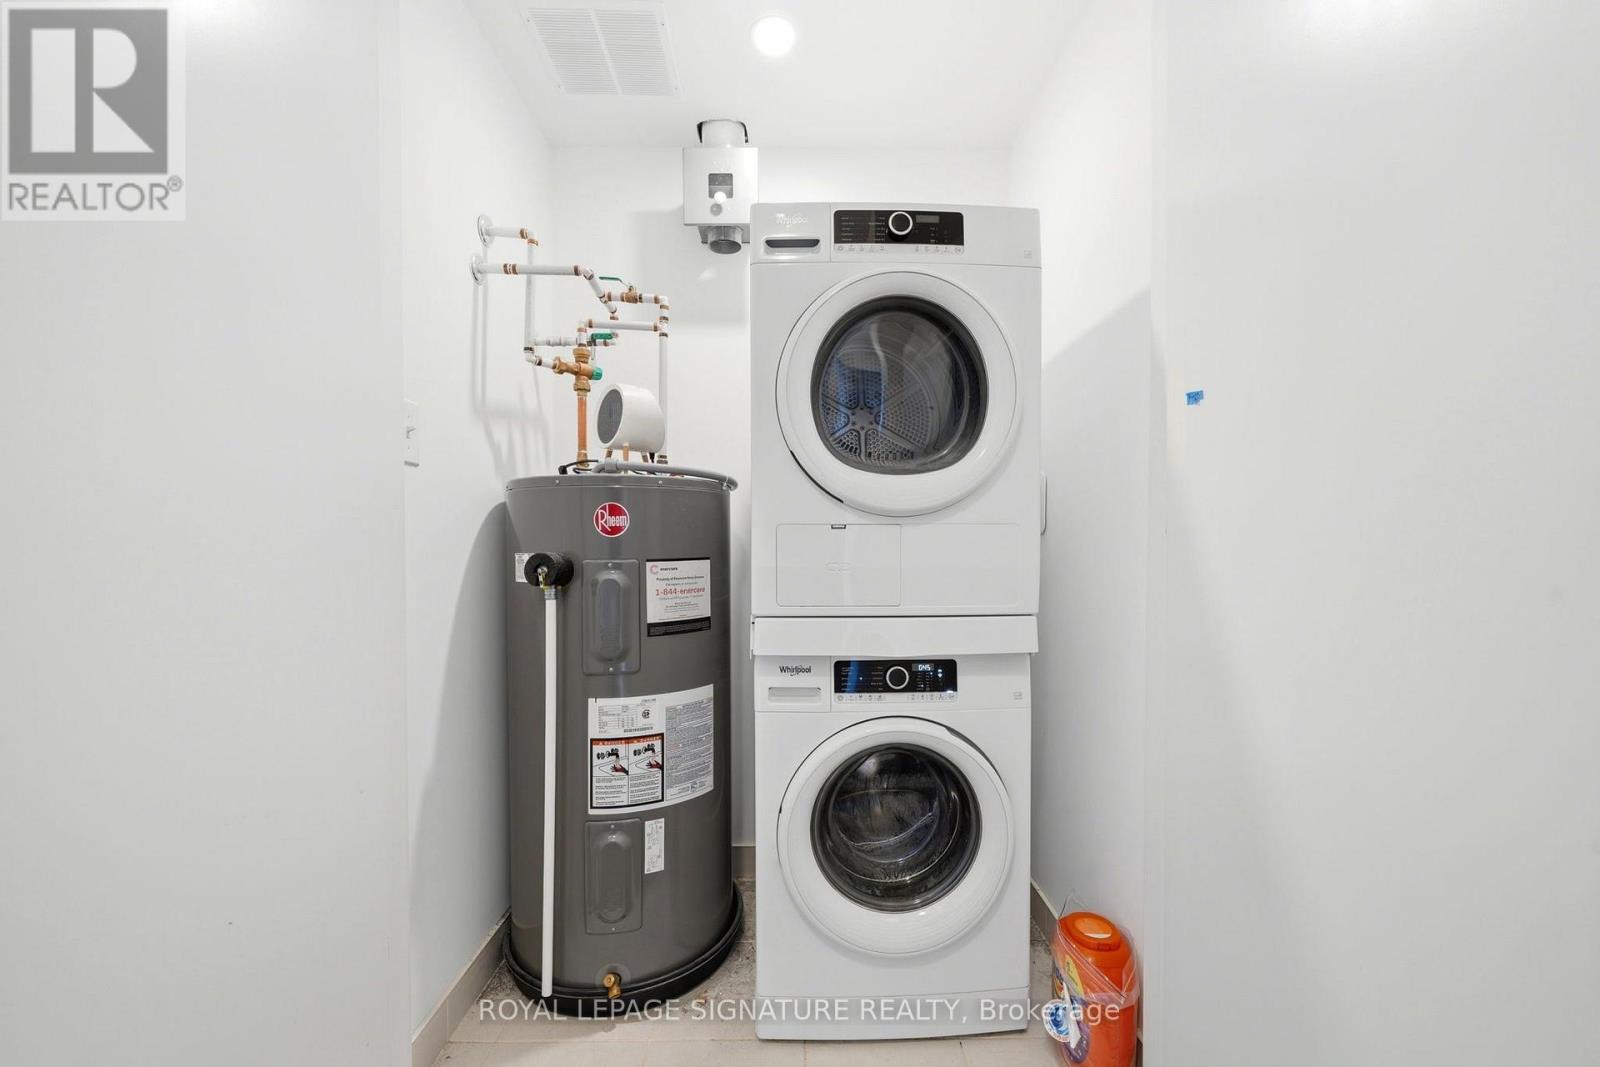
- Washer
- Refrigerator
- Dishwasher
- Stove
- Dryer
Property Details
Interior features
Exterior features
Systems and association
Lot and water
Rooms
Virtual Tour & Media
Mortgage & Affordability
Saved Properties
Keep This One Handy
Save this listing, compare it later, or open your saved properties dashboard.
Neighbourhood
- Area
- Rural Barrie Southeast
- City
- Barrie
- Postal code
- L9J 0J9
- Nearby
- Mapleview Dr & Yonge St
Save This Property
Keep this home handy, return to it anytime, and let us know how to reach you about this listing.
We use this email only to connect your saved properties and saved searches.
Other Available Options
Similar Listings
Listings from our database that match closely.