505- 10 Old York Mills Road
Toronto, ONCondo Apartment
$1,079,000
MLS® C13814658
Condo Apartment2 beds2 baths1 total
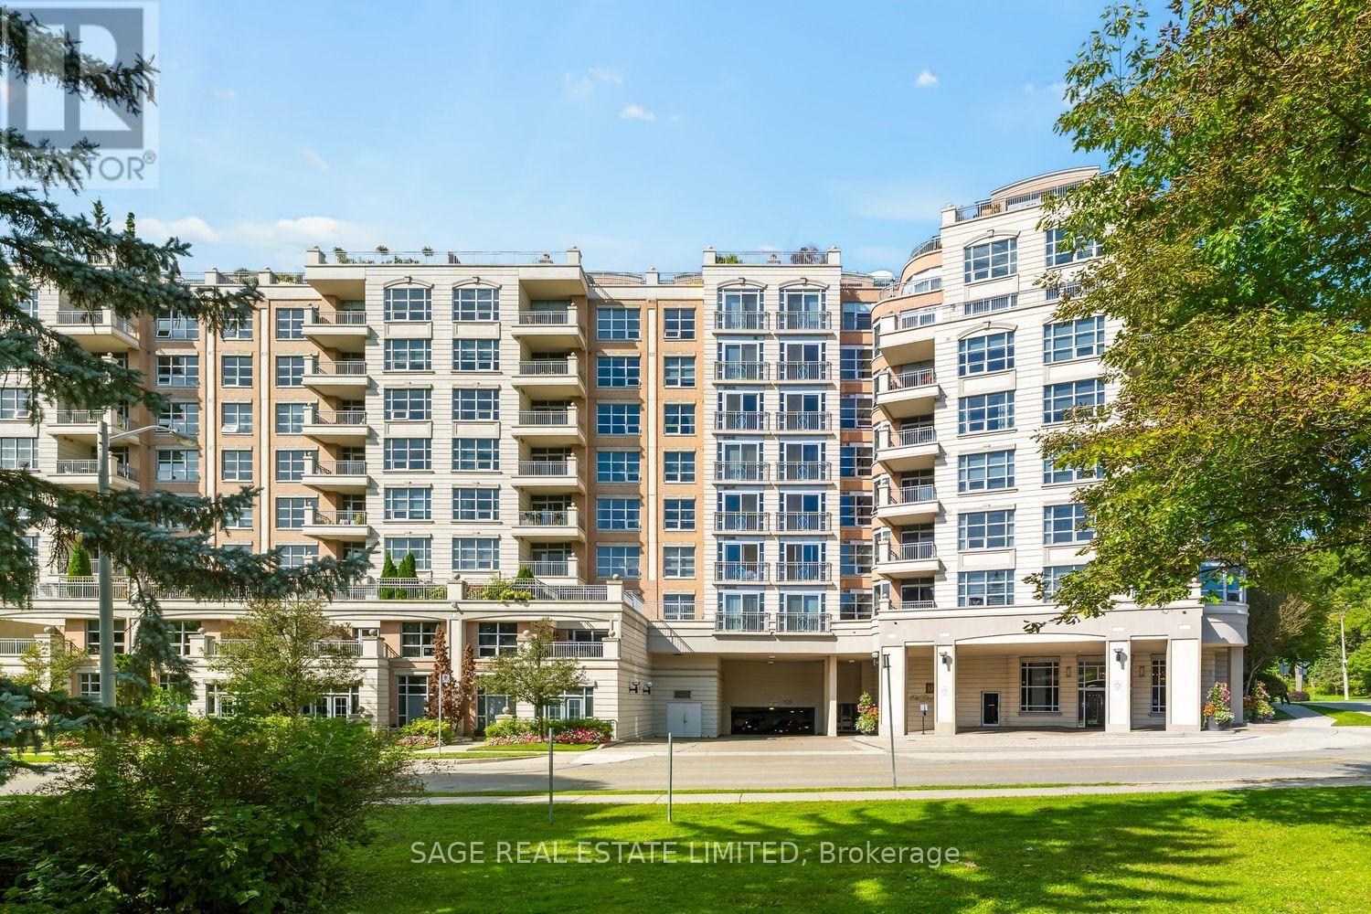
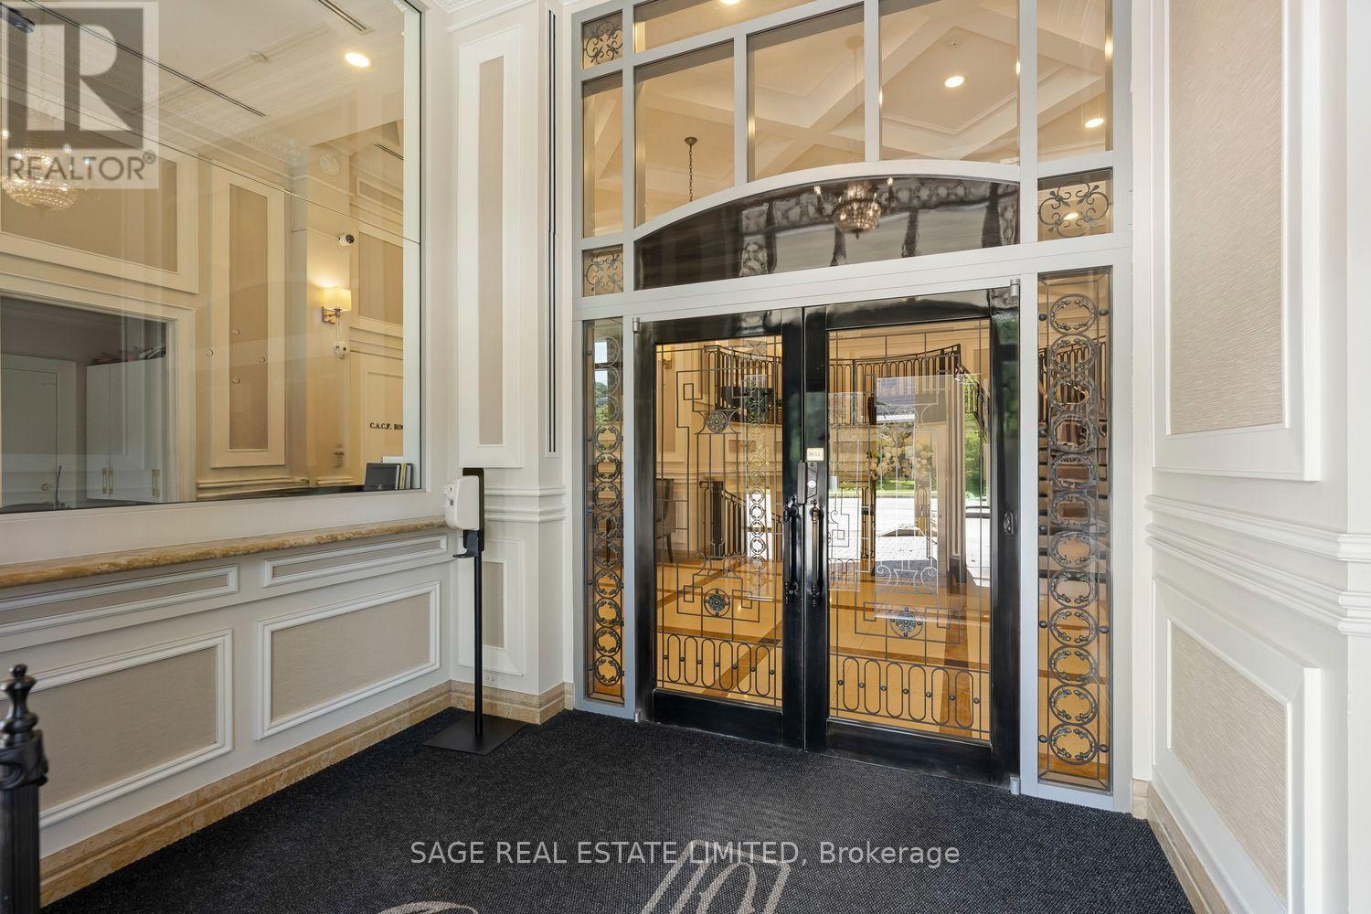
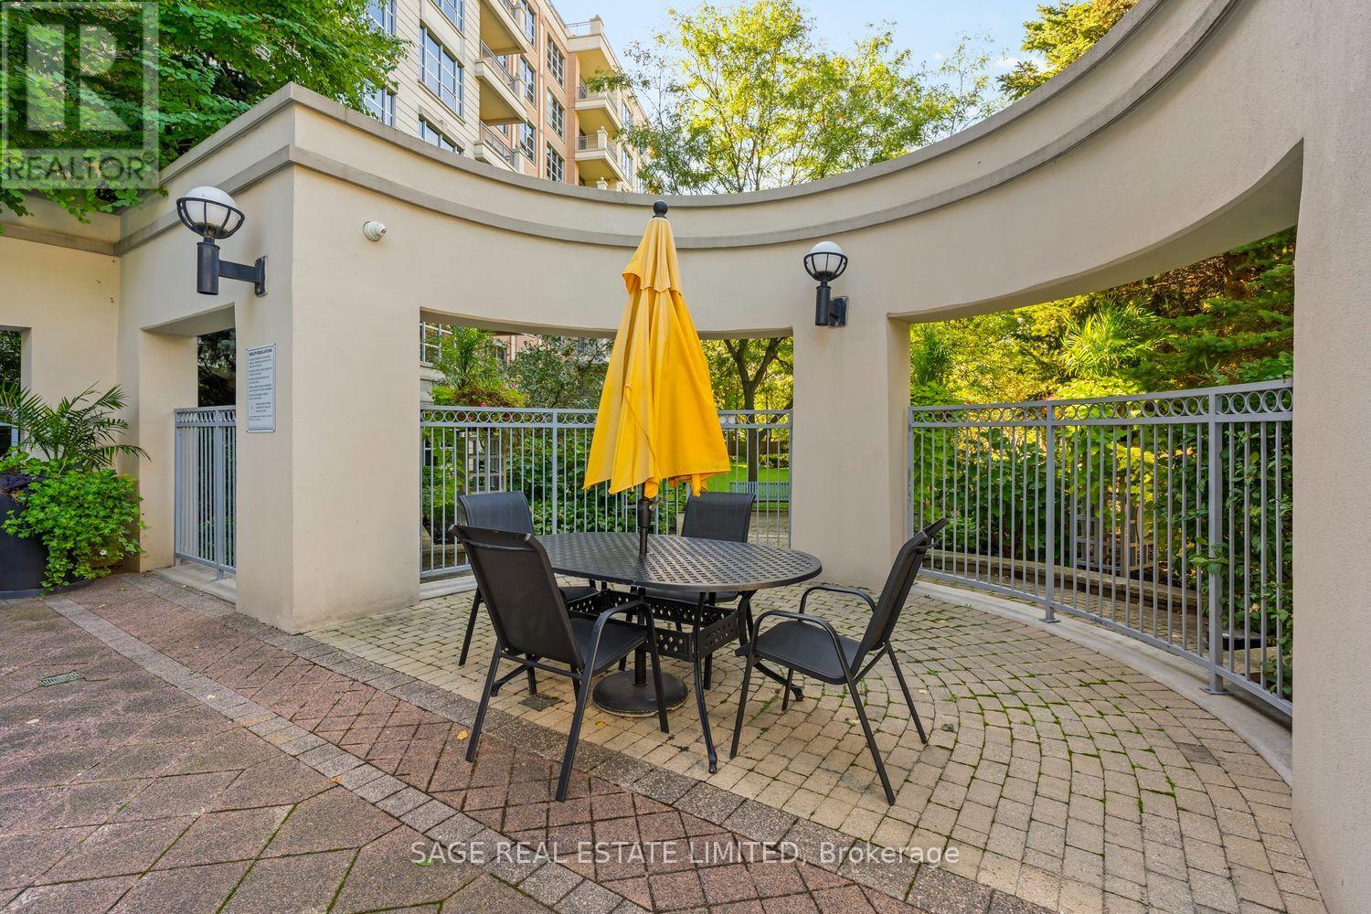
505- 10 Old York Mills Road, Toronto, ON photo 1
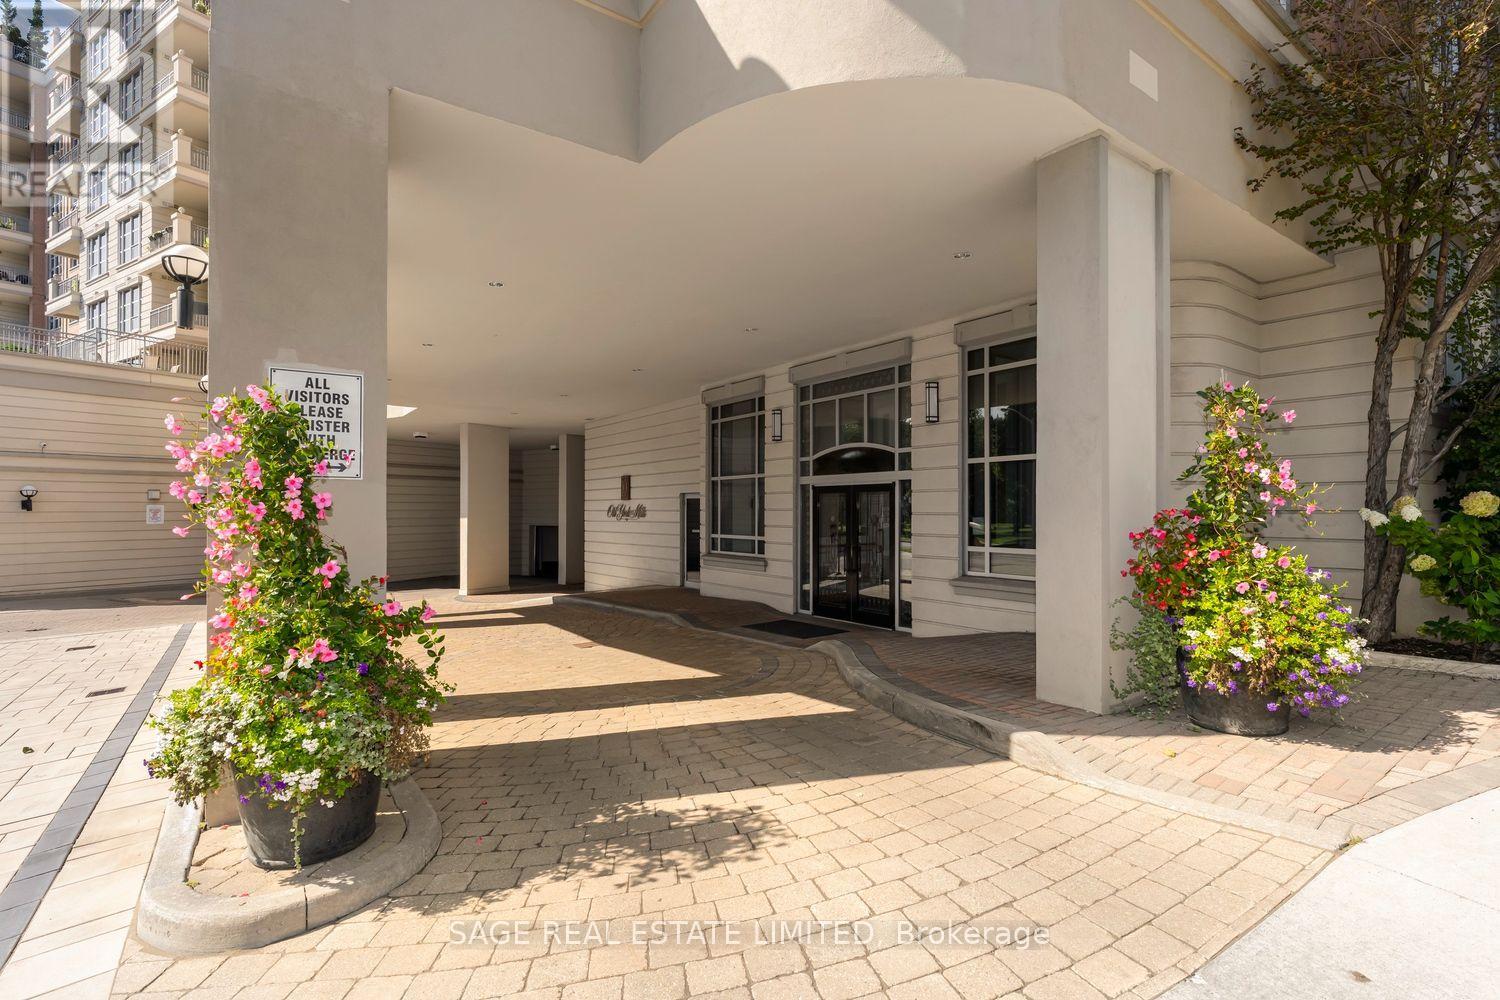
505- 10 Old York Mills Road, Toronto, ON photo 2
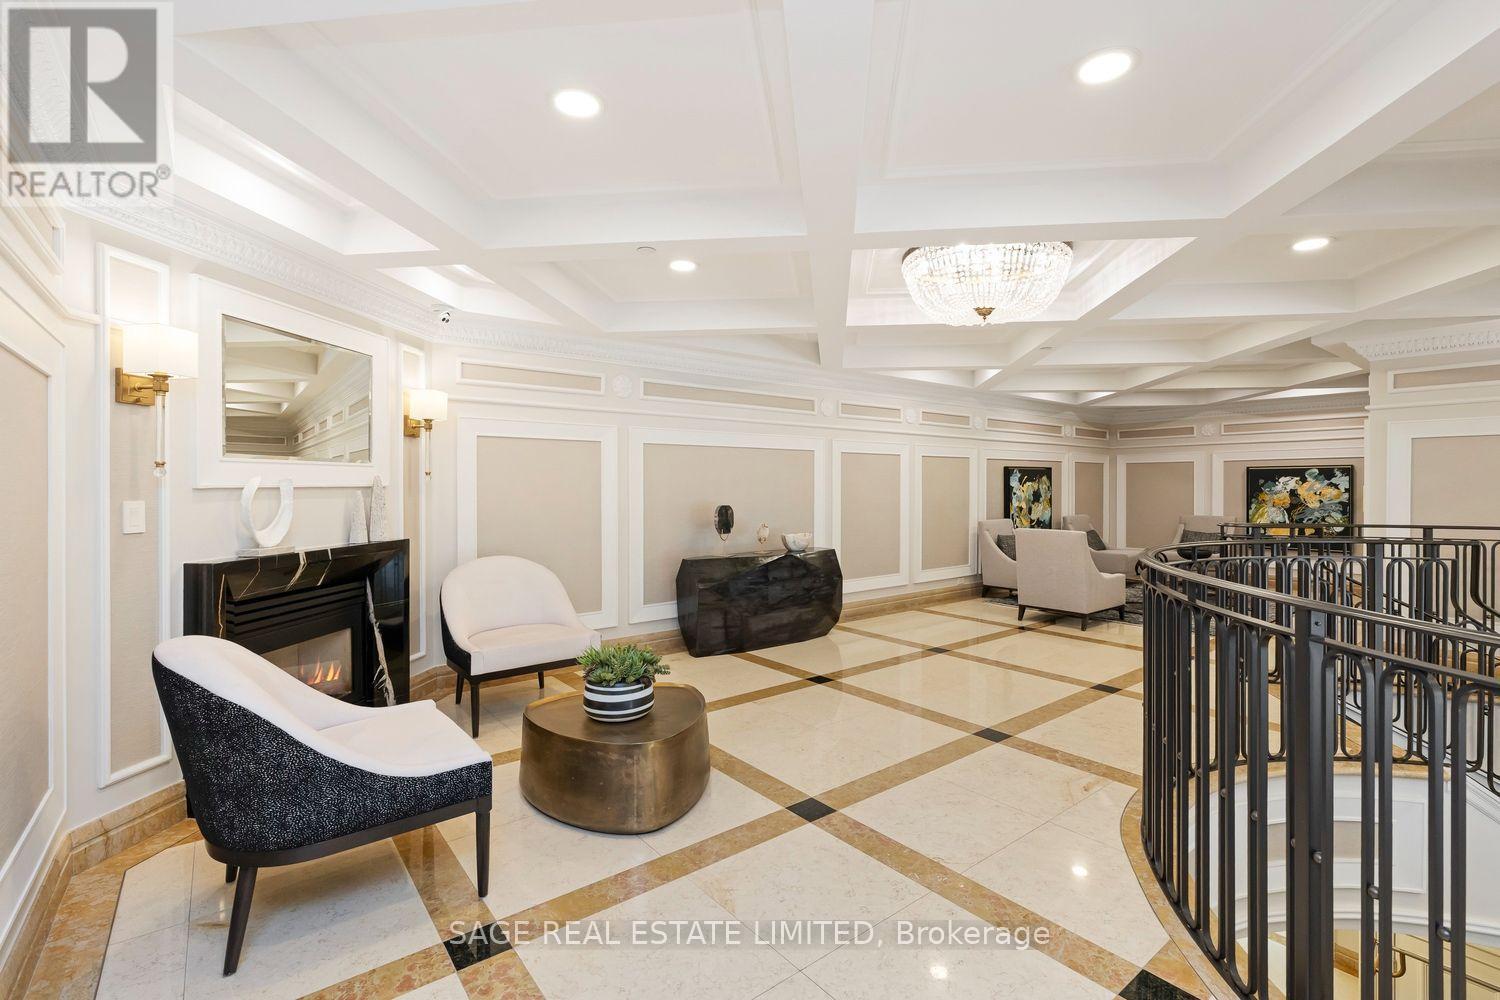
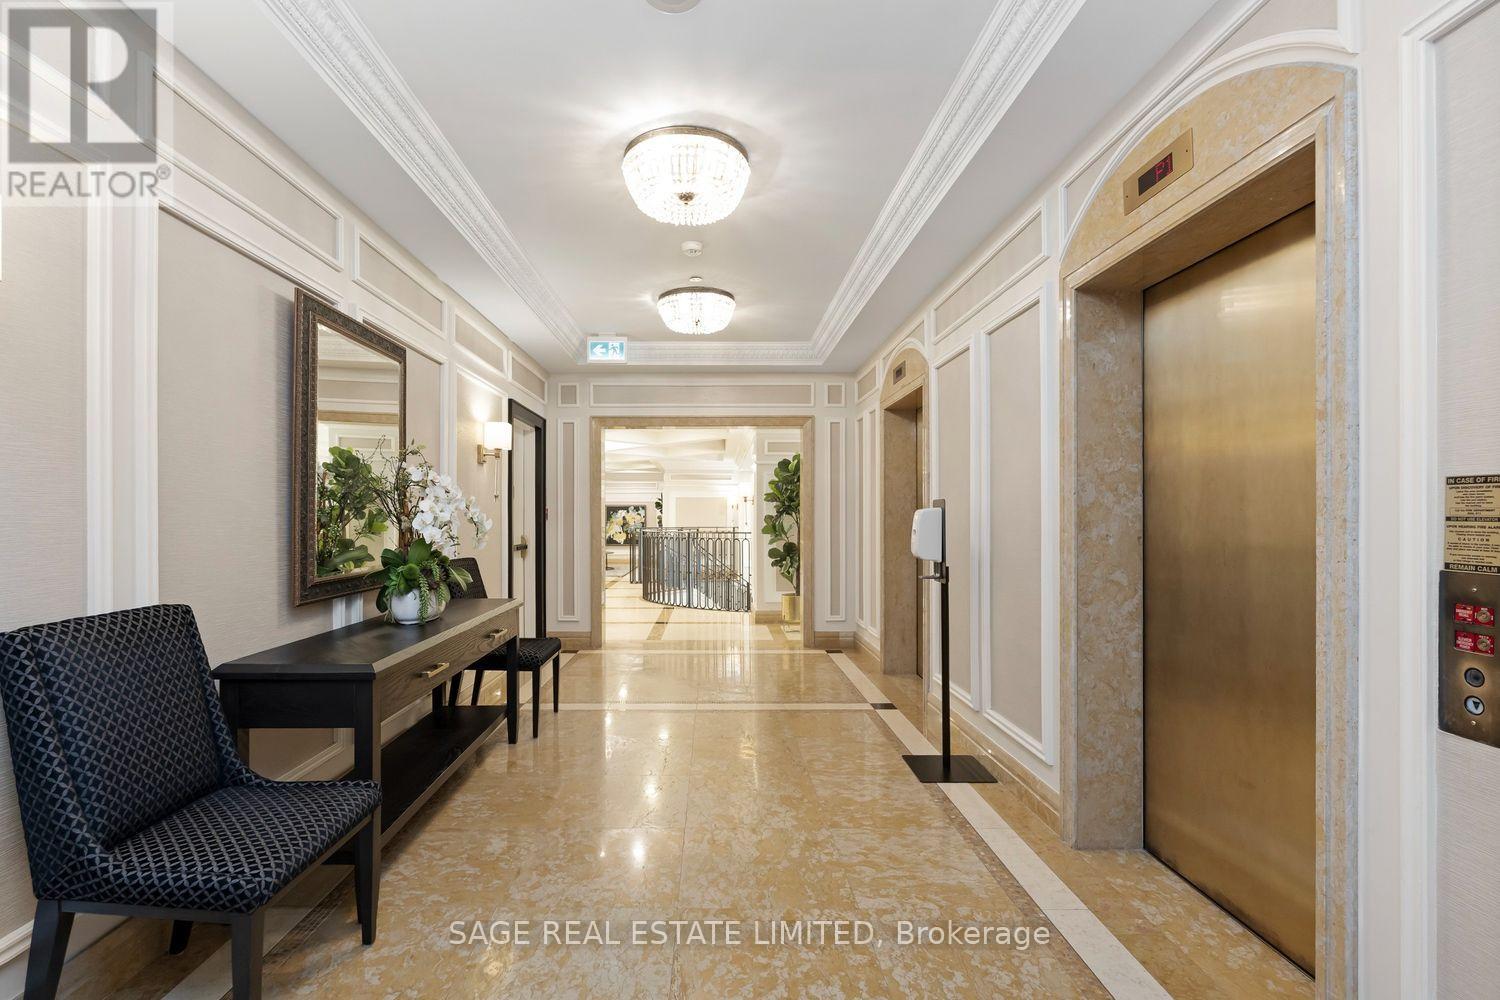
505- 10 Old York Mills Road, Toronto, ON photo 3
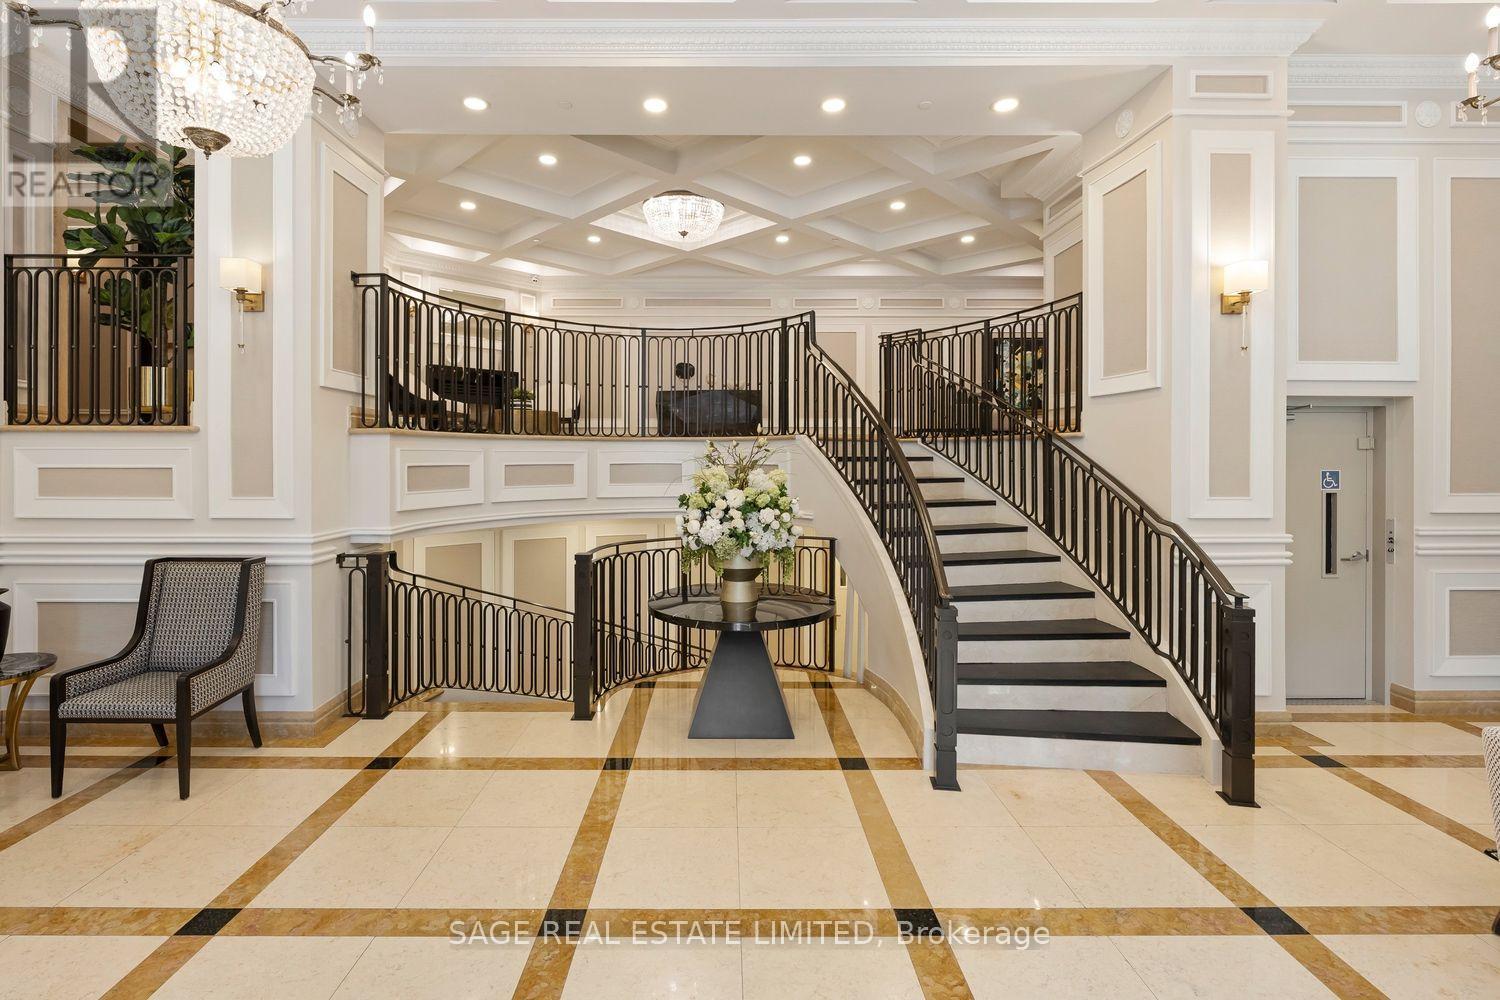
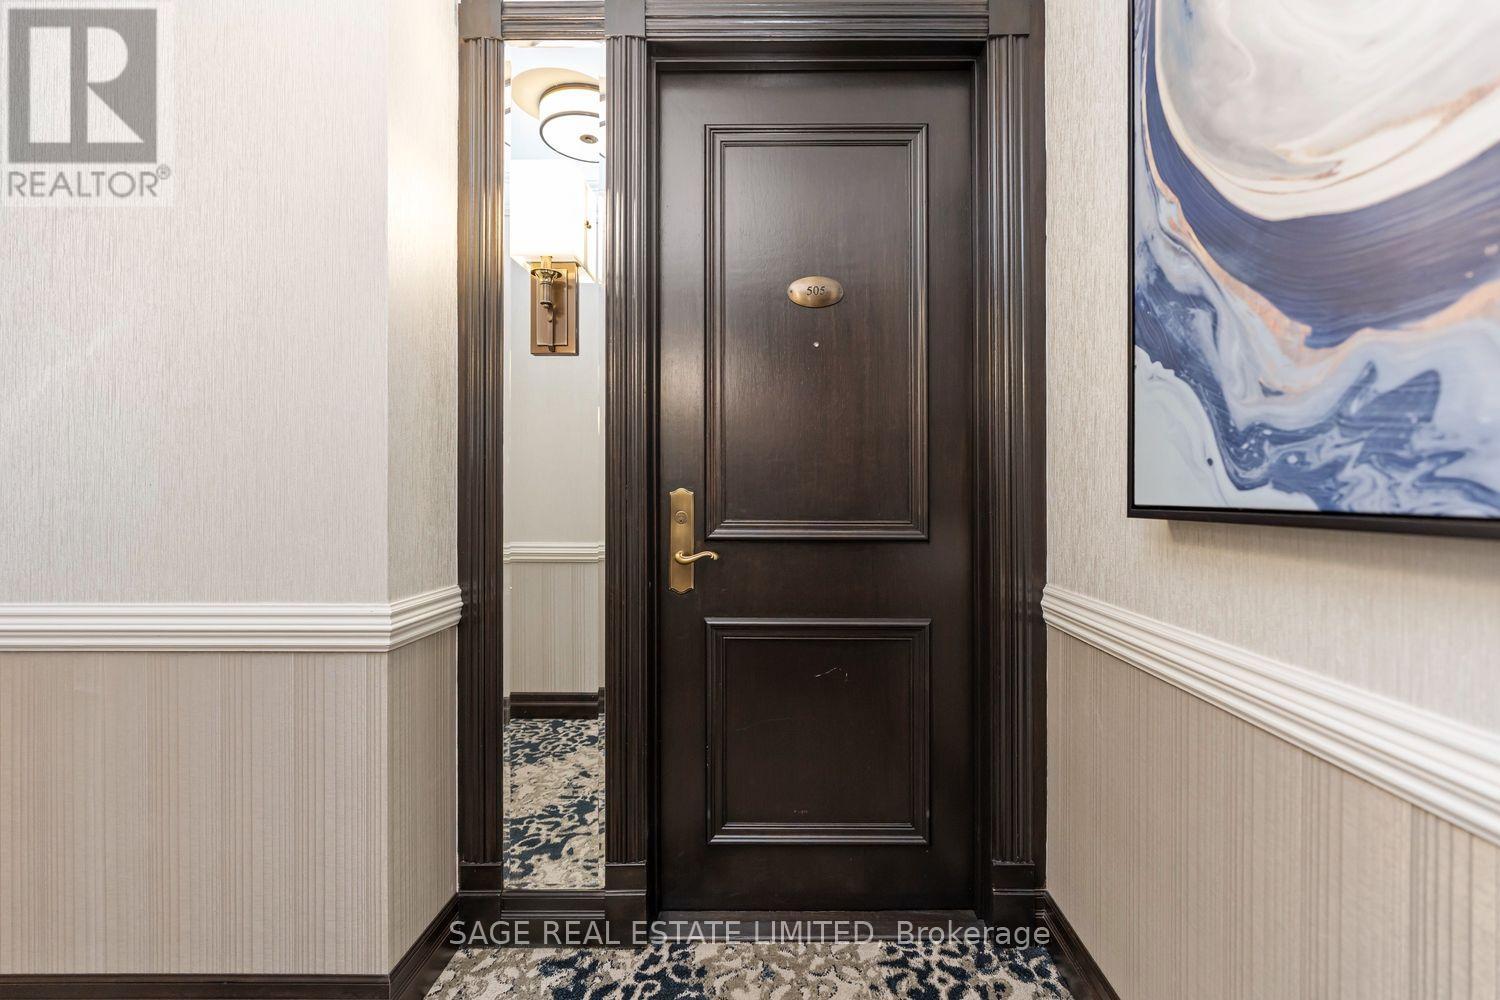
505- 10 Old York Mills Road, Toronto, ON photo 4
505- 10 Old York Mills Road, Toronto, ON photo 5
505- 10 Old York Mills Road, Toronto, ON photo 6
505- 10 Old York Mills Road, Toronto, ON photo 7
505- 10 Old York Mills Road, Toronto, ON photo 8
505- 10 Old York Mills Road, Toronto, ON photo 9
505- 10 Old York Mills Road, Toronto, ON photo 10
505- 10 Old York Mills Road, Toronto, ON photo 11
505- 10 Old York Mills Road, Toronto, ON photo 12
505- 10 Old York Mills Road, Toronto, ON photo 13
505- 10 Old York Mills Road, Toronto, ON photo 14
505- 10 Old York Mills Road, Toronto, ON photo 15
505- 10 Old York Mills Road, Toronto, ON photo 16
505- 10 Old York Mills Road, Toronto, ON photo 17
505- 10 Old York Mills Road, Toronto, ON photo 18
505- 10 Old York Mills Road, Toronto, ON photo 19
505- 10 Old York Mills Road, Toronto, ON photo 20
505- 10 Old York Mills Road, Toronto, ON photo 21
505- 10 Old York Mills Road, Toronto, ON photo 22
505- 10 Old York Mills Road, Toronto, ON photo 23
505- 10 Old York Mills Road, Toronto, ON photo 24
505- 10 Old York Mills Road, Toronto, ON photo 25
505- 10 Old York Mills Road, Toronto, ON photo 26
505- 10 Old York Mills Road, Toronto, ON photo 27
505- 10 Old York Mills Road, Toronto, ON photo 28
505- 10 Old York Mills Road, Toronto, ON photo 29
505- 10 Old York Mills Road, Toronto, ON photo 30
505- 10 Old York Mills Road, Toronto, ON photo 31
505- 10 Old York Mills Road, Toronto, ON photo 32
505- 10 Old York Mills Road, Toronto, ON photo 33
505- 10 Old York Mills Road, Toronto, ON photo 34
505- 10 Old York Mills Road, Toronto, ON photo 35
505- 10 Old York Mills Road, Toronto, ON photo 36
505- 10 Old York Mills Road, Toronto, ON photo 37
505- 10 Old York Mills Road, Toronto, ON photo 38
505- 10 Old York Mills Road, Toronto, ON photo 39
505- 10 Old York Mills Road, Toronto, ON photo 40
505- 10 Old York Mills Road, Toronto, ON photo 41
505- 10 Old York Mills Road, Toronto, ON photo 42
505- 10 Old York Mills Road, Toronto, ON photo 43
505- 10 Old York Mills Road, Toronto, ON photo 44
505- 10 Old York Mills Road, Toronto, ON photo 45
505- 10 Old York Mills Road, Toronto, ON photo 46
505- 10 Old York Mills Road, Toronto, ON photo 47
505- 10 Old York Mills Road, Toronto, ON photo 48
505- 10 Old York Mills Road, Toronto, ON photo 49
1 / 49

BUYER ADVANTAGE

Buy with confidence

Get a full-service approach built on strategy, strong negotiation, and clear guidance from offer to close.

  • Local Market Expertise
  • Broker-level Negotiation
  • Transparent Process
  • No-pressure Guidance

The right strategy depends on your goals, timing, budget, and the type of home you are buying. Get Your Buyer Snapshot.

About This Property

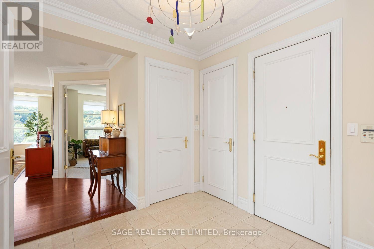
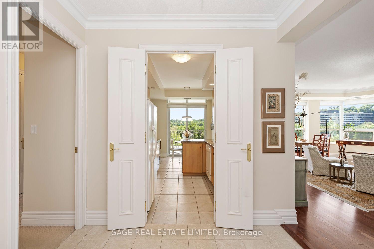
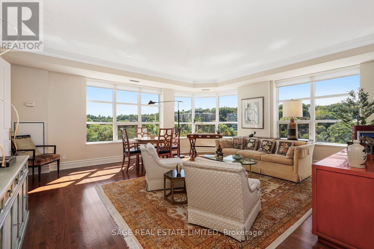
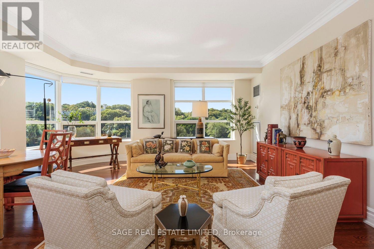
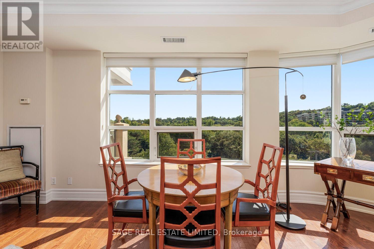
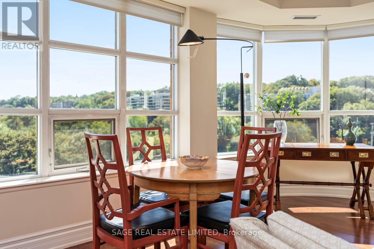
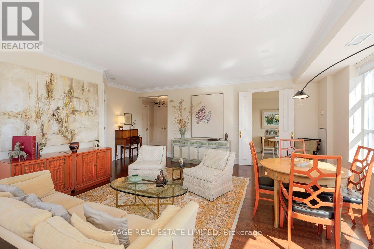
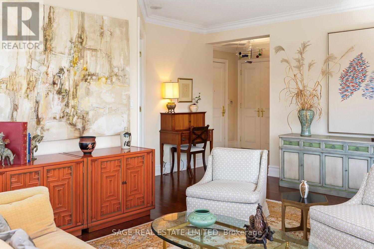
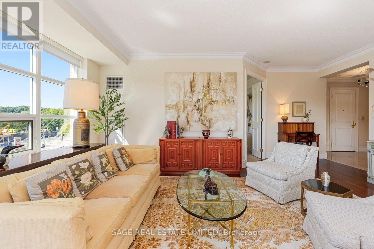
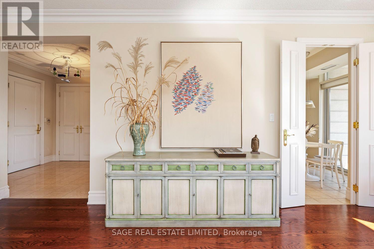
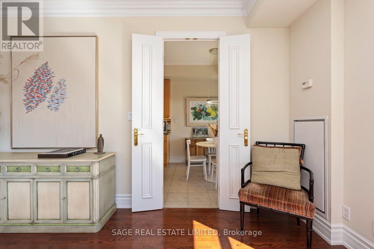
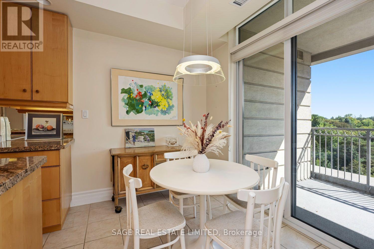
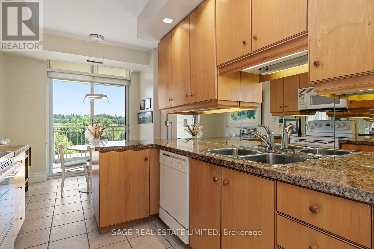
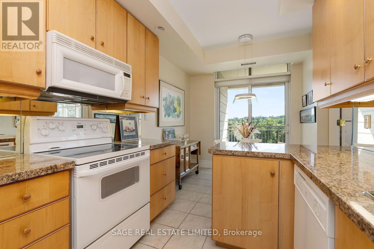
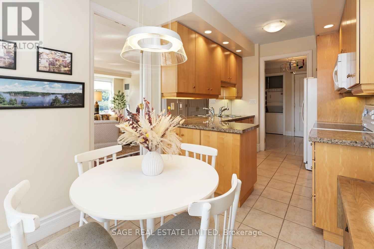
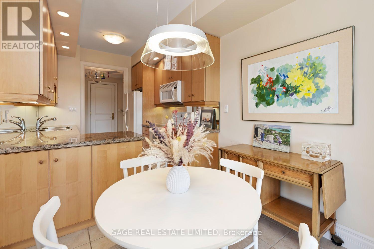
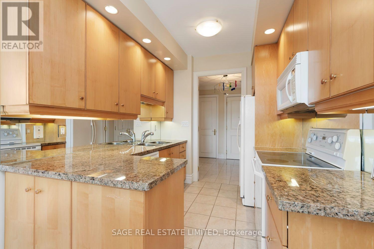
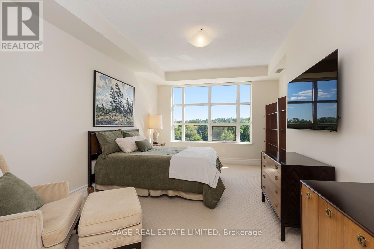
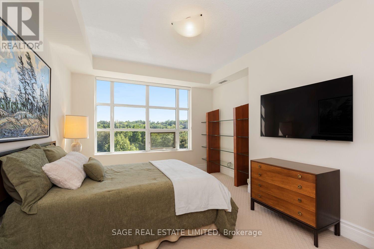
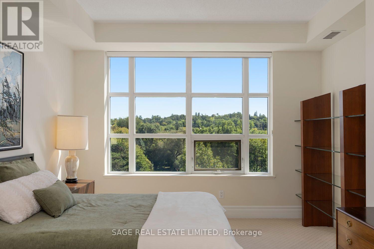
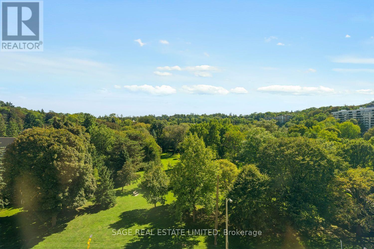
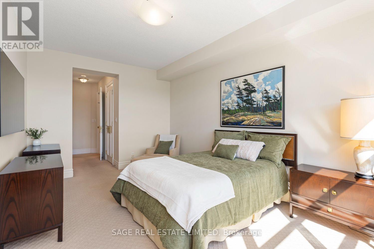
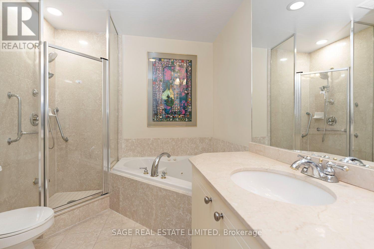
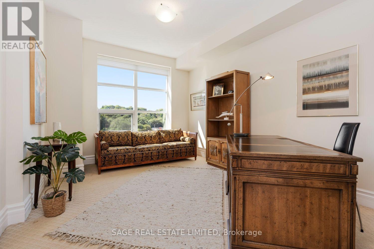
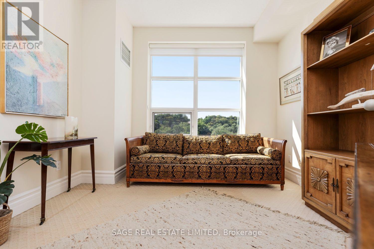
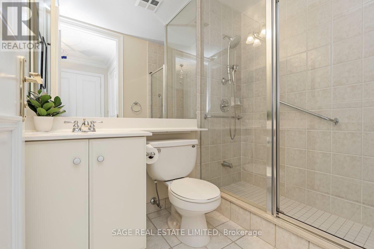
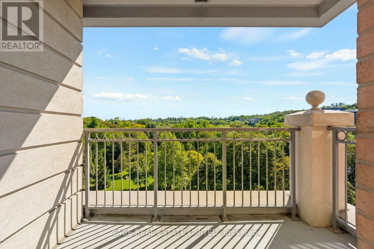
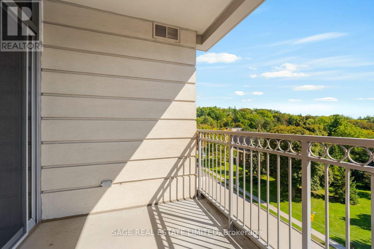
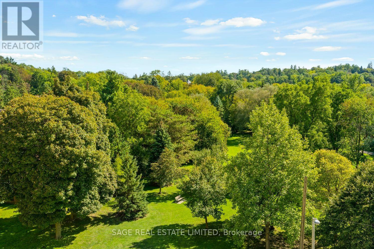
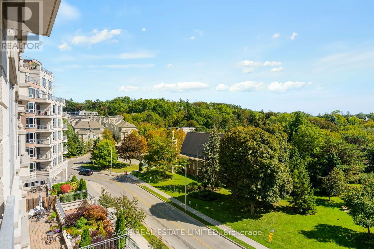
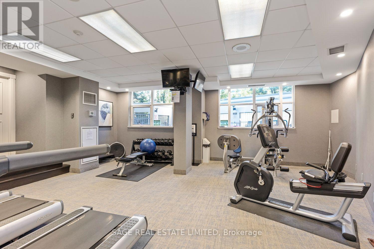
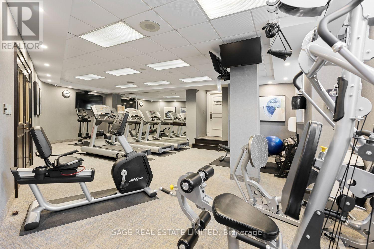
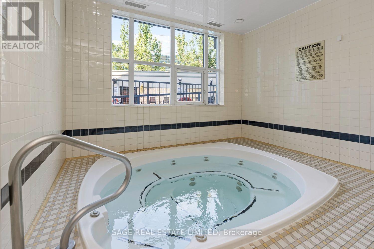
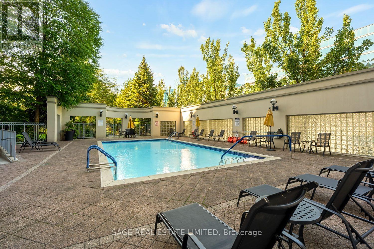
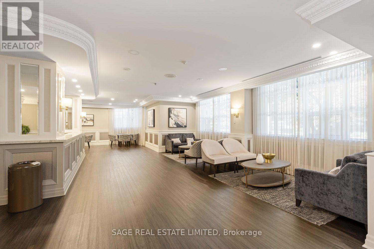
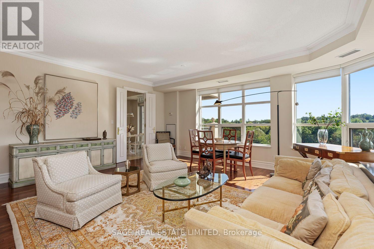
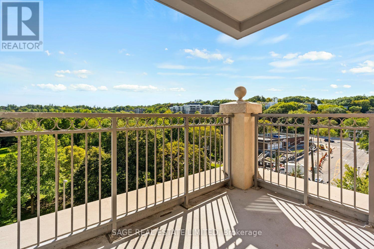
Embrace the Long View! Lovingly maintained since day one by its original owner, this light-filled 1,285 sq. ft., 2-bedroom, 2-bathroom corner suite carries that particular kind of good energy that comes from actually being lived in and looked after. With 9' ceilings, neutral finishes, and clean lines throughout, it's a blank canvas, waiting for your brush strokes. At its heart, the large living/dining space is wrapped in oversized windows, dressed simply in custom Hunter Douglas blinds and hardwood floors. It's open, airy, and genuinely made for entertaining. And then there's the view. With forested vistas that seemingly stretch forever to the south, it offers a front-row seat for the changing of the seasons, a macro view of nature at work. The primary bedroom has a similarly enchanting south view, with plenty of space, two closets -- a walk-in, plus a second -- and an ensuite featuring a corner soaker tub, a separate shower, and marble finishes. The second bedroom is a comfortable, well-proportioned room in its own right. The eat-in kitchen shares that same full south exposure, with granite counters and its own balcony over the treetops. Tucked into Hogg's Hollow, the location is hard to top: York Mills subway station sits directly across the street, Highway 401 is minutes away, and trails thread through the surrounding parklands, offering a real escape into nature without ever leaving the neighbourhood. Building amenities include an outdoor pool, fitness centre with sauna and whirlpool, party room, guest suite, 24-hour concierge and plenty of visitor parking. (id:63604)
Key Facts

Type
Condo Apartment
Beds
2
Baths
2
Size
1,200 sqft
Parking
1 total
Condo fee
$1,458

Highlights

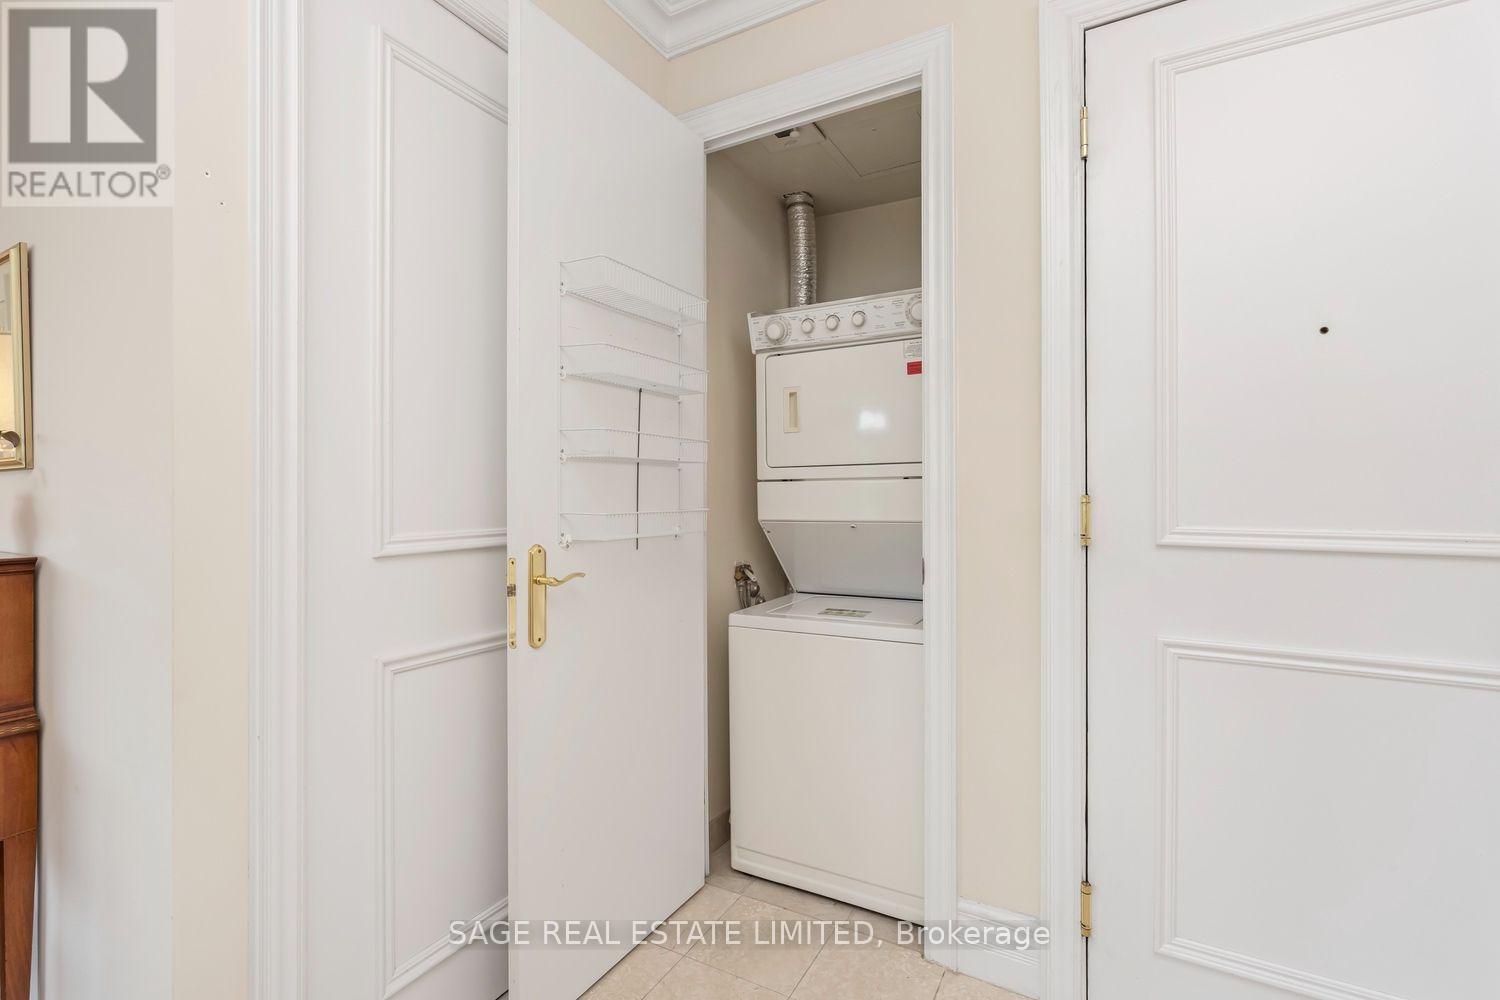
  • Washer
  • Refrigerator
  • Dishwasher
  • Stove
  • Dryer
  • Microwave
  • Window Coverings
Property Details 12 details
Bedrooms
2 bedrooms
2 above grade
Bathrooms
2 bathrooms
Parking
1 parking space
Garage · Underground
Living area
1,200 - 1,399 sq. ft.
Property
Single Family · Condo/Strata · Attached
Property subtype
Single Family
Structure type
Apartment
Ownership
Condo/Strata
Attached status
Attached
Heating
Forced air, Natural gas
Cooling
Central air conditioning
Fireplace
No
Taxes
$5,409.54 (2,025)

Interior features

WasherRefrigeratorDishwasherStoveDryerMicrowaveWindow CoveringsTileHardwoodStorage - Locker

Exterior features

ConcreteBrick

Systems and association

Common Area MaintenanceHeatWaterInsuranceParking

Lot and water

Balcony
Rooms 7 rooms
Level
Room
Dimensions
Flat
Living room
6.38 m x 6.25 m
Flat
Dining room
6.38 m x 6.25 m
Flat
Kitchen
2.77 m x 2.52 m
Flat
Eating area
2.72 m x 1.93 m
Flat
Primary Bedroom
4.83 m x 3.63 m
Flat
Bedroom 2
4.47 m x 3.33 m
Flat
Foyer
2.69 m x 2.52 m

Virtual Tour & Media

Mortgage & Affordability Estimate monthly costs
Purchase price$1,079,000
Down paymentNot available
Mortgage amountNot available
Principal & interestNot available
Property taxesNot available
Condo/HOA feeNot available
Insurance/OtherNot available
UtilitiesNot available
Est. monthly totalNot available
Income needed (GDS 32%)Not available
Estimates only. Not financial advice. Rates, taxes and fees vary by lender and municipality.

Saved Properties

Keep This One Handy

Save this listing, compare it later, or open your saved properties dashboard.

Manage Saved Searches
Map is approximate.

Neighbourhood

Area
Bridle Path-Sunnybrook-York Mills
City
Toronto
Postal code
M2P 2G9
Nearby
Cross Streets: Yonge St and York Mills Rd. ** Directions: South on Yonge from 401. Left on York Mills Rd. Right on Old York Mills Rd.