
505- 302 Essa Road
BUYER ADVANTAGE
Buy with confidence
Get a full-service approach built on strategy, strong negotiation, and clear guidance from offer to close.
- Local Market Expertise
- Broker-level Negotiation
- Transparent Process
- No-pressure Guidance

The right strategy depends on your goals, timing, budget, and the type of home you are buying. Get Your Buyer Snapshot.
About This Property
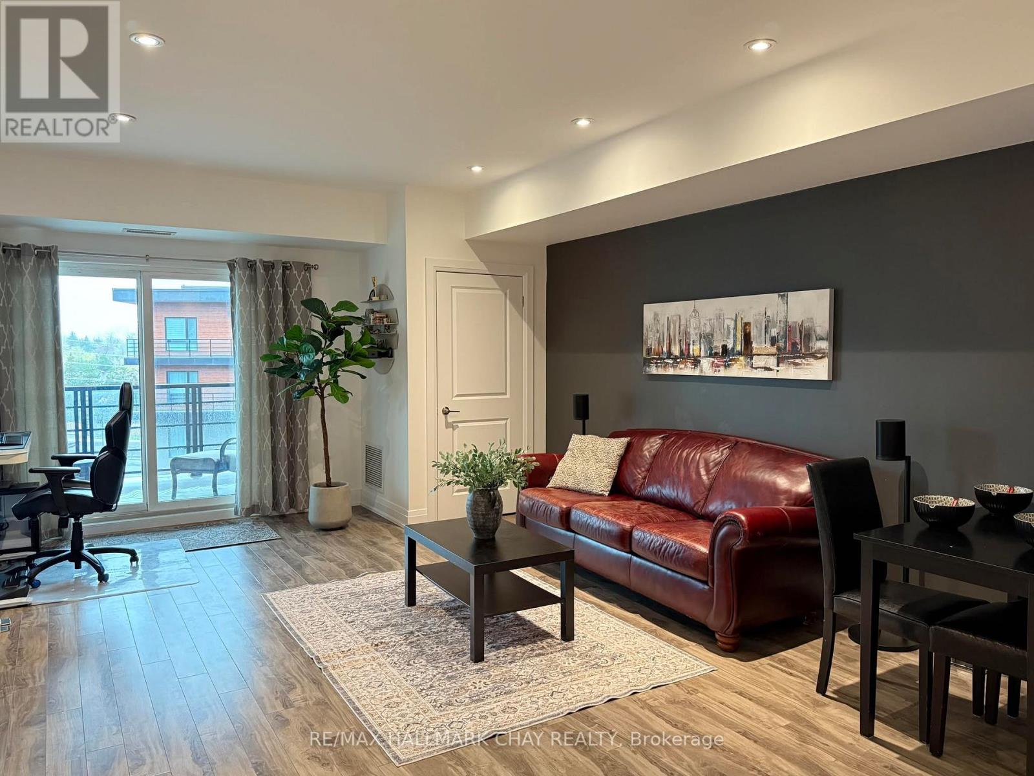
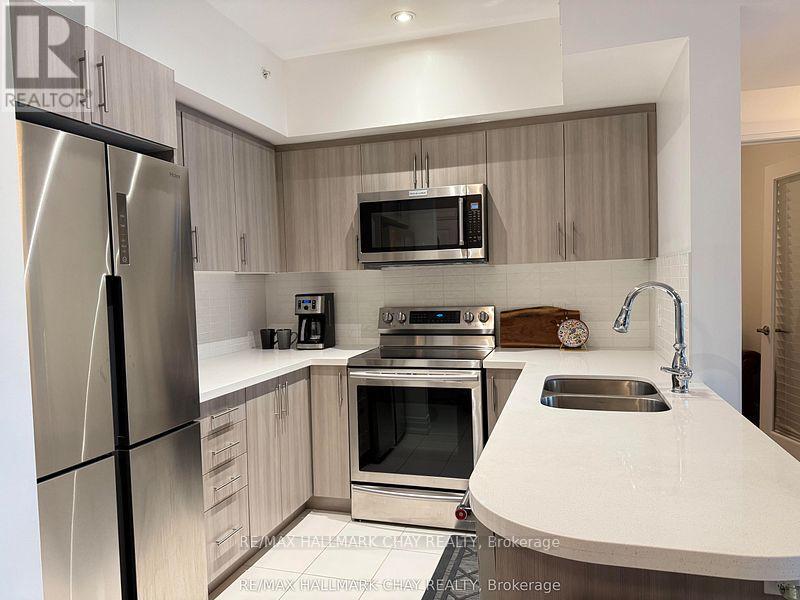
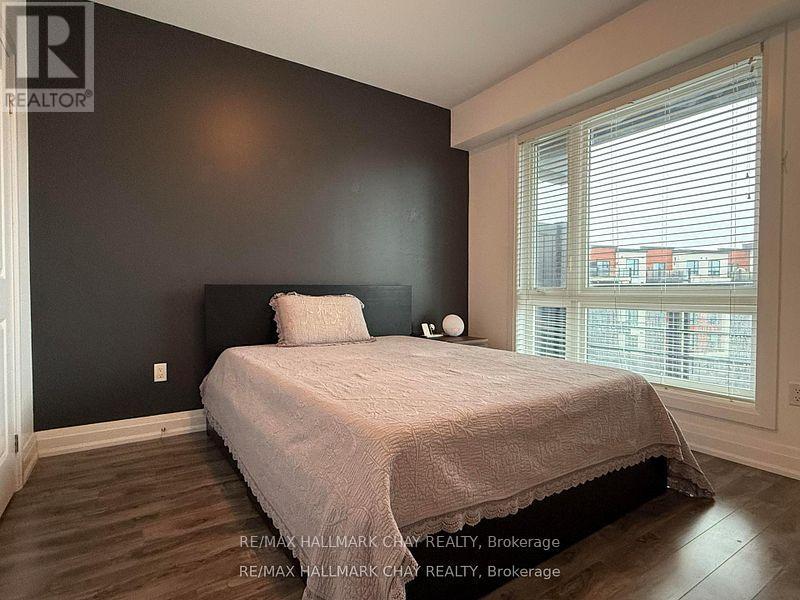
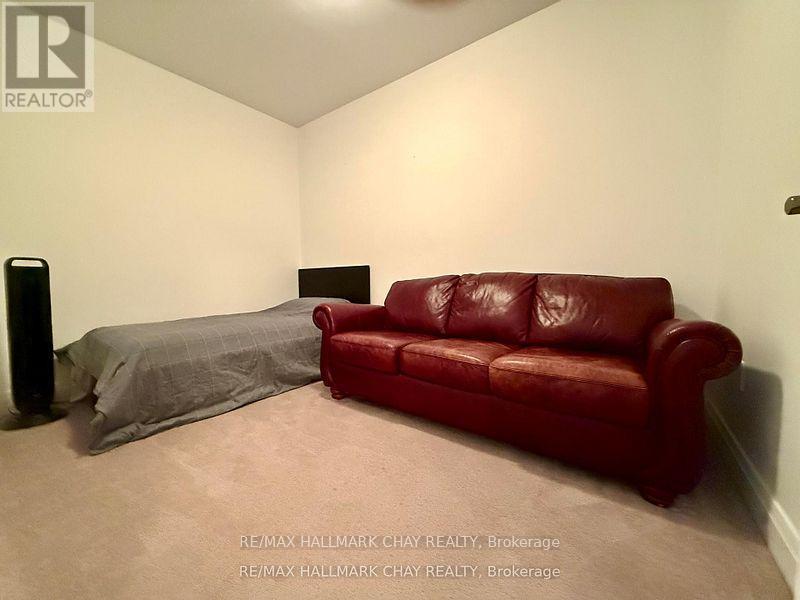
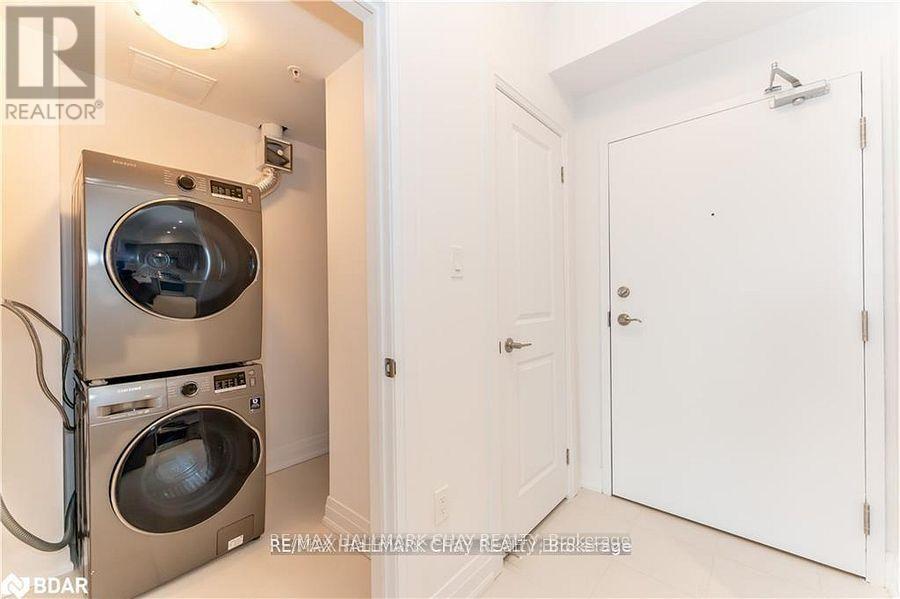
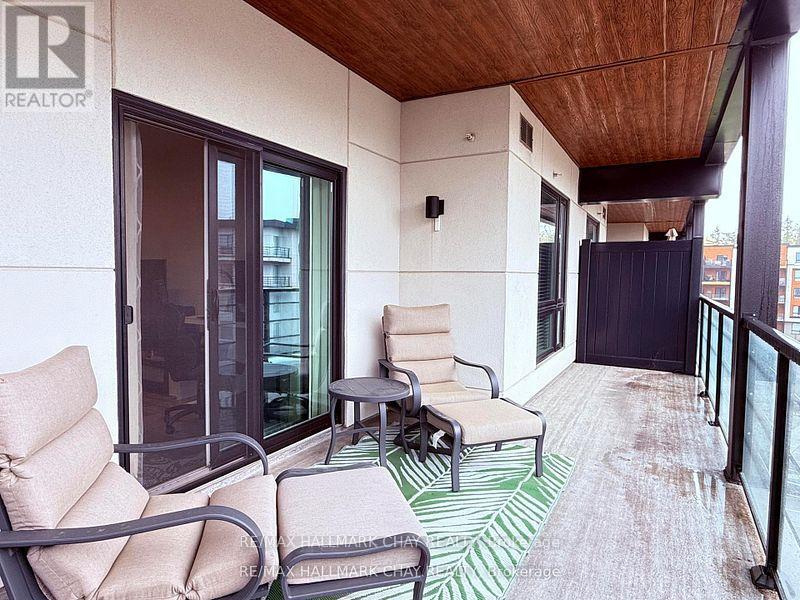
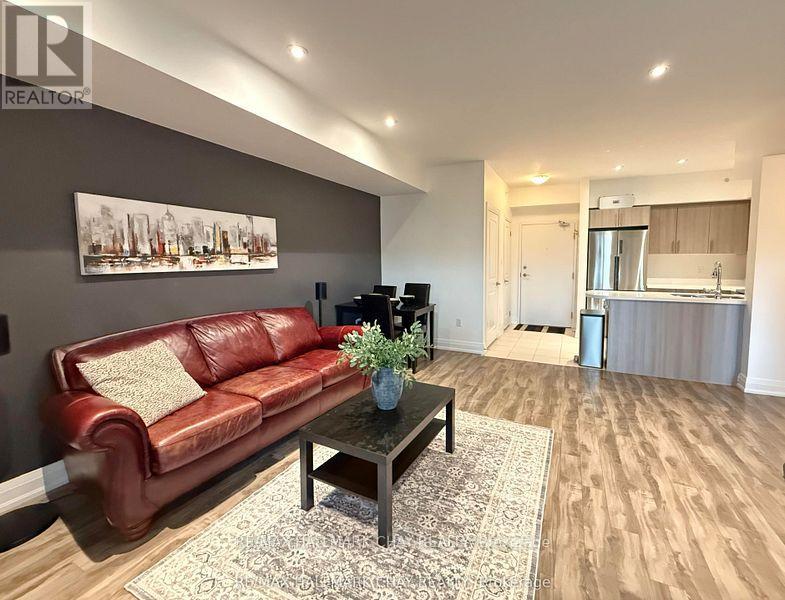
WELCOME TO THE LOUVRE! THIS SPACIOUS UNIT IS LOCATED IN THE LARGEST BUILDING AT "THE GALLERY", BRIGHT AND CLEAN 869 SQ FEET 1 BEDROOM + DEN, 1 BATHROOM ON 5TH FLOOR WITH AN EXTRA LARGE BALCONY THAT ALLOWS BARBECUING. PERFECTLY LOCATED FOR COMMUTERS WITH EASY ACCESS TO HWY 400. CLOSE TO SHOPPING AND TRANSIT. LAMINATE FLOORING THROUGHOUT, POT LIGHTS & DIMMERS, QUARTZ COUNTERTOPS, STAINLESS STEEL APPLIANCES, FRONT LOAD WASHER/DRYER. ONE UNDERGROUND PARKING SPACE AND STORAGE LOCKER. ENJOY THE 11,000 SQ. FT. ROOFTOP PATIO OVERLOOKING KEMPENFELT BAY. PLENTY OF VISITOR PARKING (id:63604)
Key Facts
Highlights
- Washer
- Refrigerator
- Intercom
- Dishwasher
- Stove
- Dryer
- Microwave
Property Details
Interior features
Exterior features
Systems and association
Lot and water
Rooms
Virtual Tour & Media
Mortgage & Affordability
Saved Properties
Keep This One Handy
Save this listing, compare it later, or open your saved properties dashboard.
Neighbourhood
- Area
- 400 West
- City
- Barrie
- Postal code
- L9J 0H3
- Nearby
- Cross Streets: ESSA/BRYNE. ** Directions: 400 HWY TO ESSA TO BRYNE.
Save This Property
Keep this home handy, return to it anytime, and let us know how to reach you about this listing.
We use this email only to connect your saved properties and saved searches.
Other Available Options
Similar Listings
Listings from our database that match closely.







