
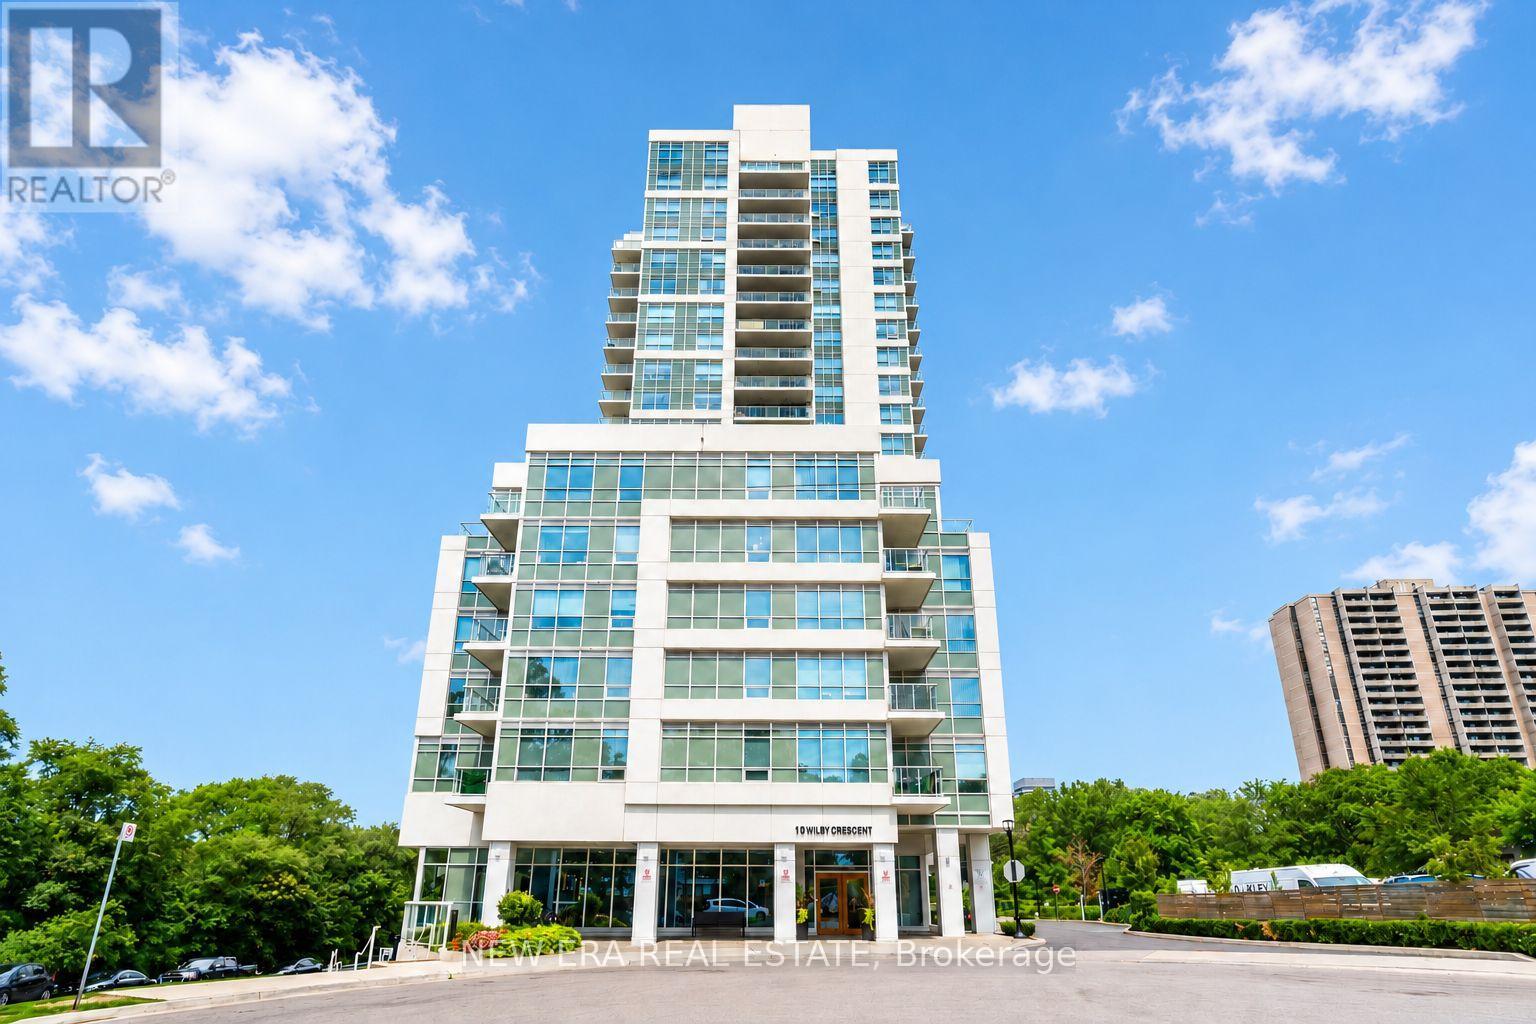
506- 10 Wilby Crescent
BUYER ADVANTAGE
Buy with confidence
Get a full-service approach built on strategy, strong negotiation, and clear guidance from offer to close.
- Local Market Expertise
- Broker-level Negotiation
- Transparent Process
- No-pressure Guidance

The right strategy depends on your goals, timing, budget, and the type of home you are buying. Get Your Buyer Snapshot.
About This Property
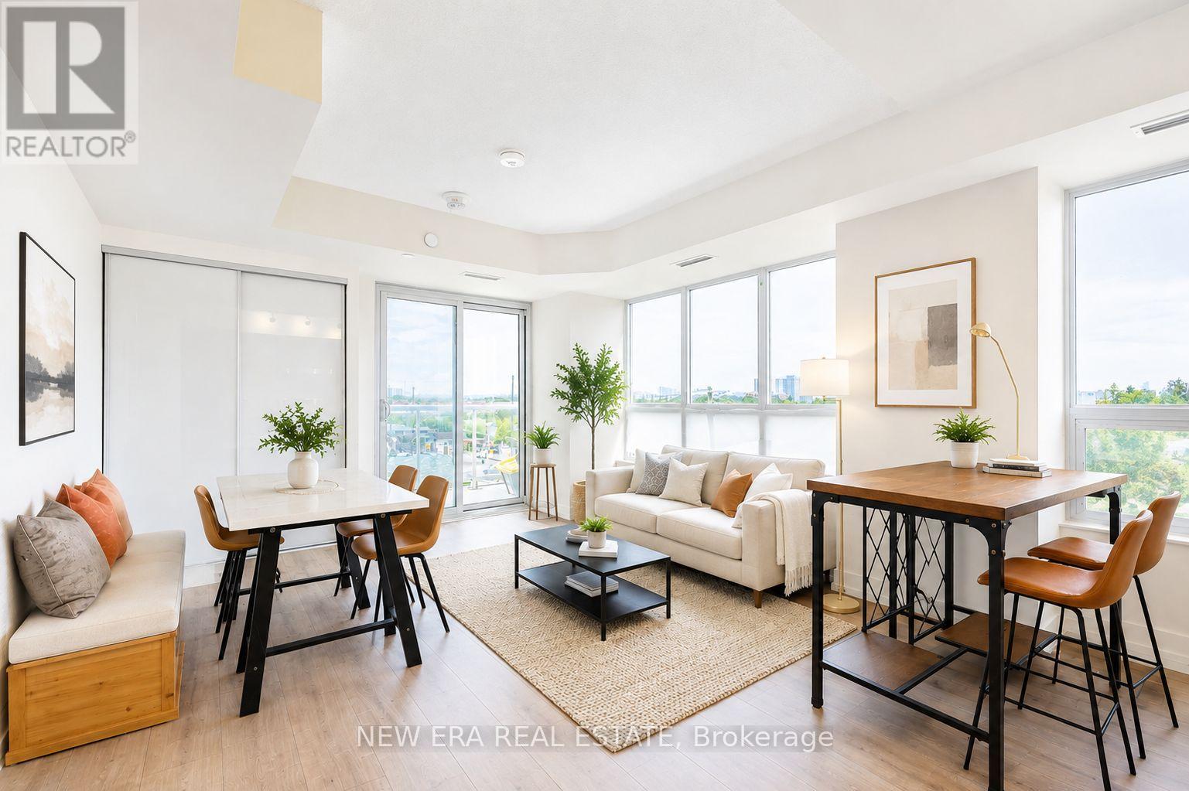
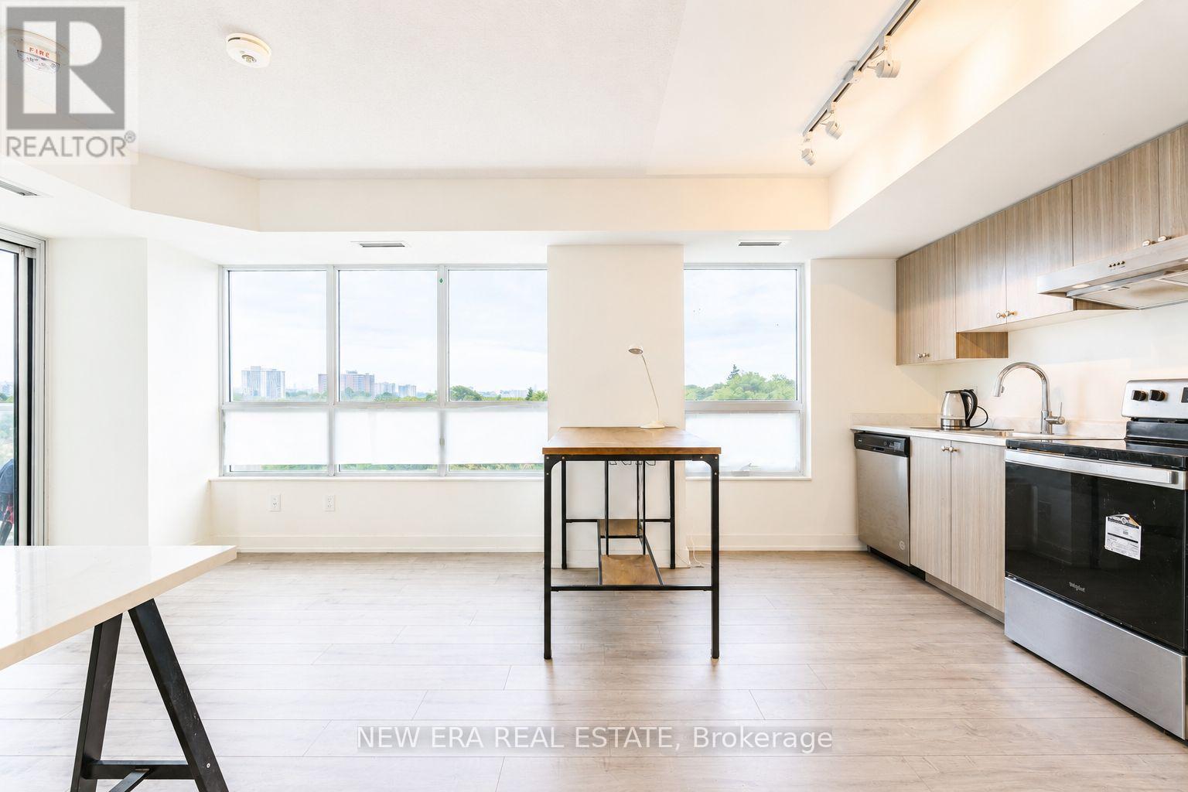
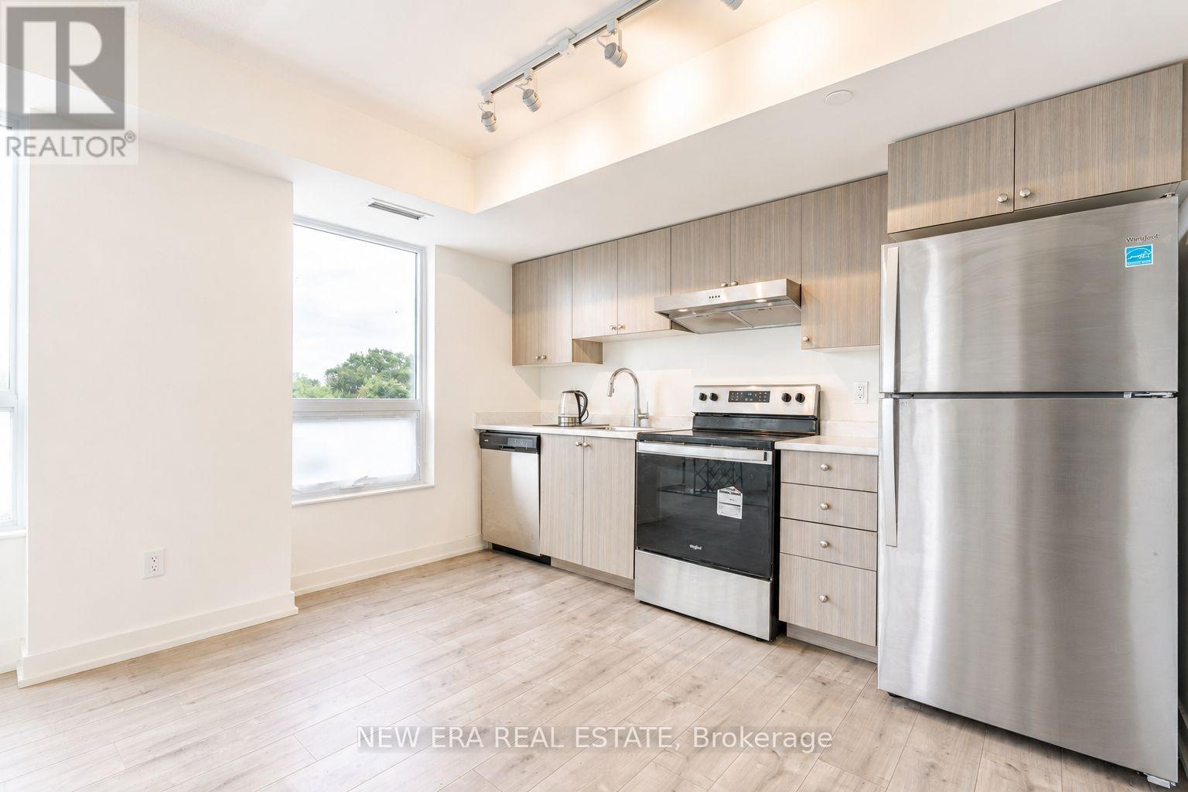
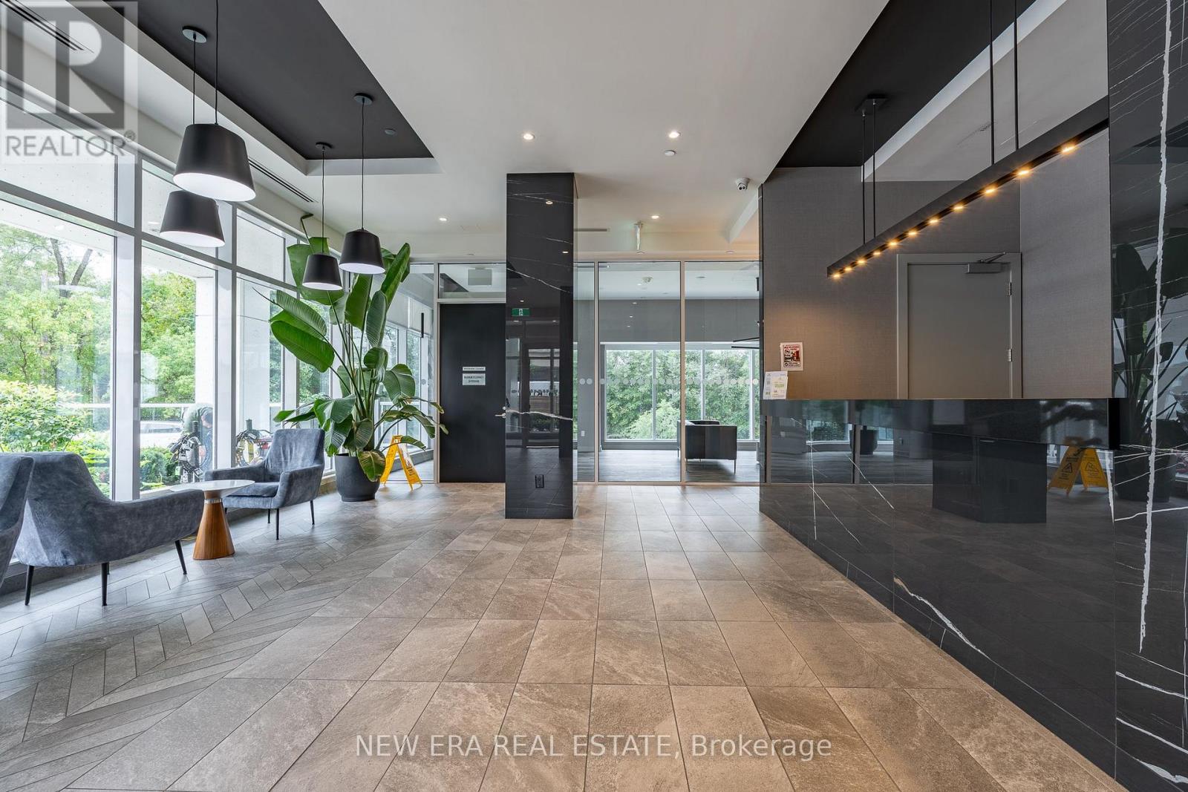
Welcome to Unit 506 at 10 Wilby Cres , a bright and modern bachelor suite offering a smart, functional layout and contemporary finishes. The open-concept kitchen features stainless steel appliances and quartz countertops, while large windows fill the space with natural light. Step outside to your private balcony, perfect for enjoying fresh air and open views.Enjoy excellent building amenities including a fitness centre and party room, plus a convenient location close to shopping, transit, major highways, parks and Humber River trails.An excellent opportunity for first-time buyers, investors or anyone looking for a stylish, low-maintenance home in the city. (id:63604)
Key Facts
Highlights
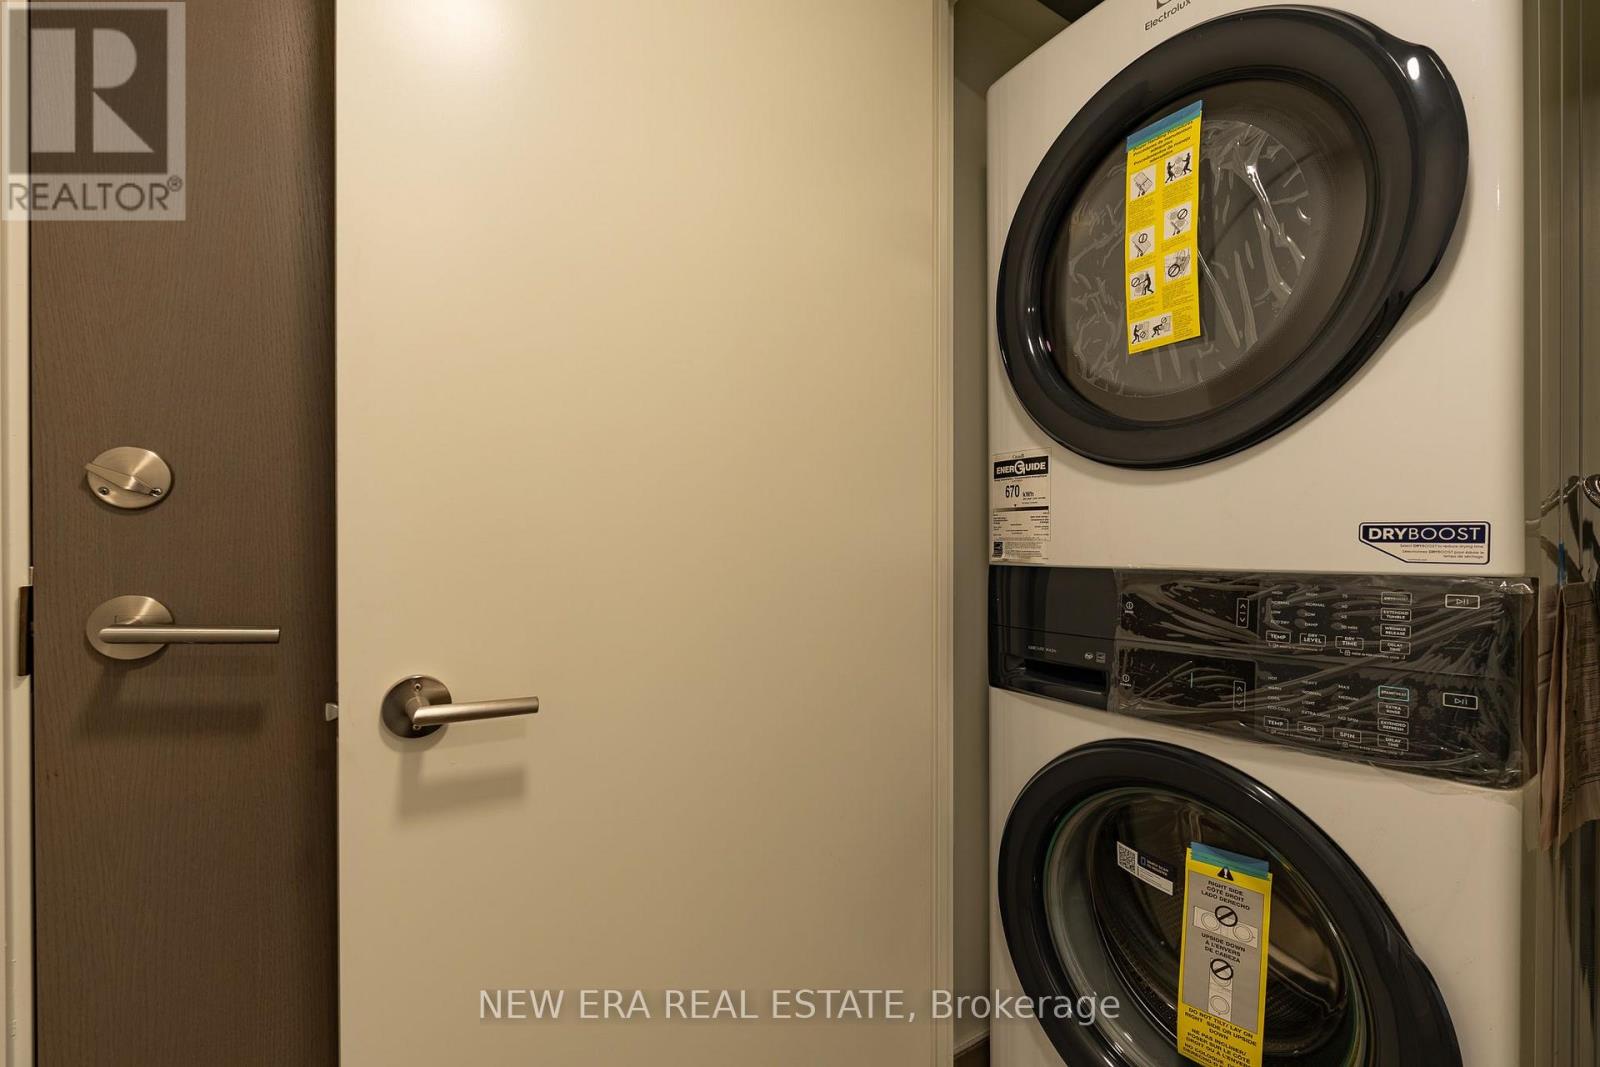
- Washer
- Refrigerator
- Stove
- Dryer
Property Details
Interior features
Exterior features
Systems and association
Lot and water
Rooms
Mortgage & Affordability
Saved Properties
Keep This One Handy
Save this listing, compare it later, or open your saved properties dashboard.
Neighbourhood
- Area
- Weston
- City
- Toronto
- Postal code
- M9N 0B6
- Nearby
- Weston Road & Lawrence Ave West
Save This Property
Keep this home handy, return to it anytime, and let us know how to reach you about this listing.
We use this email only to connect your saved properties and saved searches.
Other Available Options
Similar Listings
Listings from our database that match closely.







