506- 2756 Old Leslie Street
BUYER ADVANTAGE
Buy with confidence
Get a full-service approach built on strategy, strong negotiation, and clear guidance from offer to close.
- Local Market Expertise
- Broker-level Negotiation
- Transparent Process
- No-pressure Guidance

The right strategy depends on your goals, timing, budget, and the type of home you are buying. Get Your Buyer Snapshot.
About This Property
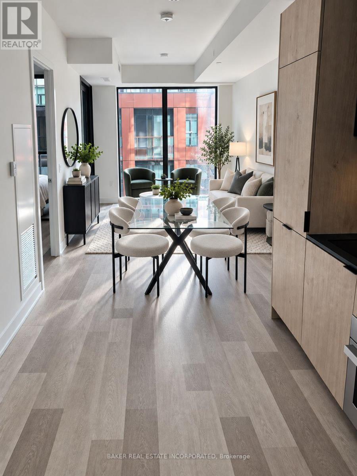
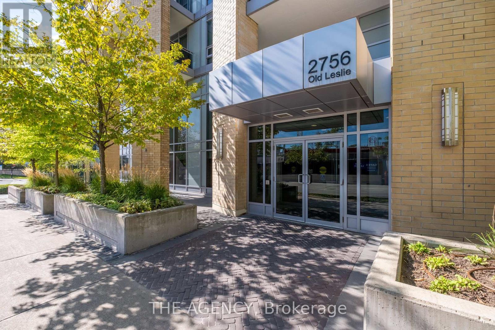
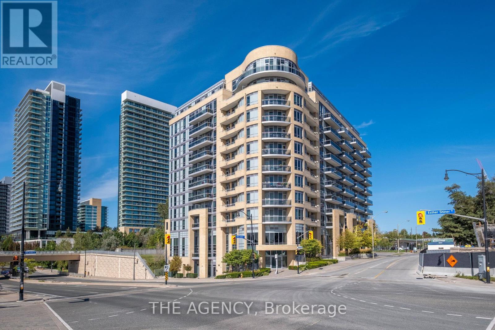
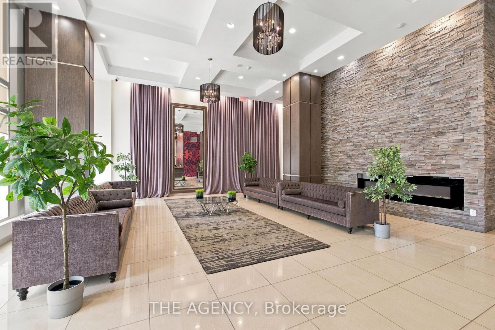
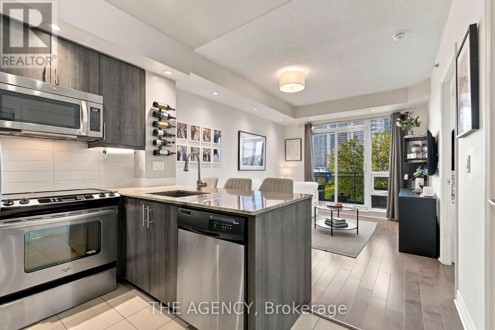
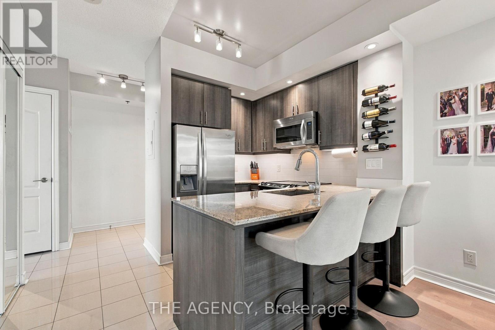
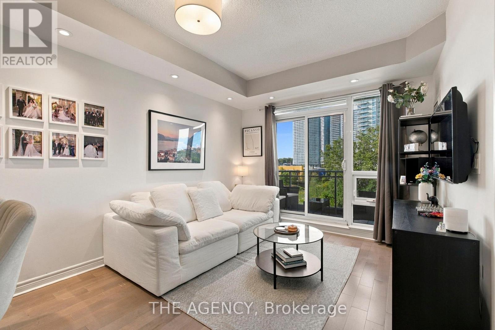
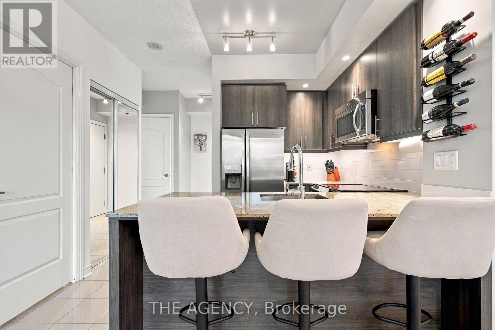
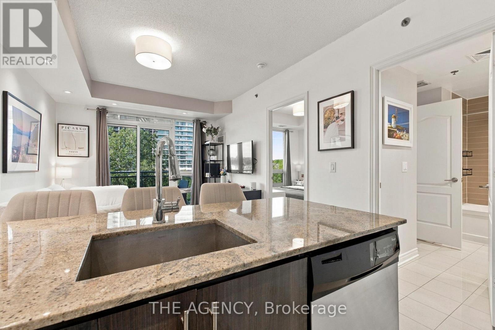
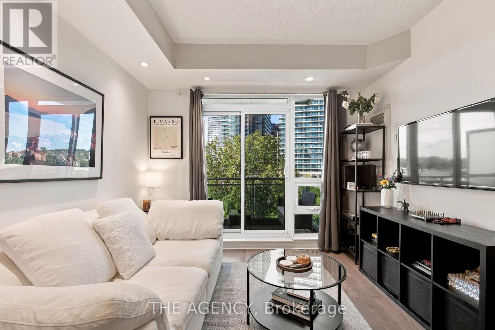
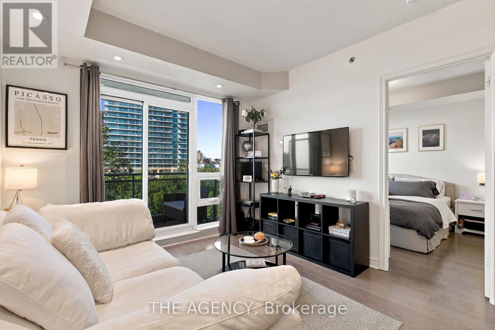
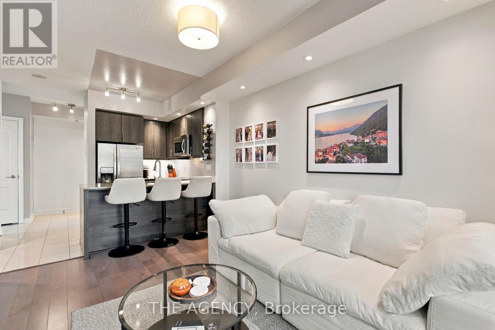
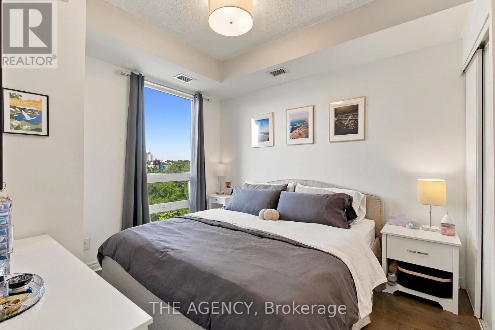
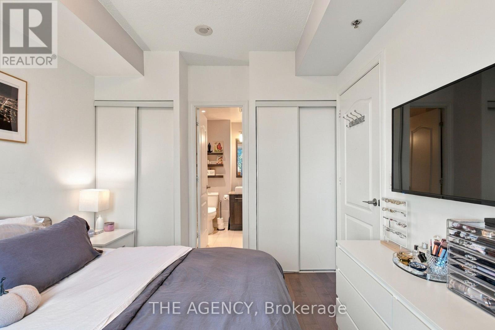
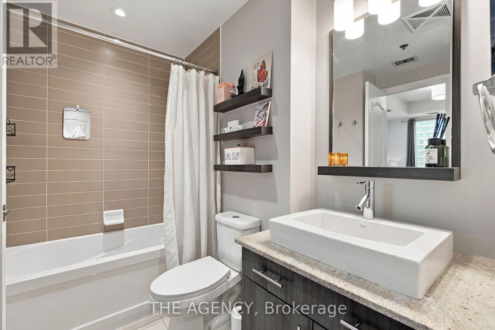
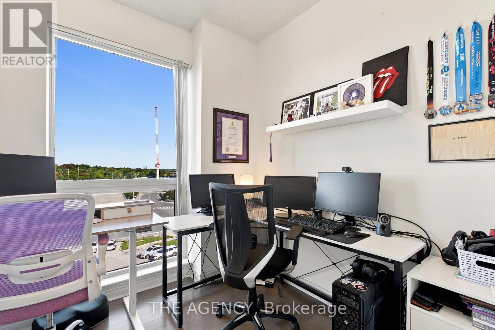
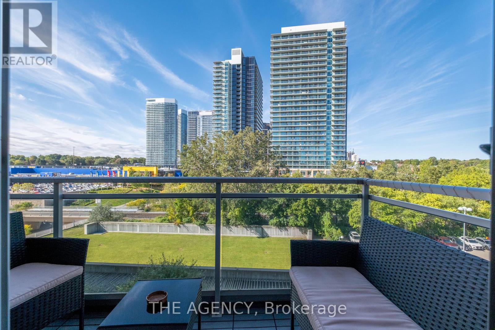
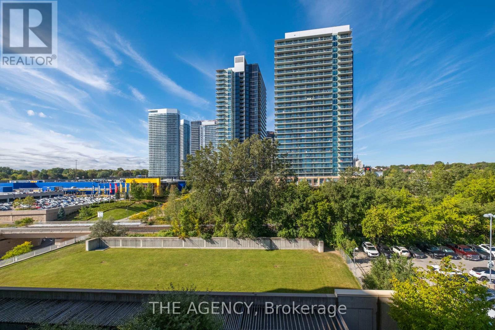
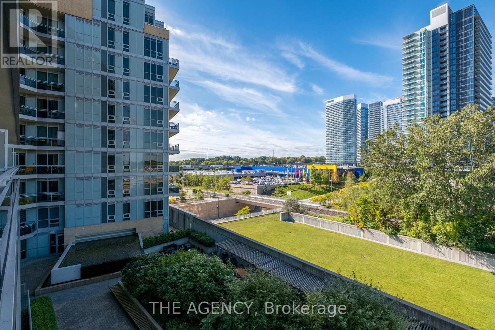
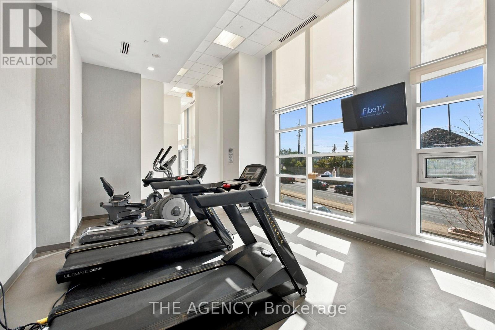
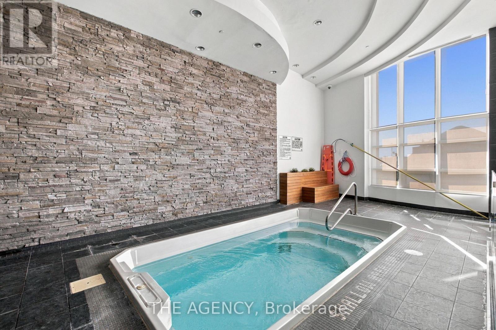
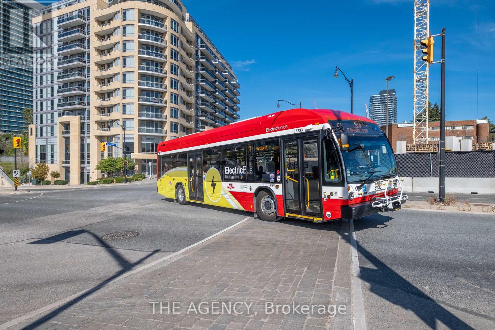
Fabulous boutique residence in the heart of North York! Ideally located just steps from Leslie Subway Station and minutes from North York General Hospital, Bayview Village shops and restaurants, parks, the Don River, and major highways including the 401, 404 and DVP. This bright and stylish suite offers a thoughtfully designed layout with modern finishes, abundant natural light and custom pot lights throughout. The versatile den features a window and can easily serve as a second bedroom, home office or additional living space. The generous primary suite comfortably accommodates a king-size bed and includes two separate closets for excellent storage, along with a convenient semi-ensuite bathroom. Step outside to the west-facing balcony with clear, open views, perfect for enjoying your morning coffee or unwinding in the evening. With a well-maintained building, unbeatable transit access and a connected North York lifestyle, this is one you won't want to miss! Parking and a locker are included. Maintenance fees include an impressive array of amenities, including an upscale lobby, 24-hour concierge, indoor pool, rooftop garden terrace with BBQs, gym, bike storage, party room and visitor parking. (id:63604)
Key Facts
Highlights
- All
- Washer
- Refrigerator
- Dishwasher
- Stove
- Dryer
- Microwave
- Window Coverings
- Water Heater
Property Details
Interior features
Exterior features
Systems and association
Lot and water
Rooms
Virtual Tour & Media
Mortgage & Affordability
Saved Properties
Keep This One Handy
Save this listing, compare it later, or open your saved properties dashboard.
Neighbourhood
- Area
- Bayview Village
- City
- Toronto
- Postal code
- M2K 0E2
- Nearby
- Leslie & 401
Save This Property
Keep this home handy, return to it anytime, and let us know how to reach you about this listing.
We use this email only to connect your saved properties and saved searches.
Other Available Options
Similar Listings
Listings from our database that match closely.