
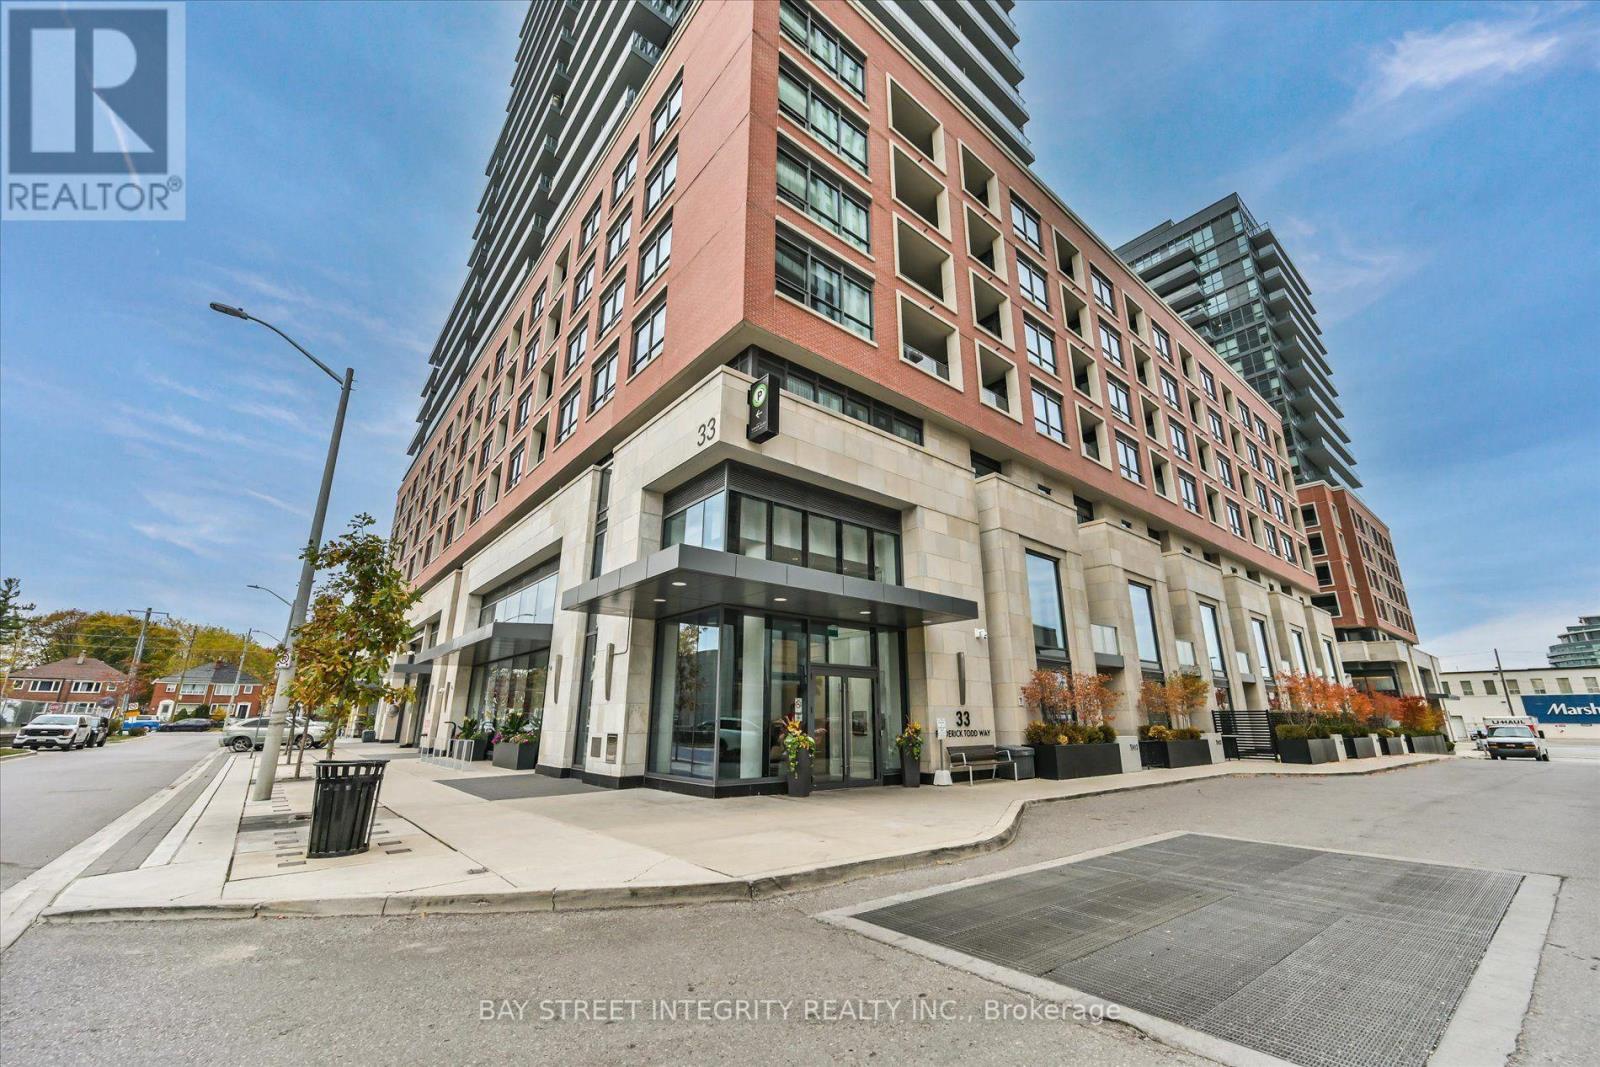
506- 33 Frederick Todd Way
BUYER ADVANTAGE
Buy with confidence
Get a full-service approach built on strategy, strong negotiation, and clear guidance from offer to close.
- Local Market Expertise
- Broker-level Negotiation
- Transparent Process
- No-pressure Guidance

The right strategy depends on your goals, timing, budget, and the type of home you are buying. Get Your Buyer Snapshot.
About This Property
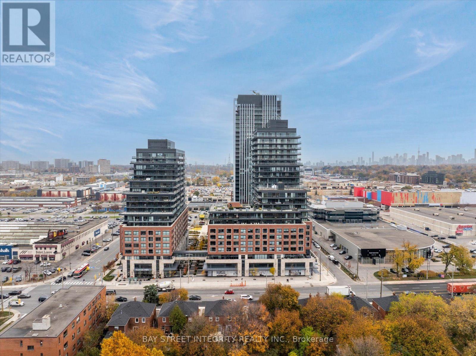
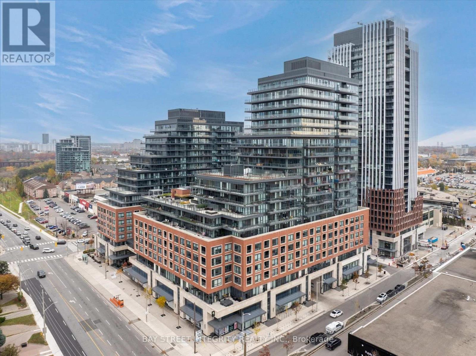
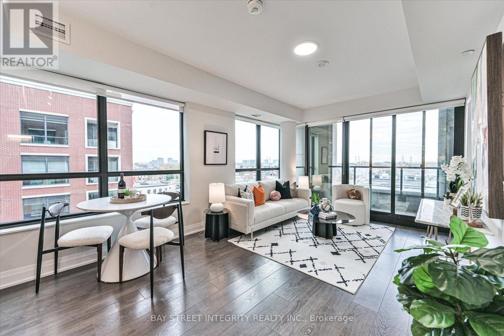
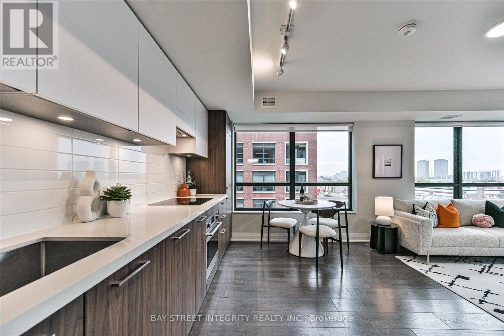
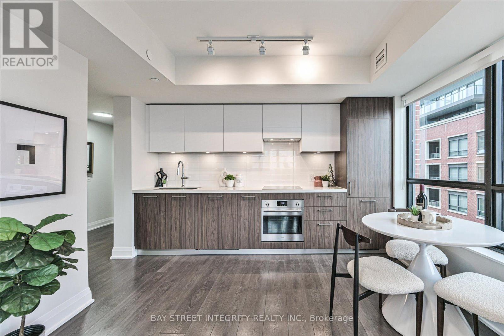
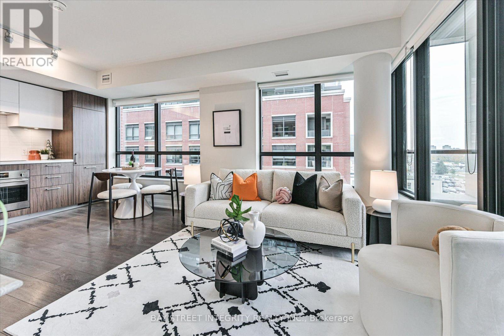
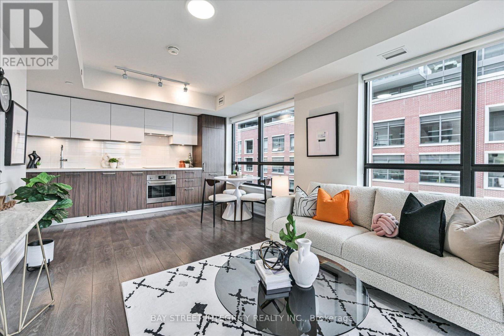
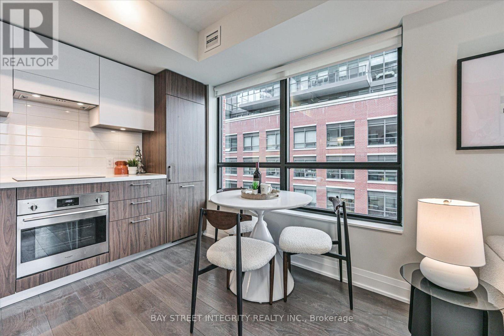
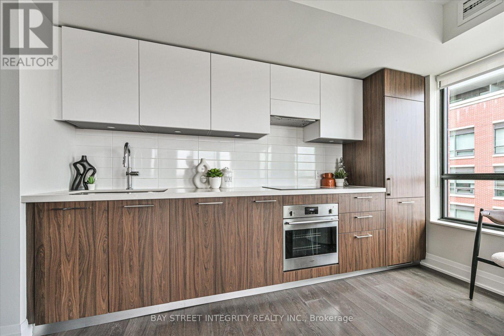
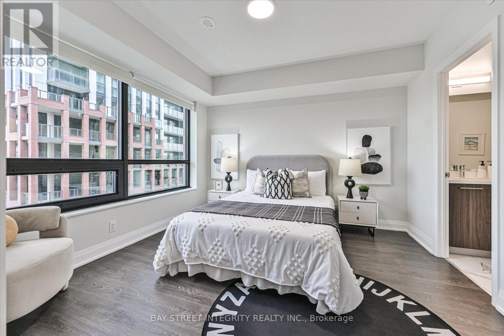
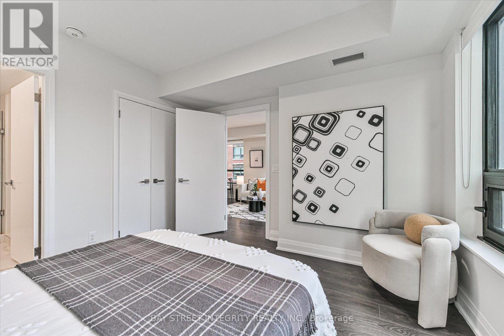
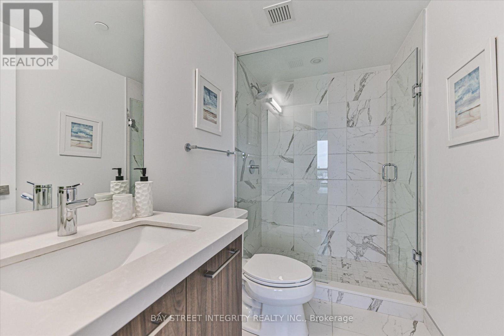
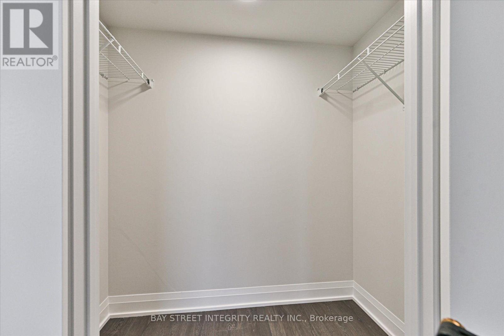
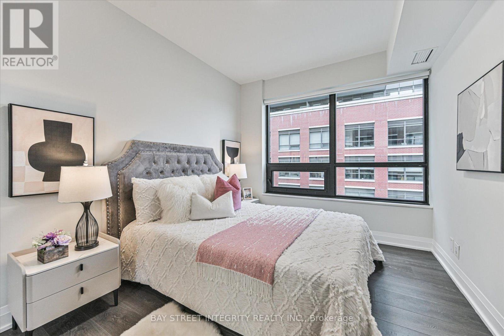
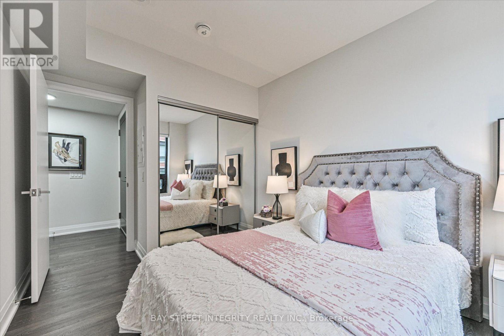
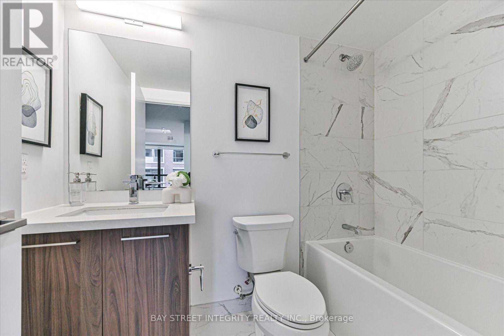
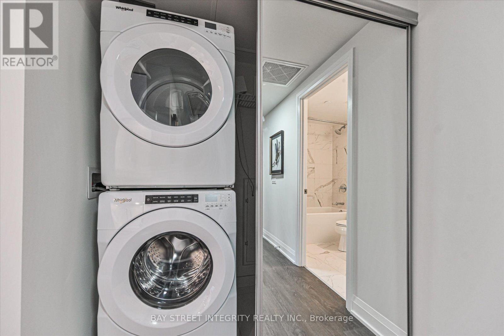
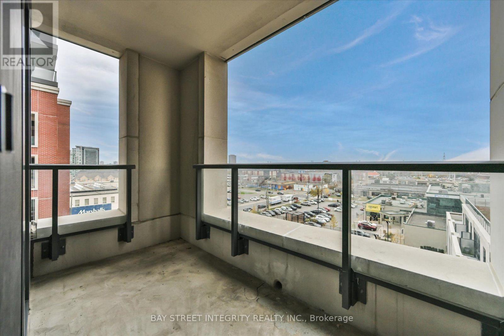
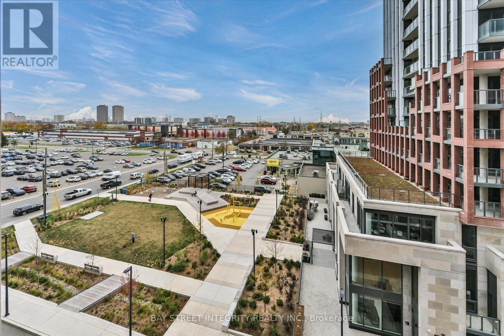
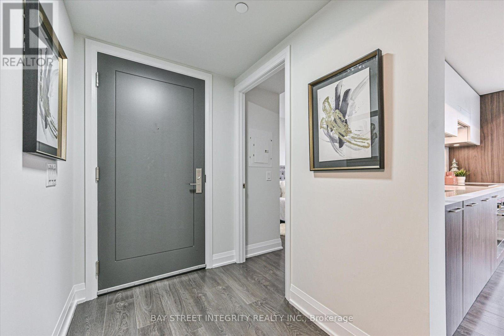
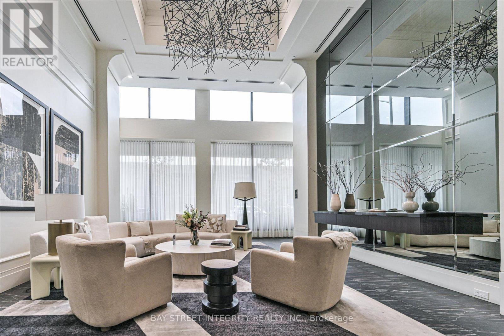
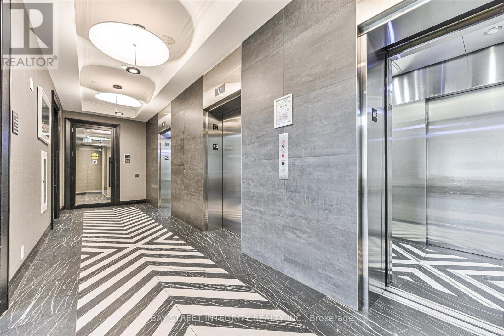
Welcome To 33 Frederick Todd Way, Unit 506, At Upper East Village In The Sought-After Thorncliffe Park Community! This Beautifully Appointed 2-Bedroom, 2-Bathroom Southeast-Facing Corner Suite Offers An Abundance Of Natural Light Through Its Expansive Windows. The Open-Concept Living And Dining Area Creates A Bright And Inviting Space, With A Walk-Out To The Private Balcony, Perfect For Relaxing Or Enjoying Your Morning Coffee. The Modern Kitchen Features Built-In Appliances, Quartz Countertops, And Matching Backsplash, Combining Style And Functionality. The Spacious Primary Bedroom Retreat Boasts A Walk-In Closet And A 3-Piece Ensuite. Enjoy An Impressive Selection Of Building Amenities, Including An Indoor Swimming Pool, Fully Equipped Fitness Centre, Outdoor Lounge With Fire Pit And BBQ, And Private Dining Room. Unbeatable Location With Easy Access To The Laird LRT Station, TTC Transit, DVP, Sunnybrook Park And Hospital, Highly-Rated Schools, Restaurants, CF Shops At Don Mills, Aga Khan Museum, Edwards Gardens, Scenic Trails, And Much More. An Exceptional Opportunity To Enjoy Modern Condo Living In A Convenient And Vibrant Neighbourhood! (id:63604)
Key Facts
Highlights
- Washer
- Refrigerator
- Dishwasher
- Oven
- Dryer
- Cooktop
- Hood Fan
- Window Coverings
Property Details
Interior features
Exterior features
Systems and association
Lot and water
Rooms
Virtual Tour & Media
Mortgage & Affordability
Saved Properties
Keep This One Handy
Save this listing, compare it later, or open your saved properties dashboard.
Neighbourhood
- Area
- Thorncliffe Park
- City
- Toronto
- Postal code
- M4G 0C9
- Nearby
- Eglinton Ave E / Bayview Ave
Save This Property
Keep this home handy, return to it anytime, and let us know how to reach you about this listing.
We use this email only to connect your saved properties and saved searches.
Other Available Options
Similar Listings
Listings from our database that match closely.







