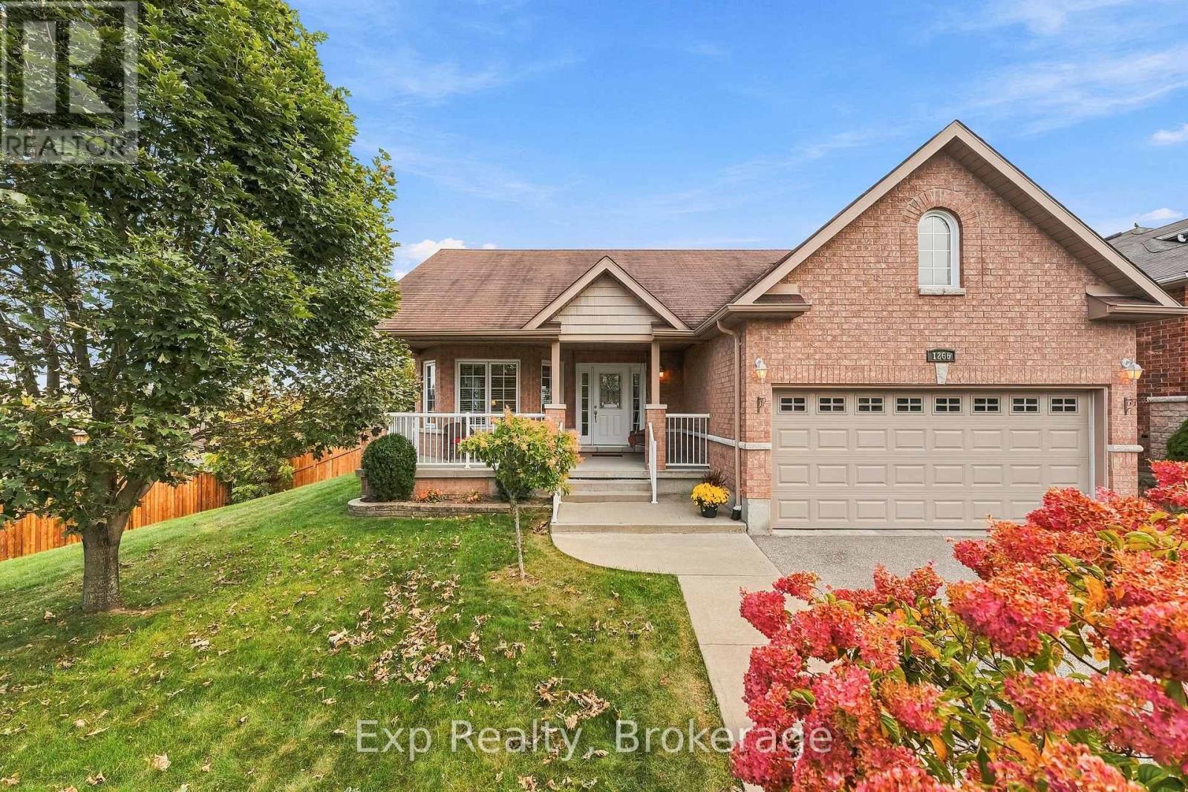
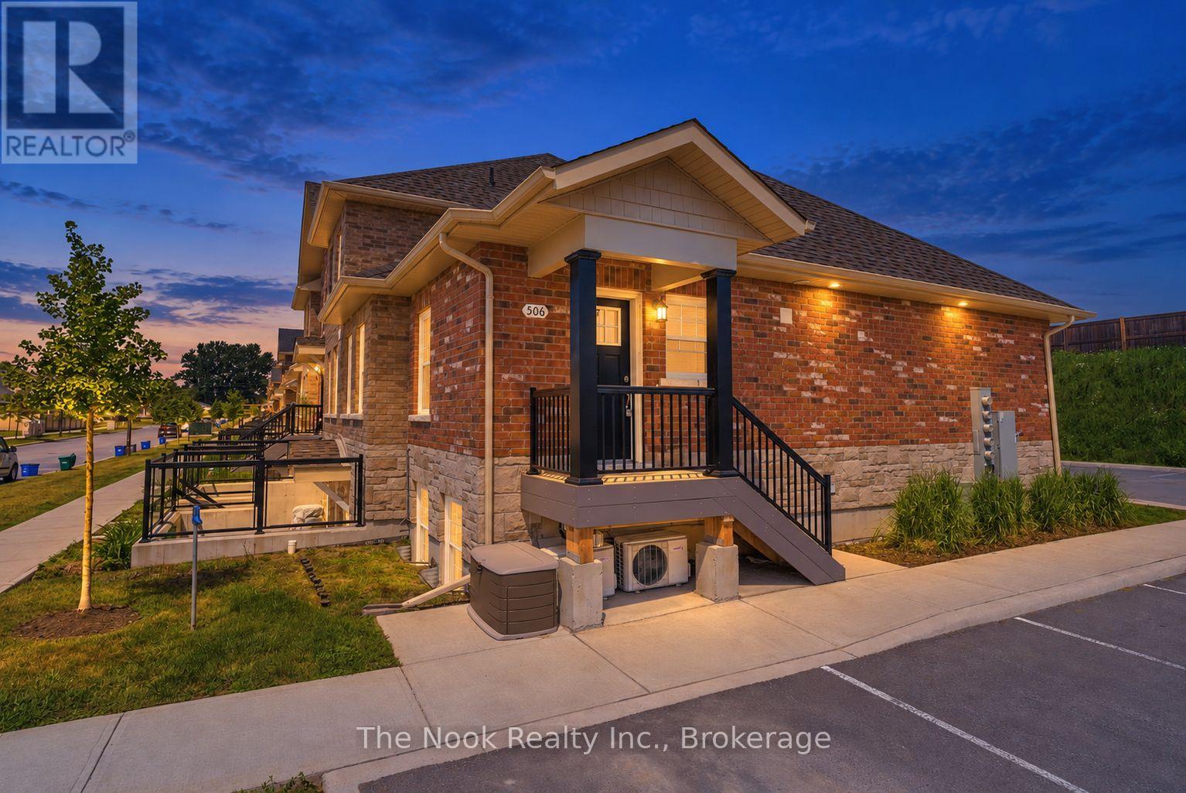
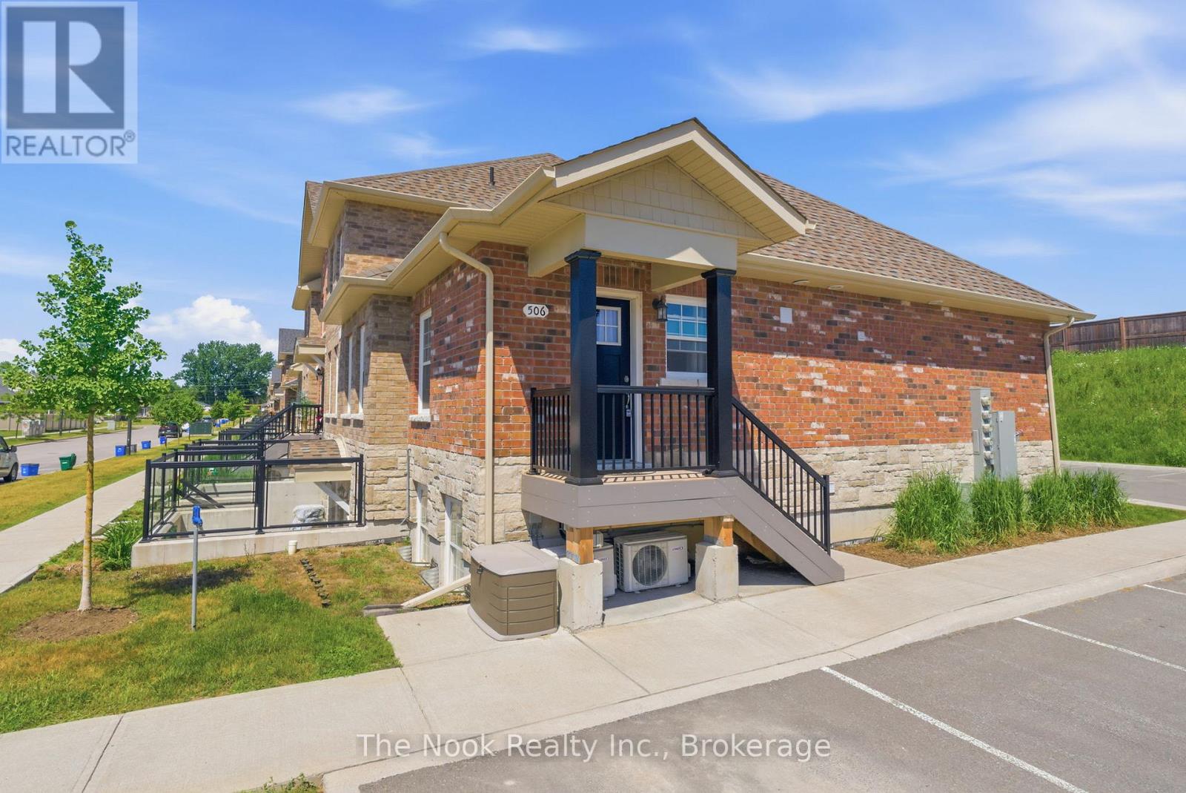
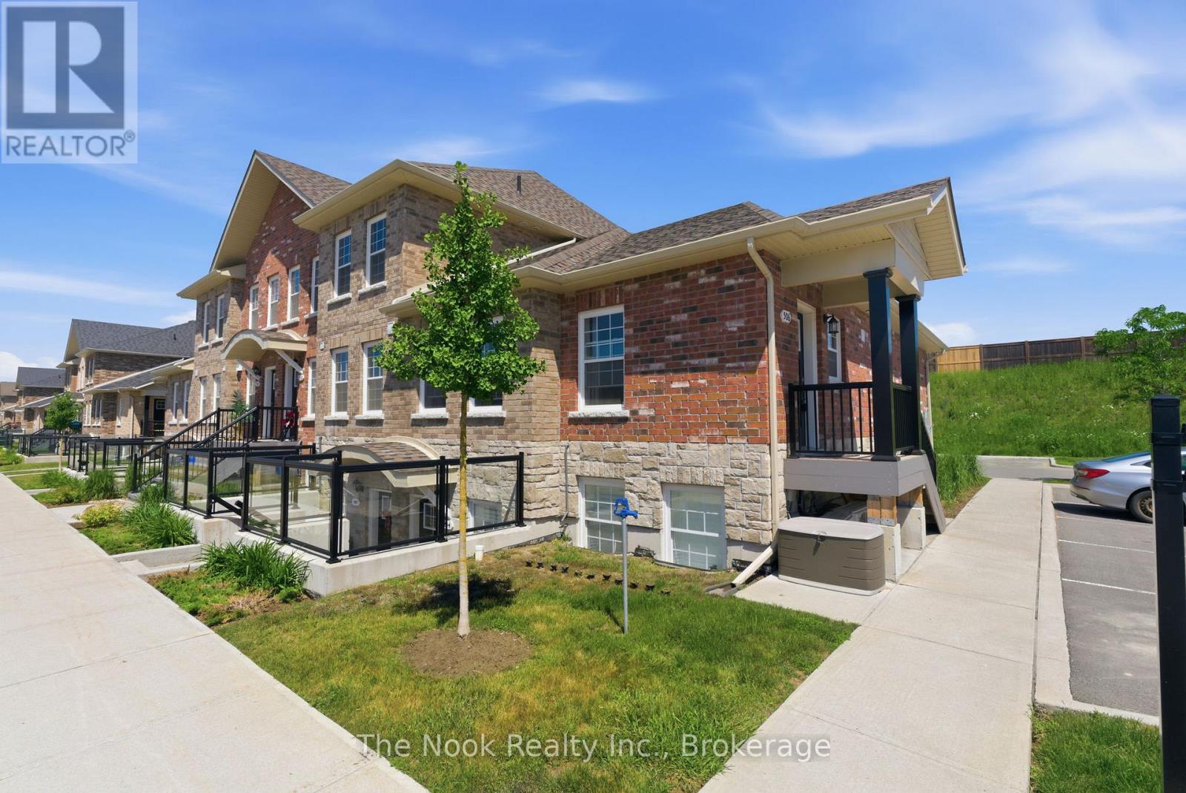
506- 470 Lonsberry Drive
BUYER ADVANTAGE
Buy with confidence
Get a full-service approach built on strategy, strong negotiation, and clear guidance from offer to close.
- Local Market Expertise
- Broker-level Negotiation
- Transparent Process
- No-pressure Guidance

The right strategy depends on your goals, timing, budget, and the type of home you are buying. Get Your Buyer Snapshot.
About This Property
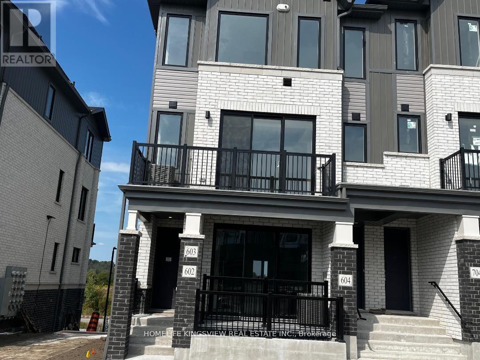
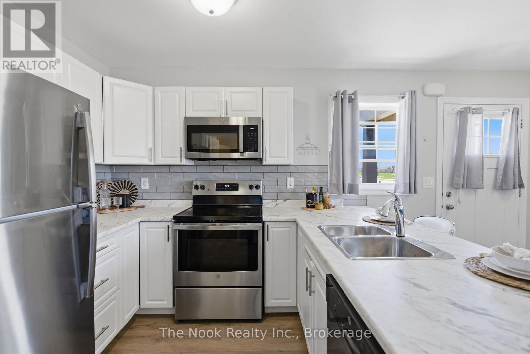
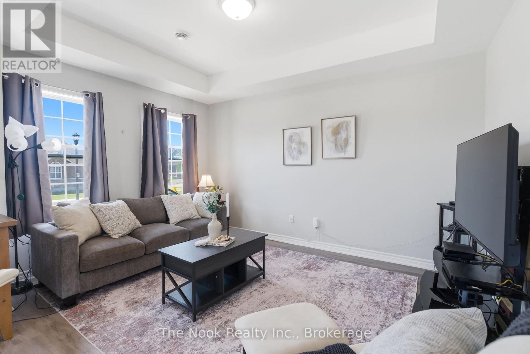
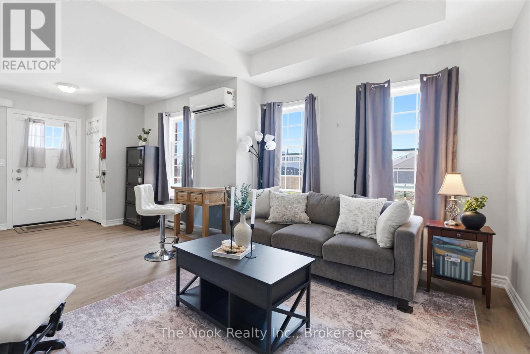
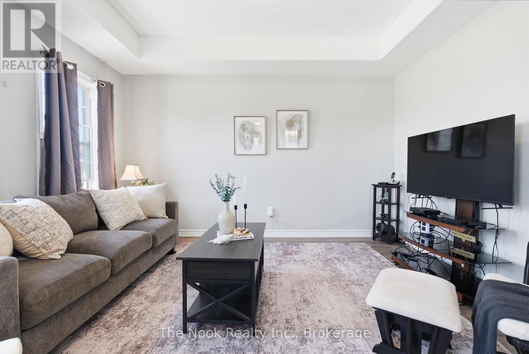
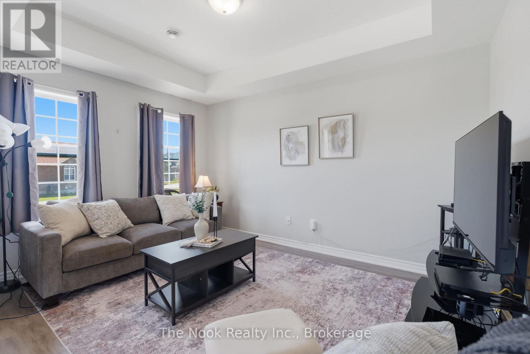
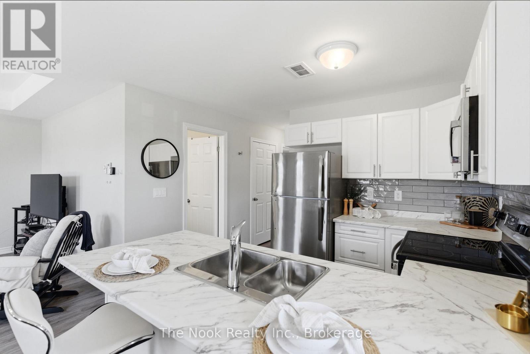
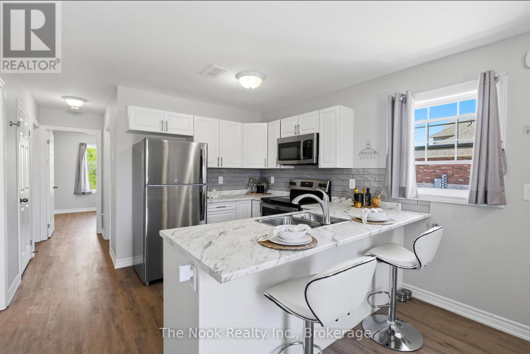
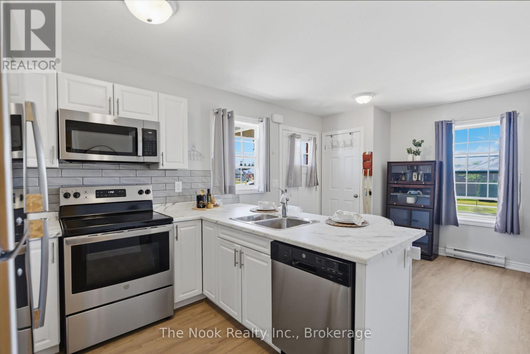
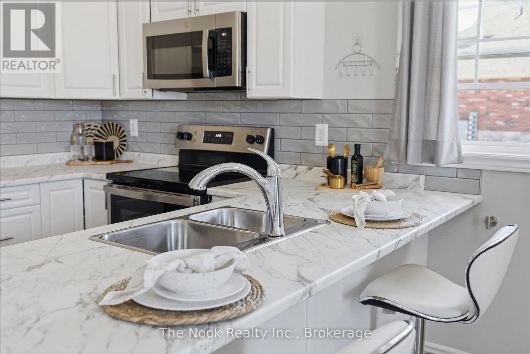
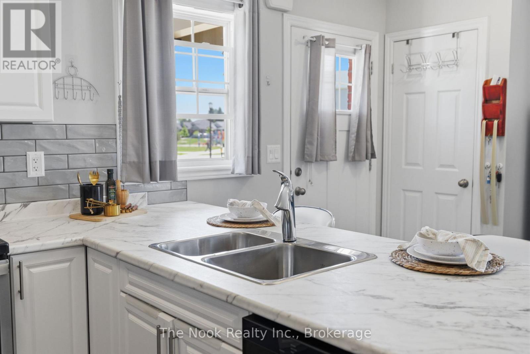
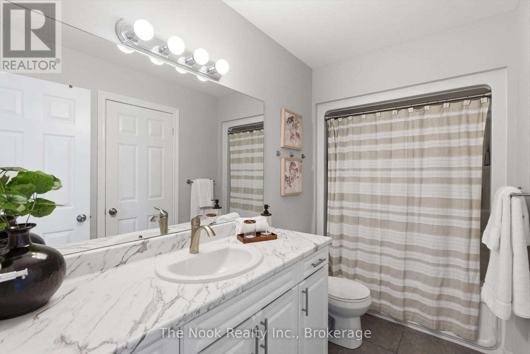
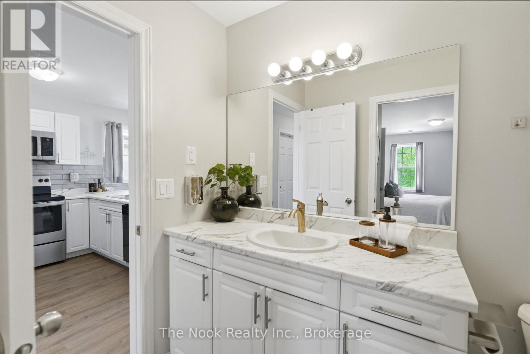
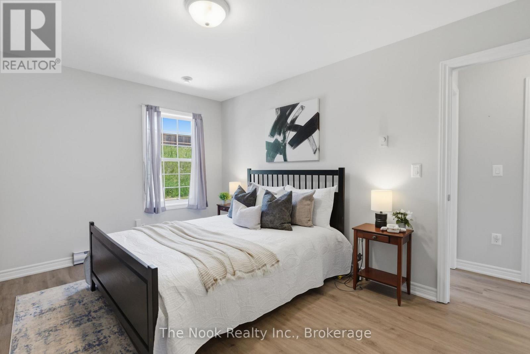
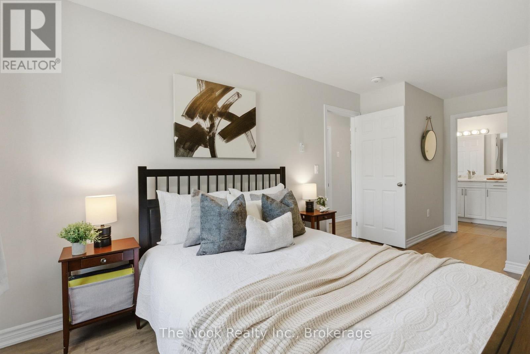
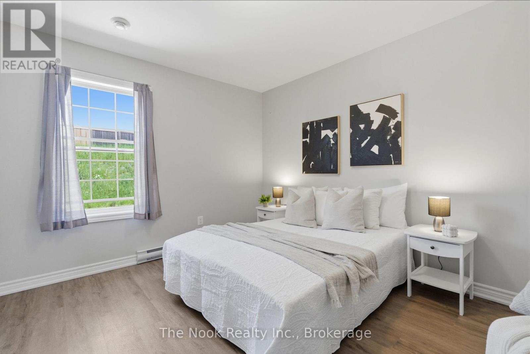
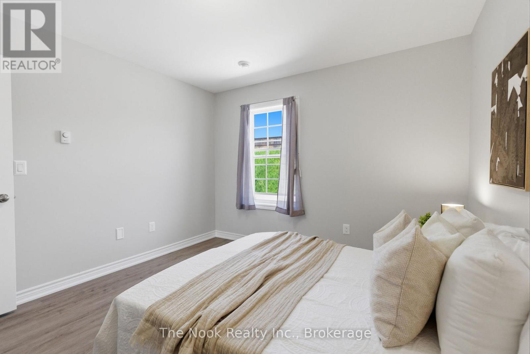
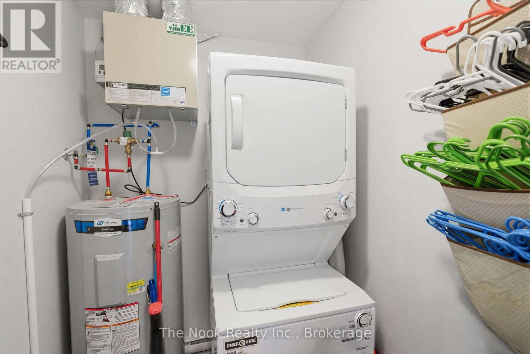
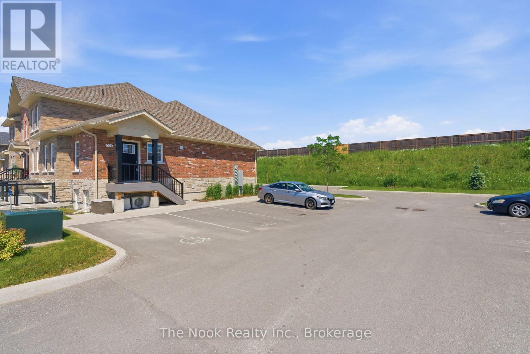
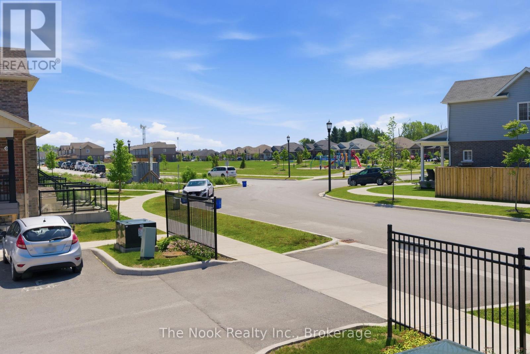
Nestled within a vibrant, friendly community, Unit 506 at 470 Lonsberry Drive offers a beautiful bungalow-style layout designed for low-maintenance, worry-free living. Step inside this bright, end-unit home to a welcoming open concept floor plan with tons of windows and sunlight. The kitchen serves as the heart of the home, featuring a functional breakfast bar for casual dining, crisp white cabinetry, and seamless flow into the primary living and dining areas. The main floor design includes one large primary bedroom and a 2nd bedroom/den, full 4 piece bathroom, convenient in-suite laundry, and extra storage tucked away in the dedicated utility room. Skip the chores of snow shovelling and lawn care. Step outside to enjoy immediate access to local parks, transit, and Cobourg's historic waterfront district. Designated parking spot is right outside your front door, with plenty of visitor parking as well. Perfect for first-time buyers, investors, or downsizers looking for a quiet, cozy, stair-free retreat. (id:63604)
Key Facts
Highlights
- Washer
- Refrigerator
- Dishwasher
- Stove
- Dryer
- Microwave
- Hood Fan
Property Details
Interior features
Exterior features
Systems and association
Lot and water
Rooms
Virtual Tour & Media
Mortgage & Affordability
Saved Properties
Keep This One Handy
Save this listing, compare it later, or open your saved properties dashboard.
Neighbourhood
- Area
- Cobourg
- City
- Cobourg
- Postal code
- K9A 0K4
- Nearby
- Cross Streets: Brook Rd and Cty Rd 2. ** Directions: From Cty Rd 2 head east until you reach Brook Rd N, turn left and then turn right onto Stirling Way.Turn left onto Rolling St and left onto Lonsberry.
Save This Property
Keep this home handy, return to it anytime, and let us know how to reach you about this listing.
We use this email only to connect your saved properties and saved searches.
Other Available Options
Similar Listings
Listings from our database that match closely.