506B- 25 Ritchie Avenue
Toronto, ONCondo Apartment
$635,000
MLS® W13817522
Condo Apartment1 beds1 baths1 total
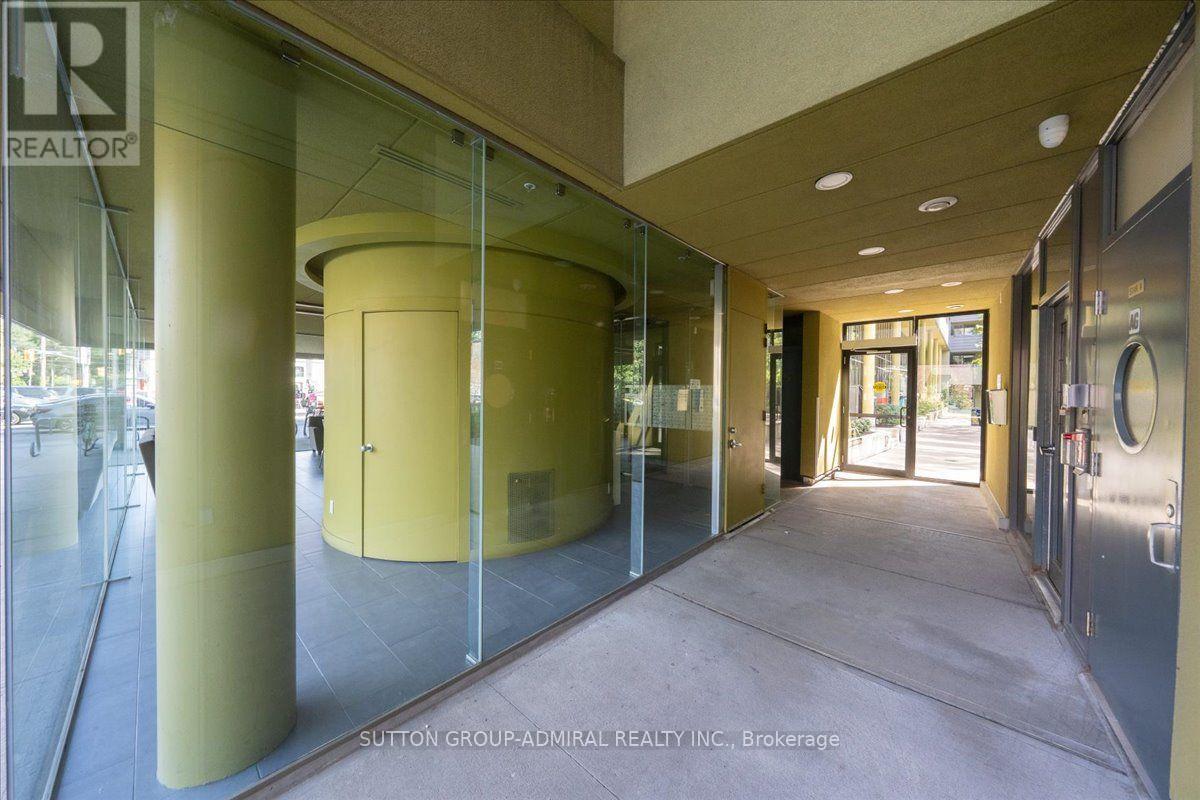
506B- 25 Ritchie Avenue, Toronto, ON photo 1
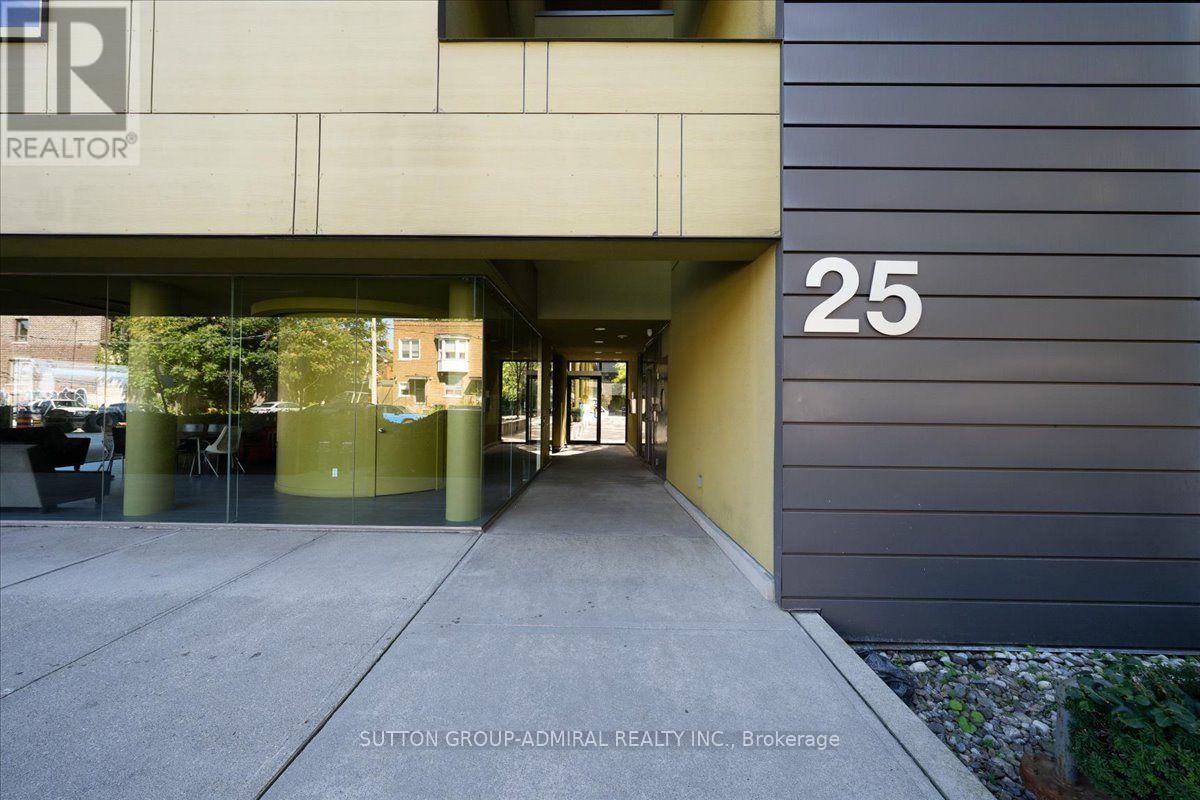
506B- 25 Ritchie Avenue, Toronto, ON photo 2
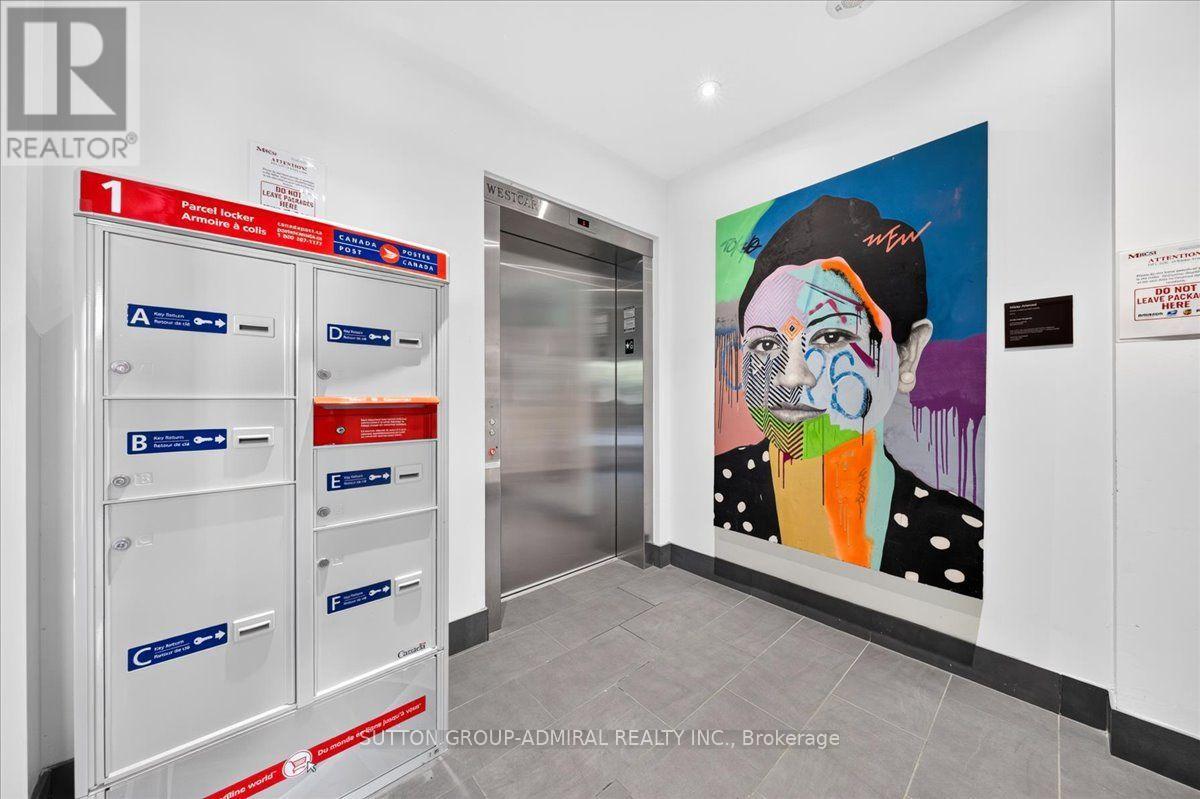
506B- 25 Ritchie Avenue, Toronto, ON photo 3
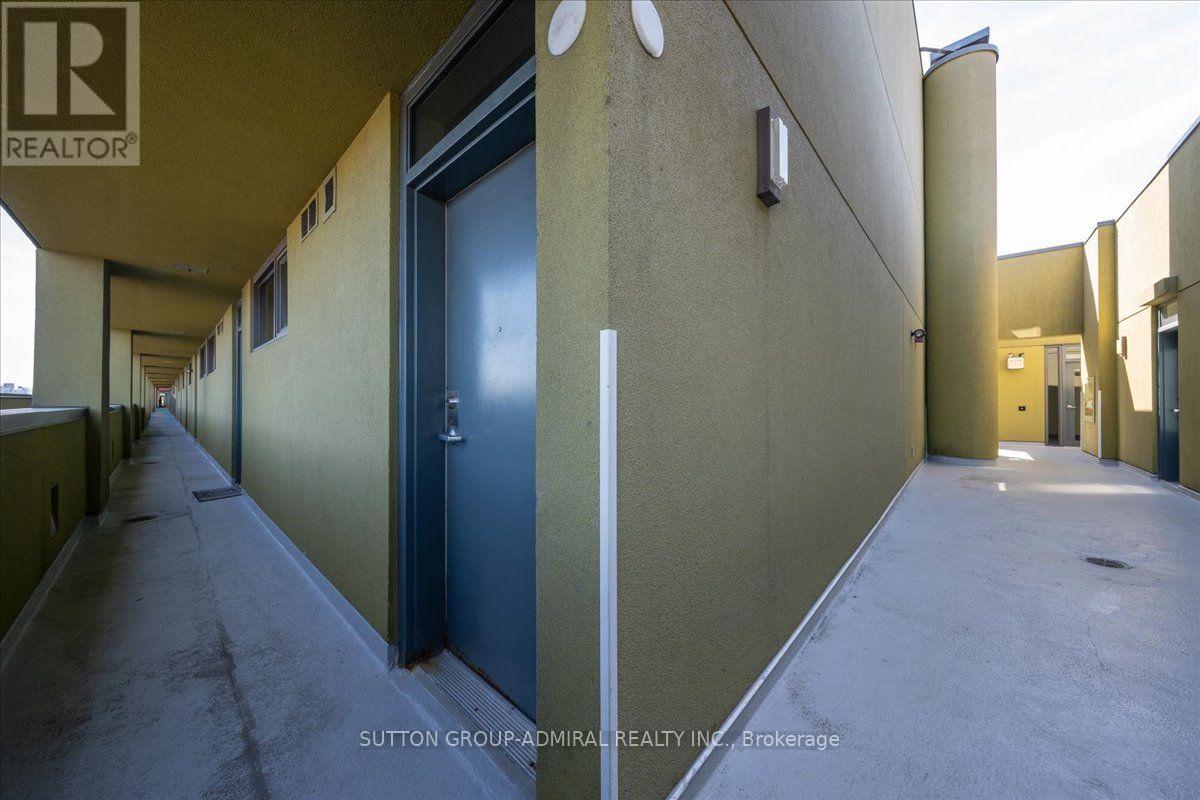
506B- 25 Ritchie Avenue, Toronto, ON photo 4
506B- 25 Ritchie Avenue, Toronto, ON photo 5
506B- 25 Ritchie Avenue, Toronto, ON photo 6
506B- 25 Ritchie Avenue, Toronto, ON photo 7
506B- 25 Ritchie Avenue, Toronto, ON photo 8
506B- 25 Ritchie Avenue, Toronto, ON photo 9
506B- 25 Ritchie Avenue, Toronto, ON photo 10
506B- 25 Ritchie Avenue, Toronto, ON photo 11
506B- 25 Ritchie Avenue, Toronto, ON photo 12
506B- 25 Ritchie Avenue, Toronto, ON photo 13
506B- 25 Ritchie Avenue, Toronto, ON photo 14
506B- 25 Ritchie Avenue, Toronto, ON photo 15
506B- 25 Ritchie Avenue, Toronto, ON photo 16
506B- 25 Ritchie Avenue, Toronto, ON photo 17
506B- 25 Ritchie Avenue, Toronto, ON photo 18
506B- 25 Ritchie Avenue, Toronto, ON photo 19
506B- 25 Ritchie Avenue, Toronto, ON photo 20
506B- 25 Ritchie Avenue, Toronto, ON photo 21
506B- 25 Ritchie Avenue, Toronto, ON photo 22
506B- 25 Ritchie Avenue, Toronto, ON photo 23
506B- 25 Ritchie Avenue, Toronto, ON photo 24
506B- 25 Ritchie Avenue, Toronto, ON photo 25
506B- 25 Ritchie Avenue, Toronto, ON photo 26
506B- 25 Ritchie Avenue, Toronto, ON photo 27
506B- 25 Ritchie Avenue, Toronto, ON photo 28
506B- 25 Ritchie Avenue, Toronto, ON photo 29
506B- 25 Ritchie Avenue, Toronto, ON photo 30
506B- 25 Ritchie Avenue, Toronto, ON photo 31
506B- 25 Ritchie Avenue, Toronto, ON photo 32
506B- 25 Ritchie Avenue, Toronto, ON photo 33
506B- 25 Ritchie Avenue, Toronto, ON photo 34
506B- 25 Ritchie Avenue, Toronto, ON photo 35
506B- 25 Ritchie Avenue, Toronto, ON photo 36
506B- 25 Ritchie Avenue, Toronto, ON photo 37
506B- 25 Ritchie Avenue, Toronto, ON photo 38
506B- 25 Ritchie Avenue, Toronto, ON photo 39
506B- 25 Ritchie Avenue, Toronto, ON photo 40
506B- 25 Ritchie Avenue, Toronto, ON photo 41
1 / 41

BUYER ADVANTAGE

Buy with confidence

Get a full-service approach built on strategy, strong negotiation, and clear guidance from offer to close.

  • Local Market Expertise
  • Broker-level Negotiation
  • Transparent Process
  • No-pressure Guidance

The right strategy depends on your goals, timing, budget, and the type of home you are buying. Get Your Buyer Snapshot.

About This Property

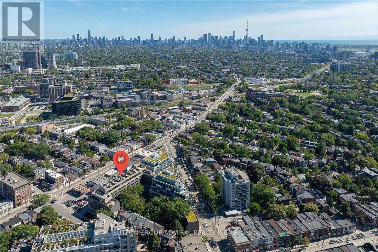
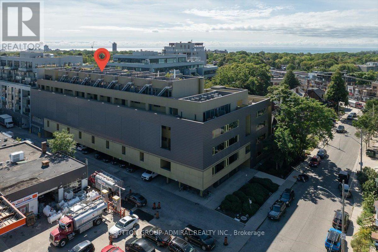
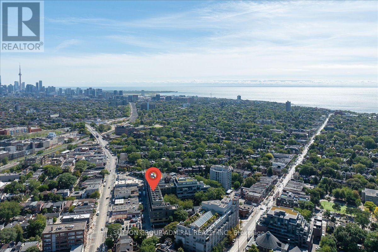
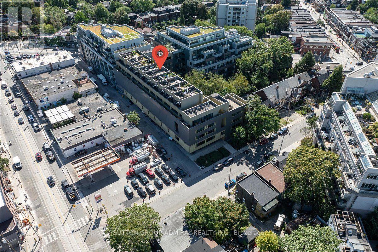
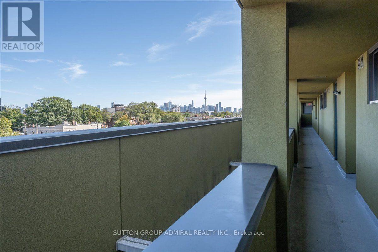
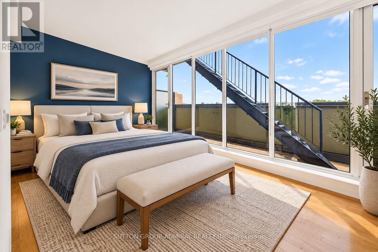
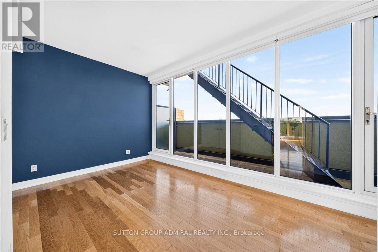
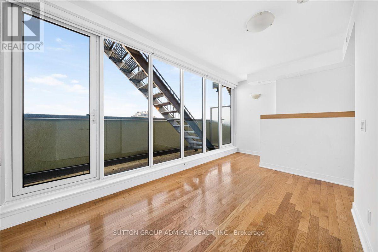
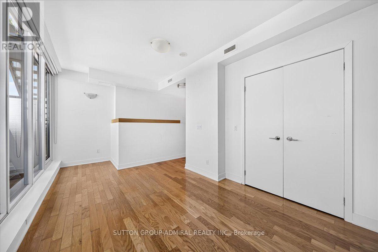
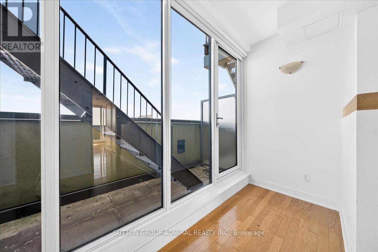
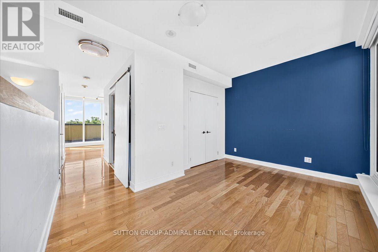
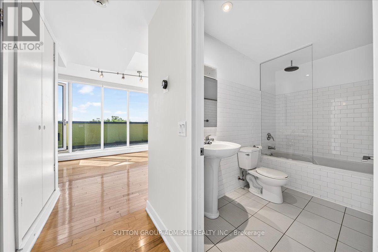
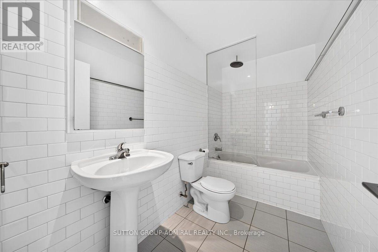
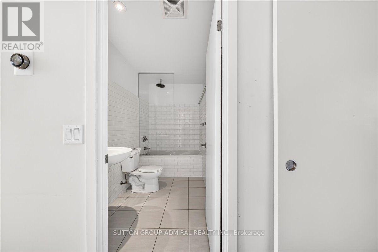
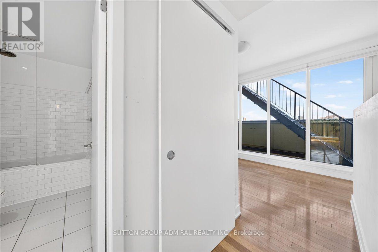
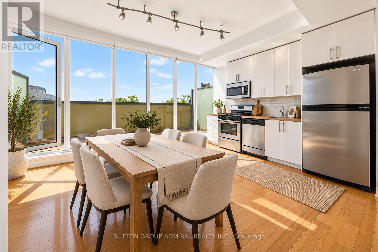
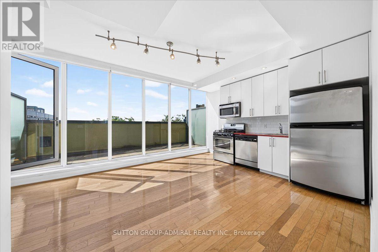
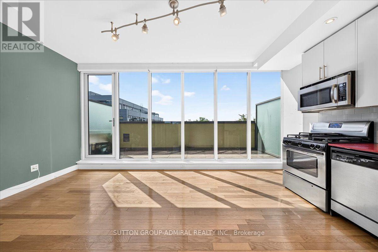
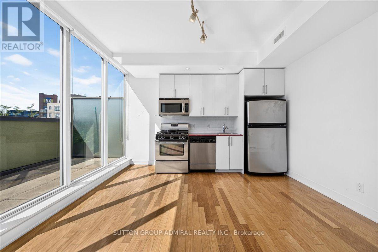
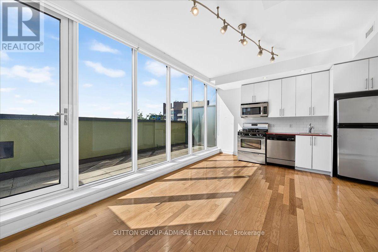
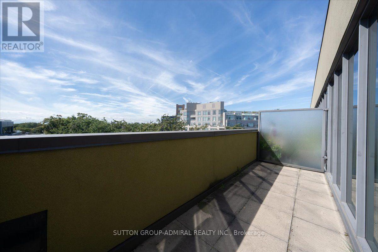
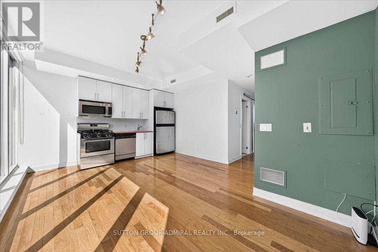
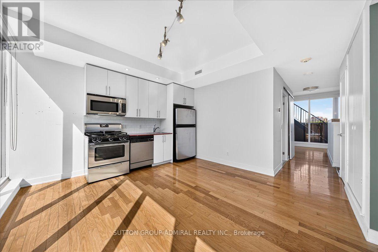
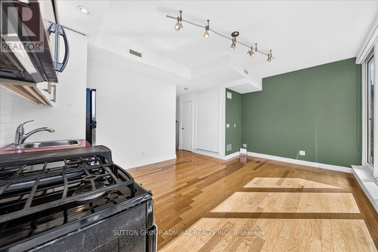
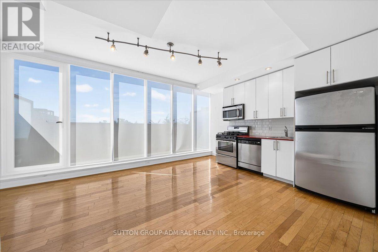
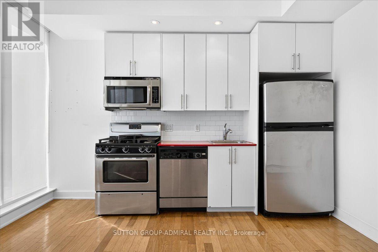
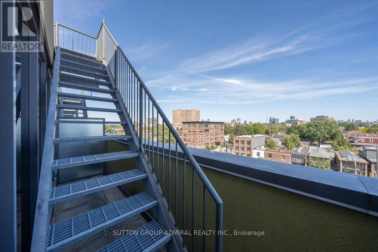
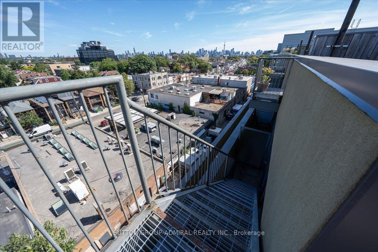
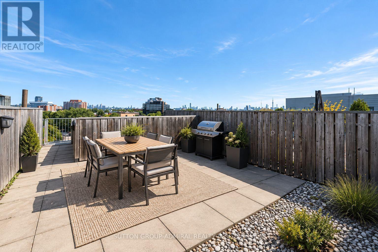
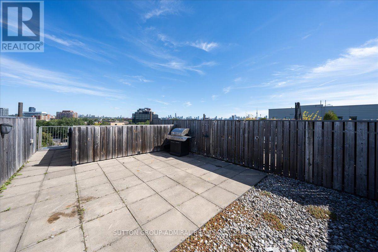
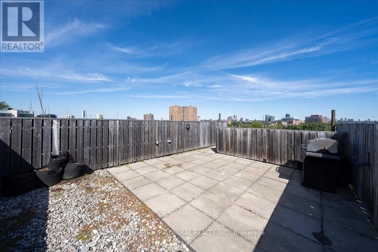
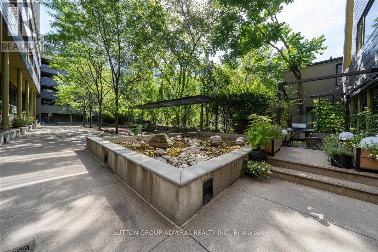
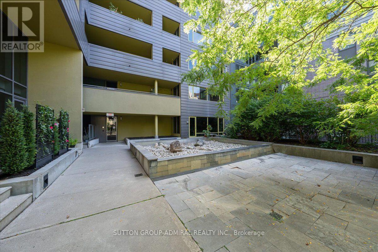
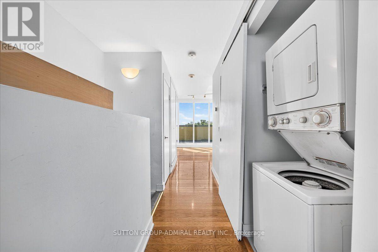
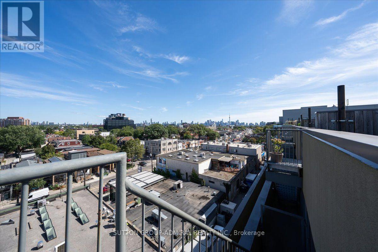
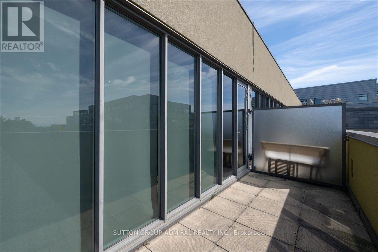
Welcome to this unique top-floor loft at 25 Ritchie Ave, offering an incredible combination of indoor-outdoor living and panoramic city views. This bright and stylish 1-bedroom suite features 9-ft ceilings, hardwood floors, ensuite laundry, and roll-down blinds throughout. The modern kitchen is finished with a striking red quartz countertop and backsplash, stainless steel appliances, gas stove, and built-in microwave. Step outside to your private balcony or head up to the rooftop terrace with spectacular 360 views, complete with a BBQ and dedicated gas line-perfect for entertaining. Additional features include a glass-enclosed shower, owned AC, furnace and hot water heater, underground parking and locker. Enjoy the building's charming courtyard and an unbeatable Roncesvalles location close to transit, shops, restaurants, parks and everything the neighbourhood has to offer. (id:63604)
Key Facts

Type
Condo Apartment
Beds
1
Baths
1
Size
600 sqft
Parking
1 total
Condo fee
$670

Highlights

  • Washer
  • Refrigerator
  • Gas stove(s)
  • Dishwasher
  • Dryer
  • Microwave
  • Hood Fan
  • Window Coverings
Property Details 14 details
Bedrooms
1 bedroom
1 above grade
Bathrooms
1 bathroom
Parking
1 parking space
Garage · Underground
Living area
600 - 699 sq. ft.
Property
Single Family · Loft · Condo/Strata · Attached
Property subtype
Single Family
Structure type
Apartment
Architectural style
Loft
Ownership
Condo/Strata
Attached status
Attached
Heating
Forced air, Natural gas
Cooling
Central air conditioning
Fireplace
No
Taxes
$2,992.51
Views
City view, View

Interior features

WasherRefrigeratorGas stove(s)DishwasherDryerMicrowaveHood FanWindow CoveringsHardwoodStorage - LockerParty RoomVisitor Parking

Exterior features

SteelStucco

Systems and association

Common Area MaintenanceWaterInsuranceParking

Lot and water

In suite Laundry
Rooms 4 rooms
Level
Room
Dimensions
Main level
Living room
3.31 m x 5.42 m
Main level
Kitchen
3.31 m x 5.42 m
Main level
Primary Bedroom
3.2 m x 5.42 m
Upper Level
Other
10.36 m x 5.42 m
Mortgage & Affordability Estimate monthly costs
Purchase price$635,000
Down paymentNot available
Mortgage amountNot available
Principal & interestNot available
Property taxesNot available
Condo/HOA feeNot available
Insurance/OtherNot available
UtilitiesNot available
Est. monthly totalNot available
Income needed (GDS 32%)Not available
Estimates only. Not financial advice. Rates, taxes and fees vary by lender and municipality.

Saved Properties

Keep This One Handy

Save this listing, compare it later, or open your saved properties dashboard.

Manage Saved Searches
Map is approximate.

Neighbourhood

Area
Roncesvalles
City
Toronto
Postal code
M6R 2J6
Nearby
Cross Streets: Roncesvalles & Howard Park. ** Directions: Off of Dundas St W.