
508- 1 Avondale Avenue
BUYER ADVANTAGE
Buy with confidence
Get a full-service approach built on strategy, strong negotiation, and clear guidance from offer to close.
- Local Market Expertise
- Broker-level Negotiation
- Transparent Process
- No-pressure Guidance

The right strategy depends on your goals, timing, budget, and the type of home you are buying. Get Your Buyer Snapshot.
About This Property
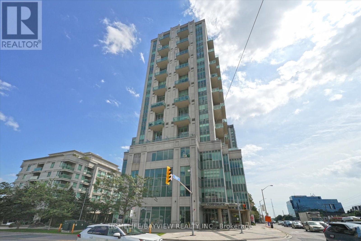
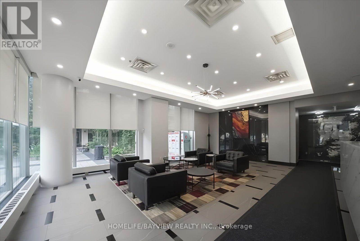
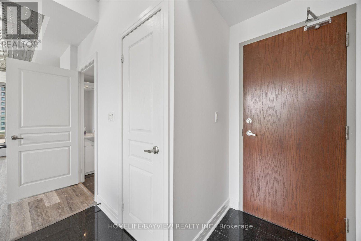
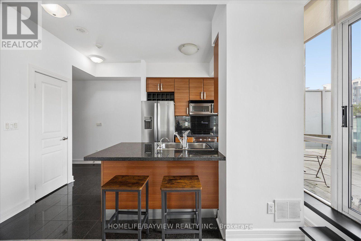
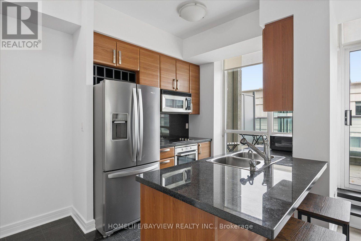
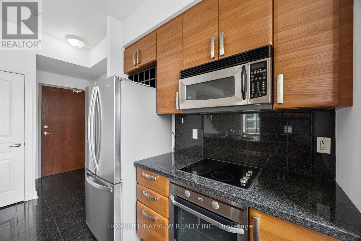
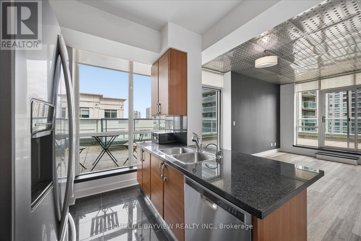
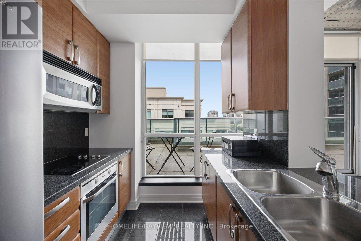
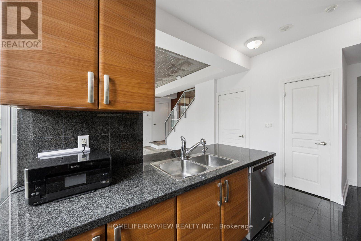
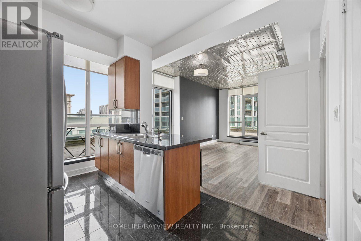
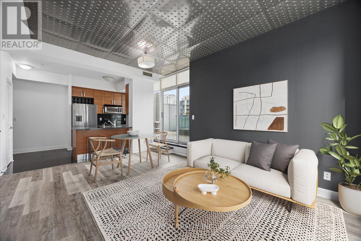
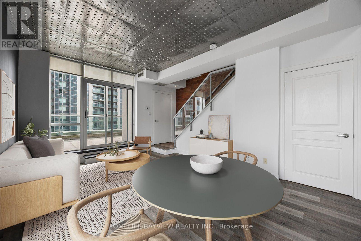
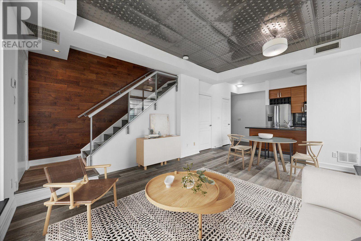
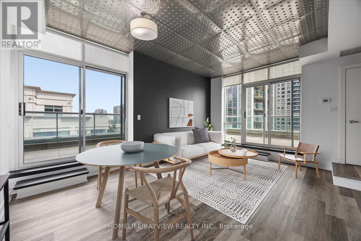
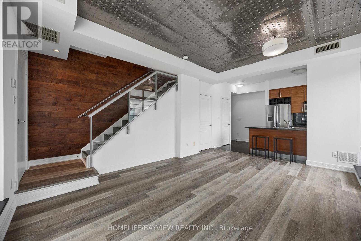
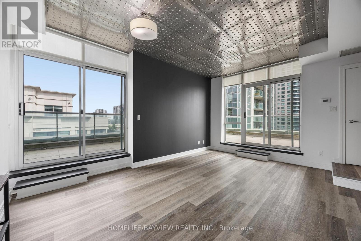
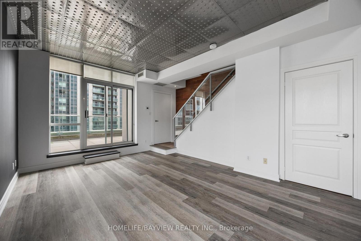
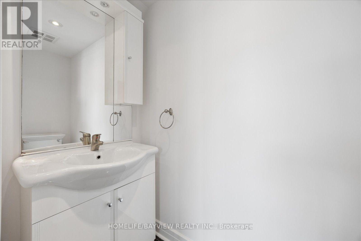
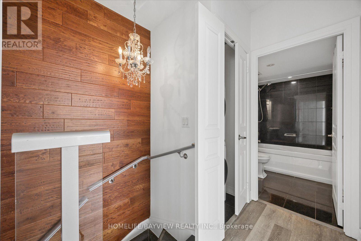
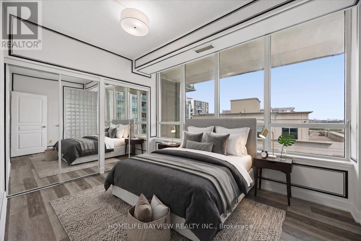
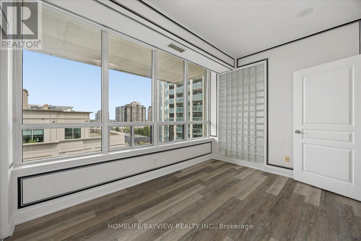
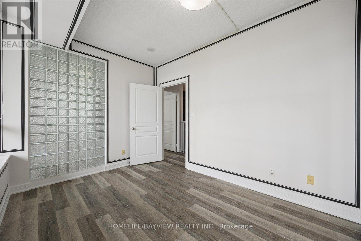
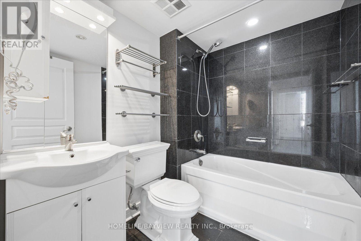
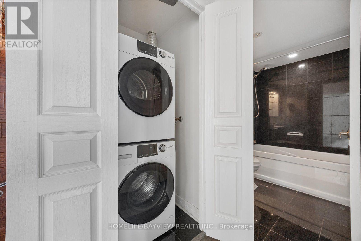
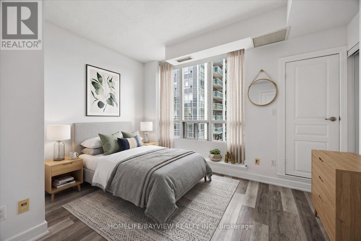
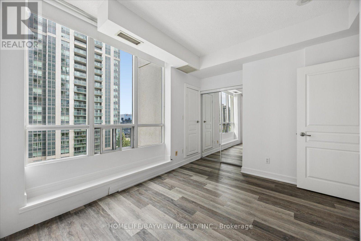
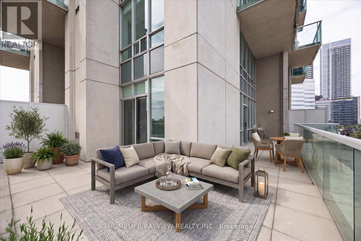
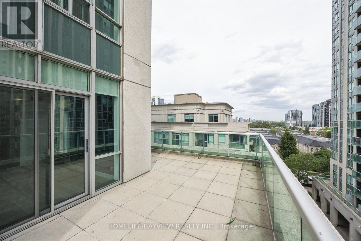
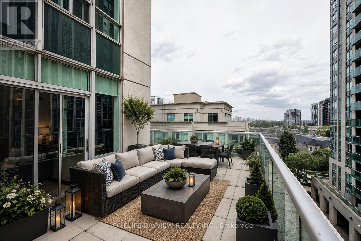
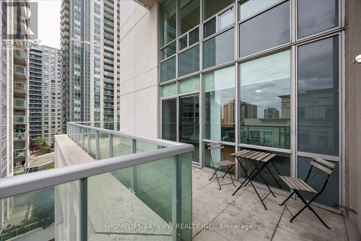
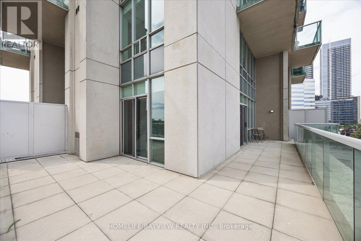
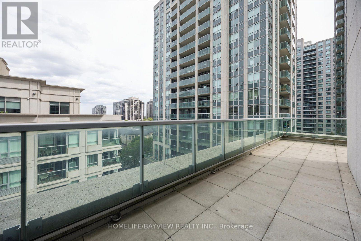
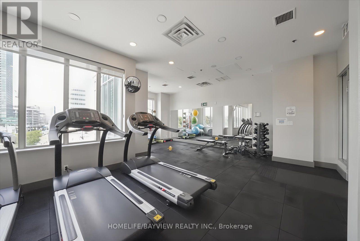
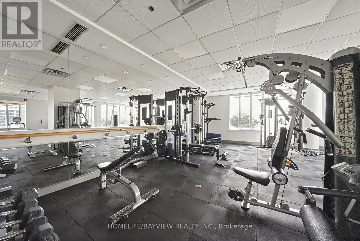
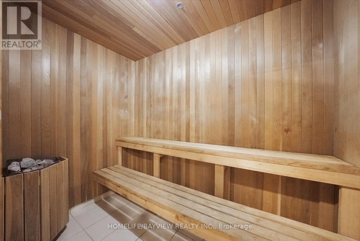
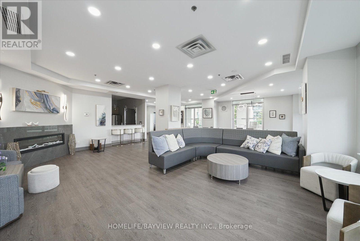
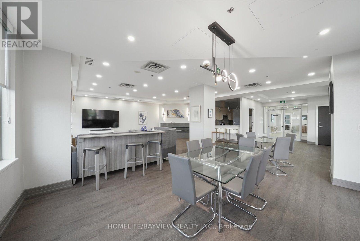
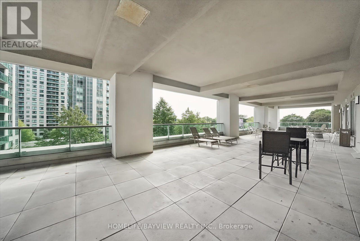
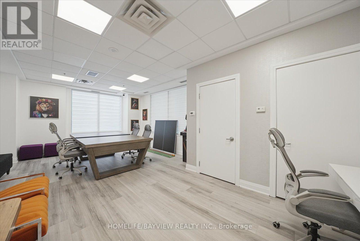
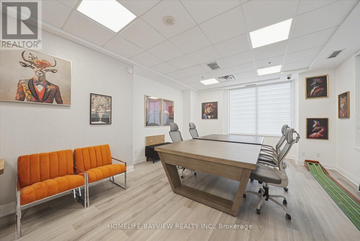
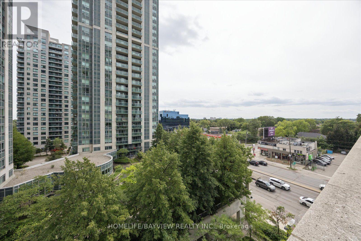
AVONDALE BY SHANE BAGHAI! A one-of-a-kind 2-storey gem in this boutique Yonge St. building in the Yonge & Sheppard community. One of the largest and most unique suites in the building, offering approx. 985 sq ft of interior living space PLUS an incredible 425 sq ft wrap-around terrace with beautiful south-east views. Perfectly suited to today's live/work lifestyle, with separate living and sleeping levels.The main level features luxury vinyl flooring with a hardwood look, extra-high ceilings and a bright open-concept living/dining area with two walkouts to the expansive terrace. The contemporary kitchen features floor-to-ceiling windows, stainless steel appliances, granite countertops and backsplash. A striking black marble staircase with glass railing and hardwood feature wall leads to the second level.Upstairs are 2 full bedrooms with ample closet space, including a spacious primary with his & her closets and custom built-ins, plus a generous second bedroom with an extra-large closet and built-ins. Also features 2 bathrooms, including a main bath with bathtub, and a separate laundry room.The showstopping 425 sq ft wrap-around terrace, the largest in the building, offers exceptional outdoor living with room to dine, entertain and BBQ, complete with a natural gas BBQ hookup.Includes an exceptionally large private standalone storage unit adjacent to the parking spot, a rare feature in a building where many units use communal storage.Popular with entertainment and athletic professionals, Avondale is known for its unique architecture, boutique feel and exceptional ceiling heights. Enjoy newly renovated 2026 amenities, including a stylish guest suite with full ensuite. Located on Yonge St., steps to Sheppard-Yonge TTC Subway Station and minutes to Hwy 401, shopping and restaurants. Rare layout. Exceptional outdoor space. Truly one of a kind. (id:63604)
Key Facts
Highlights
- Refrigerator
- Dishwasher
- Stove
- Oven
- Microwave
- Window Coverings
Property Details
Interior features
Exterior features
Lot and water
Rooms
Virtual Tour & Media
Mortgage & Affordability
Saved Properties
Keep This One Handy
Save this listing, compare it later, or open your saved properties dashboard.
Neighbourhood
- Area
- Willowdale East
- City
- Toronto
- Postal code
- M2N 7J1
- Nearby
- Cross Streets: 401 and yonge. ** Directions: Yonge and Sheppard.
Save This Property
Keep this home handy, return to it anytime, and let us know how to reach you about this listing.
We use this email only to connect your saved properties and saved searches.
Other Available Options
Similar Listings
Listings from our database that match closely.







