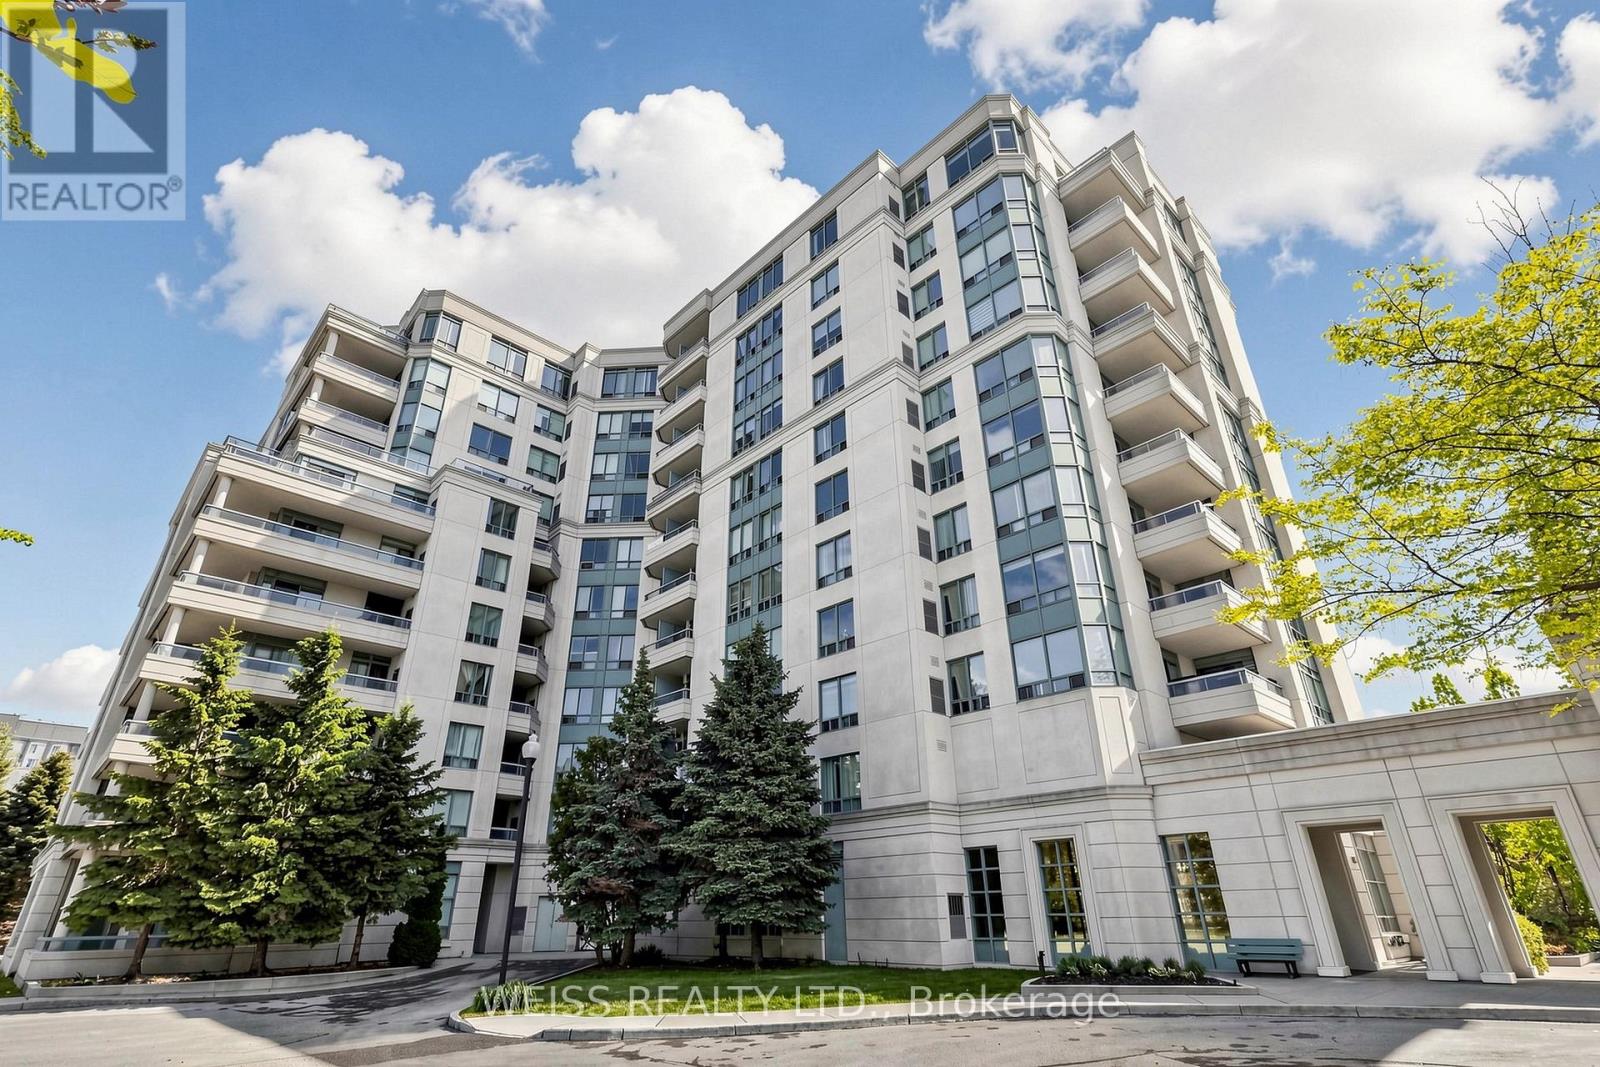
508- 120 Eagle Rock Way
BUYER ADVANTAGE
Buy with confidence
Get a full-service approach built on strategy, strong negotiation, and clear guidance from offer to close.
- Local Market Expertise
- Broker-level Negotiation
- Transparent Process
- No-pressure Guidance

The right strategy depends on your goals, timing, budget, and the type of home you are buying. Get Your Buyer Snapshot.
About This Property
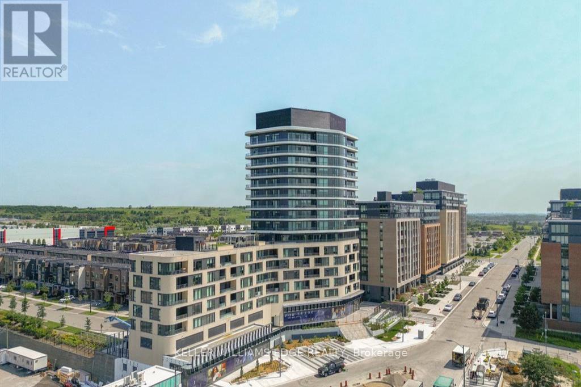
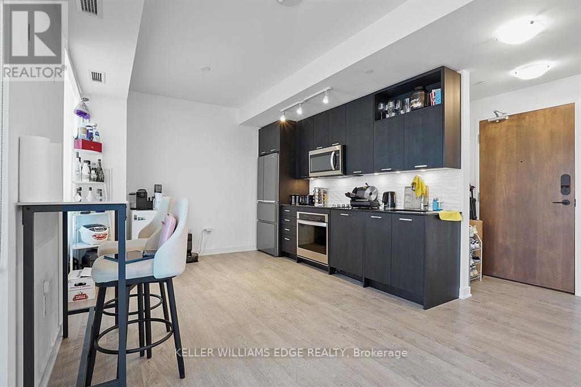
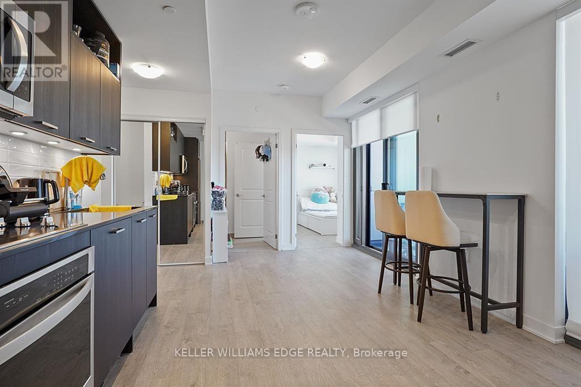
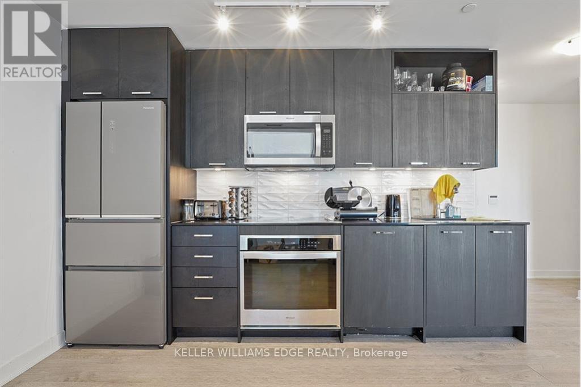
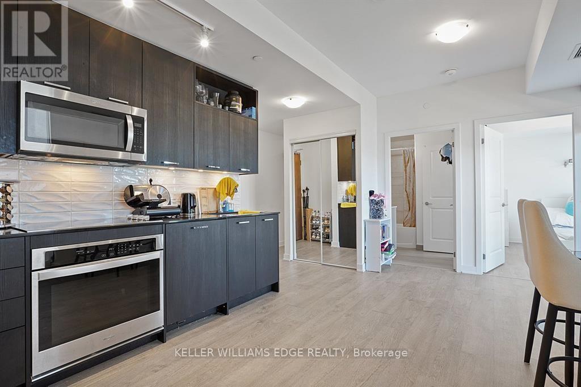
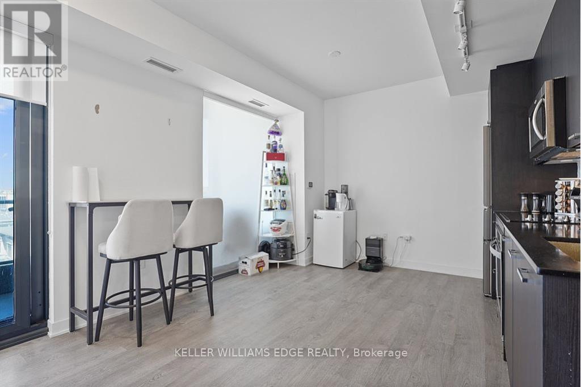
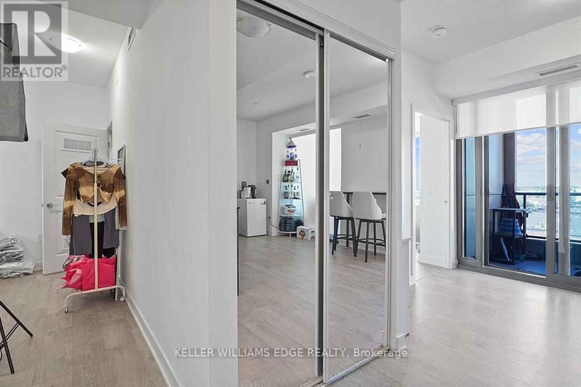
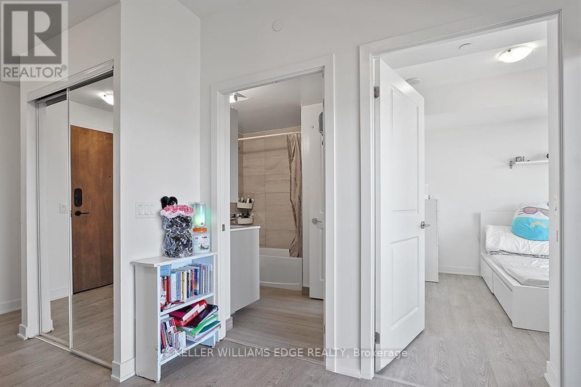
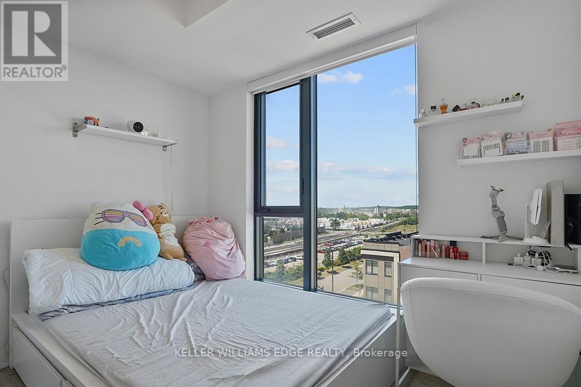
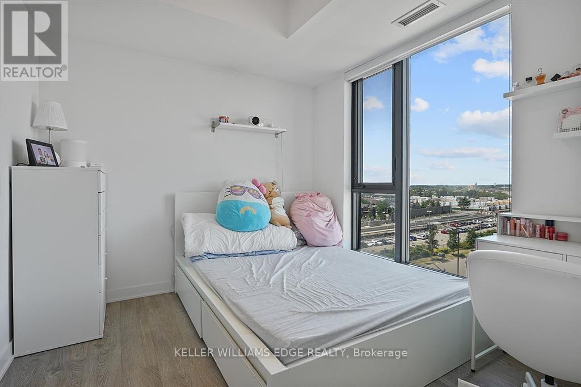
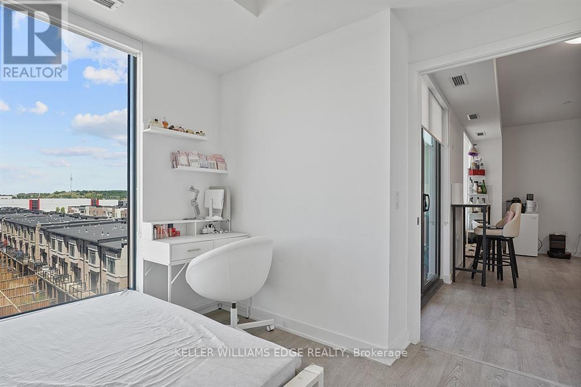
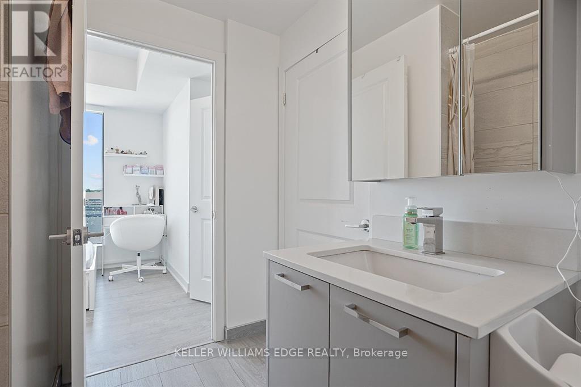
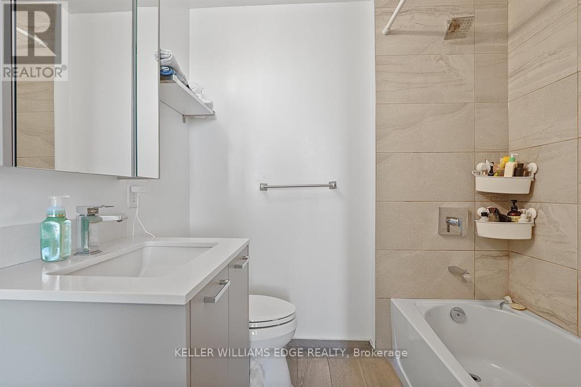
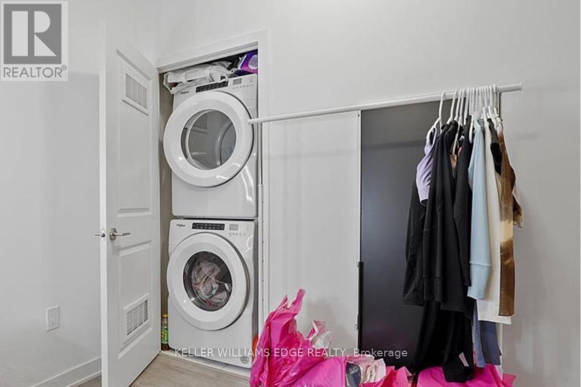
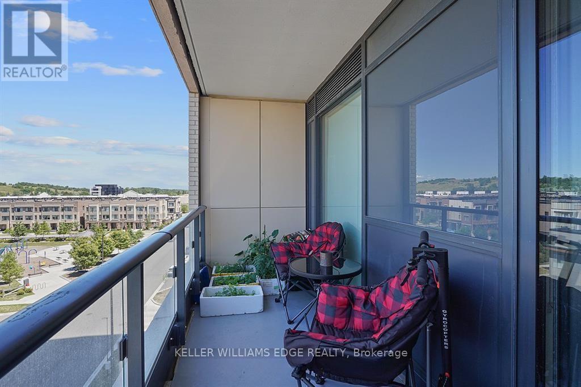
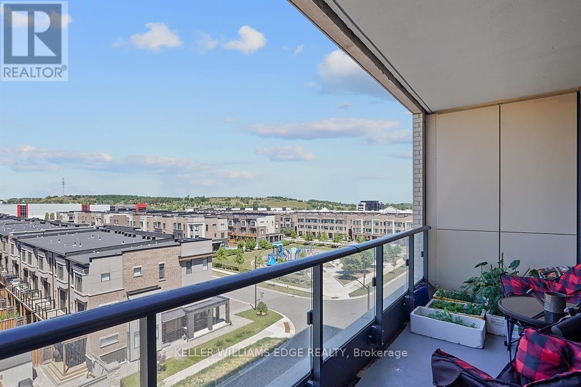
This spacious 1+den just a short 2-minute walk to Maple GO Station, offering incredible convenience for commuters. This bright unit features large windows and a generous balcony, filling the space with natural light. The den is comparable in size to the primary bedroom, making it ideal for a second bedroom or home office.The modern kitchen is equipped with high-end built-in appliances, and the smart layout gives the bathroom an ensuite feel. The primary bedroom includes a walk-in closet for added storage.Residents enjoy access to great amenities including a gym, green roof, party room, concierge, and visitor parking. Includes 1 parking space and 1 locker for added convenience. (id:63604)
Key Facts
Highlights
- Washer
- Refrigerator
- Dishwasher
- Stove
- Dryer
Property Details
Interior features
Exterior features
Systems and association
Lot and water
Rooms
Mortgage & Affordability
Saved Properties
Keep This One Handy
Save this listing, compare it later, or open your saved properties dashboard.
Neighbourhood
- Area
- Rural Vaughan
- City
- Vaughan
- Postal code
- L6A 5C9
- Nearby
- McNaughton Rd & Major Mackenzie
Save This Property
Keep this home handy, return to it anytime, and let us know how to reach you about this listing.
We use this email only to connect your saved properties and saved searches.
Other Available Options
Similar Listings
Listings from our database that match closely.