
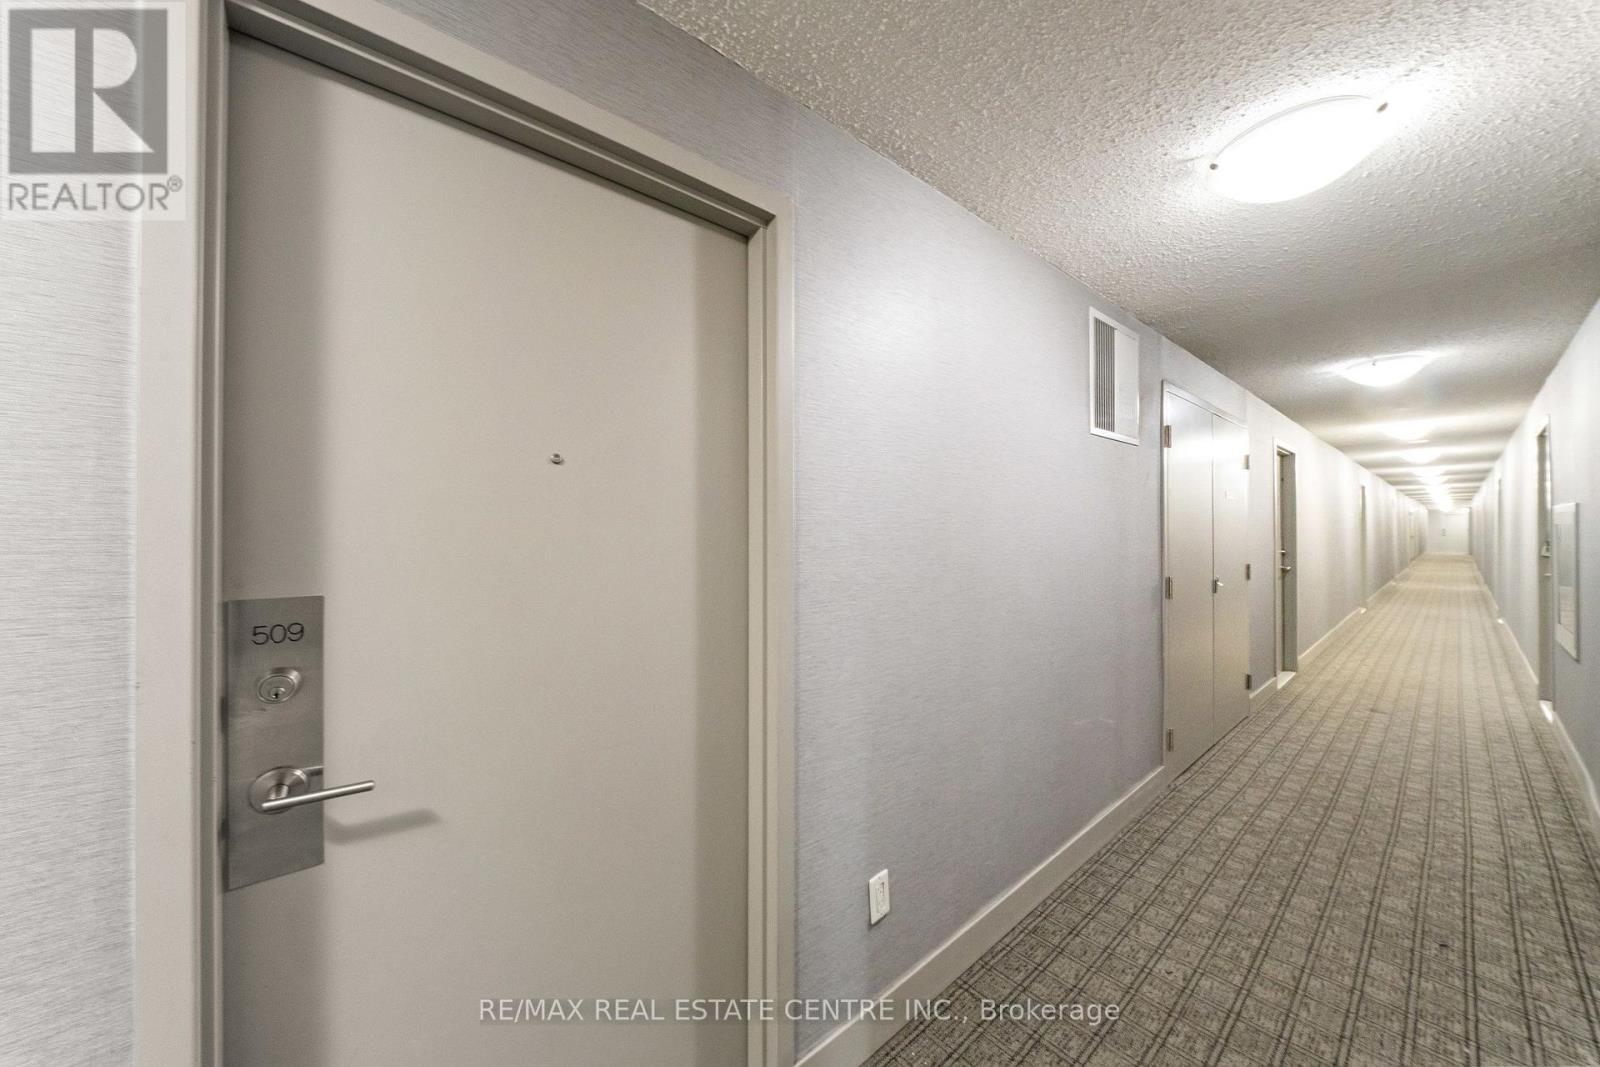
509- 816 Lansdowne Avenue
BUYER ADVANTAGE
Buy with confidence
Get a full-service approach built on strategy, strong negotiation, and clear guidance from offer to close.
- Local Market Expertise
- Broker-level Negotiation
- Transparent Process
- No-pressure Guidance

The right strategy depends on your goals, timing, budget, and the type of home you are buying. Get Your Buyer Snapshot.
About This Property
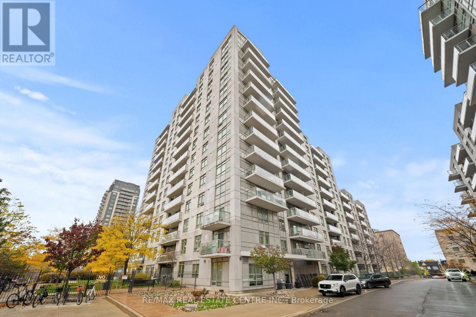
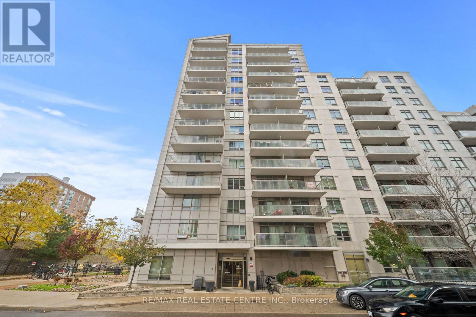
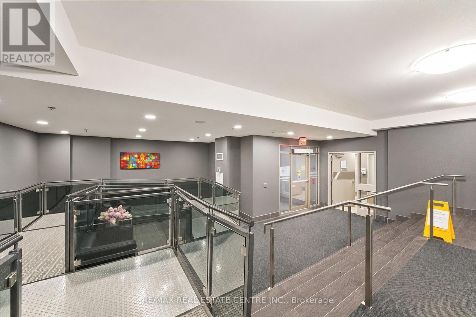
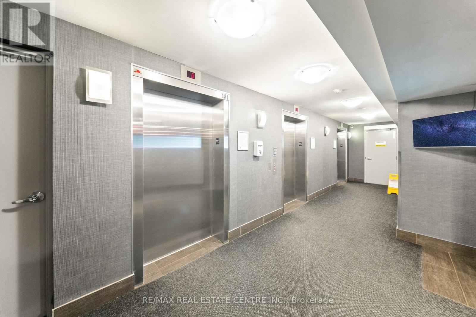
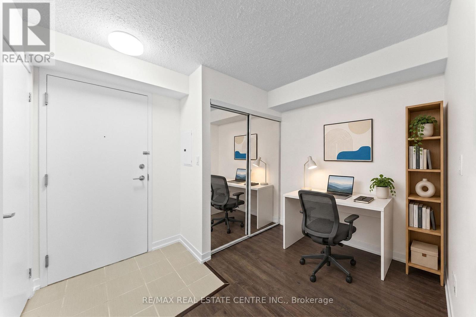
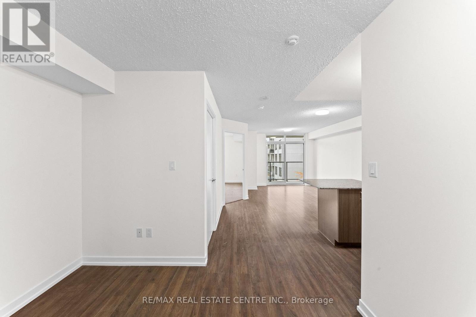
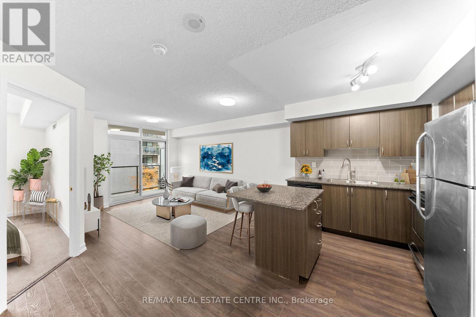
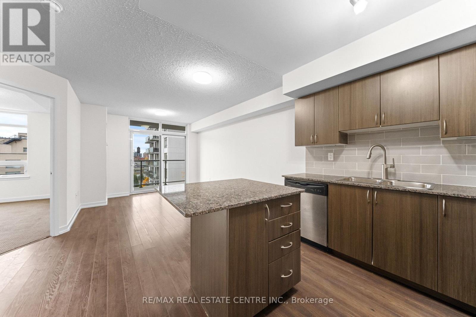
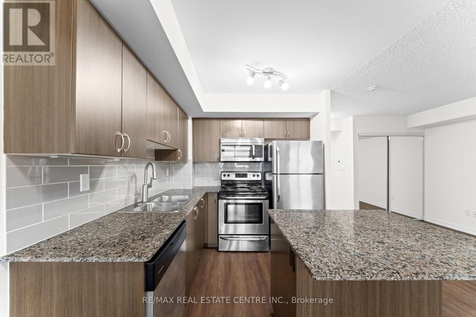
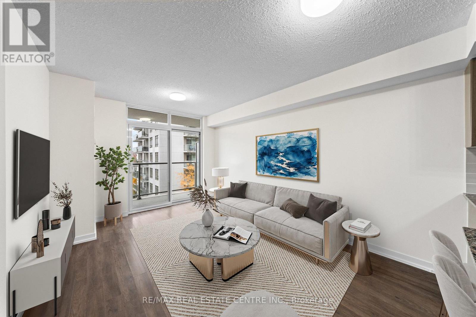
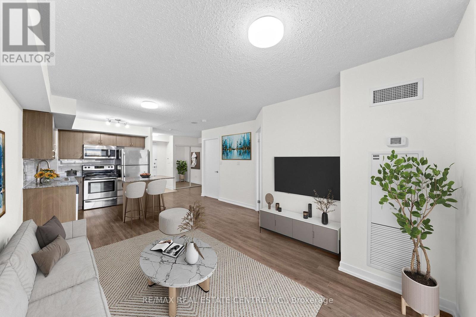
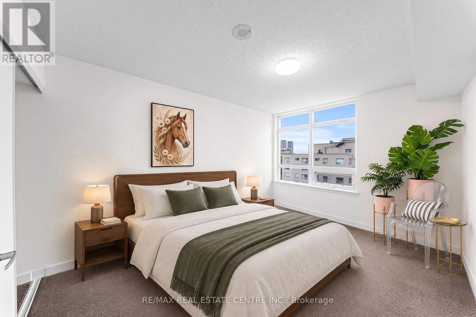
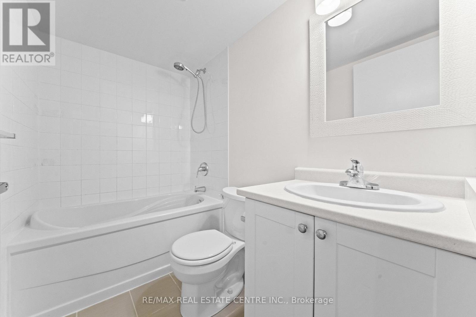
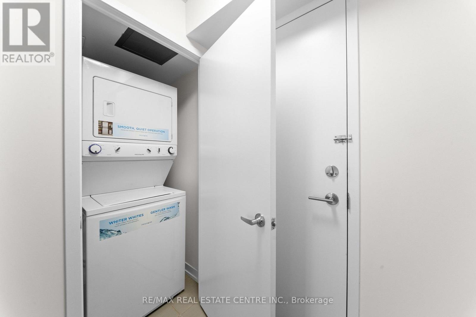
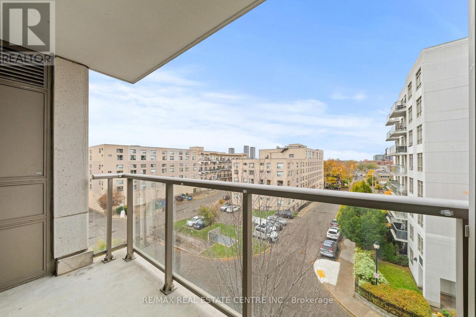
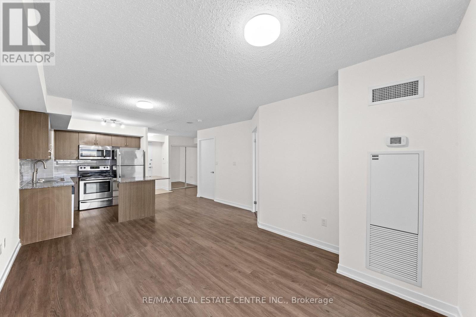
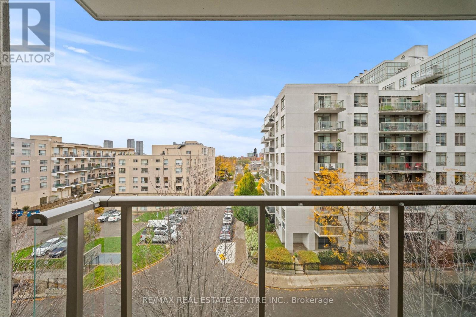
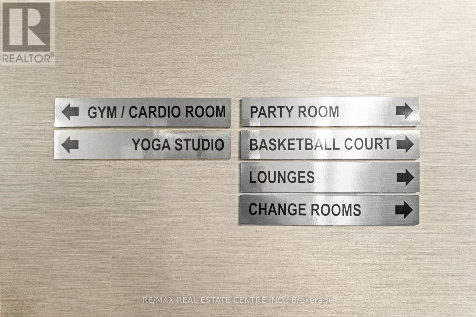
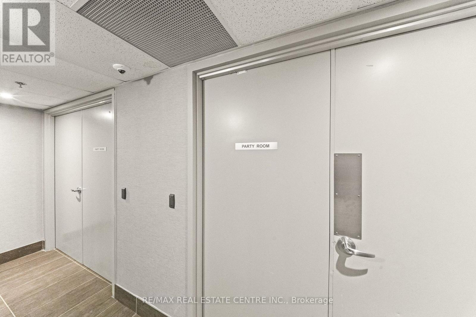
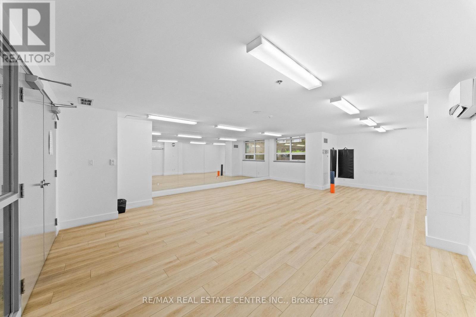
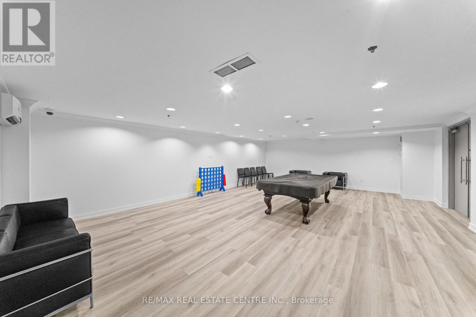
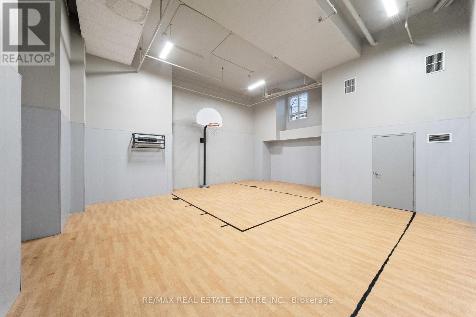
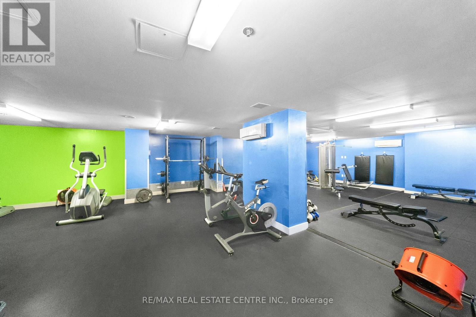
Welcome To Suite 509 At 816 Lansdowne Avenue, A Freshly Painted, Exceptionally Clean And Well-Maintained South-Facing 1-Bedroom Plus Den In Toronto's West End, Near Dupont And Lansdowne. Offering 605 Sq. Ft., This Suite Features A Functional Open-Concept Layout With A Modern Kitchen Complete With Granite Countertops, A Centre Island With Breakfast Seating, Stainless Steel Appliances, Tile Backsplash And Double Sink. The Kitchen Flows Into The Open Living And Dining Area, Where Large Glass Doors Lead To A Private Balcony Overlooking The Neighbourhood. Enjoy A Quiet Evening With A Glass Of Wine Or Unwind With A Cup Of Tea On Your Balcony. The Bedroom Features A Large Window And Generous Double Closet, While The Versatile Open Den Offers A Convenient Space For A Home Office Or Study Area. A 4-Piece Bathroom And In-Suite Laundry Complete The Suite. Residents Enjoy A Standout Collection Of Building Amenities, Including A Gym, Yoga Studio, Sauna, Indoor Basketball Court, Billiards Room, Games Room, Party Room, Lounges, Library, Bike Storage And Visitor Parking. Set In An Established Neighbourhood Close To Schools, Parks, Walking Trails, Shopping, Cafés, Restaurants And Everyday Essentials. Explore The West Toronto Railpath, Bloor Street West, Geary Avenue And The Surrounding Bloordale And Junction Neighbourhoods. Convenient TTC Bus Service And Nearby Lansdowne Subway Station, Bloor GO And UP Express Provide Connections Across Toronto And To Pearson International Airport. Come Fall In Love With This Beautiful Home! (id:63604)
Key Facts
Highlights
- Washer
- Dryer
Property Details
Interior features
Exterior features
Systems and association
Lot and water
Virtual Tour & Media
Mortgage & Affordability
Saved Properties
Keep This One Handy
Save this listing, compare it later, or open your saved properties dashboard.
Neighbourhood
- Area
- Dovercourt-Wallace Emerson-Junction
- City
- Toronto
- Postal code
- M6H 4K6
- Nearby
- Cross Streets: Dupont St / Lansdowne Ave. ** Directions: Dupont St /Lansdowne Ave.
Save This Property
Keep this home handy, return to it anytime, and let us know how to reach you about this listing.
We use this email only to connect your saved properties and saved searches.
Other Available Options
Similar Listings
Listings from our database that match closely.







