
51 Bayside Drive

McMurrich/Monteith, ONDetached
$500,000
MLSĀ® X13858910
Detached3 beds2 baths6 total
51 Bayside Drive, McMurrich/Monteith, ON photo 1
51 Bayside Drive, McMurrich/Monteith, ON photo 2
51 Bayside Drive, McMurrich/Monteith, ON photo 3
51 Bayside Drive, McMurrich/Monteith, ON photo 4
51 Bayside Drive, McMurrich/Monteith, ON photo 5
51 Bayside Drive, McMurrich/Monteith, ON photo 6
51 Bayside Drive, McMurrich/Monteith, ON photo 7
51 Bayside Drive, McMurrich/Monteith, ON photo 8
51 Bayside Drive, McMurrich/Monteith, ON photo 9
51 Bayside Drive, McMurrich/Monteith, ON photo 10
51 Bayside Drive, McMurrich/Monteith, ON photo 11
51 Bayside Drive, McMurrich/Monteith, ON photo 12
51 Bayside Drive, McMurrich/Monteith, ON photo 13
51 Bayside Drive, McMurrich/Monteith, ON photo 14
51 Bayside Drive, McMurrich/Monteith, ON photo 15
51 Bayside Drive, McMurrich/Monteith, ON photo 16
51 Bayside Drive, McMurrich/Monteith, ON photo 17
51 Bayside Drive, McMurrich/Monteith, ON photo 18
51 Bayside Drive, McMurrich/Monteith, ON photo 19
51 Bayside Drive, McMurrich/Monteith, ON photo 20
51 Bayside Drive, McMurrich/Monteith, ON photo 21
51 Bayside Drive, McMurrich/Monteith, ON photo 22
51 Bayside Drive, McMurrich/Monteith, ON photo 23
51 Bayside Drive, McMurrich/Monteith, ON photo 24
51 Bayside Drive, McMurrich/Monteith, ON photo 25
51 Bayside Drive, McMurrich/Monteith, ON photo 26
51 Bayside Drive, McMurrich/Monteith, ON photo 27
51 Bayside Drive, McMurrich/Monteith, ON photo 28
51 Bayside Drive, McMurrich/Monteith, ON photo 29
51 Bayside Drive, McMurrich/Monteith, ON photo 30
51 Bayside Drive, McMurrich/Monteith, ON photo 31
51 Bayside Drive, McMurrich/Monteith, ON photo 32
51 Bayside Drive, McMurrich/Monteith, ON photo 33
51 Bayside Drive, McMurrich/Monteith, ON photo 34
51 Bayside Drive, McMurrich/Monteith, ON photo 35
51 Bayside Drive, McMurrich/Monteith, ON photo 36
51 Bayside Drive, McMurrich/Monteith, ON photo 37
51 Bayside Drive, McMurrich/Monteith, ON photo 38
51 Bayside Drive, McMurrich/Monteith, ON photo 39
51 Bayside Drive, McMurrich/Monteith, ON photo 40
1 / 40

BUYER ADVANTAGE

Buy with confidence

Get a full-service approach built on strategy, strong negotiation, and clear guidance from offer to close.

  • Local Market Expertise
  • Broker-level Negotiation
  • Transparent Process
  • No-pressure Guidance

The right strategy depends on your goals, timing, budget, and the type of home you are buying. Get Your Buyer Snapshot.

About This Property

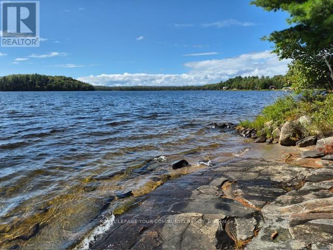
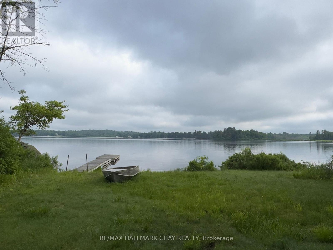
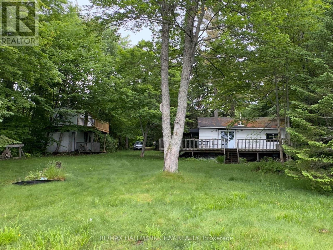
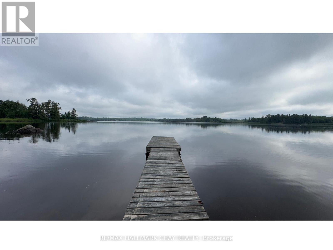
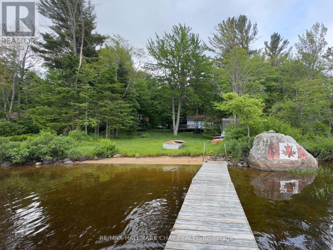
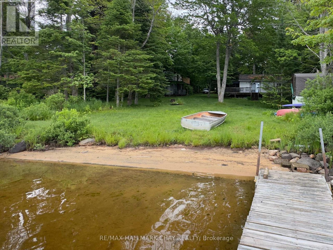
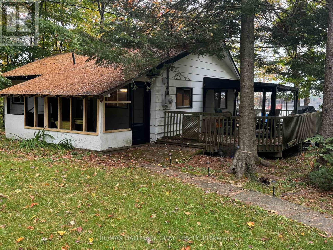
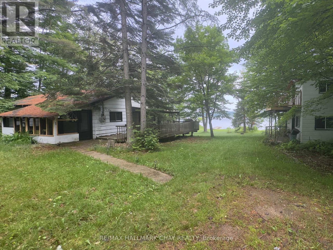
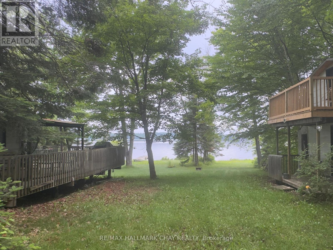
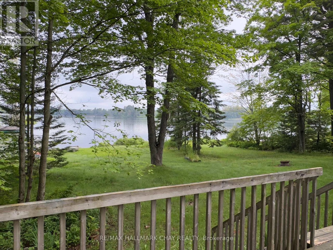
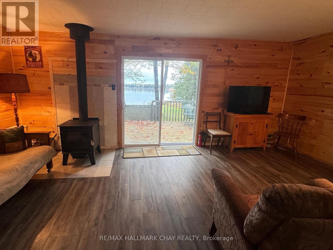
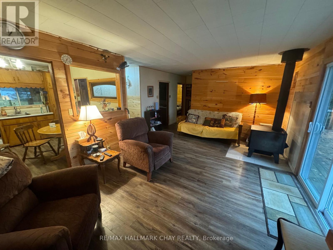
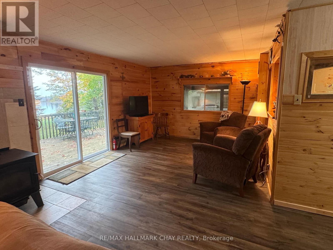
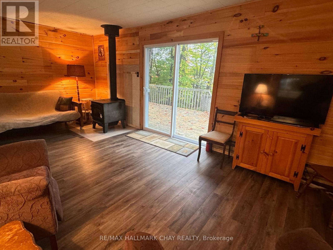
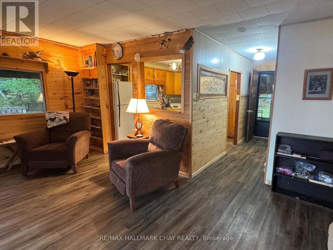
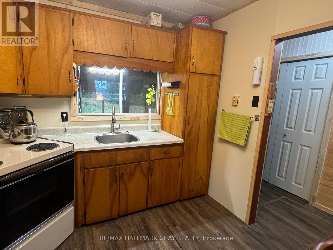
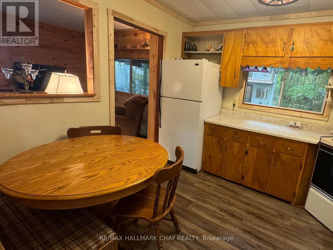
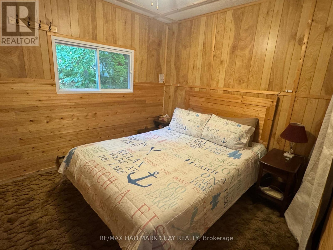
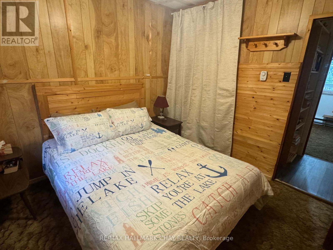
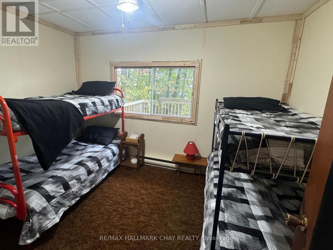
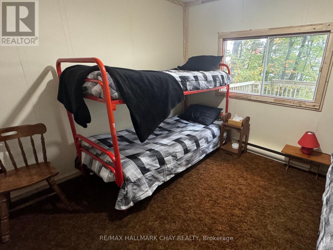
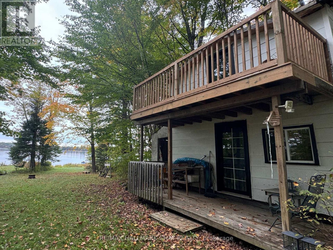
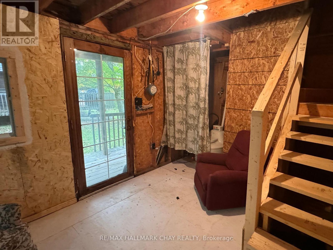
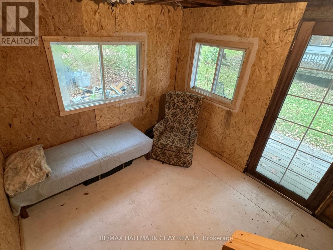
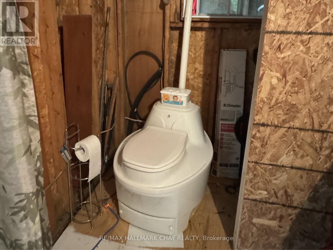
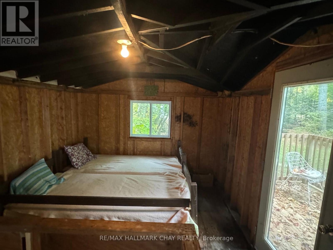
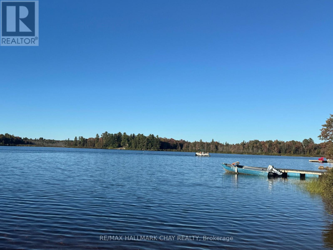
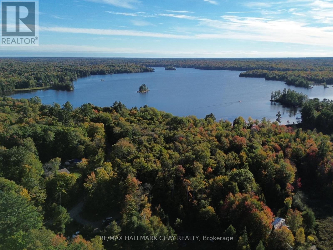
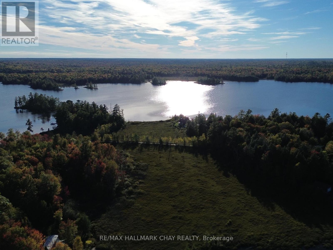
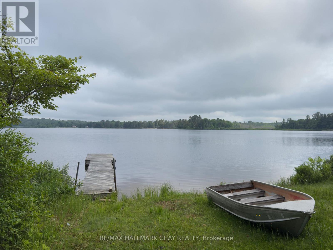
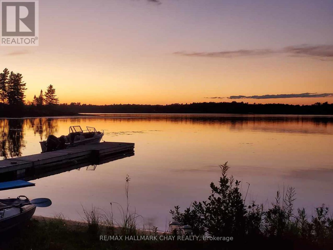
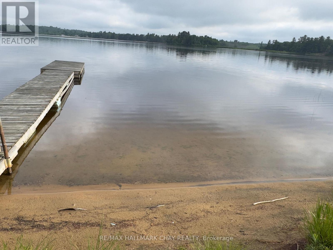
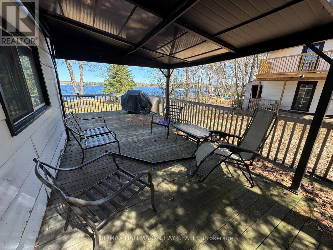
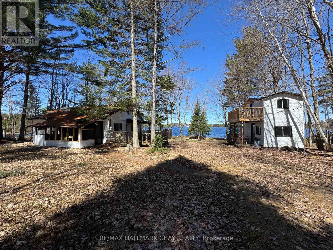
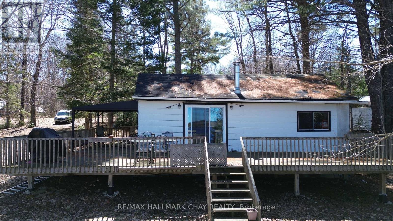
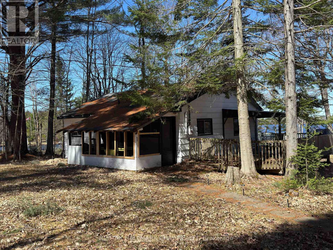
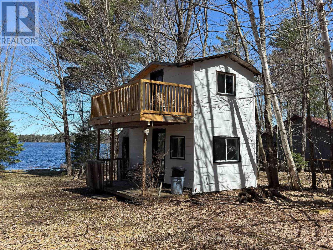
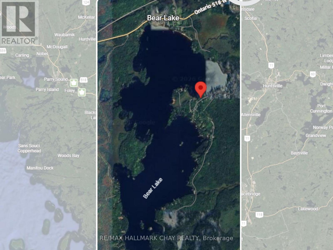
LAKEFRONT LIVING ON BEAR LAKE - 102 FEET OF WATERFRONT! Escape to the serenity of Bear Lake with this charming 2-bedroom, 1-bathroom cottage, offering picturesque lake views and year-round enjoyment. Nestled on over half an acre, this property boasts a gentle slope to the water's edge and a 780 sq ft wrap-around deck, perfect for taking in the breathtaking scenery. The cozy cottage features a spacious living room with a stunning lake view and a wood stove for added ambiance and cost-effective heating. In addition, a separate 294 sq ft two-storey bunkie with a new upper-level deck and composting toilet offers extra space for guests or a private retreat. Whether you're seeking summer adventures on the lake or winter fun on the nearby snowmobile trails, this property is ideal for outdoor enthusiasts. Located just 40 minutes from Hidden Valley, it's easily accessible on a municipally maintained road, providing convenience and a sense of community. Bear Lake, situated in the Parry Sound District, is a hidden gem known for its clear waters, perfect for swimming, fishing, kayaking, and canoeing. Surrounded by lush forests and scenic hiking trails, it's an outdoor lover's paradise. The mix of cottages and year-round homes creates a tranquil yet vibrant atmosphere, making Bear Lake a highly desirable location for those seeking a peaceful escape. Don't miss out on this rare opportunity - schedule your private showing today and start living the lake life! (id:63604)

Key Facts

Type
Detached
Beds
3
Baths
2
Size
700 sqft
Lot
112.5 x 256.4 FT
Parking
6 total

Highlights

  • Washer
  • Refrigerator
  • Stove
  • Dryer
Property Details 19 details
Bedrooms
3 bedrooms
2 above grade + 1 below grade
Bathrooms
2 bathrooms
1 partial
Parking
6 parking spaces
No Garage Ā· Tandem
Living area
700 - 1,100 sq. ft.
Property
Single Family Ā· Bungalow Ā· Freehold Ā· Detached
Property subtype
Single Family
Structure type
House
Architectural style
Bungalow
Ownership
Freehold
Attached status
Detached
Storeys
1
Heating
Baseboard heaters, Electric
Fireplace
1 fireplace
Lot dimensions
112.5 x 256.4 FT
Frontage
112.60 feet
Taxes
$2,591.00
Zoning
WR
Sewer
Septic System
Waterfront
Waterfront on lake Ā· Bear Lake
Views
Lake view, View of water, Direct Water View, Unobstructed Water View

Interior features

WasherRefrigeratorStoveDryerWoodstove

Exterior features

Wood/Piers

Systems and association

WirelessElectricity Connected

Lot and water

SlopingGuest SuiteWaterfront on lake
Rooms 6 rooms
Level
Room
Dimensions
Main level
Kitchen
3.43 m x 2.9 m
Main level
Living room
5.89 m x 3.58 m
Main level
Primary Bedroom
2.9 m x 2.87 m
Main level
Bedroom 2
3.61 m x 2.9 m
Main level
Sitting room
3.78 m x 2.84 m
Main level
Bedroom 3
4.8 m x 2.84 m
Mortgage & Affordability Estimate monthly costs
Purchase price$500,000
Down paymentNot available
Mortgage amountNot available
Principal & interestNot available
Property taxesNot available
Condo/HOA feeNot available
Insurance/OtherNot available
UtilitiesNot available
Est. monthly totalNot available
Income needed (GDS 32%)Not available
Estimates only. Not financial advice. Rates, taxes and fees vary by lender and municipality.

Saved Properties

Keep This One Handy

Save this listing, compare it later, or open your saved properties dashboard.

Manage Saved Searches
Map is approximate.

Neighbourhood

Area
Bear Lake
City
McMurrich/Monteith
Postal code
P0A 1Y0
Nearby
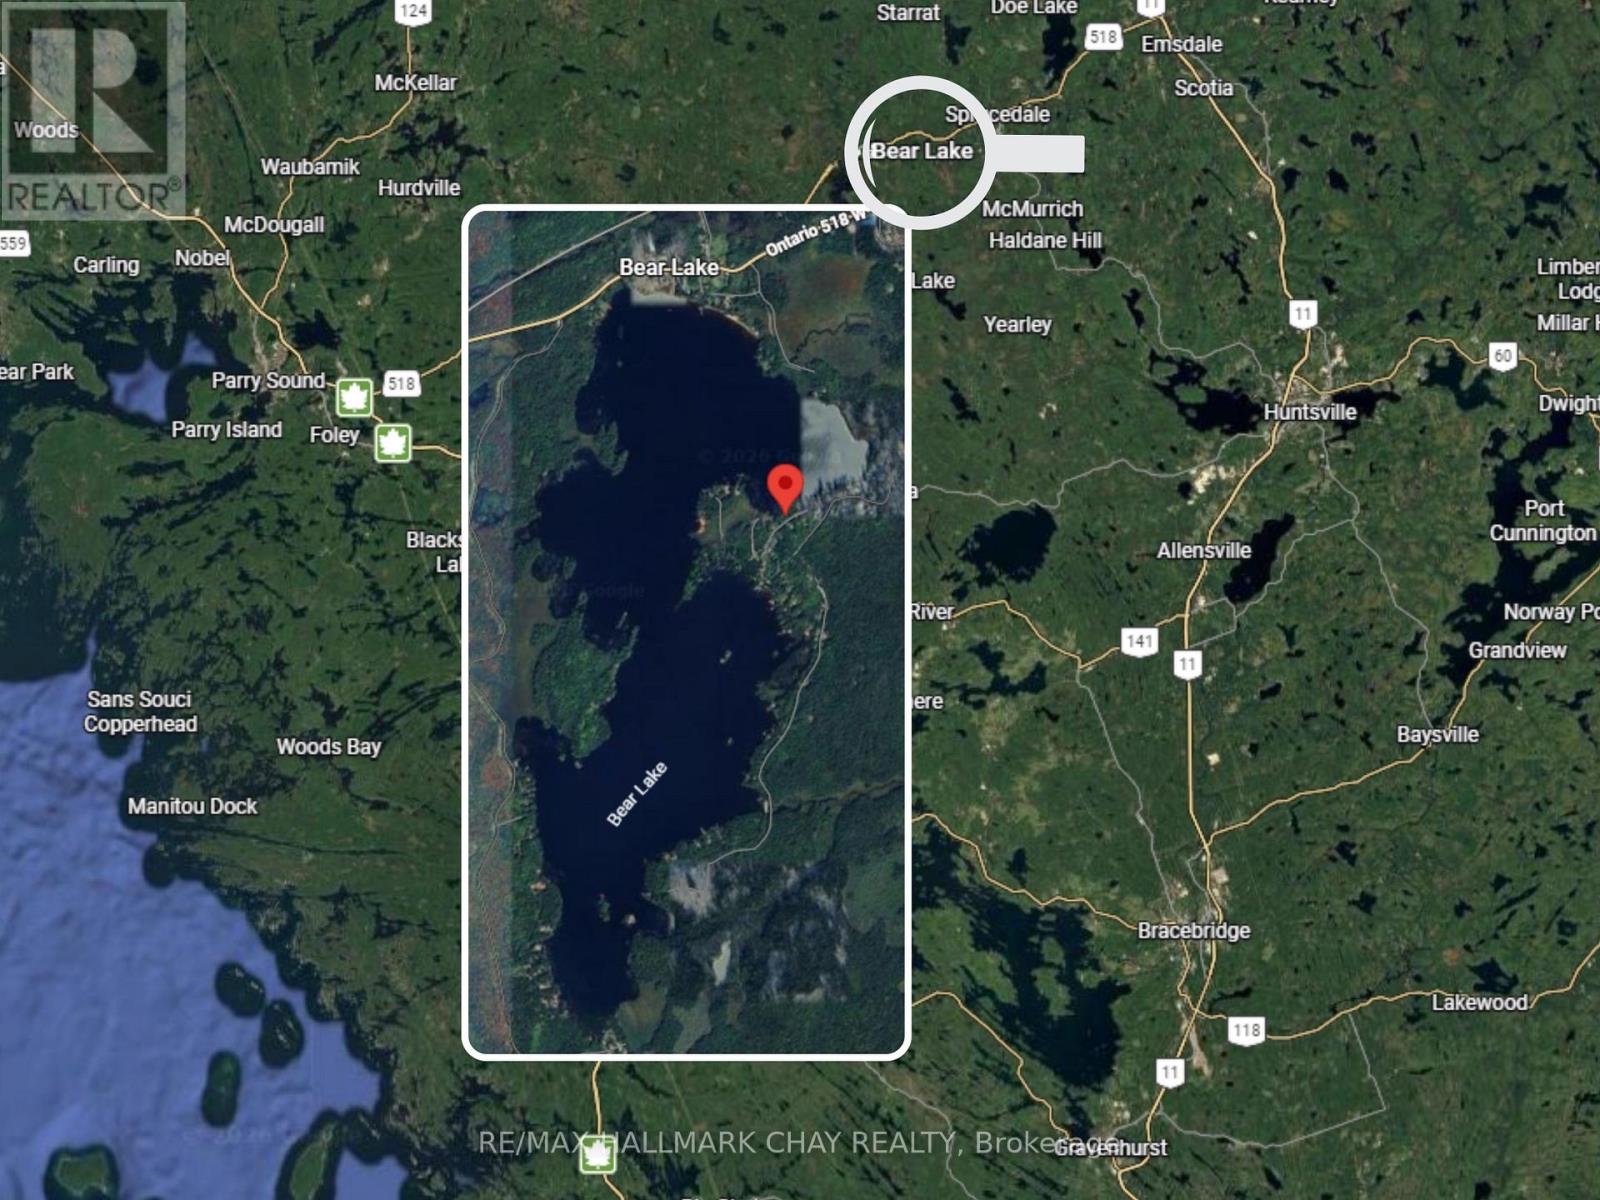
Cross Streets: Hwy 518 & East Bear Lake Rd. ** Directions: Hwy 11, North to 518, West to Bear Lake Rd.