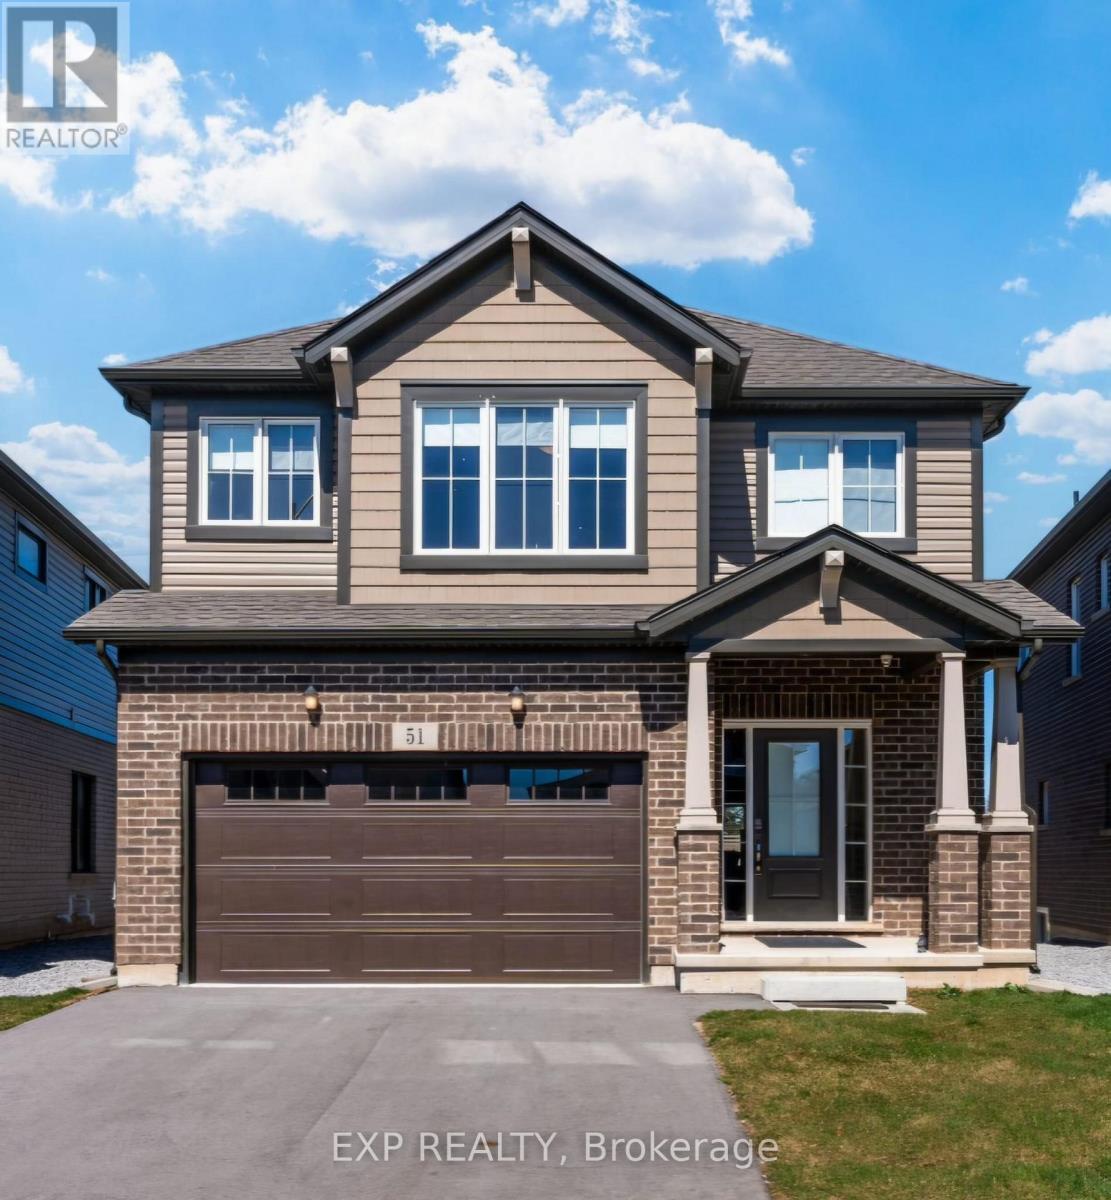
51 Bur Oak Drive
BUYER ADVANTAGE
Buy with confidence
Get a full-service approach built on strategy, strong negotiation, and clear guidance from offer to close.
- Local Market Expertise
- Broker-level Negotiation
- Transparent Process
- No-pressure Guidance

The right strategy depends on your goals, timing, budget, and the type of home you are buying. Get Your Buyer Snapshot.
About This Property
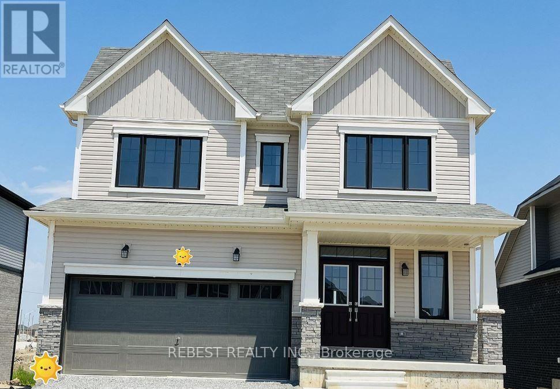
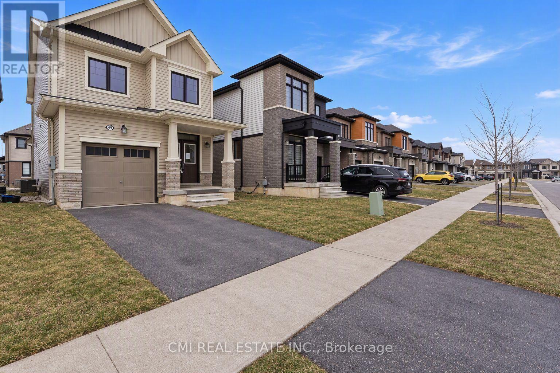
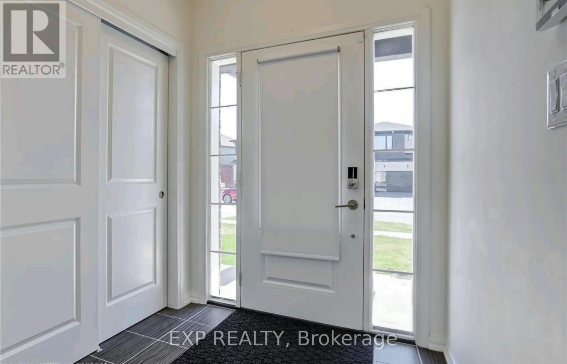
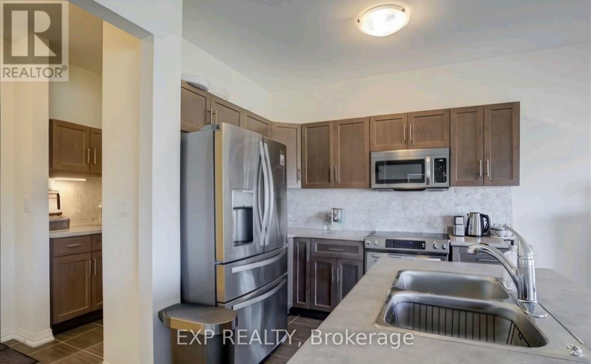
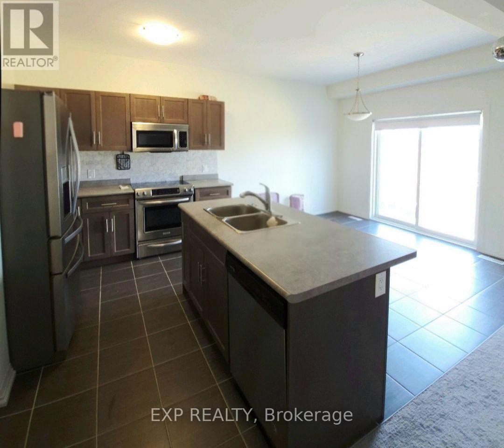
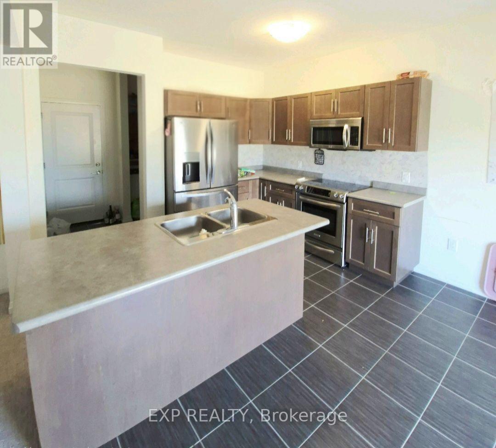
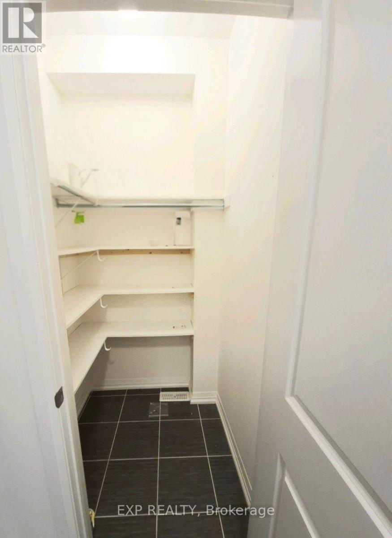
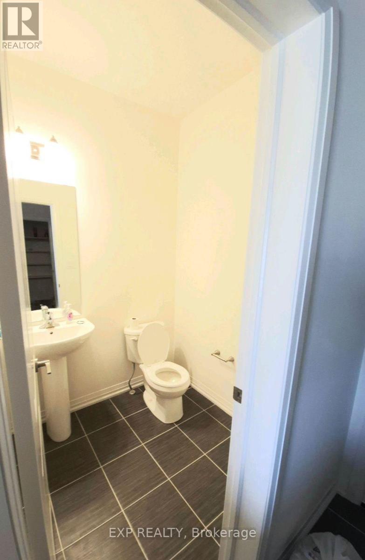
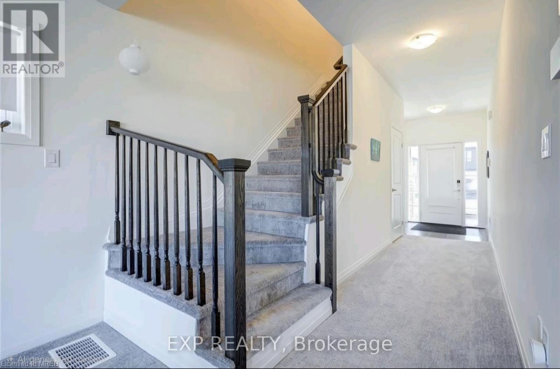
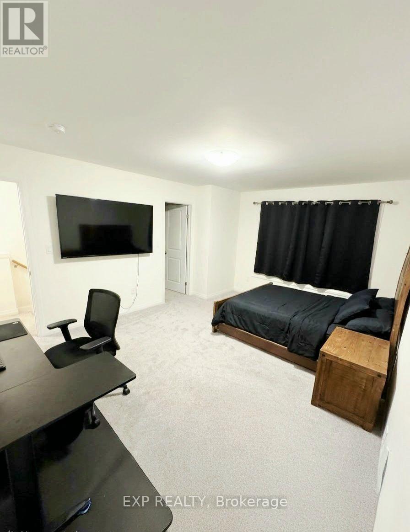
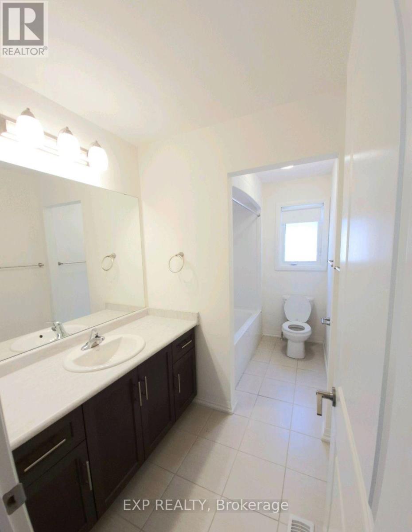
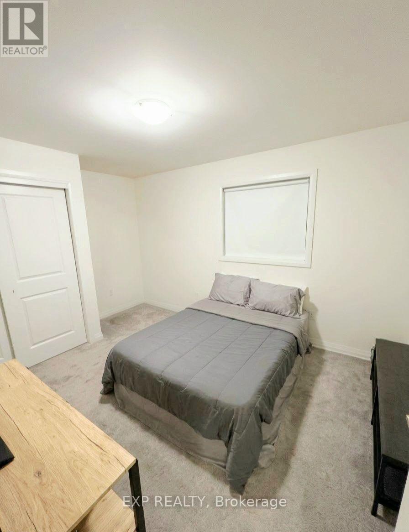
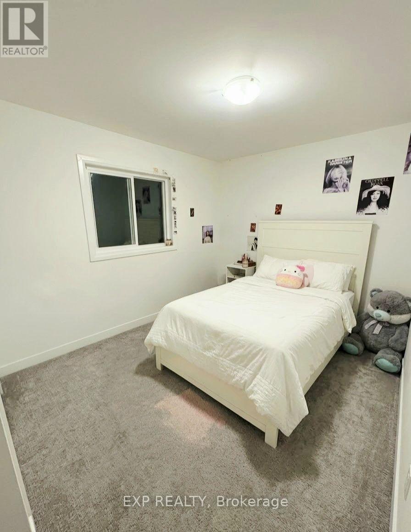
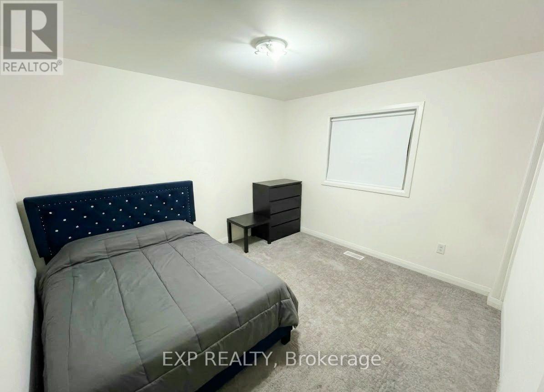
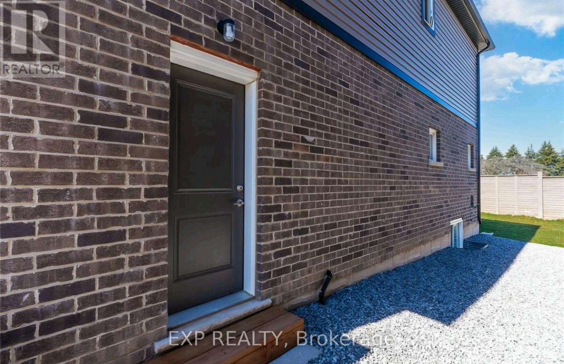
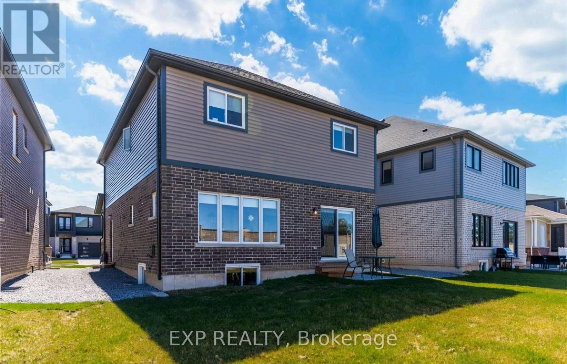
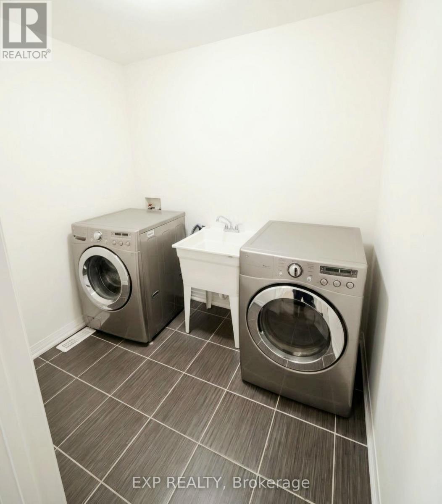
Welcome to this beautifully maintained, move-in-ready detached home built by the reputable Mountainview Homes. Thoughtfully designed with 9-foot ceilings throughout and oversized windows, this home offers an abundance of natural light and a bright, open, and inviting atmosphere. The functional open-concept layout seamlessly connects the spacious living room, dining area, and generously sized eat-in kitchen, creating the perfect setting for family living and entertaining. The main floor also features a welcoming foyer, convenient powder room, and sliding doors leading directly to the backyard. Upstairs, you'll find spacious bedrooms with large windows, while the primary suite offers updated finishes, generous closet space, and plenty of natural light. Adding exceptional versatility and future potential is the **separate legal side entrance to the basement**, complete with upgraded large windows and rough-ins, providing an excellent opportunity to create an in-law suite or additional rental income (subject to approvals). Ideally located close to schools, parks, Brock University, major highways, shopping, and everyday amenities, this home offers the perfect combination of comfort, convenience, and long-term potential. A fantastic opportunity for families, first-time buyers, and investors alike! (id:63604)
Key Facts
Property Details
Interior features
Exterior features
Rooms
Mortgage & Affordability
Saved Properties
Keep This One Handy
Save this listing, compare it later, or open your saved properties dashboard.
Neighbourhood
- Area
- Confederation Heights
- City
- Thorold
- Postal code
- L2V 0L9
- Nearby
- Richmond St & Winterberry Rd
Save This Property
Keep this home handy, return to it anytime, and let us know how to reach you about this listing.
We use this email only to connect your saved properties and saved searches.
Other Available Options
Similar Listings
Listings from our database that match closely.