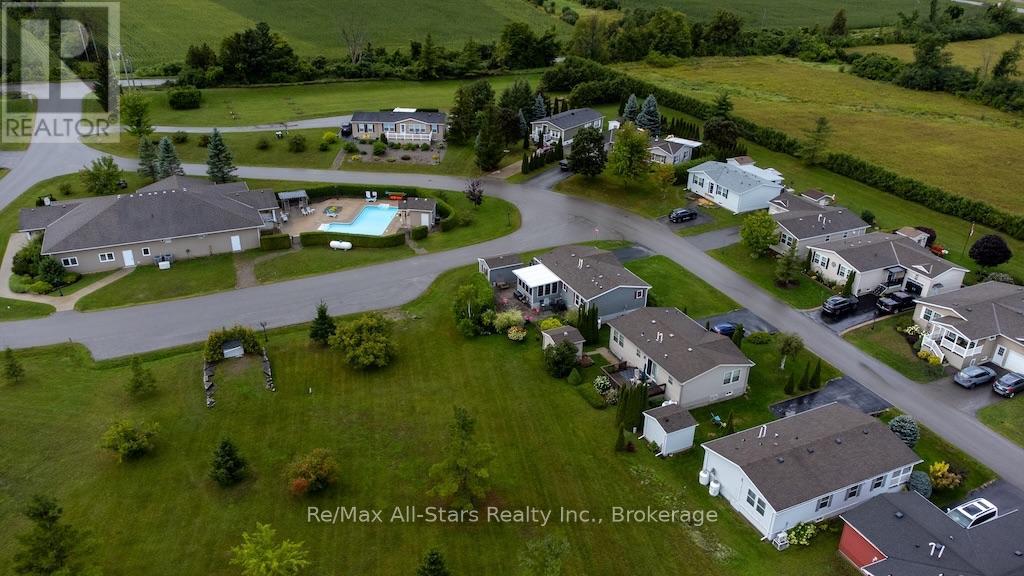
51 Creekside Circle

Kawartha Lakes, ONDetached
$424,900
MLS® X13712150
Detached2 beds2 baths4 total
51 Creekside Circle, Kawartha Lakes, ON photo 1
51 Creekside Circle, Kawartha Lakes, ON photo 2
51 Creekside Circle, Kawartha Lakes, ON photo 3
51 Creekside Circle, Kawartha Lakes, ON photo 4
51 Creekside Circle, Kawartha Lakes, ON photo 5
51 Creekside Circle, Kawartha Lakes, ON photo 6
51 Creekside Circle, Kawartha Lakes, ON photo 7
51 Creekside Circle, Kawartha Lakes, ON photo 8
51 Creekside Circle, Kawartha Lakes, ON photo 9
51 Creekside Circle, Kawartha Lakes, ON photo 10
51 Creekside Circle, Kawartha Lakes, ON photo 11
51 Creekside Circle, Kawartha Lakes, ON photo 12
51 Creekside Circle, Kawartha Lakes, ON photo 13
51 Creekside Circle, Kawartha Lakes, ON photo 14
51 Creekside Circle, Kawartha Lakes, ON photo 15
51 Creekside Circle, Kawartha Lakes, ON photo 16
51 Creekside Circle, Kawartha Lakes, ON photo 17
51 Creekside Circle, Kawartha Lakes, ON photo 18
51 Creekside Circle, Kawartha Lakes, ON photo 19
51 Creekside Circle, Kawartha Lakes, ON photo 20
51 Creekside Circle, Kawartha Lakes, ON photo 21
51 Creekside Circle, Kawartha Lakes, ON photo 22
51 Creekside Circle, Kawartha Lakes, ON photo 23
51 Creekside Circle, Kawartha Lakes, ON photo 24
51 Creekside Circle, Kawartha Lakes, ON photo 25
51 Creekside Circle, Kawartha Lakes, ON photo 26
51 Creekside Circle, Kawartha Lakes, ON photo 27
51 Creekside Circle, Kawartha Lakes, ON photo 28
51 Creekside Circle, Kawartha Lakes, ON photo 29
51 Creekside Circle, Kawartha Lakes, ON photo 30
51 Creekside Circle, Kawartha Lakes, ON photo 31
51 Creekside Circle, Kawartha Lakes, ON photo 32
51 Creekside Circle, Kawartha Lakes, ON photo 33
51 Creekside Circle, Kawartha Lakes, ON photo 34
51 Creekside Circle, Kawartha Lakes, ON photo 35
51 Creekside Circle, Kawartha Lakes, ON photo 36
51 Creekside Circle, Kawartha Lakes, ON photo 37
51 Creekside Circle, Kawartha Lakes, ON photo 38
51 Creekside Circle, Kawartha Lakes, ON photo 39
51 Creekside Circle, Kawartha Lakes, ON photo 40
51 Creekside Circle, Kawartha Lakes, ON photo 41
51 Creekside Circle, Kawartha Lakes, ON photo 42
51 Creekside Circle, Kawartha Lakes, ON photo 43
51 Creekside Circle, Kawartha Lakes, ON photo 44
51 Creekside Circle, Kawartha Lakes, ON photo 45
51 Creekside Circle, Kawartha Lakes, ON photo 46
51 Creekside Circle, Kawartha Lakes, ON photo 47
51 Creekside Circle, Kawartha Lakes, ON photo 48
1 / 48

BUYER ADVANTAGE

Buy with confidence

Get a full-service approach built on strategy, strong negotiation, and clear guidance from offer to close.

  • Local Market Expertise
  • Broker-level Negotiation
  • Transparent Process
  • No-pressure Guidance

The right strategy depends on your goals, timing, budget, and the type of home you are buying. Get Your Buyer Snapshot.

About This Property

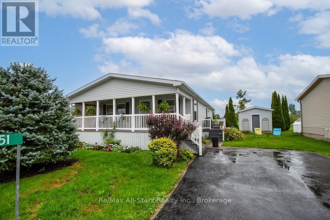
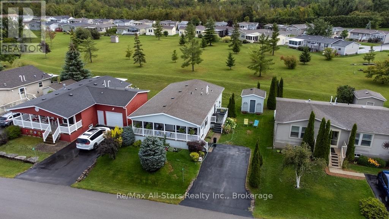
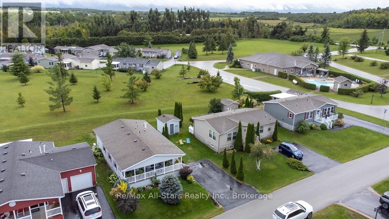
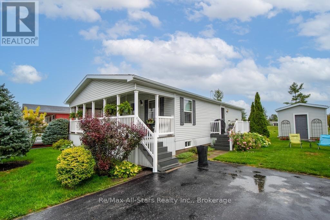
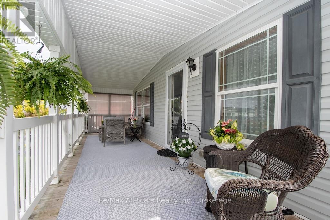
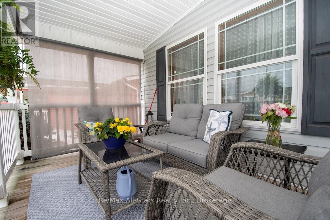
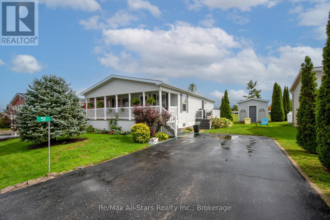
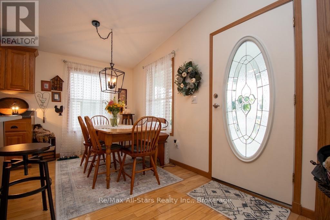
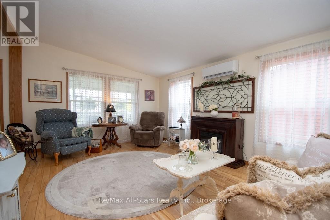
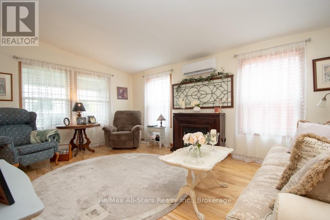
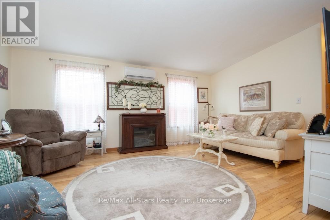
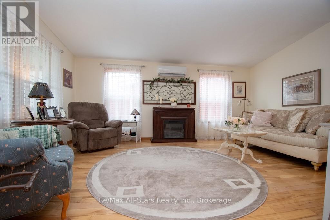
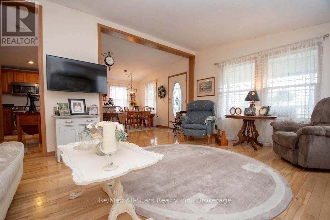
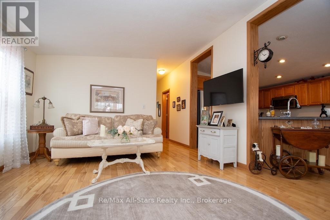
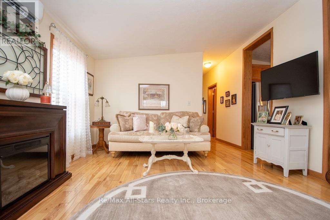
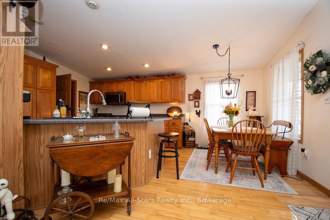
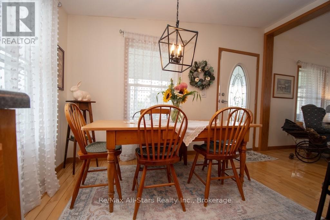
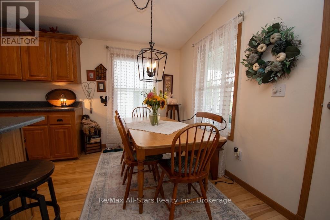
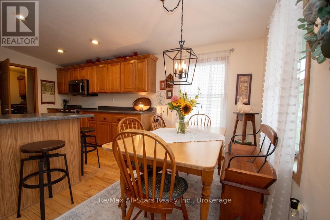
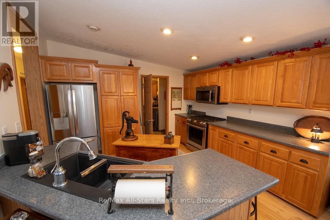
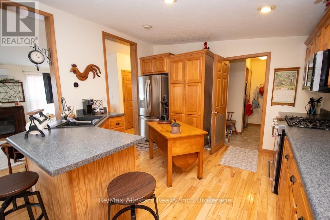
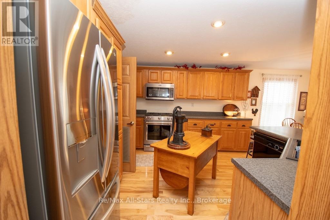
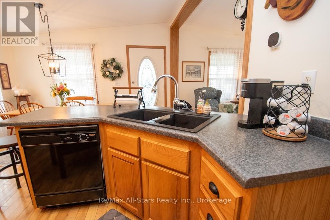
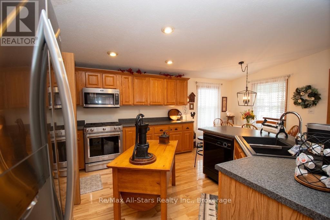
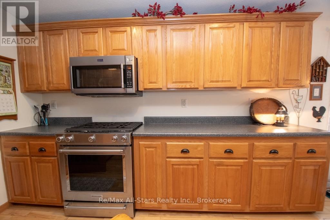

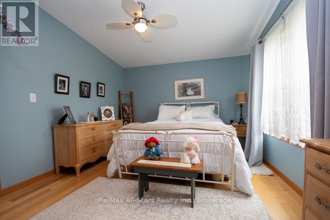
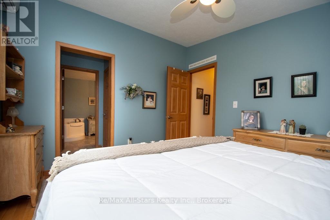
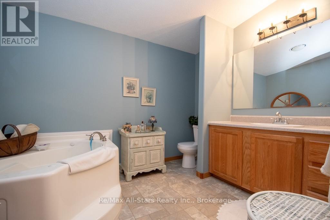
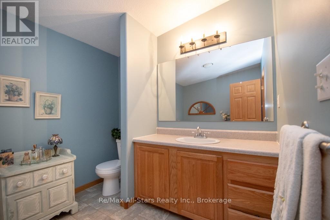
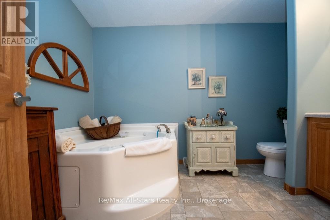
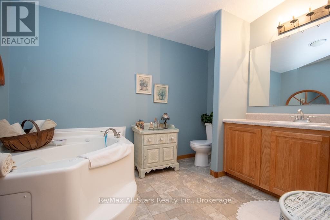
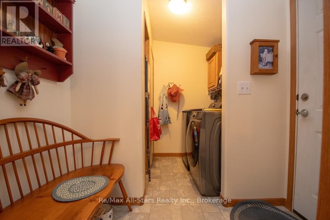
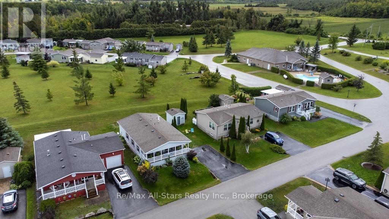
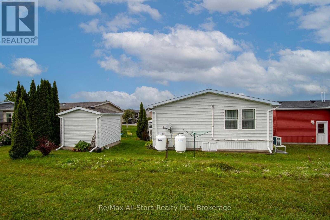
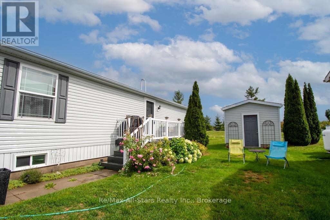
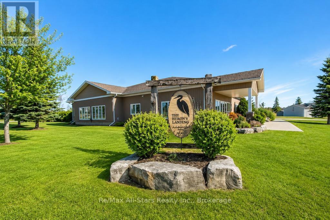
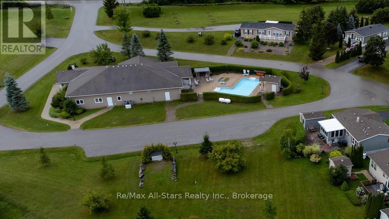
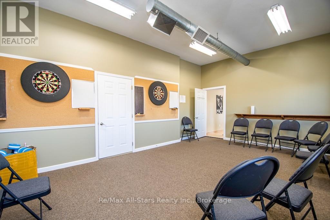
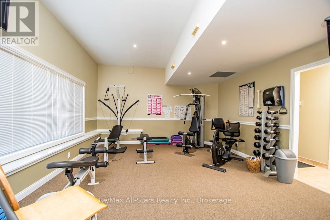
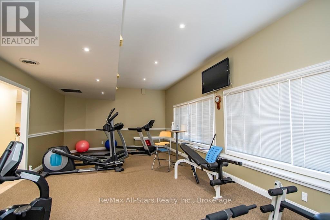
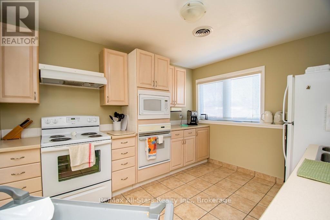
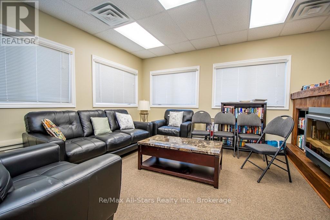
Welcome to easy living at Heron Landing, where comfort, community and lifestyle come together beautifully. Located in this attractive 55+ community in Dunsford, this newer modular home offers spacious one-level living, thoughtful finishes and access to wonderful amenities-all just a short drive from Bobcaygeon. From the moment you arrive, the covered front porch stretching across the home invites you to sit down, slow the pace and enjoy the neighbourhood. Inside, cathedral ceilings and an open-concept design create a bright, airy feeling, complemented by beautiful hardwood flooring and plenty of natural light.The spacious kitchen offers an abundance of cabinetry, generous workspace and a gas stove, opening seamlessly to the main living area-perfect for everyday living or entertaining family and friends. The beautiful primary suite is a true retreat, complete with a walk-in closet(s) and a lovely ensuite featuring a corner soaker tub. Convenient main-floor laundry is located just inside the side entrance, making day-to-day living especially easy. Comfort and efficiency have also been thoughtfully considered, with a propane forced-air furnace complemented by heat pumps providing both heating and air conditioning. Outside, you'll find a paved driveway, attractive landscaping and that wonderful covered porch ready for morning coffee or an evening visit with neighbours. Heron Landing offers more than just a place to live-it's a community. Residents enjoy a saltwater pool and community centre, surrounded by other attractive, well-maintained homes in a welcoming setting Ideally located close to Bobcaygeon and all the amenities of the Kawarthas, this is an opportunity to enjoy a simpler, more relaxed lifestyle without giving up the comforts that make a house feel like home. **Come for the home, stay for the lifestyle.** Currently $587/ mth includes water and taxes. (id:63604)

Key Facts

Type
Detached
Beds
2
Baths
2
Size
700 sqft
Lot
Leased Land
Parking
4 total

Highlights

  • Washer
  • Refrigerator
  • Gas stove(s)
  • Dryer
Property Details 19 details
Bedrooms
2 bedrooms
2 above grade
Bathrooms
2 bathrooms
Parking
4 parking spaces
No Garage
Living area
700 - 1,100 sq. ft.
Property
Single Family · Bungalow · Leasehold · Detached
Property subtype
Single Family
Structure type
House
Architectural style
Bungalow
Ownership
Leasehold
Attached status
Detached
Storeys
1
Heating
Forced air, Propane
Cooling
Central air conditioning
Fireplace
No
Pool
Inground pool · Salt Water Pool
Lot dimensions
Leased Land
Taxes
$0.00
Zoning
Res
Water source
Community Water System
Sewer
Septic System

Interior features

WasherRefrigeratorGas stove(s)DryerHardwood

Exterior features

Vinyl sidingBlock

Systems and association

ElectricityCable

Lot and water

Cul-de-sac
Rooms 8 rooms
Level
Room
Dimensions
Main level
Living room
3.92 m x 5.22 m
Main level
Kitchen
3.84 m x 3.39 m
Main level
Dining room
3.84 m x 2.28 m
Main level
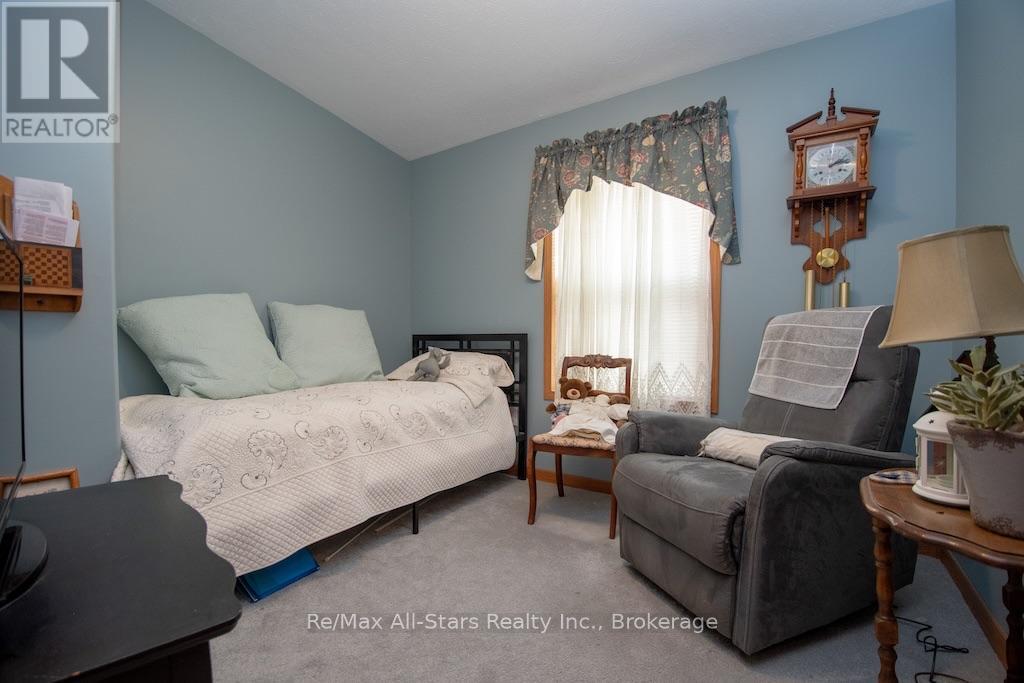
Bedroom 2
2.69 m x 3.16 m
Main level
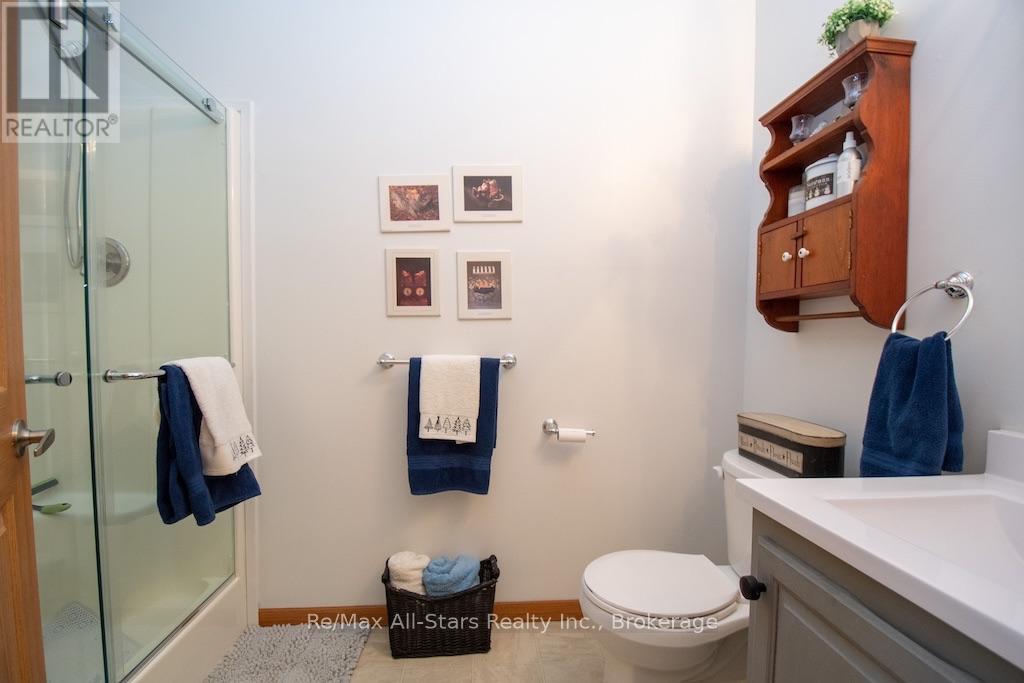
Bathroom
1.57 m x 2.71 m
Main level
Bedroom
3.81 m x 3.22 m
Main level
Bathroom
2.31 m x 3.22 m
Main level
Laundry room
1.44 m x 1.47 m

Virtual Tour & Media

Mortgage & Affordability Estimate monthly costs
Purchase price$424,900
Down paymentNot available
Mortgage amountNot available
Principal & interestNot available
Property taxesNot available
Condo/HOA feeNot available
Insurance/OtherNot available
UtilitiesNot available
Est. monthly totalNot available
Income needed (GDS 32%)Not available
Estimates only. Not financial advice. Rates, taxes and fees vary by lender and municipality.

Saved Properties

Keep This One Handy

Save this listing, compare it later, or open your saved properties dashboard.

Manage Saved Searches
Map is approximate.

Neighbourhood

Area
Verulam
City
Kawartha Lakes
Postal code
K0M 1L0
Nearby
Cross Streets: Creekside/ Cedar Glen. ** Directions: Cty Rd 36 to Cedar Glen - Left onto Creekside, follow through.