51 Daines Drive

Whitby, ONDetached
$949,000
MLS® E13622922
Detached5 beds3 baths4 total
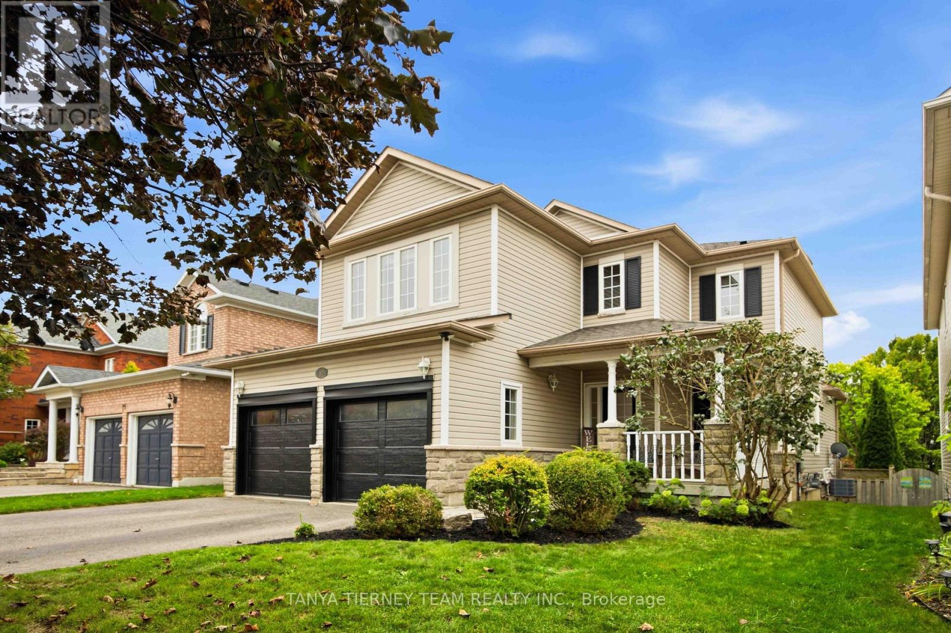
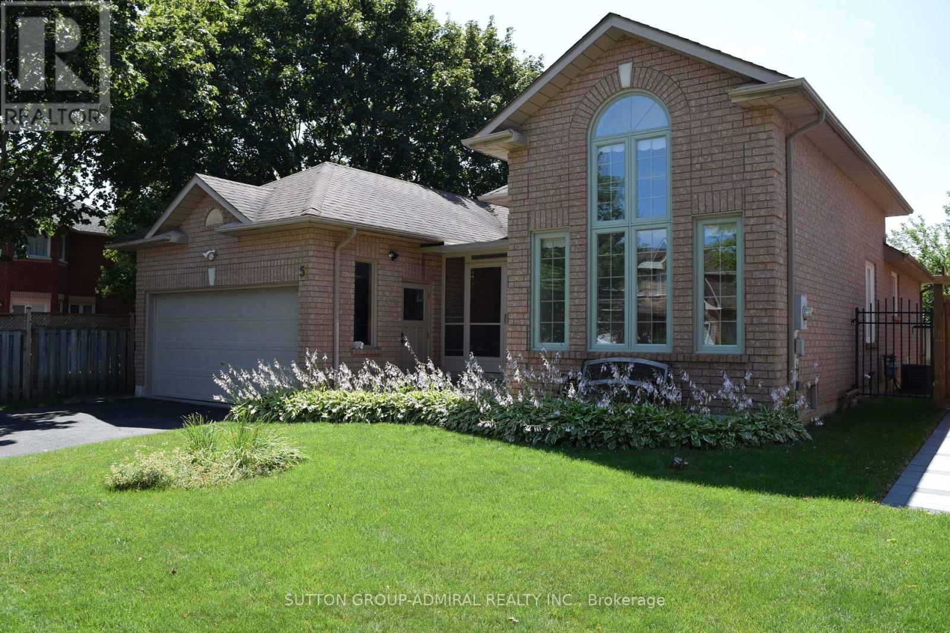
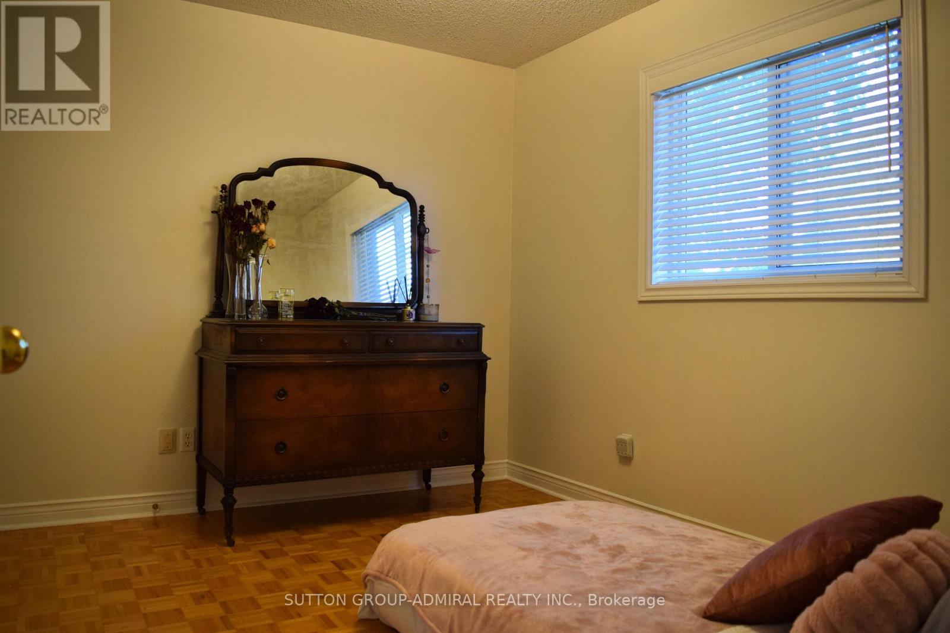
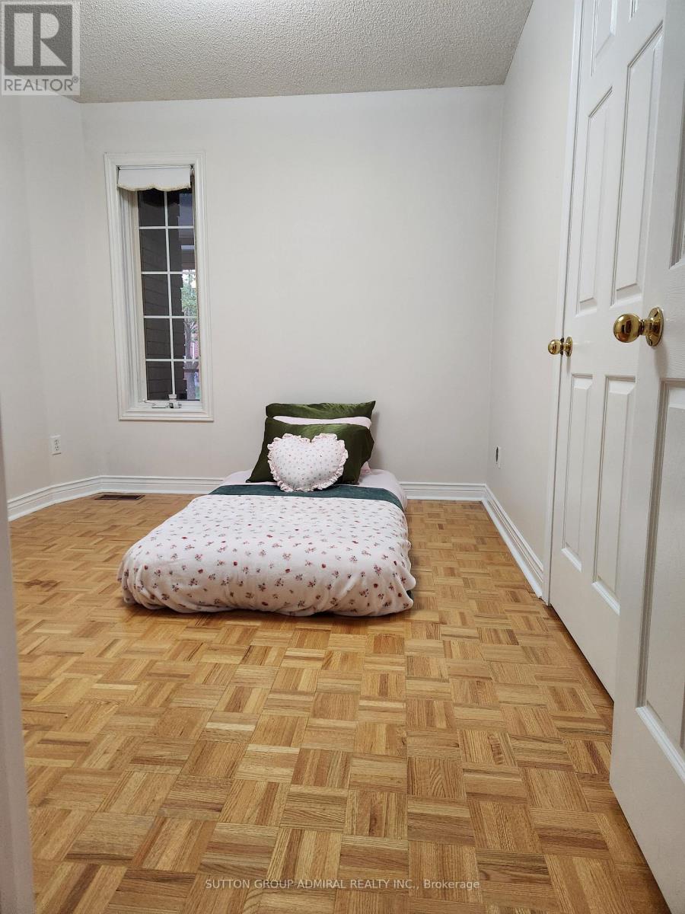
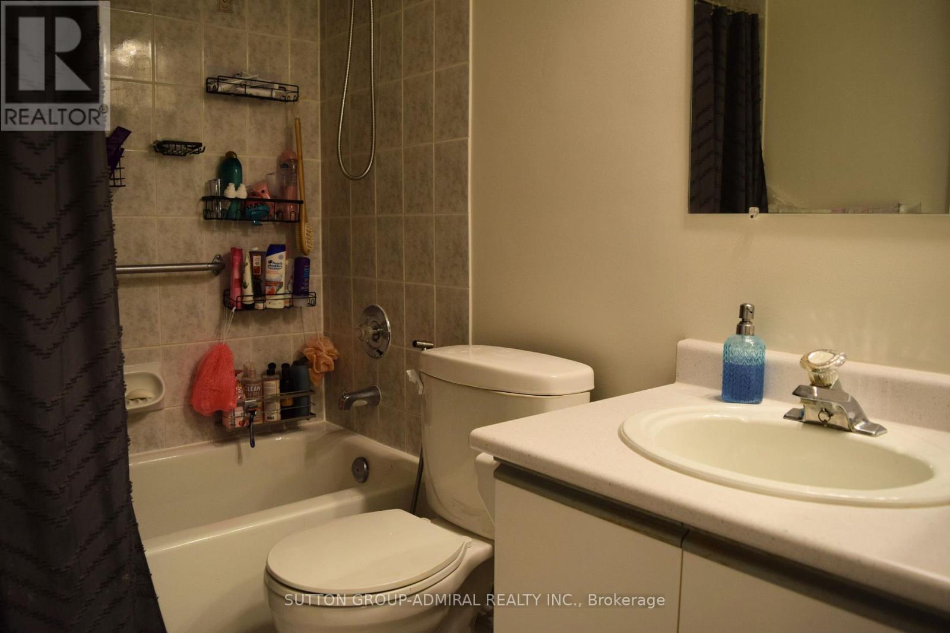
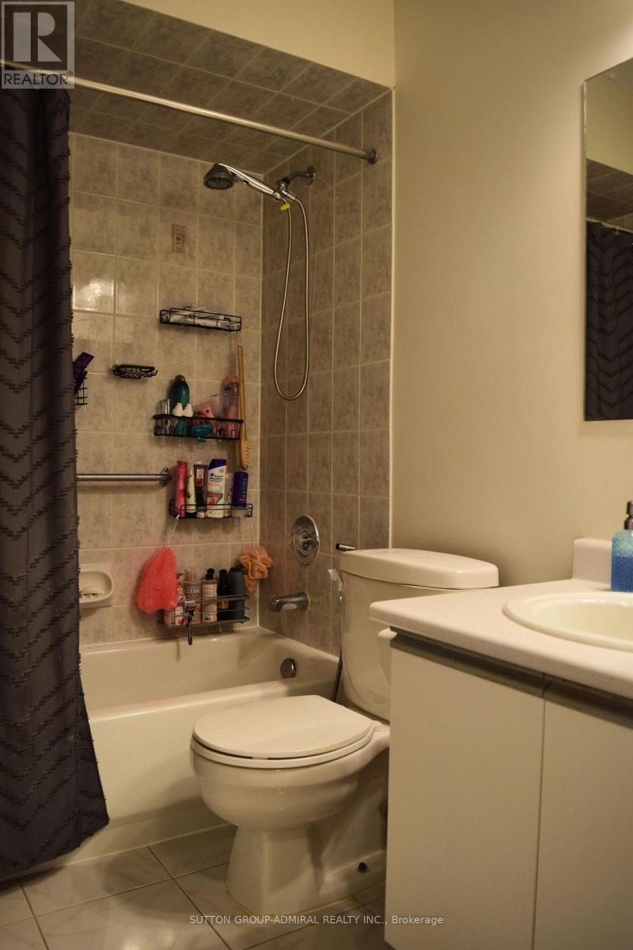
51 Daines Drive, Whitby, ON photo 1
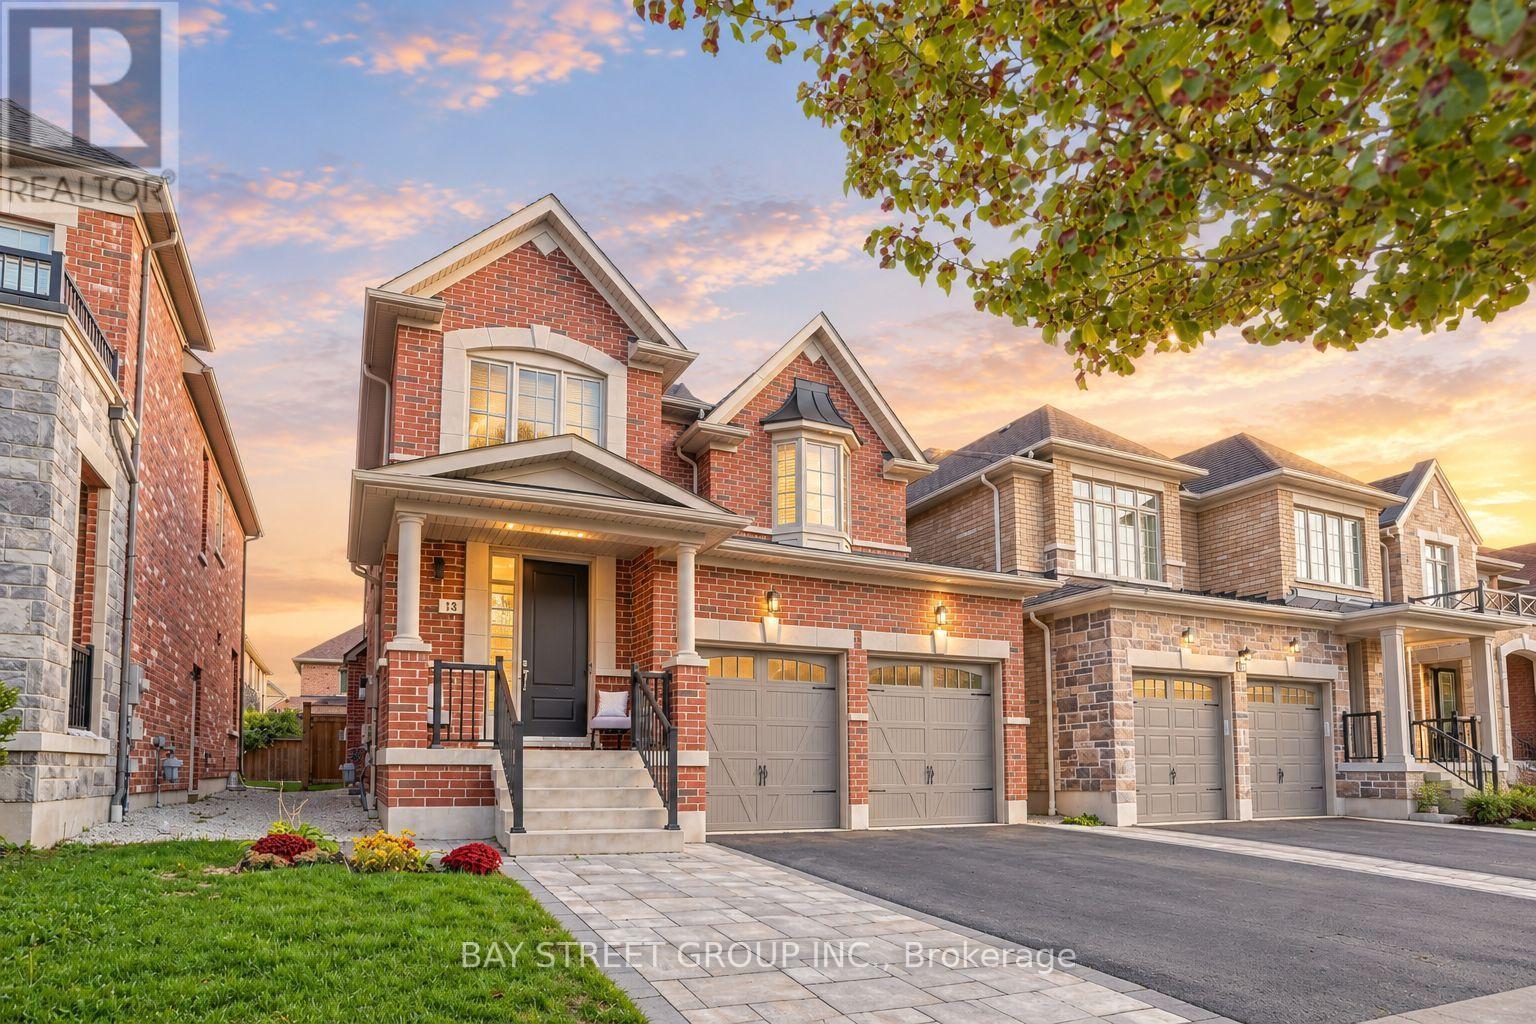
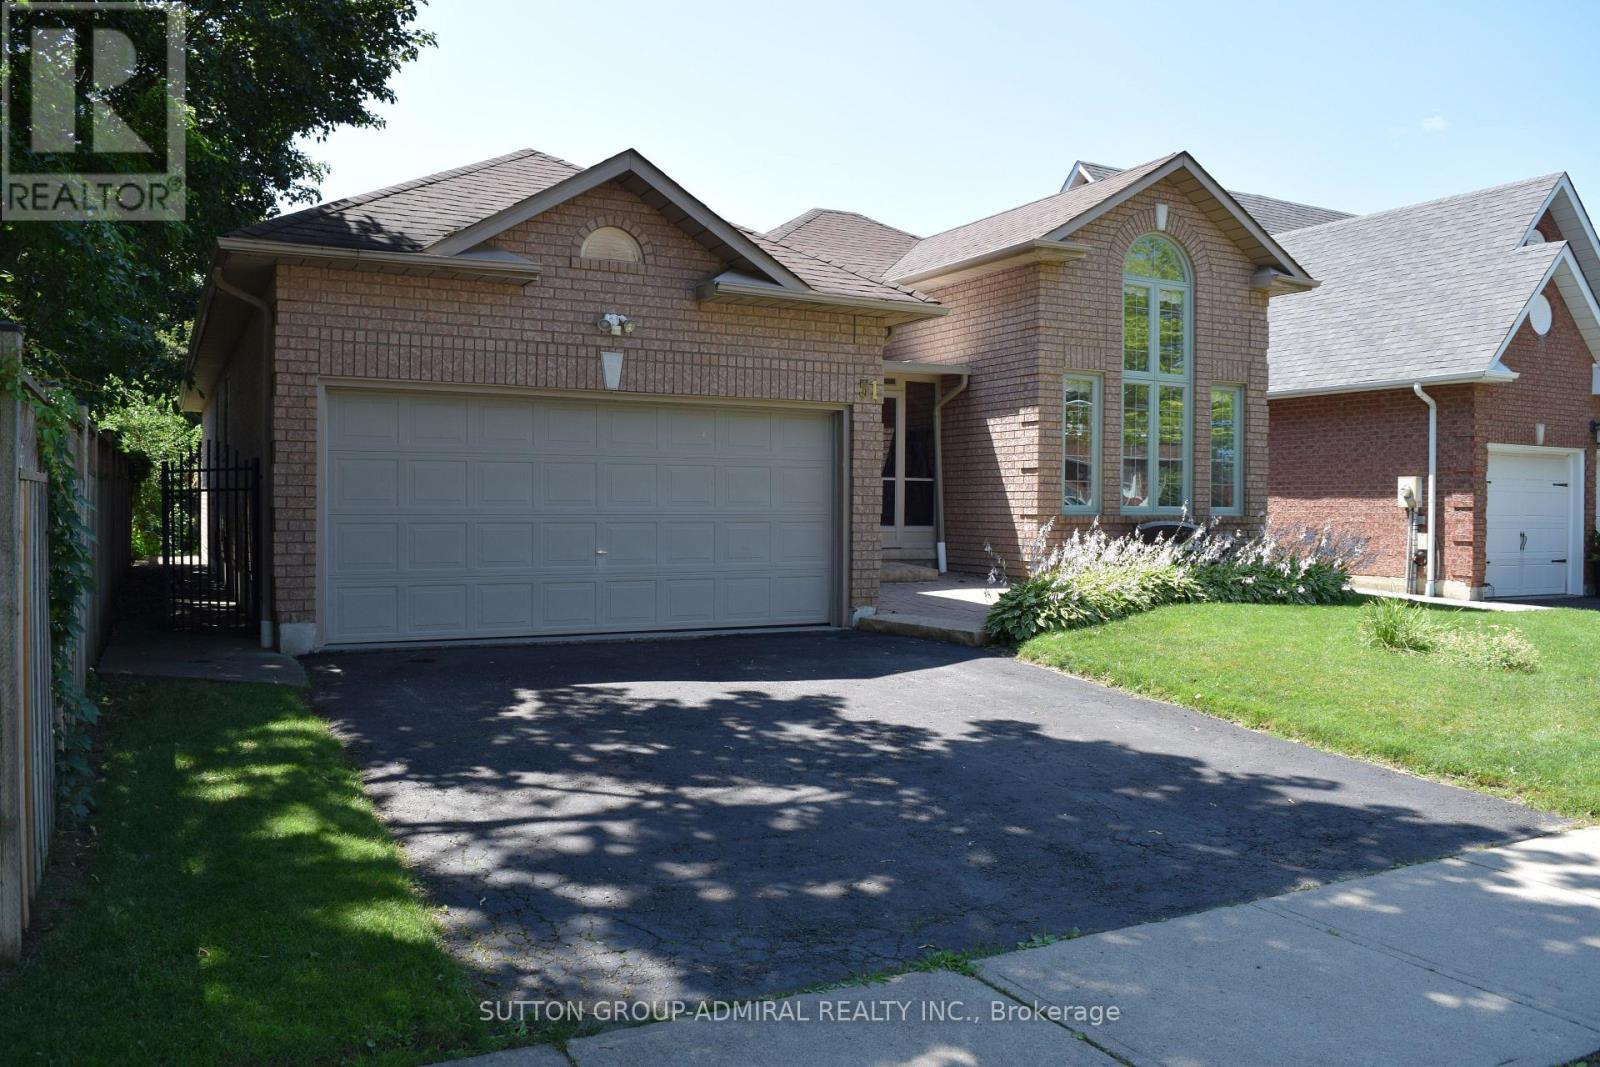
51 Daines Drive, Whitby, ON photo 2
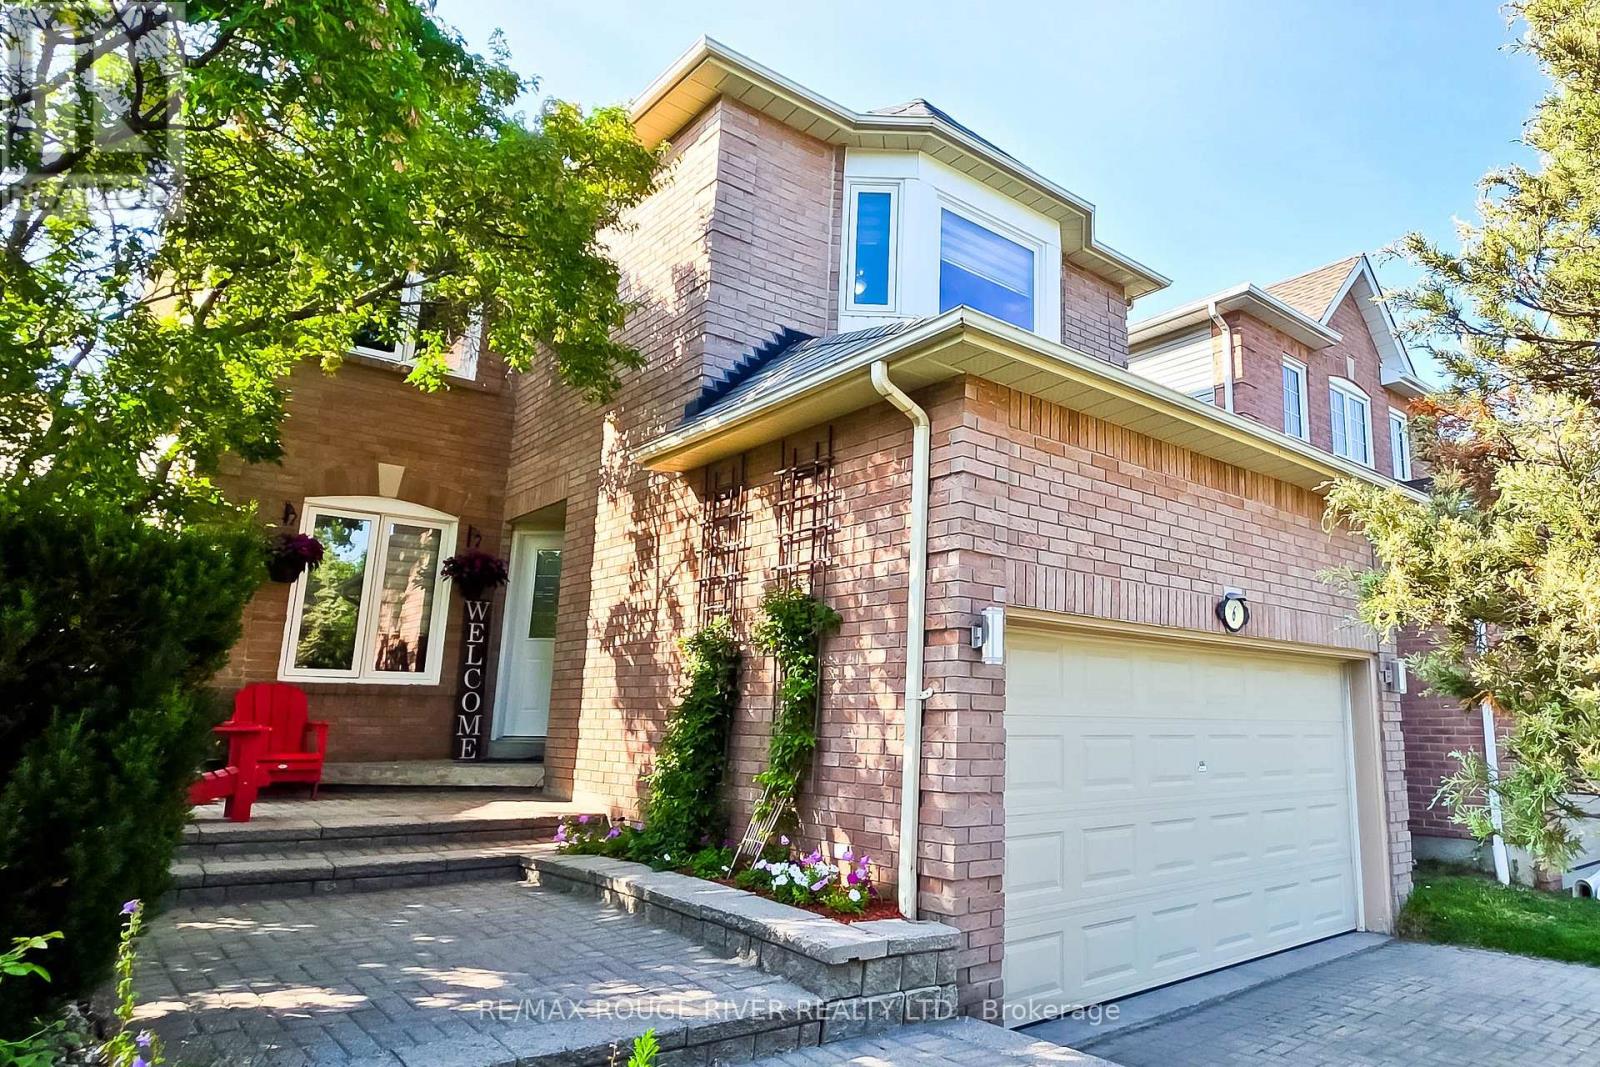
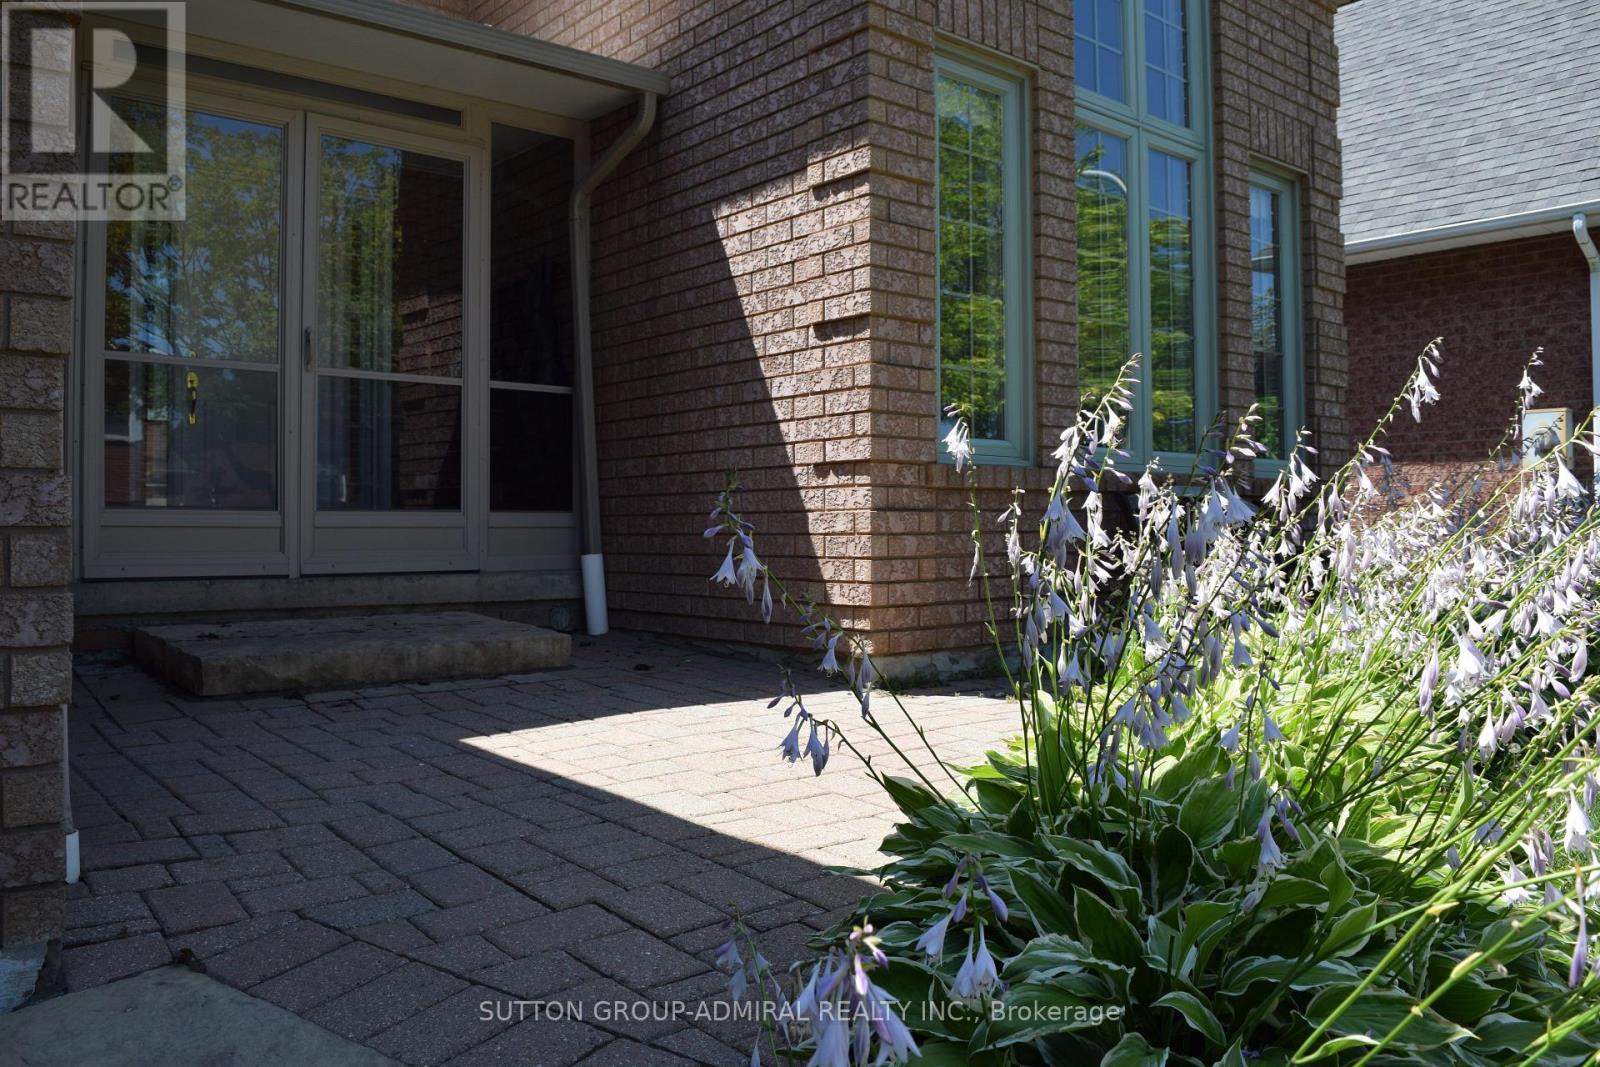
51 Daines Drive, Whitby, ON photo 3
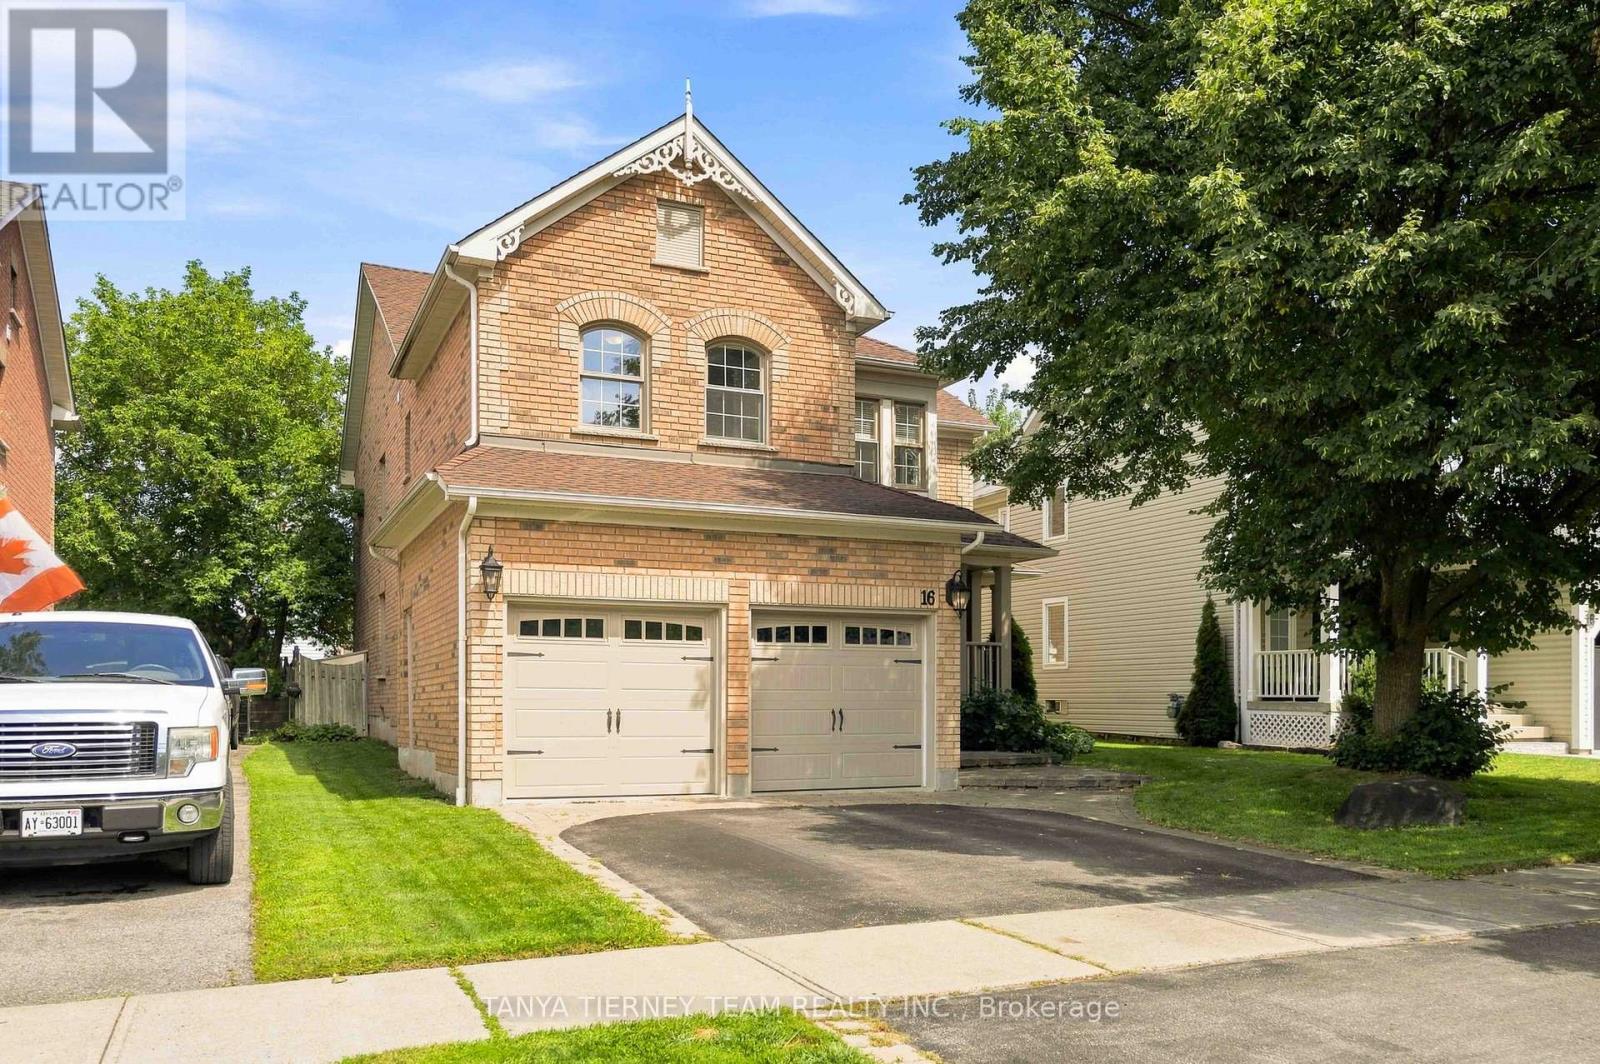
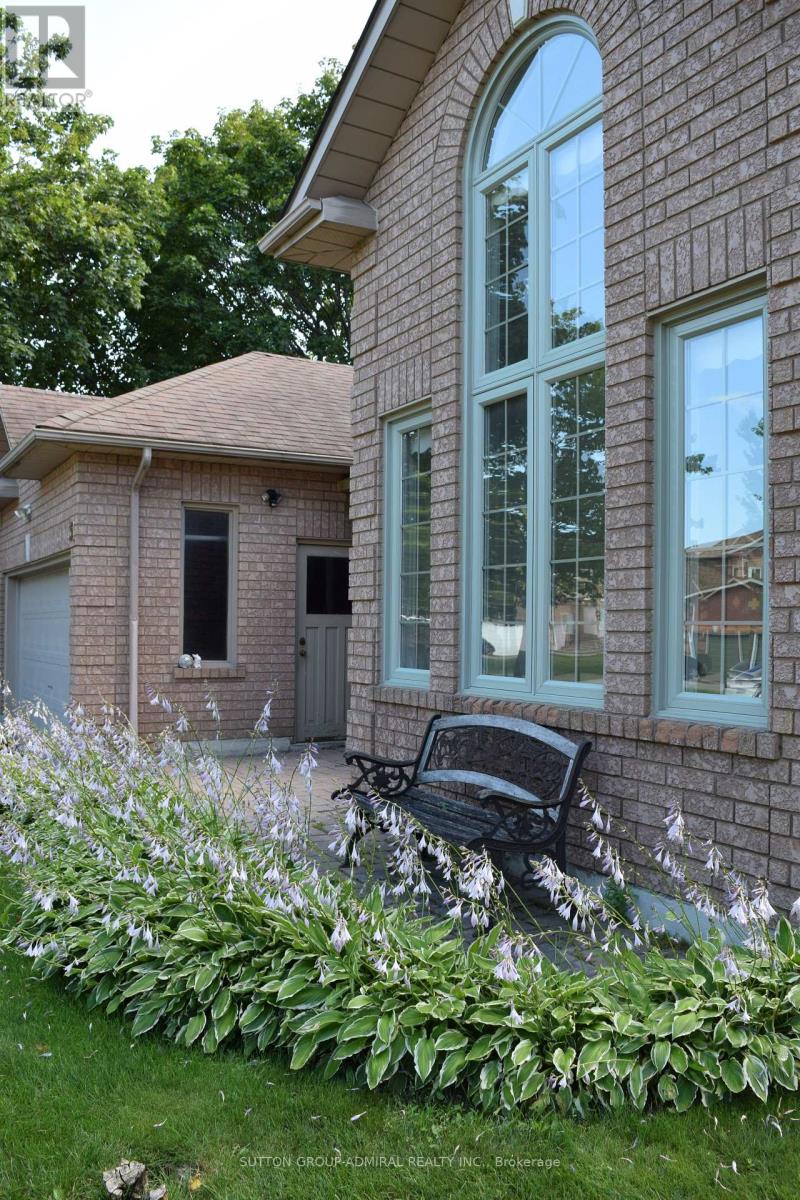
51 Daines Drive, Whitby, ON photo 4
51 Daines Drive, Whitby, ON photo 5
51 Daines Drive, Whitby, ON photo 6
51 Daines Drive, Whitby, ON photo 7
51 Daines Drive, Whitby, ON photo 8
51 Daines Drive, Whitby, ON photo 9
51 Daines Drive, Whitby, ON photo 10
51 Daines Drive, Whitby, ON photo 11
51 Daines Drive, Whitby, ON photo 12
51 Daines Drive, Whitby, ON photo 13
51 Daines Drive, Whitby, ON photo 14
51 Daines Drive, Whitby, ON photo 15
51 Daines Drive, Whitby, ON photo 16
51 Daines Drive, Whitby, ON photo 17
51 Daines Drive, Whitby, ON photo 18
51 Daines Drive, Whitby, ON photo 19
51 Daines Drive, Whitby, ON photo 20
51 Daines Drive, Whitby, ON photo 21
51 Daines Drive, Whitby, ON photo 22
51 Daines Drive, Whitby, ON photo 23
51 Daines Drive, Whitby, ON photo 24
51 Daines Drive, Whitby, ON photo 25
51 Daines Drive, Whitby, ON photo 26
51 Daines Drive, Whitby, ON photo 27
51 Daines Drive, Whitby, ON photo 28
51 Daines Drive, Whitby, ON photo 29
51 Daines Drive, Whitby, ON photo 30
51 Daines Drive, Whitby, ON photo 31
51 Daines Drive, Whitby, ON photo 32
51 Daines Drive, Whitby, ON photo 33
51 Daines Drive, Whitby, ON photo 34
51 Daines Drive, Whitby, ON photo 35
51 Daines Drive, Whitby, ON photo 36
51 Daines Drive, Whitby, ON photo 37
51 Daines Drive, Whitby, ON photo 38
51 Daines Drive, Whitby, ON photo 39
51 Daines Drive, Whitby, ON photo 40
51 Daines Drive, Whitby, ON photo 41
51 Daines Drive, Whitby, ON photo 42
51 Daines Drive, Whitby, ON photo 43
51 Daines Drive, Whitby, ON photo 44
51 Daines Drive, Whitby, ON photo 45
51 Daines Drive, Whitby, ON photo 46
51 Daines Drive, Whitby, ON photo 47
51 Daines Drive, Whitby, ON photo 48
51 Daines Drive, Whitby, ON photo 49
51 Daines Drive, Whitby, ON photo 50
1 / 50

BUYER ADVANTAGE

Buy with confidence

Get a full-service approach built on strategy, strong negotiation, and clear guidance from offer to close.

  • Local Market Expertise
  • Broker-level Negotiation
  • Transparent Process
  • No-pressure Guidance

The right strategy depends on your goals, timing, budget, and the type of home you are buying. Get Your Buyer Snapshot.

About This Property

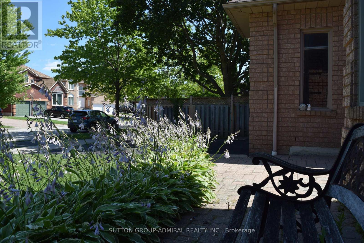
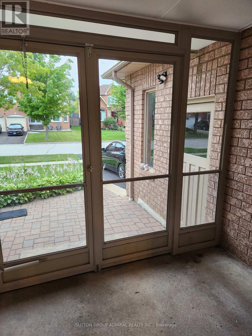
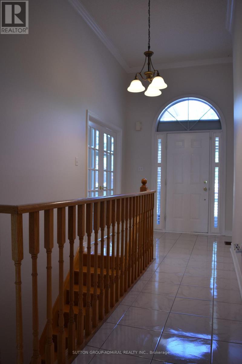
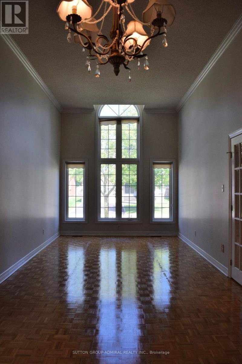
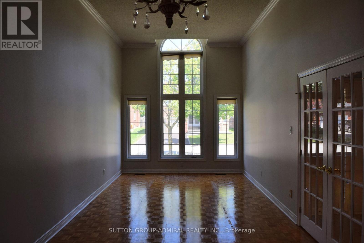
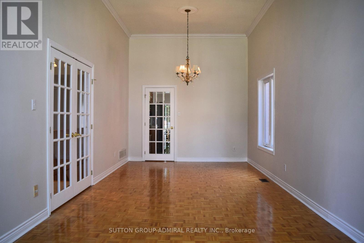
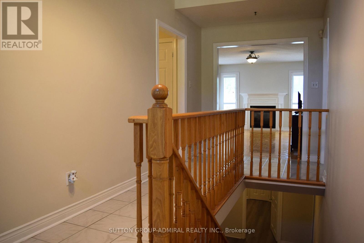
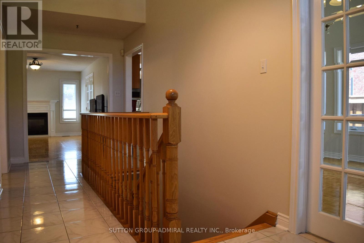
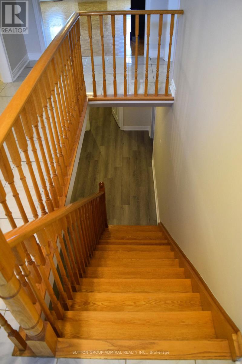
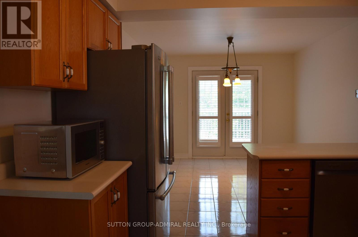
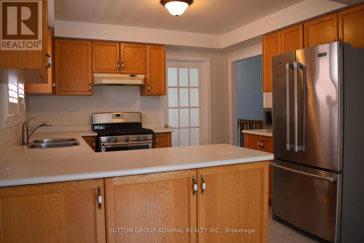

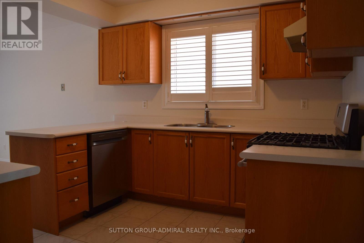
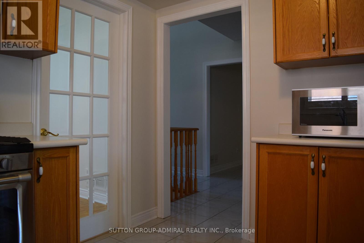
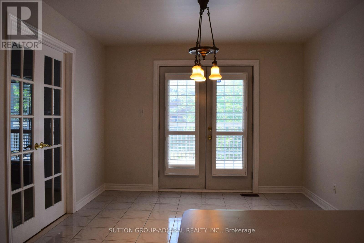
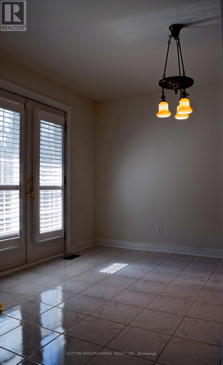
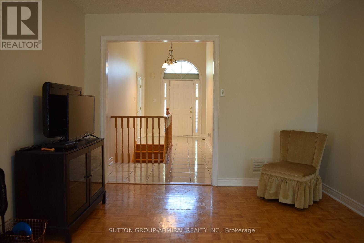
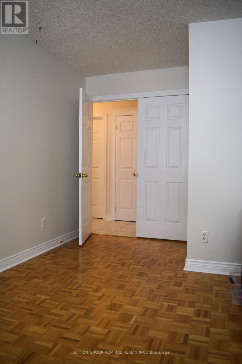
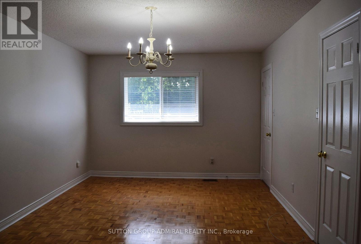
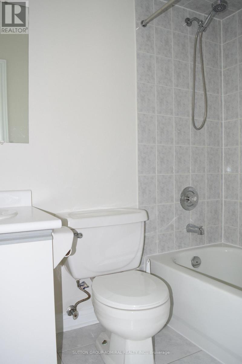
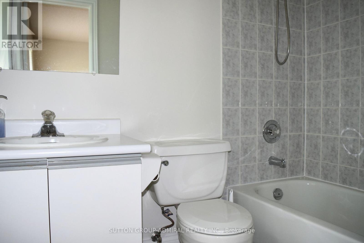
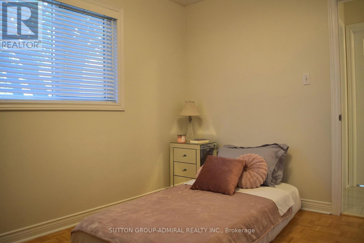
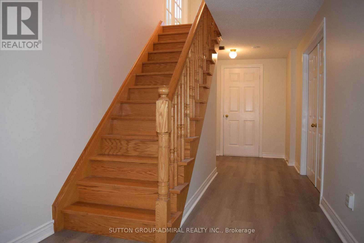
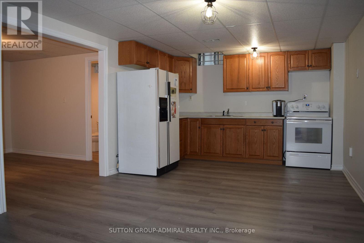
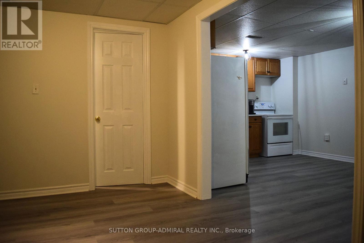
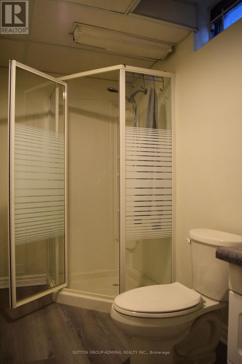
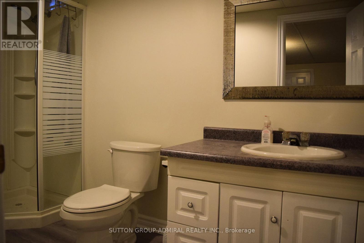
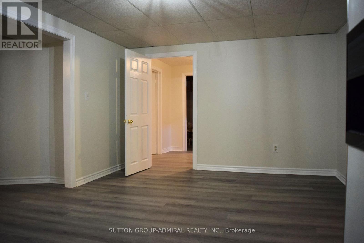
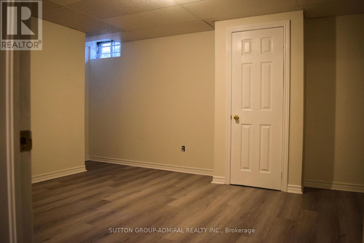
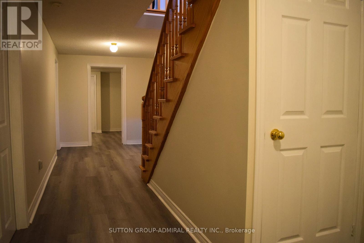
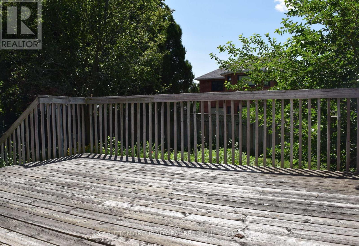
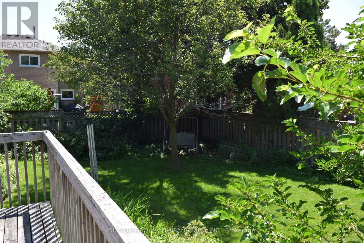
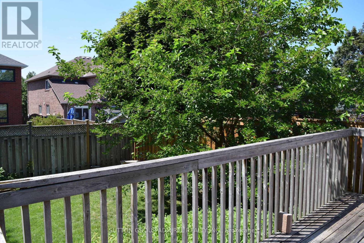
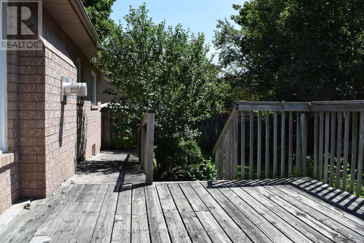
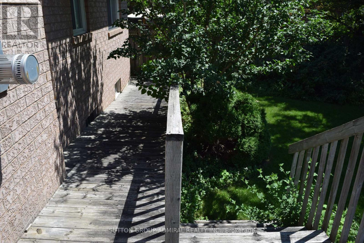
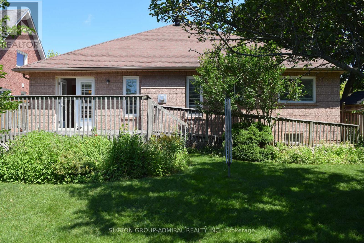
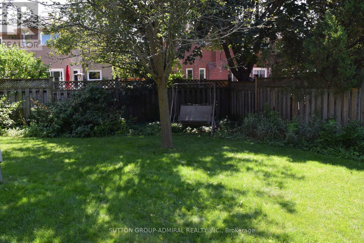
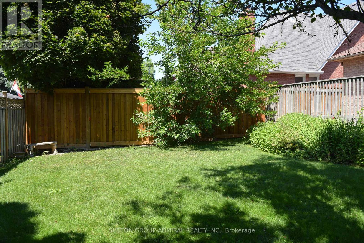
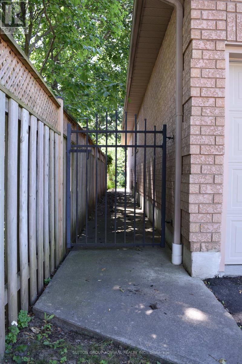
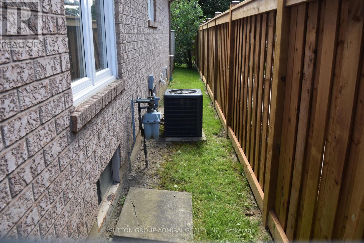
First Time On the market! A rare opportunity to acquire a lovingly maintained property from its original owners! This Sprawling Bungalow with 1,775 sf of main-floor living space is nestled in the highly sought-after Rolling Acres community of Whitby and is set on an expansive 49.74f wide by 118.11f deep lot and has exceptional curb appeal with plenty of setback and mature landscaping. The backyard offers an abundance of private outdoor space-ideal for entertaining on a large patio deck, gardening, or adding a future pool. Boasting 11.5 foot high ceilings in the grand living and dining room & 9 foot ceilings in the foyer and an expansive 1,100sf in-law suite (approx. estimate) with kitchen, 3 piece bathroom & 2 bedrooms in the professionally finished basement! Other Features include an attached 2 car garage with total 4 car parking spaces, new paint June 2026, new basement vinyl plank flooring (June 2026), new dishwasher (June 2026), a huge master bedroom with 3 piece ensuite bath and a turn-key handicap/wheelchair walk-way along the side & up to the rear deck of the property. This unique bungalow is designed for comfortable family living and easy main-floor accessibility and offers effortless versatile living for seniors or a growing family! Living in Rolling Acres places everyday essentials and lifestyle perks right at your doorstep: Top-Rated Schools including John Dryden P.S., Sir Samuel Steele P.S., and St. Mark the Evangelist Catholic School. Surrounded by family-friendly green spaces such as Darren Park, Jack Wilson Park, and connected walking/cycling trails along local creek systems. Shop & Dine Convenience minutes from major retail hubs along Taunton Road and Thickson Road, including local grocery stores, big-box shopping, coffee shops, and diverse dining options. Seamless Transit & Commuting with quick and convenient access to Highways 401, 407, and 412, as well as Durham Region Transit & the Whitby GO Station for a quick commute into Toronto. (id:63604)

Key Facts

Type
Detached
Beds
5
Baths
3
Size
1,500 sqft
Lot
49.7 x 118.1 FT
Parking
4 total

Highlights

  • Washer
  • Refrigerator
  • Water meter
  • Gas stove(s)
  • Dishwasher
  • Dryer
  • Window Coverings
  • Water Heater
Property Details 20 details
Bedrooms
5 bedrooms
3 above grade + 2 below grade
Bathrooms
3 bathrooms
Parking
4 parking spaces
Attached Garage · Garage
Living area
1,500 - 2,000 sq. ft.
Property
Single Family · Bungalow · Freehold · Detached
Property subtype
Single Family
Structure type
House
Architectural style
Bungalow
Ownership
Freehold
Attached status
Detached
Storeys
1
Basement
Partially finished
Heating
Forced air, Natural gas
Cooling
Central air conditioning
Fireplace
Yes
Lot dimensions
49.7 x 118.1 FT
Frontage
49.80 feet
Taxes
$7,520.75 (2,025)
Zoning
single family residential
Water source
Municipal water
Sewer
Sanitary sewer

Interior features

WasherRefrigeratorWater meterGas stove(s)DishwasherDryerWindow CoveringsWater HeaterTileParquet

Exterior features

BrickConcrete

Systems and association

SewerElectricityCable

Lot and water

In-Law Suite
Rooms 10 rooms
Level
Room
Dimensions
Main level
Foyer
2.26 m x 6.3 m
Main level
Dining room
3.28 m x 8.61 m
Main level
Living room
3.28 m x 8.61 m
Main level
Kitchen
3.3 m x 3 m
Main level
Eating area
3.78 m x 3.28 m
Main level
Family room
3.3 m x 5.46 m
Main level
Primary Bedroom
3.4 m x 6.3 m
Main level
Bedroom 2
3.45 m x 2.69 m
Main level
Bedroom 3
3.45 m x 2.69 m
Main level
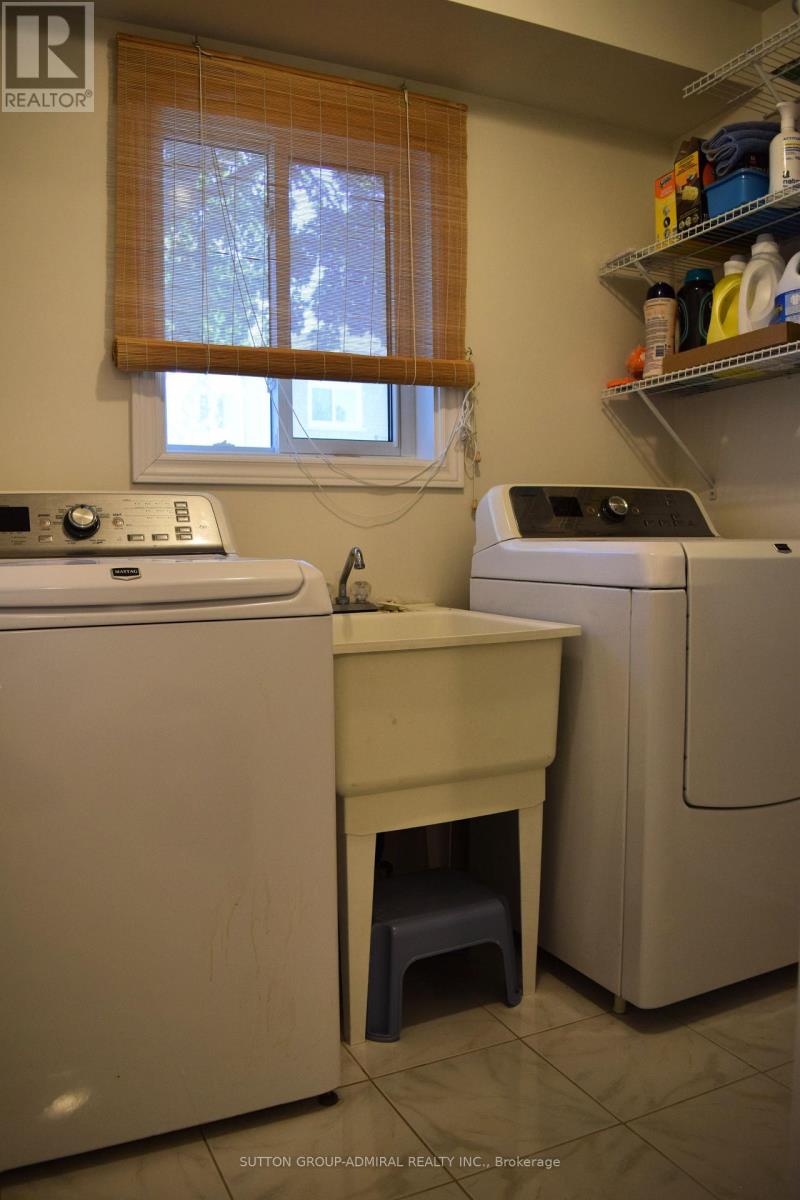
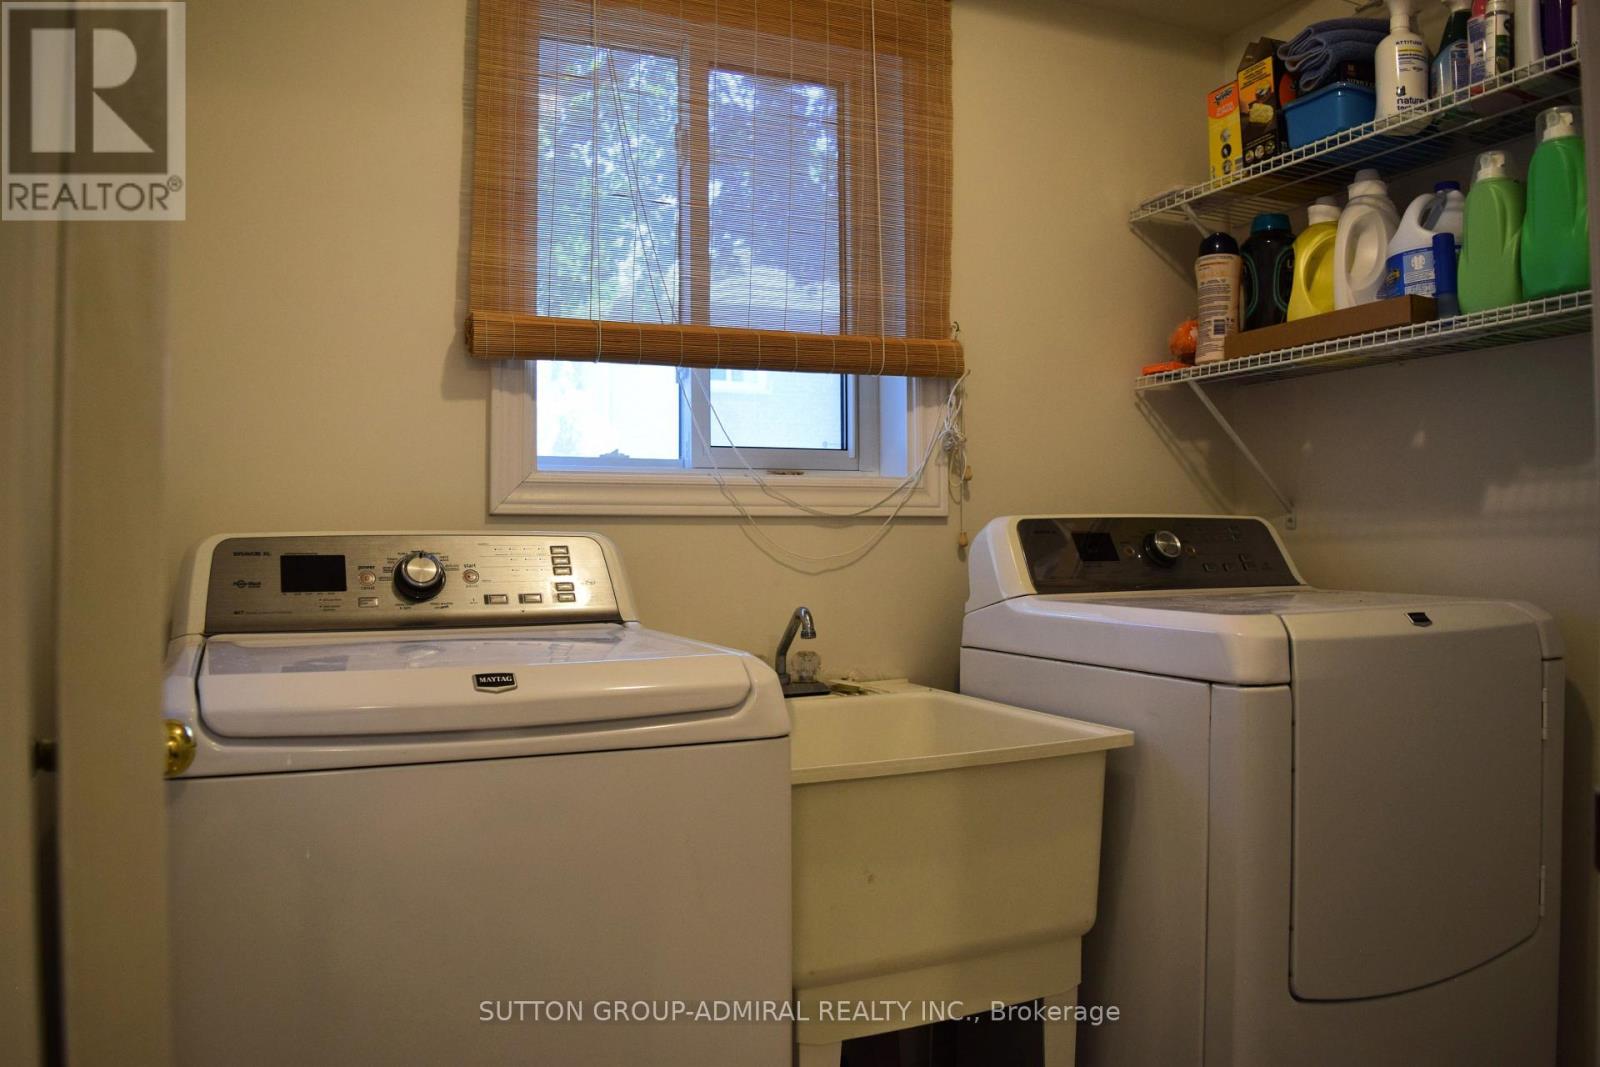
Laundry room
2.24 m x 1.6 m
Mortgage & Affordability Estimate monthly costs
Purchase price$949,000
Down paymentNot available
Mortgage amountNot available
Principal & interestNot available
Property taxesNot available
Condo/HOA feeNot available
Insurance/OtherNot available
UtilitiesNot available
Est. monthly totalNot available
Income needed (GDS 32%)Not available
Estimates only. Not financial advice. Rates, taxes and fees vary by lender and municipality.

Saved Properties

Keep This One Handy

Save this listing, compare it later, or open your saved properties dashboard.

Manage Saved Searches
Map is approximate.

Neighbourhood

Area
Rolling Acres
City
Whitby
Postal code
L1R 2E8
Nearby
Cross Streets: Thickson Rd. N. & Rossland Rd E. ** Directions: Enter from Winterberry Dr. or Fencerow Dr.