51 Lakeside Drive

Innisfil, ONDetached
$648,000
MLS® N13822648
Detached3 beds2 baths6 total
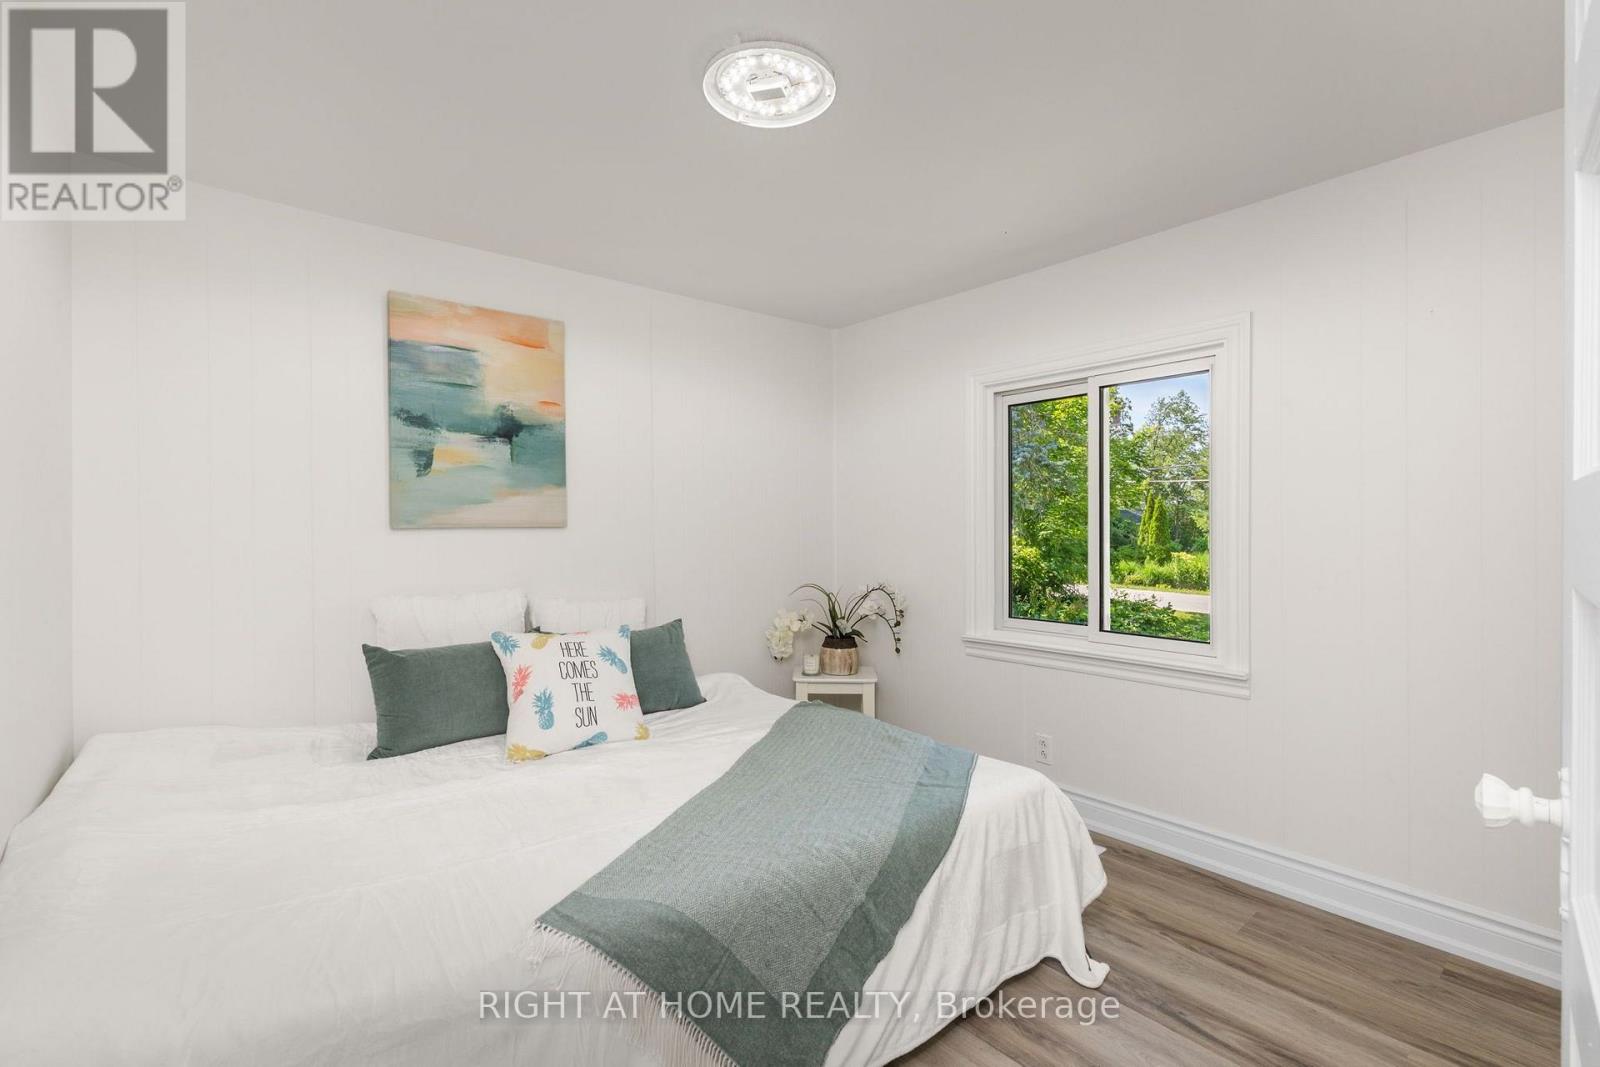
51 Lakeside Drive, Innisfil, ON photo 1
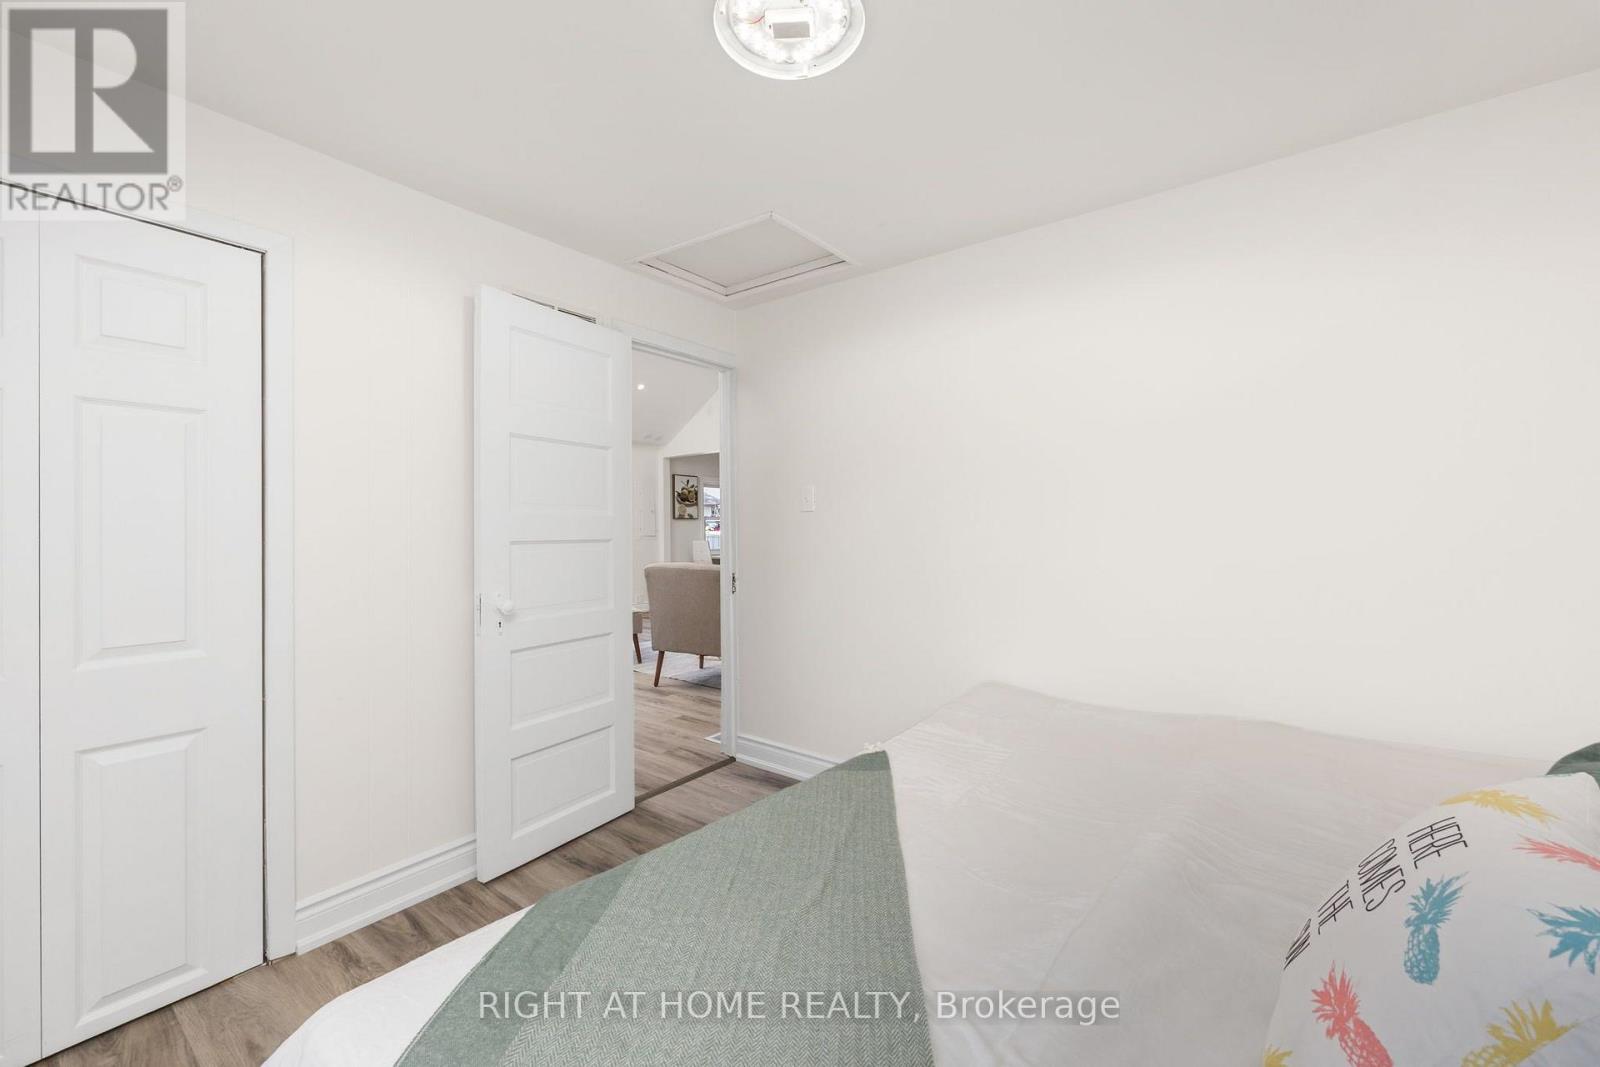
51 Lakeside Drive, Innisfil, ON photo 2
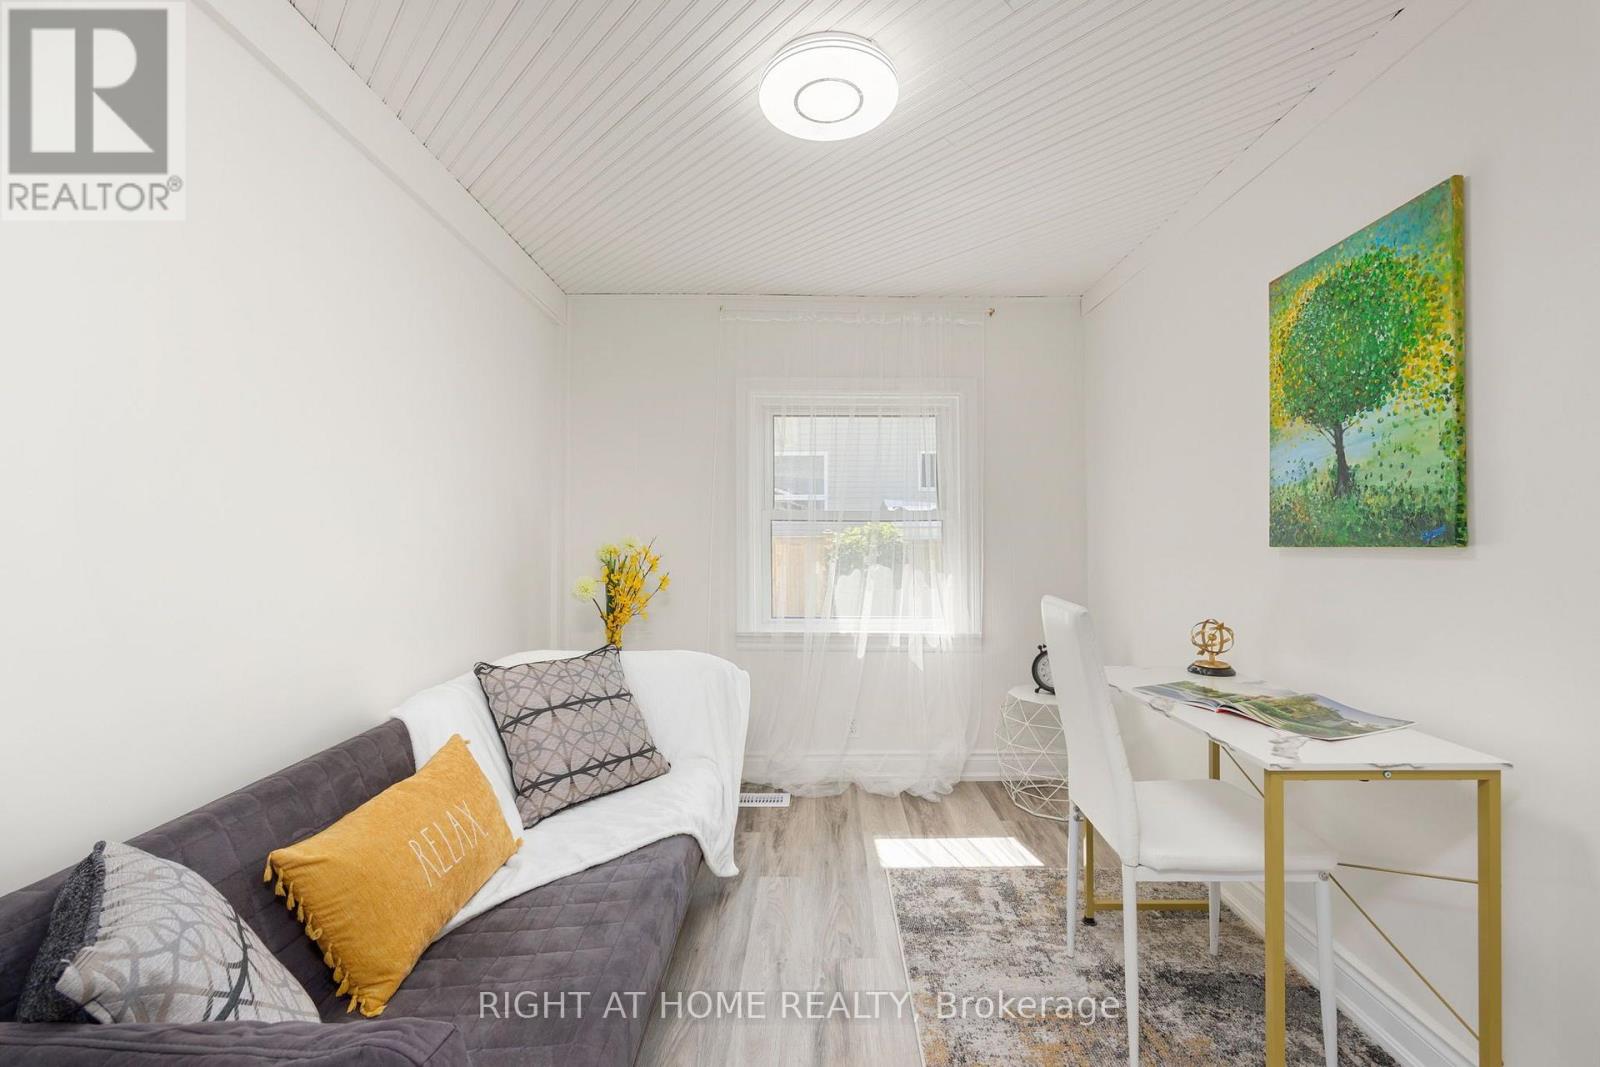
51 Lakeside Drive, Innisfil, ON photo 3
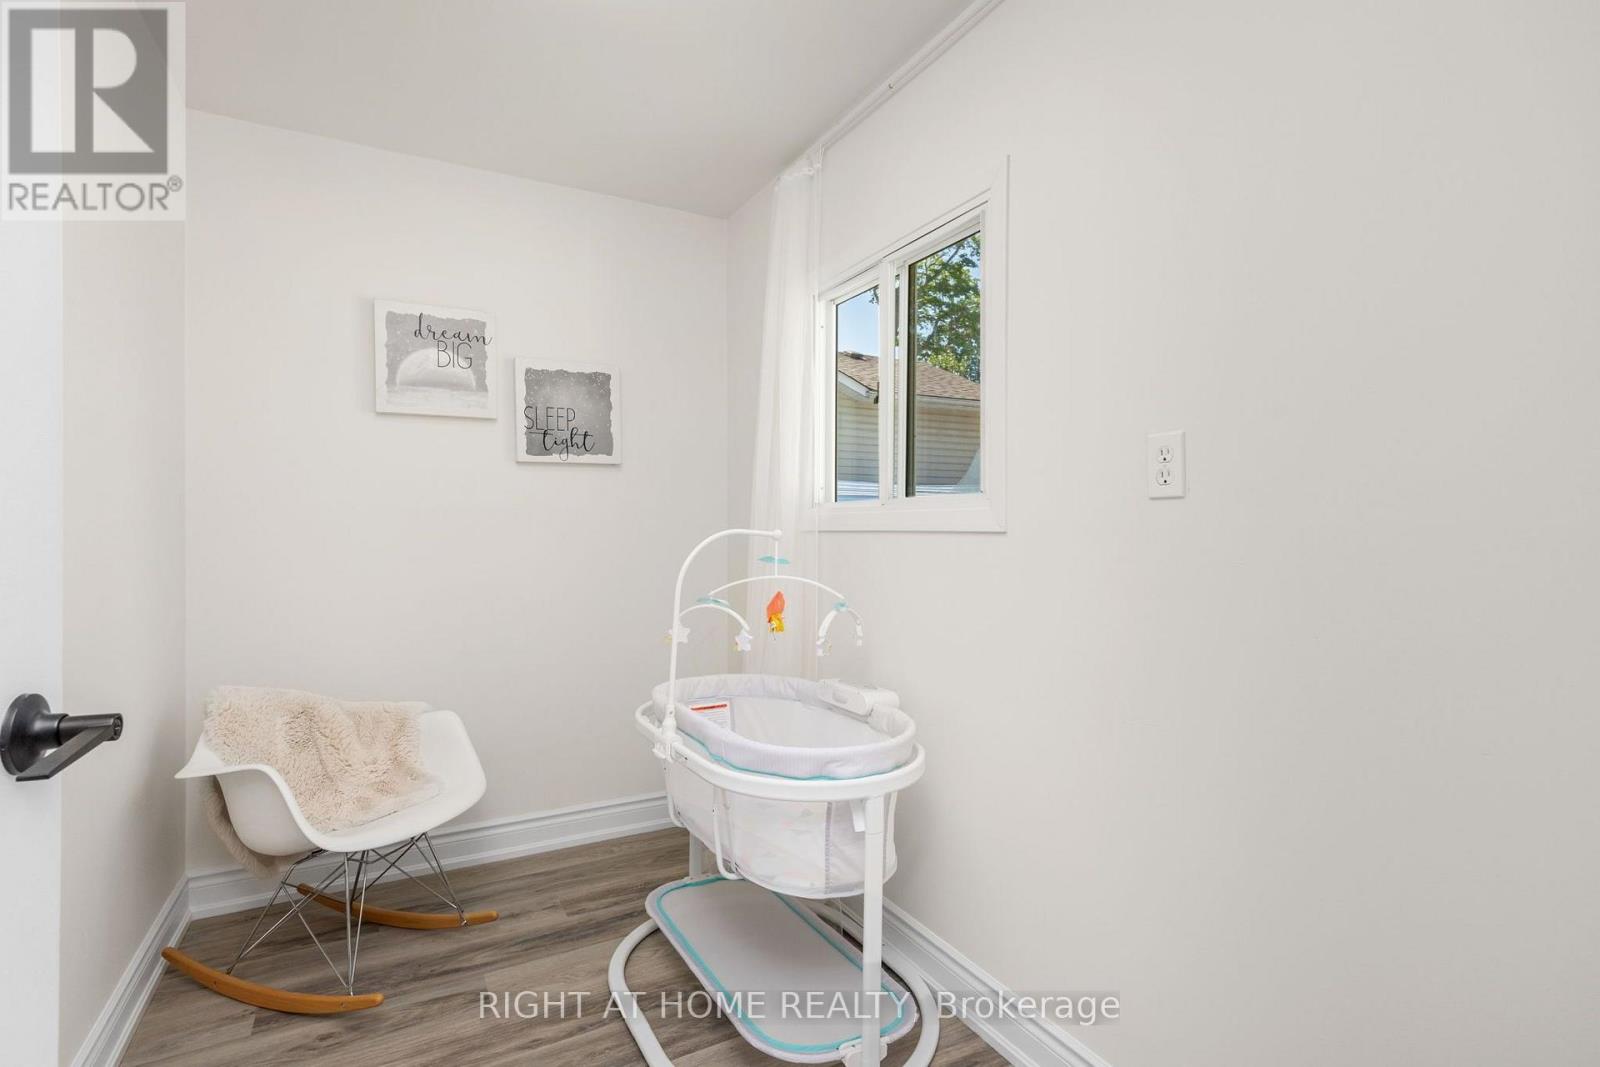
51 Lakeside Drive, Innisfil, ON photo 4
51 Lakeside Drive, Innisfil, ON photo 5
51 Lakeside Drive, Innisfil, ON photo 6
51 Lakeside Drive, Innisfil, ON photo 7
51 Lakeside Drive, Innisfil, ON photo 8
51 Lakeside Drive, Innisfil, ON photo 9
51 Lakeside Drive, Innisfil, ON photo 10
51 Lakeside Drive, Innisfil, ON photo 11
51 Lakeside Drive, Innisfil, ON photo 12
51 Lakeside Drive, Innisfil, ON photo 13
51 Lakeside Drive, Innisfil, ON photo 14
51 Lakeside Drive, Innisfil, ON photo 15
51 Lakeside Drive, Innisfil, ON photo 16
51 Lakeside Drive, Innisfil, ON photo 17
51 Lakeside Drive, Innisfil, ON photo 18
51 Lakeside Drive, Innisfil, ON photo 19
51 Lakeside Drive, Innisfil, ON photo 20
51 Lakeside Drive, Innisfil, ON photo 21
51 Lakeside Drive, Innisfil, ON photo 22
51 Lakeside Drive, Innisfil, ON photo 23
51 Lakeside Drive, Innisfil, ON photo 24
51 Lakeside Drive, Innisfil, ON photo 25
51 Lakeside Drive, Innisfil, ON photo 26
51 Lakeside Drive, Innisfil, ON photo 27
51 Lakeside Drive, Innisfil, ON photo 28
51 Lakeside Drive, Innisfil, ON photo 29
51 Lakeside Drive, Innisfil, ON photo 30
51 Lakeside Drive, Innisfil, ON photo 31
51 Lakeside Drive, Innisfil, ON photo 32
51 Lakeside Drive, Innisfil, ON photo 33
51 Lakeside Drive, Innisfil, ON photo 34
51 Lakeside Drive, Innisfil, ON photo 35
51 Lakeside Drive, Innisfil, ON photo 36
51 Lakeside Drive, Innisfil, ON photo 37
51 Lakeside Drive, Innisfil, ON photo 38
51 Lakeside Drive, Innisfil, ON photo 39
1 / 39

BUYER ADVANTAGE

Buy with confidence

Get a full-service approach built on strategy, strong negotiation, and clear guidance from offer to close.

  • Local Market Expertise
  • Broker-level Negotiation
  • Transparent Process
  • No-pressure Guidance

The right strategy depends on your goals, timing, budget, and the type of home you are buying. Get Your Buyer Snapshot.

About This Property

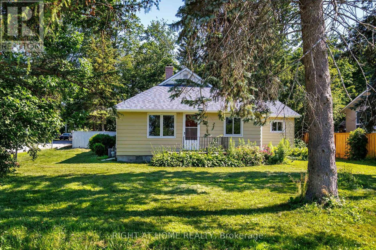
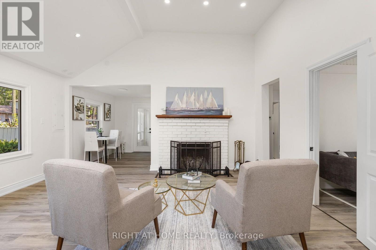
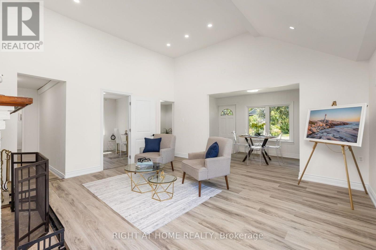
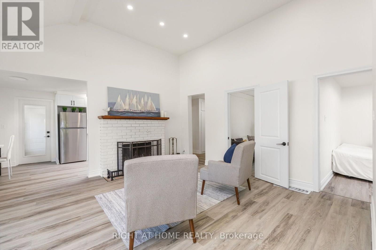
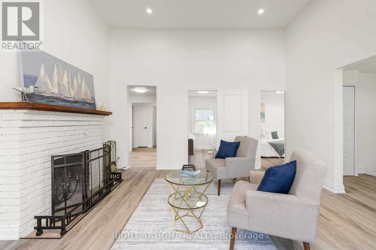
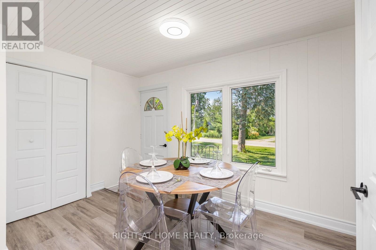
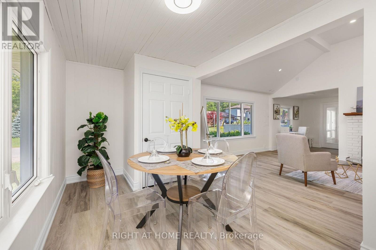
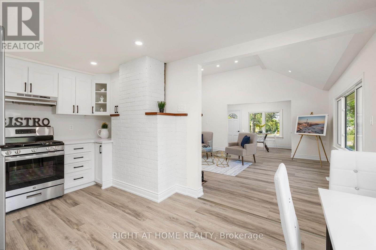
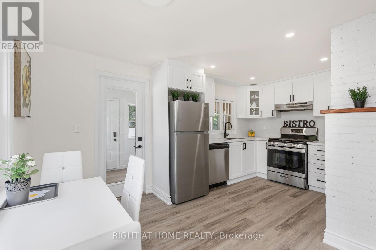
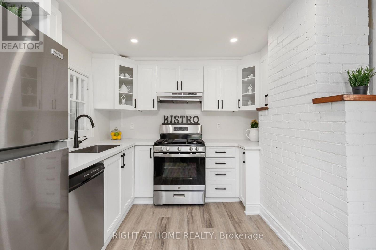
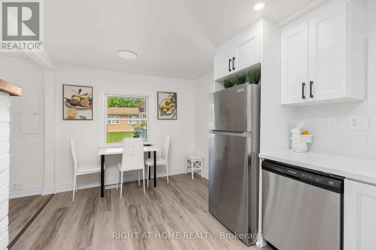
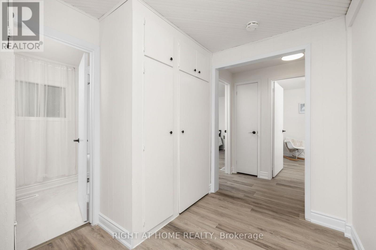
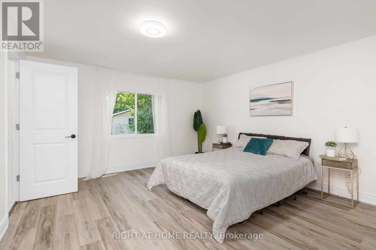
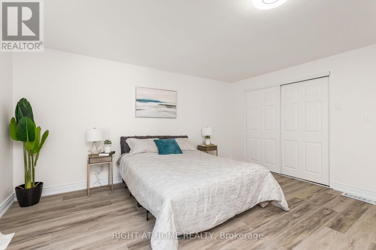
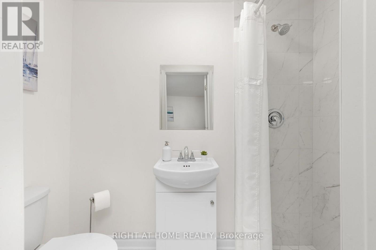
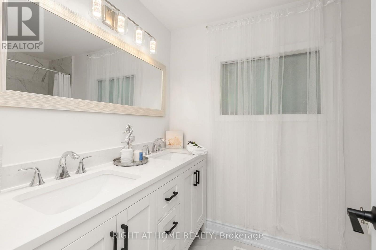
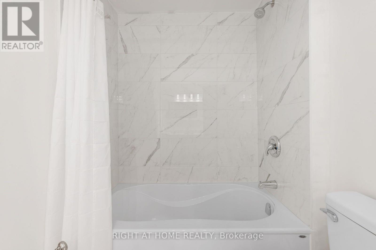
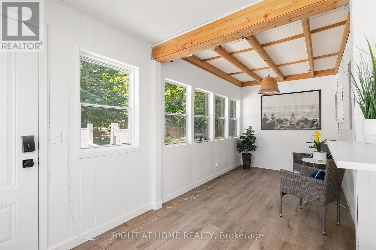
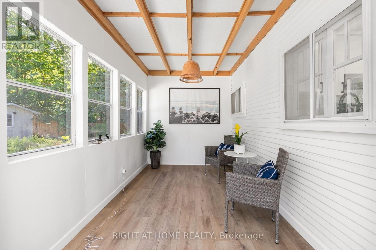
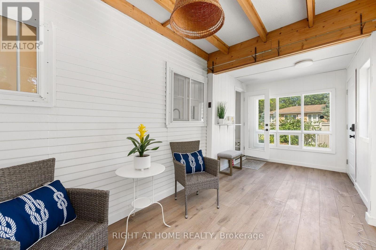
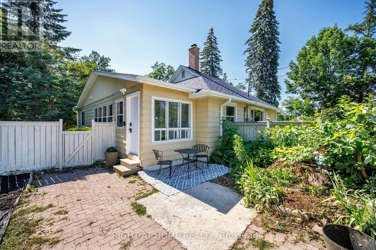
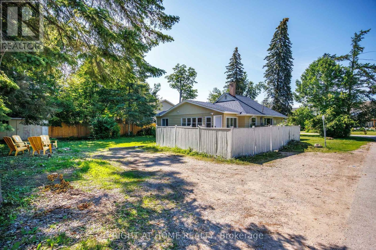
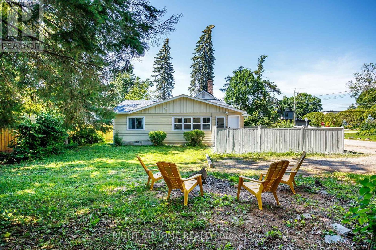
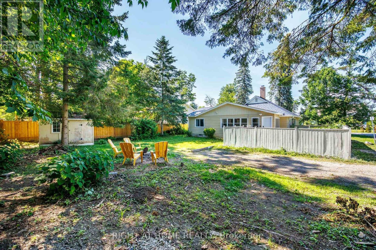
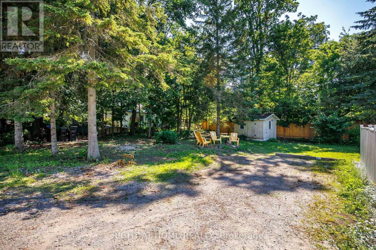
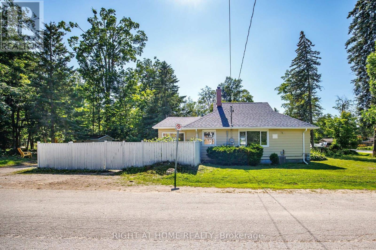
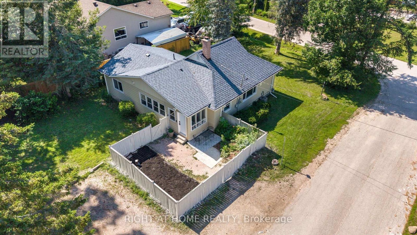
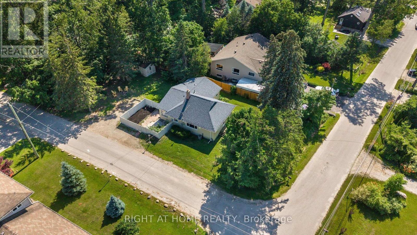
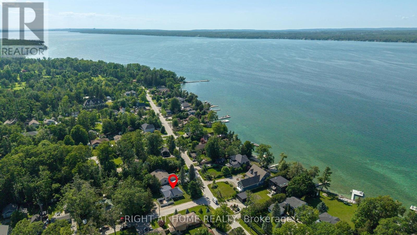
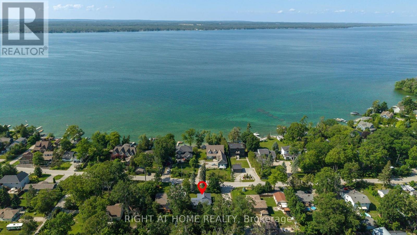
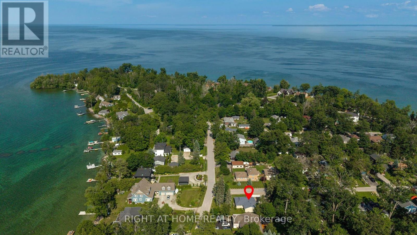
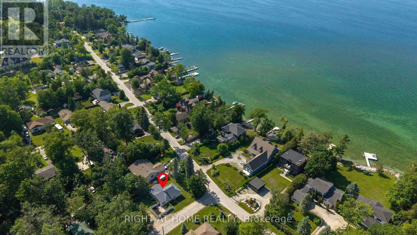
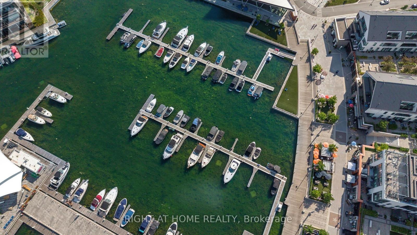
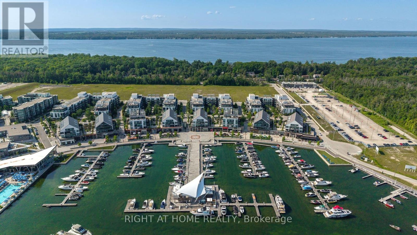
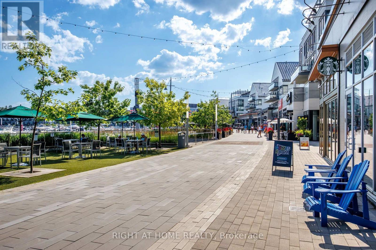
Welcome to this beautifully and professionally upgraded home located right across from Lake Simcoe/Kempenfelt Bay with remarkable lake views! Enjoy being just steps to a swimmable beach, a boat/watercraft launch, and a short walk to the public fishing dock, the perfect setting for year-round lakeside living. Situated on a premium 76.29 ft x 165 ft lot, this property offers exceptional potential. The home features 3 bedrooms + den and 2 washrooms, including a spacious primary bedroom with a 3-piece ensuite. The den is ideal for a home office. Enjoy a brand-new kitchen with stainless-steel appliances and quartzite countertops and backsplash, a natural wood-burning fireplace, cathedral ceilings, a cozy sunroom, and large windows that fill the home with natural light. To outline some recent upgrades in addition to the major renovation: the 200 Amp electrical panel (2026), new roof (2023), added R-50 insulation (2025), new gutters (2026), upgraded plumbing (2026). This versatile layout is perfect for downsizers, cottagers, or anyone seeking peaceful living close to nature while remaining conveniently near great schools, shopping, Barrie South GO train station (approx. 20 min drive), and other amenities in Barrie and Innisfil. This lovely home is also minutes from Friday Harbour Resort, offering access to a world-class marina, golf course, dining, entertainment, boutique shops, and scenic trails. Step outside to your private backyard oasis, complete with a fire pit and mature trees ideal for relaxing or entertaining. Whether you prefer tranquil evenings at home or the vibrant lifestyle at Friday Harbour, this property delivers the best of both worlds. Don't miss! (id:63604)

Key Facts

Type
Detached
Beds
3
Baths
2
Size
1,100 sqft
Lot
76.3 x 165 FT
Parking
6 total

Highlights

  • Washer
  • Refrigerator
  • Dishwasher
  • Stove
  • Dryer
  • Hood Fan
  • Window Coverings
  • Water Heater
Property Details 21 details
Bedrooms
3 bedrooms
3 above grade
Bathrooms
2 bathrooms
Parking
6 parking spaces
No Garage
Living area
1,100 - 1,500 sq. ft.
Property
Single Family · Bungalow · Freehold · Detached
Property subtype
Single Family
Structure type
House
Architectural style
Bungalow
Ownership
Freehold
Attached status
Detached
Storeys
1
Basement
Crawl space
Heating
Forced air, Natural gas
Cooling
Central air conditioning
Fireplace
Yes
Lot dimensions
76.3 x 165 FT
Frontage
76.30 feet
Taxes
$3,359.39
Water source
Drilled Well
Sewer
Septic System
Waterfront
Lake Simcoe
Views
Lake view

Interior features

WasherRefrigeratorDishwasherStoveDryerHood FanWindow CoveringsWater HeaterVinylFireplace(s)

Exterior features

Aluminum sidingBlockInsulation upgraded

Systems and association

ElectricityCable

Lot and water

Wooded areaIrregular lot sizeCarpet Free
Rooms 8 rooms
Level
Room
Dimensions
Ground level
Great room
4.25 m x 4.76 m
Ground level
Dining room
2.16 m x 4.3 m
Ground level
Kitchen
4.72 m x 2.79 m
Ground level
Primary Bedroom
4 m x 4.28 m
Ground level
Bedroom 2
2.89 m x 2.83 m
Ground level
Bedroom 3
2.88 m x 2.36 m
Ground level
Den
1.12 m x 2.23 m
Ground level
Sunroom
5.87 m x 2.29 m
Mortgage & Affordability Estimate monthly costs
Purchase price$648,000
Down paymentNot available
Mortgage amountNot available
Principal & interestNot available
Property taxesNot available
Condo/HOA feeNot available
Insurance/OtherNot available
UtilitiesNot available
Est. monthly totalNot available
Income needed (GDS 32%)Not available
Estimates only. Not financial advice. Rates, taxes and fees vary by lender and municipality.

Saved Properties

Keep This One Handy

Save this listing, compare it later, or open your saved properties dashboard.

Manage Saved Searches
Map is approximate.

Neighbourhood

Area
Rural Innisfil
City
Innisfil
Postal code
L9S 2T8
Nearby
Cross Streets: Alberta Ave. and Lakeside Dr. ** Directions: Big Bay Point to Alberta.