51 Woodhouse Avenue

Norfolk, ONDetached
$1,999,900
MLS® X13772486
Detached4 beds5 baths13 total
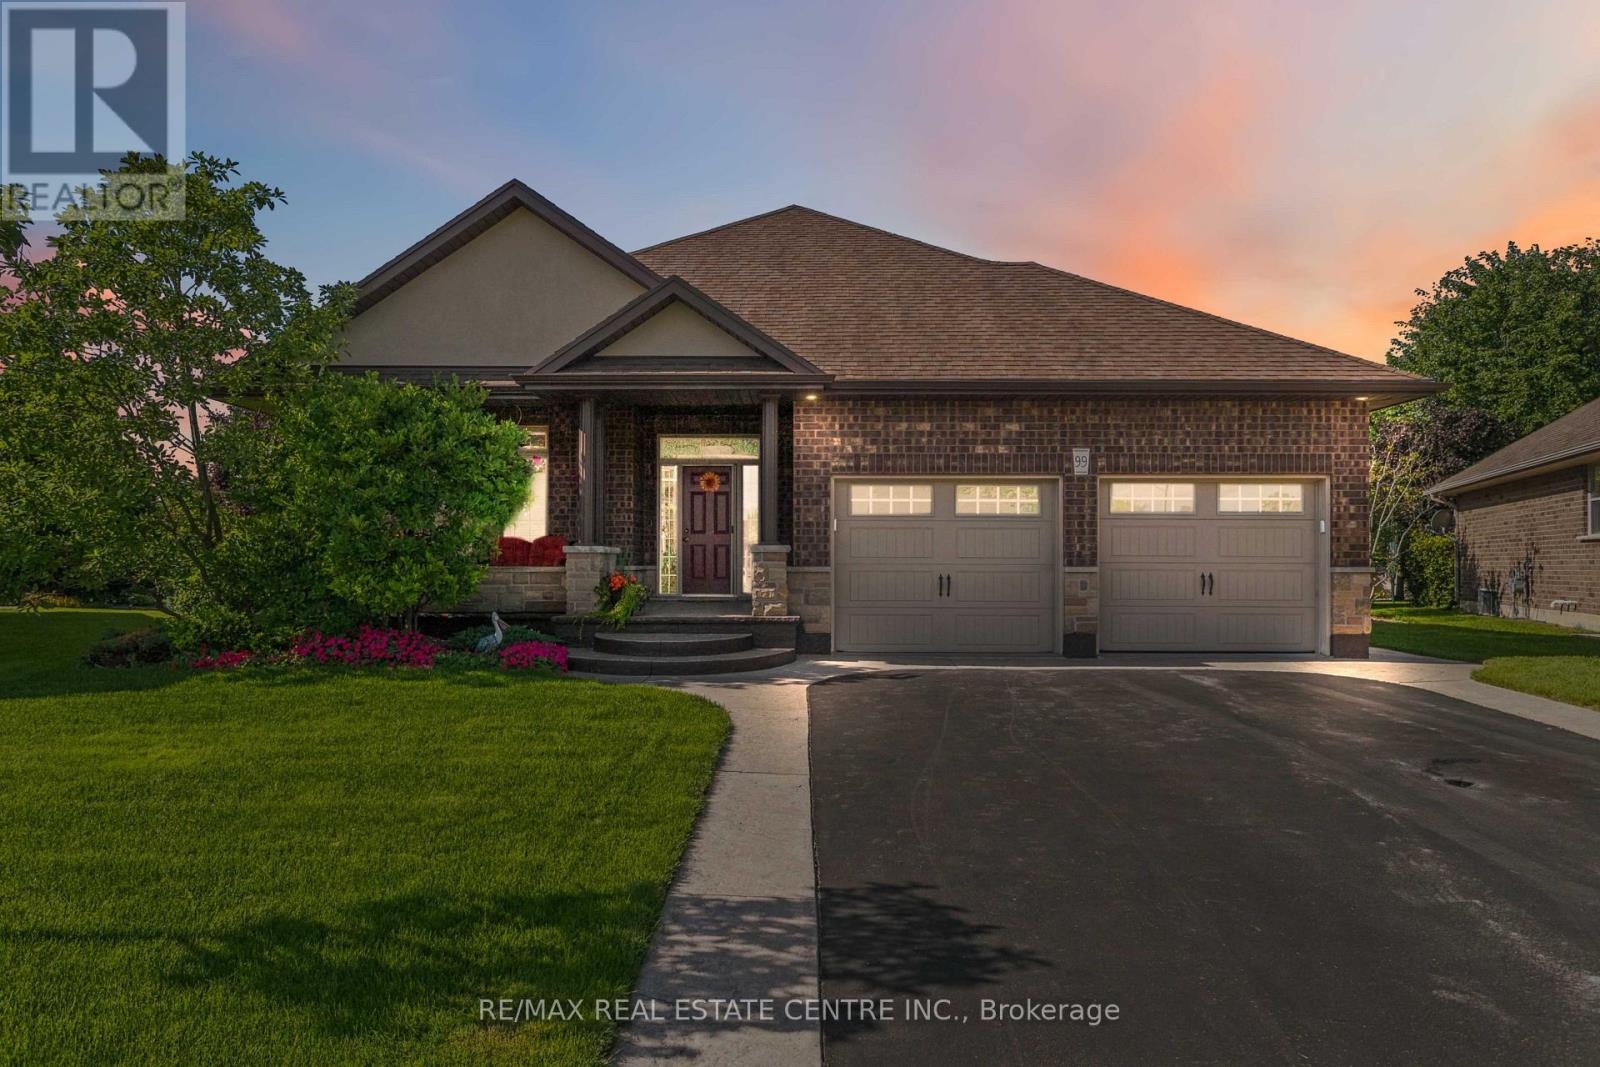
51 Woodhouse Avenue, Norfolk, ON photo 1
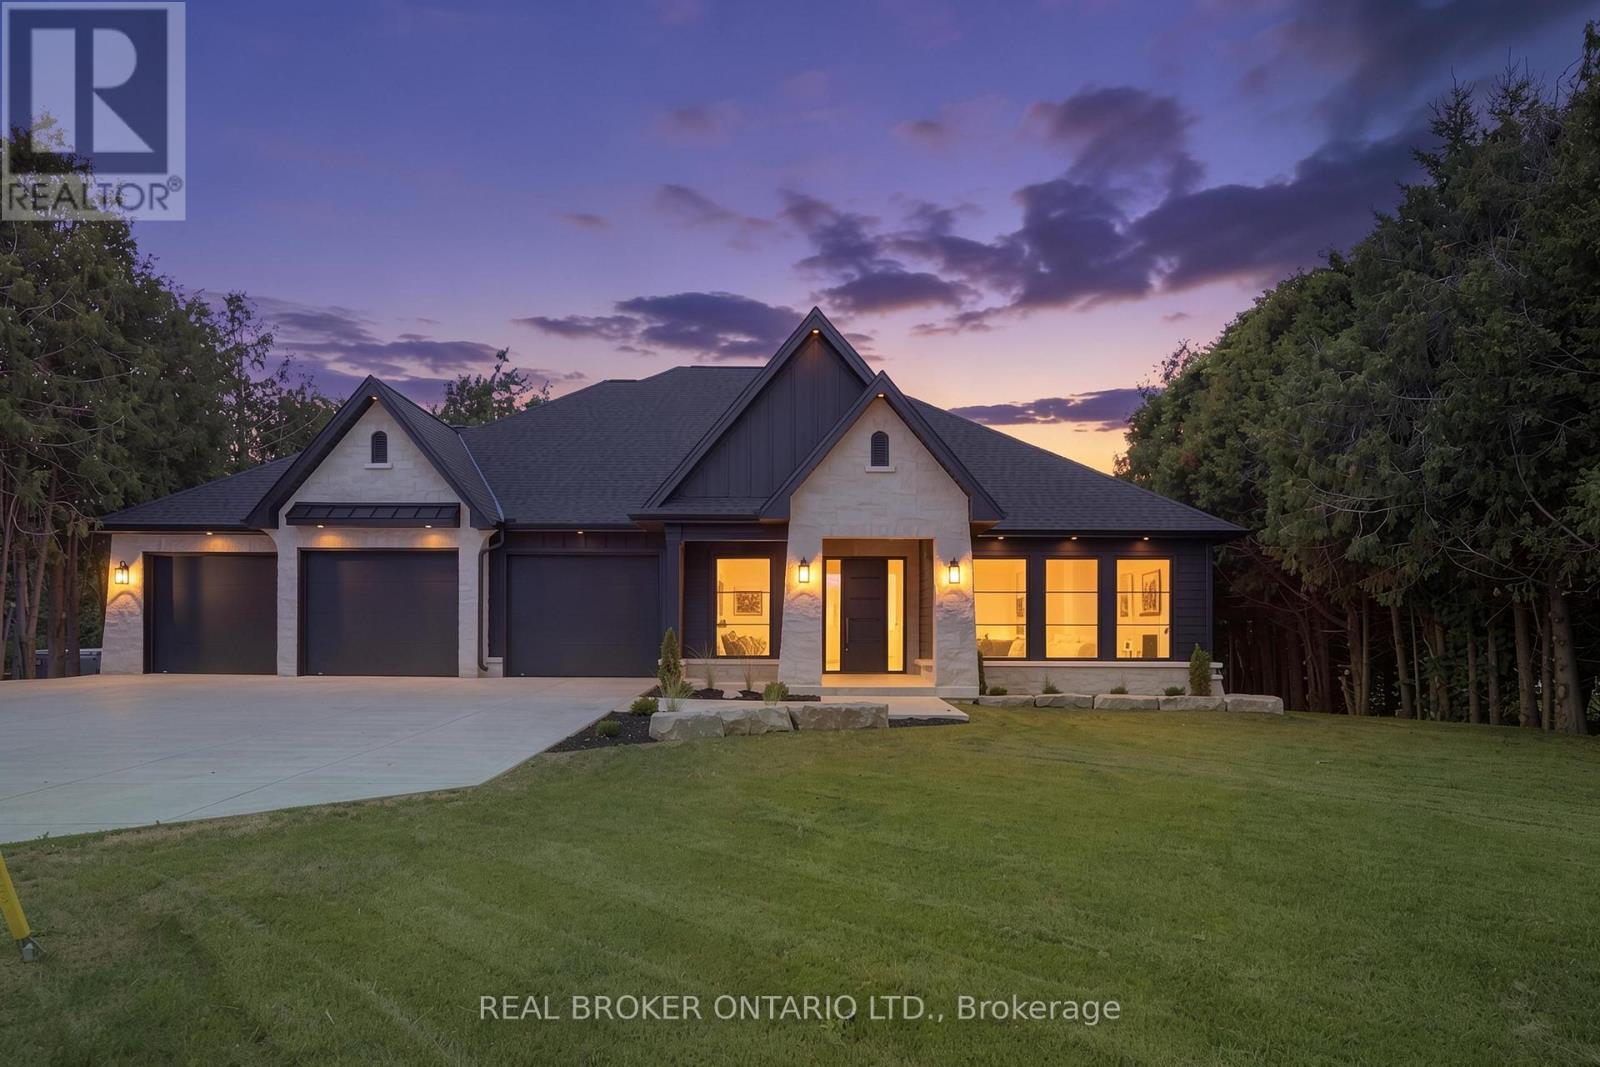
51 Woodhouse Avenue, Norfolk, ON photo 2
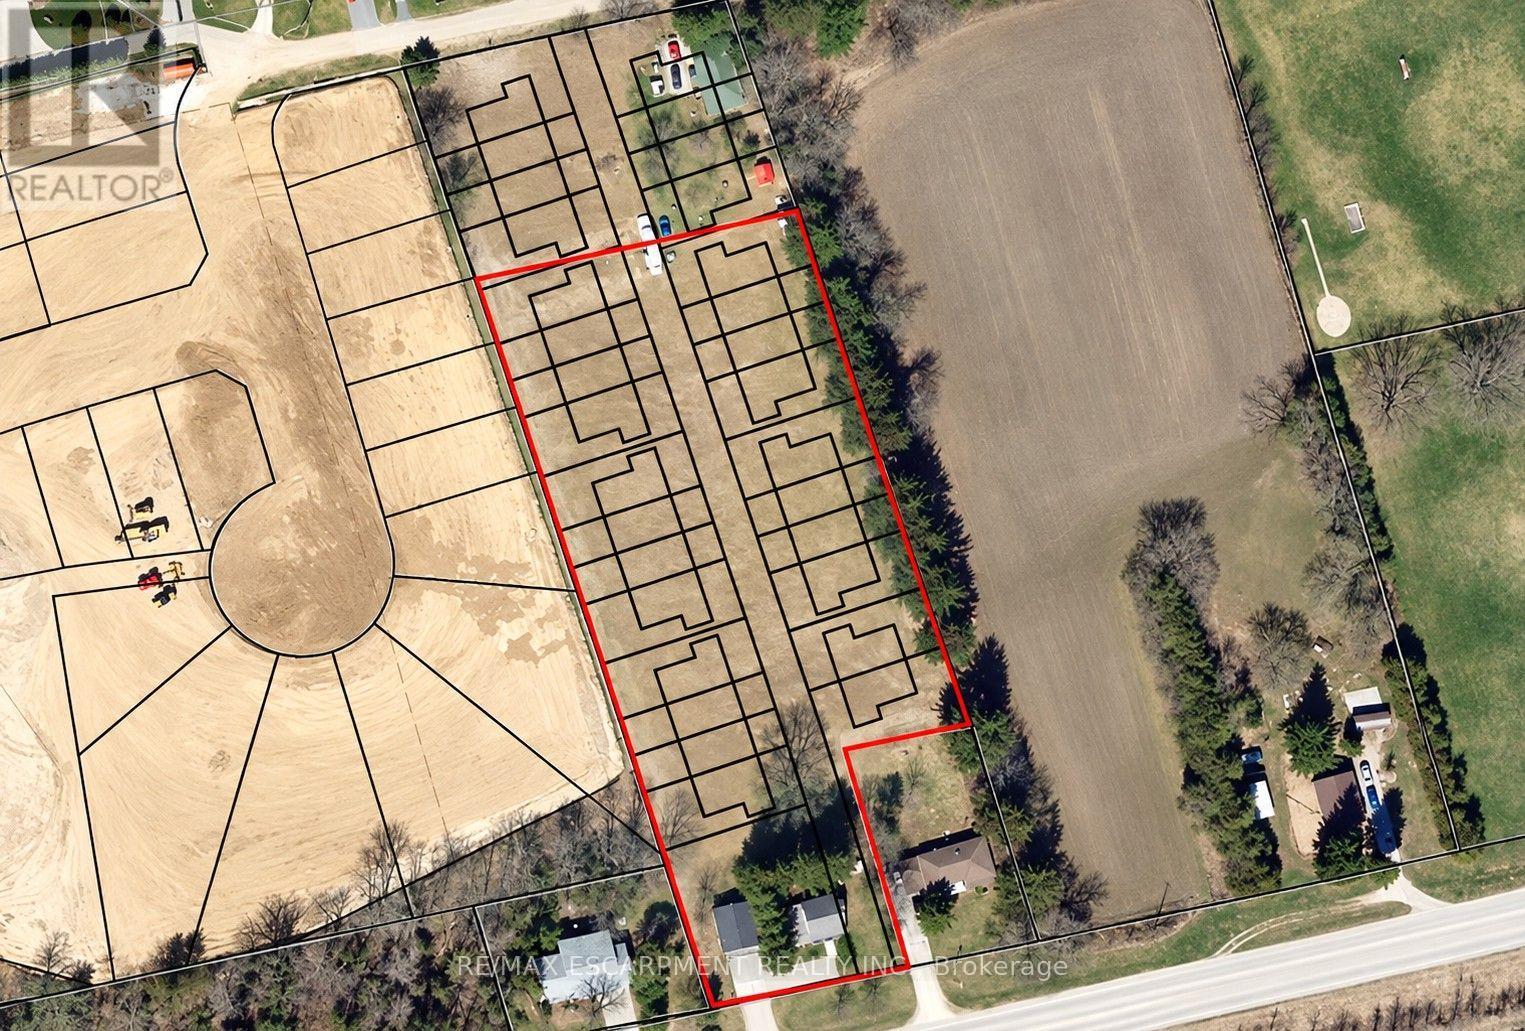
51 Woodhouse Avenue, Norfolk, ON photo 3
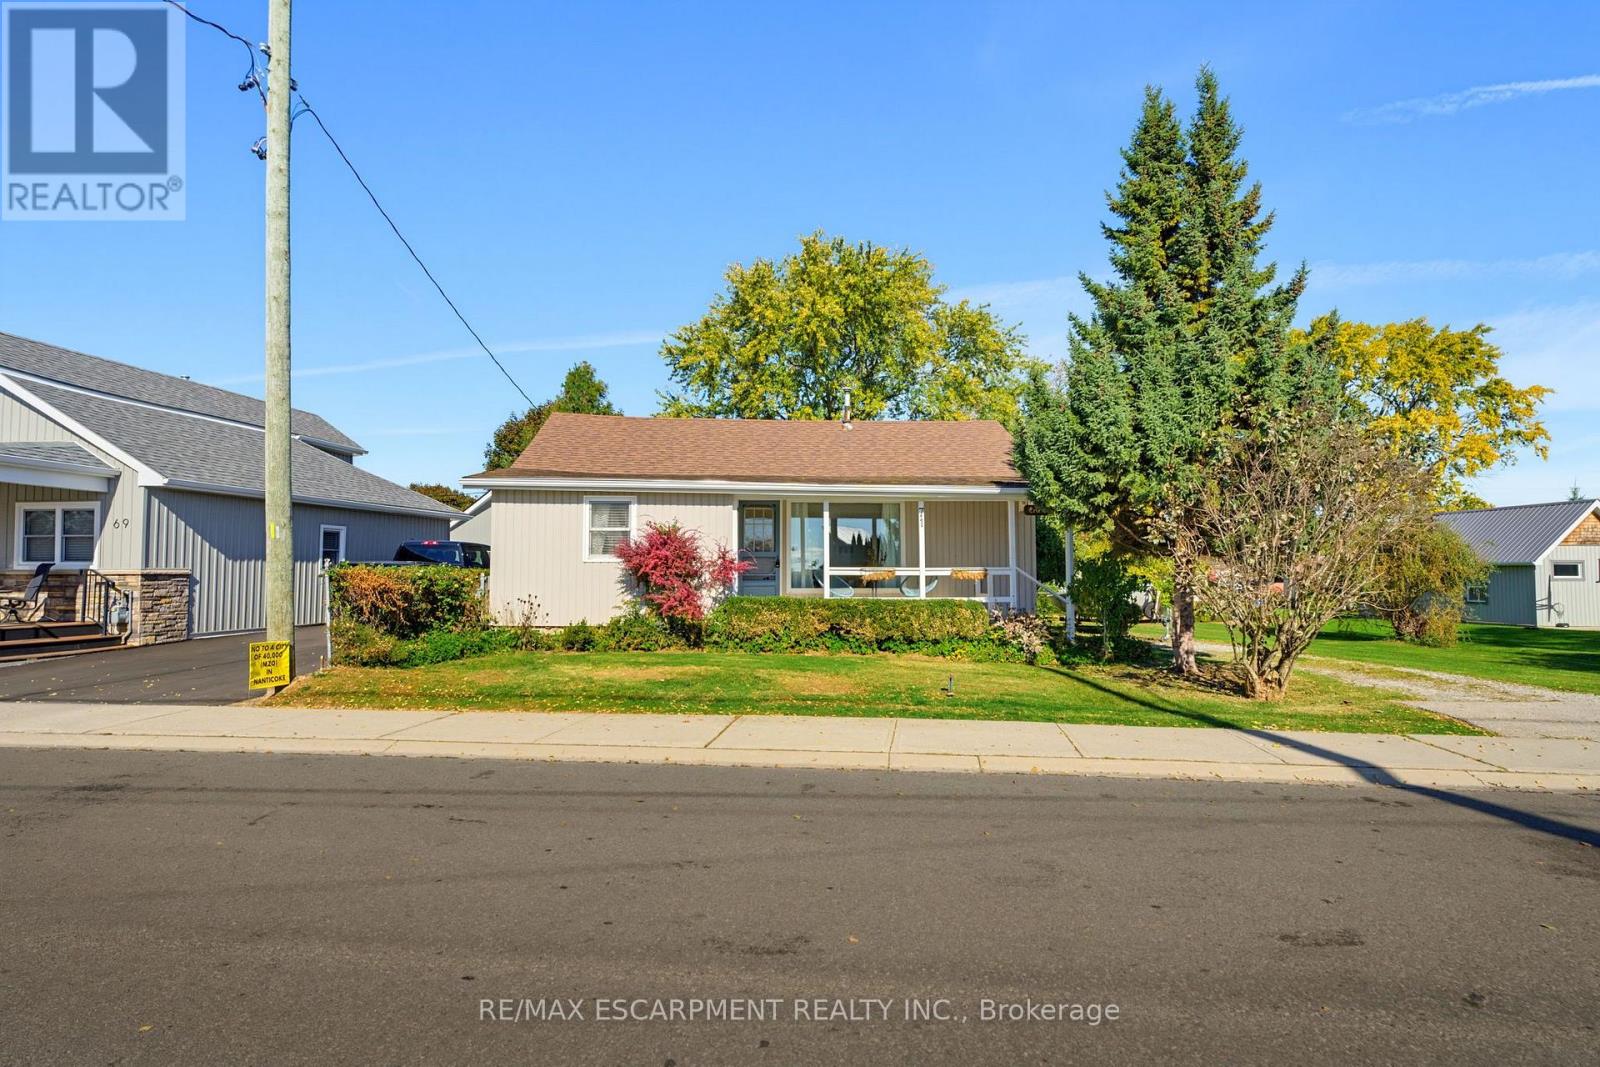
51 Woodhouse Avenue, Norfolk, ON photo 4
51 Woodhouse Avenue, Norfolk, ON photo 5
51 Woodhouse Avenue, Norfolk, ON photo 6
51 Woodhouse Avenue, Norfolk, ON photo 7
51 Woodhouse Avenue, Norfolk, ON photo 8
51 Woodhouse Avenue, Norfolk, ON photo 9
51 Woodhouse Avenue, Norfolk, ON photo 10
51 Woodhouse Avenue, Norfolk, ON photo 11
51 Woodhouse Avenue, Norfolk, ON photo 12
51 Woodhouse Avenue, Norfolk, ON photo 13
51 Woodhouse Avenue, Norfolk, ON photo 14
51 Woodhouse Avenue, Norfolk, ON photo 15
51 Woodhouse Avenue, Norfolk, ON photo 16
51 Woodhouse Avenue, Norfolk, ON photo 17
51 Woodhouse Avenue, Norfolk, ON photo 18
51 Woodhouse Avenue, Norfolk, ON photo 19
51 Woodhouse Avenue, Norfolk, ON photo 20
51 Woodhouse Avenue, Norfolk, ON photo 21
51 Woodhouse Avenue, Norfolk, ON photo 22
51 Woodhouse Avenue, Norfolk, ON photo 23
51 Woodhouse Avenue, Norfolk, ON photo 24
51 Woodhouse Avenue, Norfolk, ON photo 25
51 Woodhouse Avenue, Norfolk, ON photo 26
51 Woodhouse Avenue, Norfolk, ON photo 27
51 Woodhouse Avenue, Norfolk, ON photo 28
51 Woodhouse Avenue, Norfolk, ON photo 29
51 Woodhouse Avenue, Norfolk, ON photo 30
51 Woodhouse Avenue, Norfolk, ON photo 31
51 Woodhouse Avenue, Norfolk, ON photo 32
51 Woodhouse Avenue, Norfolk, ON photo 33
51 Woodhouse Avenue, Norfolk, ON photo 34
51 Woodhouse Avenue, Norfolk, ON photo 35
51 Woodhouse Avenue, Norfolk, ON photo 36
51 Woodhouse Avenue, Norfolk, ON photo 37
51 Woodhouse Avenue, Norfolk, ON photo 38
51 Woodhouse Avenue, Norfolk, ON photo 39
51 Woodhouse Avenue, Norfolk, ON photo 40
51 Woodhouse Avenue, Norfolk, ON photo 41
51 Woodhouse Avenue, Norfolk, ON photo 42
51 Woodhouse Avenue, Norfolk, ON photo 43
51 Woodhouse Avenue, Norfolk, ON photo 44
51 Woodhouse Avenue, Norfolk, ON photo 45
51 Woodhouse Avenue, Norfolk, ON photo 46
51 Woodhouse Avenue, Norfolk, ON photo 47
51 Woodhouse Avenue, Norfolk, ON photo 48
51 Woodhouse Avenue, Norfolk, ON photo 49
51 Woodhouse Avenue, Norfolk, ON photo 50
1 / 50

BUYER ADVANTAGE

Buy with confidence

Get a full-service approach built on strategy, strong negotiation, and clear guidance from offer to close.

  • Local Market Expertise
  • Broker-level Negotiation
  • Transparent Process
  • No-pressure Guidance

The right strategy depends on your goals, timing, budget, and the type of home you are buying. Get Your Buyer Snapshot.

About This Property

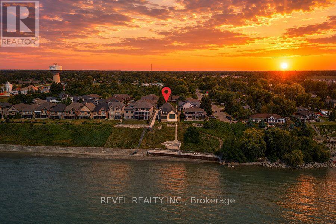
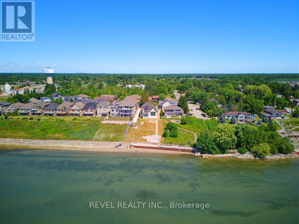
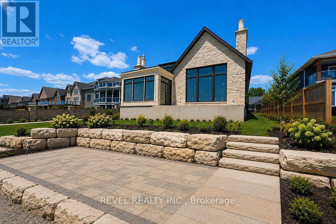
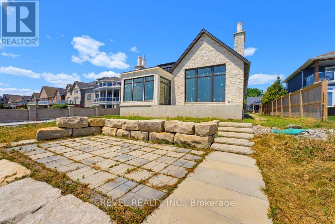
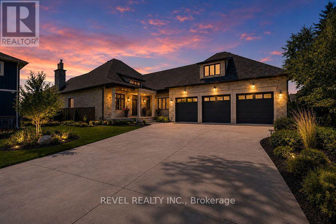
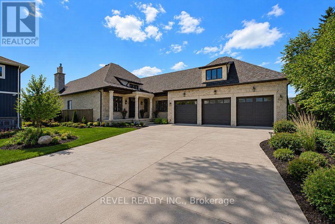
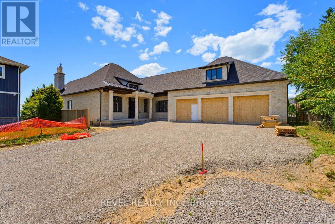
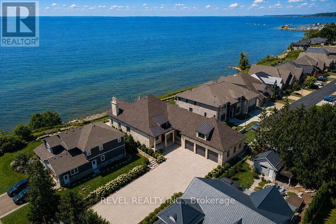
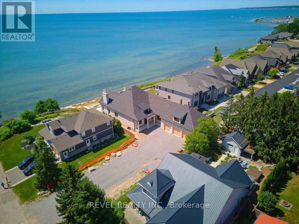
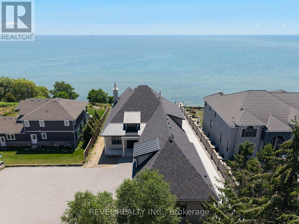
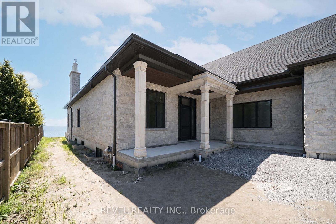
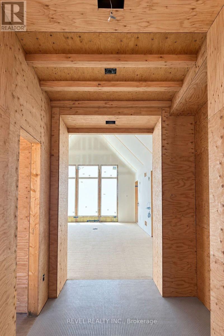
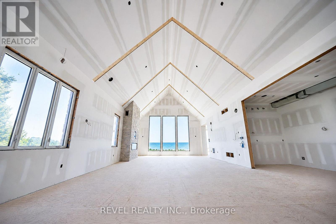
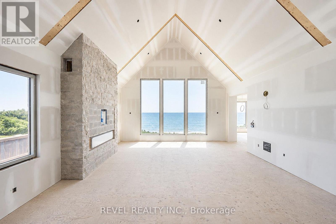
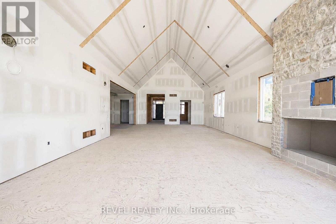
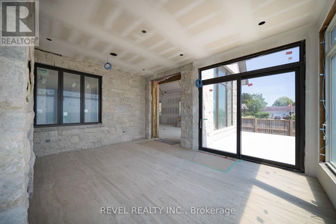
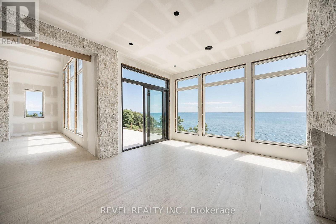
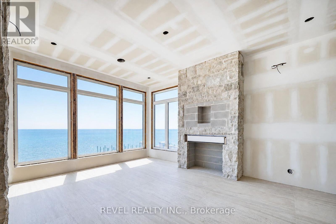
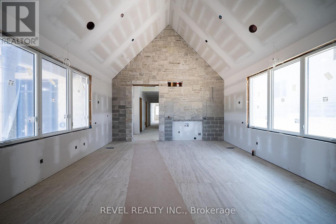
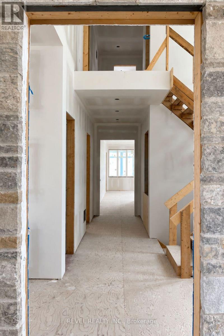
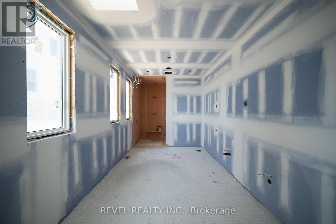
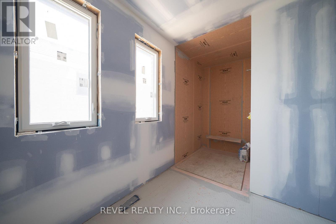
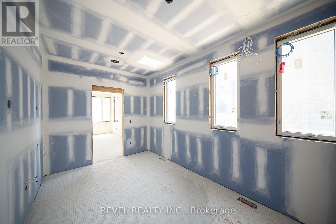
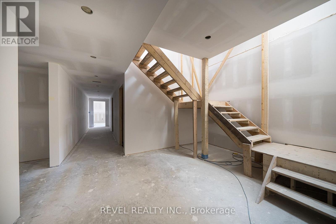
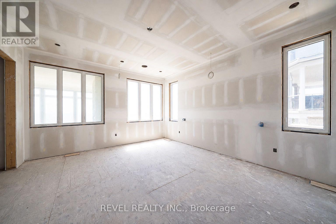
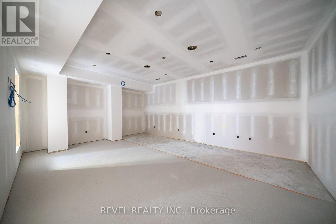
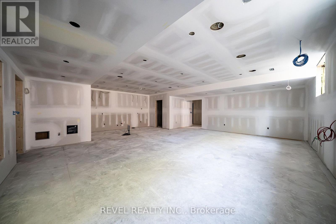
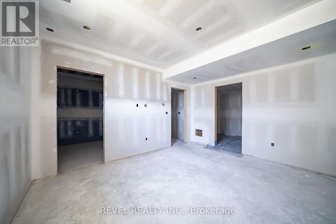
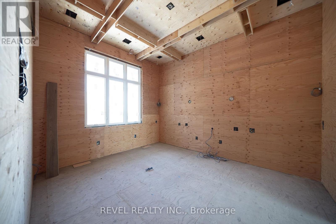
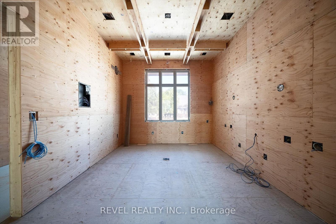
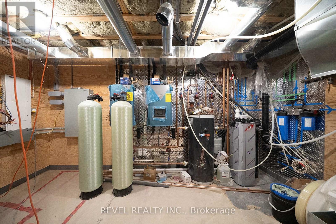
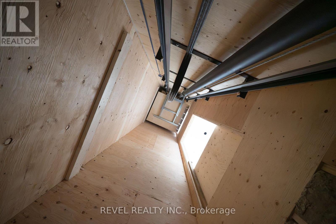
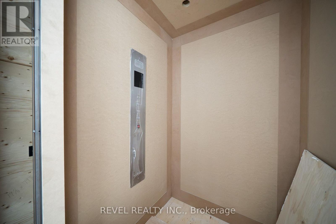
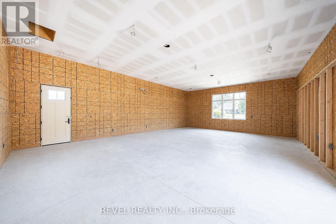
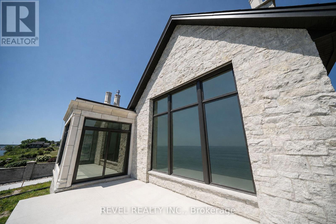
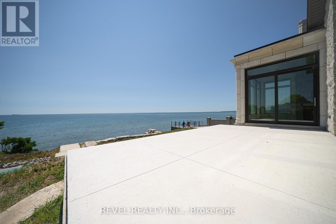
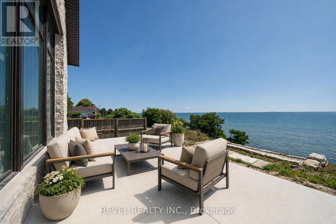
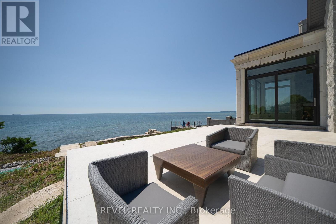
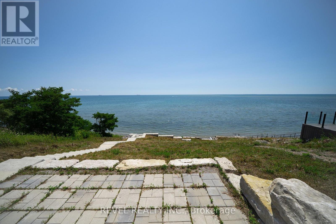
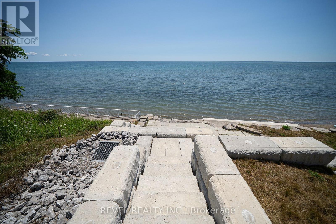
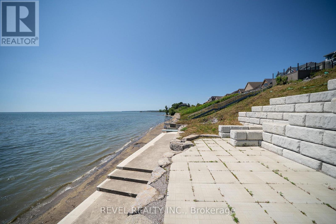
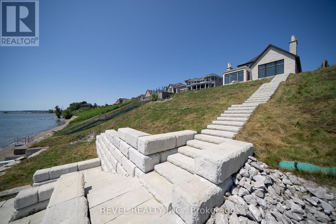
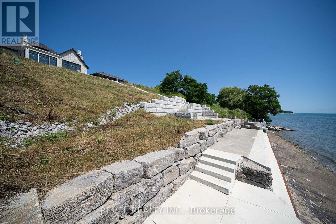
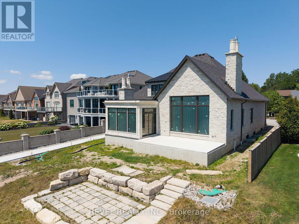
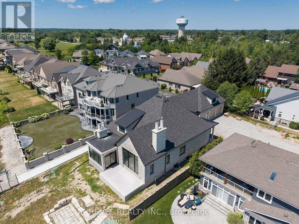
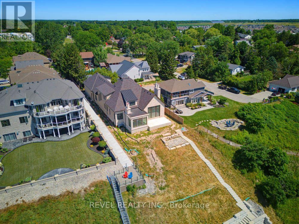
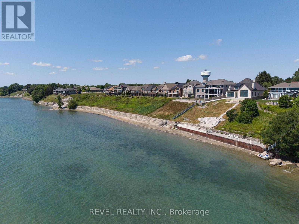
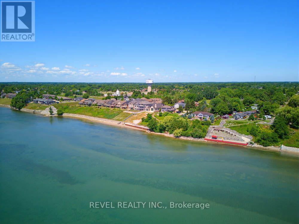
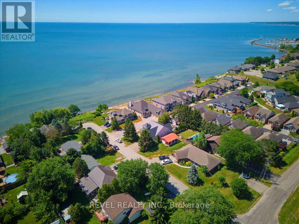
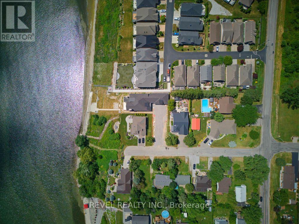
An extraordinary opportunity to complete your dream waterfront estate on the shores of Lake Erie. Perfectly positioned in one of Port Dover's most desirable locations, 51 Woodhouse Avenue offers over 7,000 sq. ft. of thoughtfully designed living space on a generous 0.529 acre lot with 65 feet of direct Lake Erie waterfront and breathtaking panoramic water views. The exterior is nearing completion, showcasing timeless natural stone, a triple car garage, premium windows, and professionally completed shoreline improvements with stairs leading to the water. Inside, the home is currently at the drywall stage, providing a rare opportunity for the next owner to select every finish and create a truly bespoke luxury residence without the time and expense of starting from scratch. Designed with grand scale living and entertaining in mind, the exceptional floor plan features soaring ceilings, a spectacular great room, a luxurious main floor primary retreat, additional bedrooms and living space on the upper level and over 7,000 sq. ft. of finished living space once completed. The home has also been thoughtfully equipped with a state of the art HVAC and water treatment system, in floor heating throughout multiple areas of the home, including the entire basement, and an elevator providing convenient access to every level. Wake up to spectacular sunrises over Lake Erie, enjoy endless lake views from nearly every principal room, and experience the best of waterfront living just minutes from Port Dover's charming downtown, marina, restaurants, shops, and sandy beach. This is more than a home. It's a rare opportunity to complete an exceptional custom waterfront estate and make it entirely your own. (id:63604)

Key Facts

Type
Detached
Beds
4
Baths
5
Size
3,500 sqft
Lot
64.8 x 281.2 FT; See Realtor Remarks as per deed
Parking
13 total

Highlights

  • Water meter
  • Water purifier
  • Water softener
  • Central Vacuum
  • Water Treatment
Property Details 21 details
Bedrooms
4 bedrooms
2 above grade + 2 below grade
Bathrooms
5 bathrooms
1 partial
Parking
13 parking spaces
Attached Garage · Garage
Living area
3,500 - 5,000 sq. ft.
Property
Single Family · Freehold · Detached
Property subtype
Single Family
Structure type
House
Ownership
Freehold
Attached status
Detached
Storeys
1.50
Basement
Partially finished, Full
Heating
Forced air, Natural gas, Other
Cooling
Central air conditioning
Fireplace
2 fireplaces
Lot dimensions
64.8 x 281.2 FT; See Realtor Remarks as per deed
Frontage
64.90 feet
Taxes
$4,721.32 (2,026)
Zoning
R1-A
Water source
Municipal water
Sewer
Sanitary sewer
Waterfront
Waterfront on lake · Lake Erie
Views
Lake view, Direct Water View

Interior features

Water meterWater purifierWater softenerCentral VacuumWater TreatmentFireplace(s)

Exterior features

BrickStonePoured ConcreteInsulation upgraded

Systems and association

Generator

Lot and water

Irregular lot sizeSump PumpIn-Law SuiteWaterfront on lake
Rooms 17 rooms
Level
Room
Dimensions
Main level
Foyer
6.25 m x 2.57 m
Second level
Bedroom
7.32 m x 4.57 m
Basement
Bedroom
3.96 m x 4.6 m
Basement
Laundry room
2.36 m x 2.13 m
Basement
Bedroom
4.9 m x 4.83 m
Basement
Recreational, Games room
6.55 m x 8.25 m
Basement
Other
4.88 m x 2.92 m
Basement
Exercise room
6.45 m x 4.65 m
Main level
Laundry room
5.61 m x 5.56 m
Main level
Office
3.66 m x 4.39 m
Main level
Kitchen
4.85 m x 6.5 m
Main level
Pantry
2.67 m x 2.26 m
Main level
Dining room
4.67 m x 5.94 m
Main level
Great room
6.4 m x 6.71 m
Main level
Sunroom
5.36 m x 5.49 m
Main level
Primary Bedroom
5.28 m x 4.7 m
Second level
Other
2.34 m x 1.63 m

Virtual Tour & Media

Mortgage & Affordability Estimate monthly costs
Purchase price$1,999,900
Down paymentNot available
Mortgage amountNot available
Principal & interestNot available
Property taxesNot available
Condo/HOA feeNot available
Insurance/OtherNot available
UtilitiesNot available
Est. monthly totalNot available
Income needed (GDS 32%)Not available
Estimates only. Not financial advice. Rates, taxes and fees vary by lender and municipality.

Saved Properties

Keep This One Handy

Save this listing, compare it later, or open your saved properties dashboard.

Manage Saved Searches
Map is approximate.

Neighbourhood

Area
Port Dover
City
Norfolk
Postal code
N0A 1N8
Nearby
Cross Streets: New Lakeshore Road & Woodhouse Ave. ** Directions: New Lakeshore Road to Woodhouse Avenue.