510- 1110 Walden Circle
Mississauga, ONCondo Apartment
$499,000
MLSĀ® W13786718
Condo Apartment2 beds2 baths2 total
510- 1110 Walden Circle, Mississauga, ON photo 1
510- 1110 Walden Circle, Mississauga, ON photo 2
510- 1110 Walden Circle, Mississauga, ON photo 3
510- 1110 Walden Circle, Mississauga, ON photo 4
510- 1110 Walden Circle, Mississauga, ON photo 5
510- 1110 Walden Circle, Mississauga, ON photo 6
510- 1110 Walden Circle, Mississauga, ON photo 7
510- 1110 Walden Circle, Mississauga, ON photo 8
510- 1110 Walden Circle, Mississauga, ON photo 9
510- 1110 Walden Circle, Mississauga, ON photo 10
510- 1110 Walden Circle, Mississauga, ON photo 11
510- 1110 Walden Circle, Mississauga, ON photo 12
510- 1110 Walden Circle, Mississauga, ON photo 13
510- 1110 Walden Circle, Mississauga, ON photo 14
510- 1110 Walden Circle, Mississauga, ON photo 15
510- 1110 Walden Circle, Mississauga, ON photo 16
510- 1110 Walden Circle, Mississauga, ON photo 17
510- 1110 Walden Circle, Mississauga, ON photo 18
510- 1110 Walden Circle, Mississauga, ON photo 19
510- 1110 Walden Circle, Mississauga, ON photo 20
510- 1110 Walden Circle, Mississauga, ON photo 21
510- 1110 Walden Circle, Mississauga, ON photo 22
510- 1110 Walden Circle, Mississauga, ON photo 23
510- 1110 Walden Circle, Mississauga, ON photo 24
510- 1110 Walden Circle, Mississauga, ON photo 25
510- 1110 Walden Circle, Mississauga, ON photo 26
1 / 26

BUYER ADVANTAGE

Buy with confidence

Get a full-service approach built on strategy, strong negotiation, and clear guidance from offer to close.

  • Local Market Expertise
  • Broker-level Negotiation
  • Transparent Process
  • No-pressure Guidance

The right strategy depends on your goals, timing, budget, and the type of home you are buying. Get Your Buyer Snapshot.

About This Property

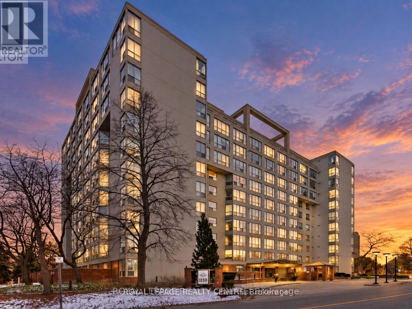
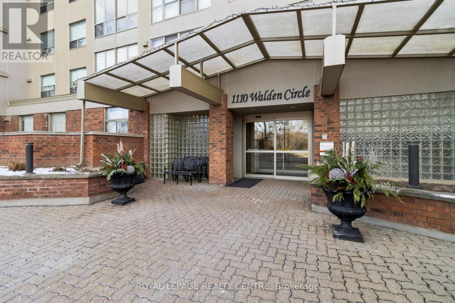
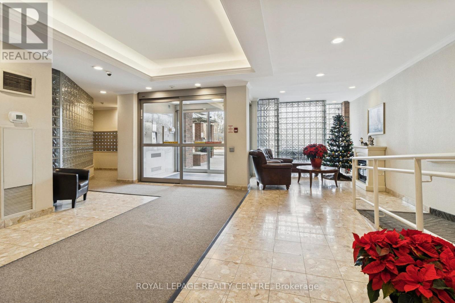
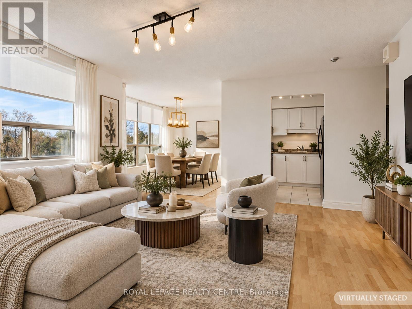
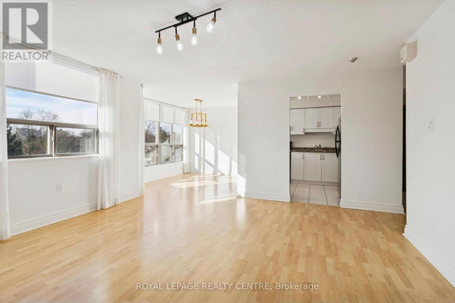
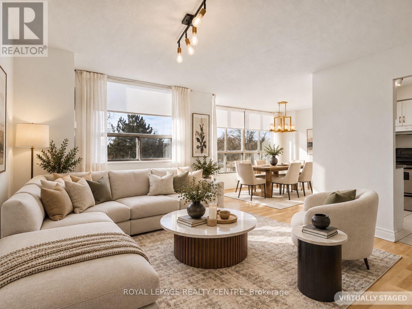
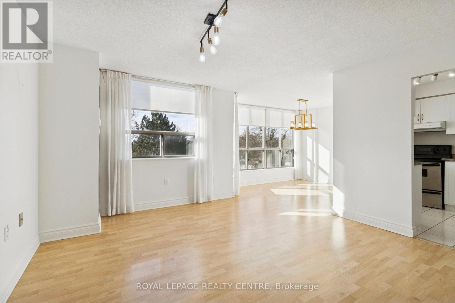
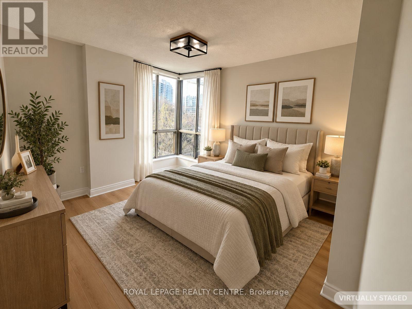
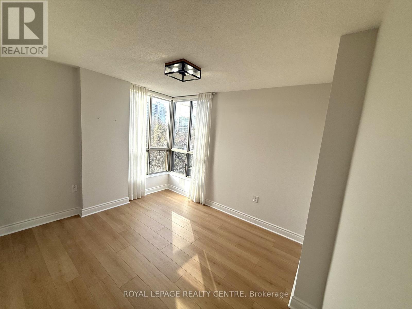
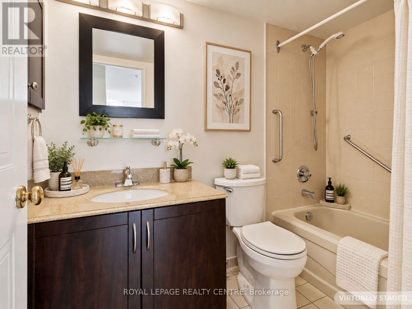
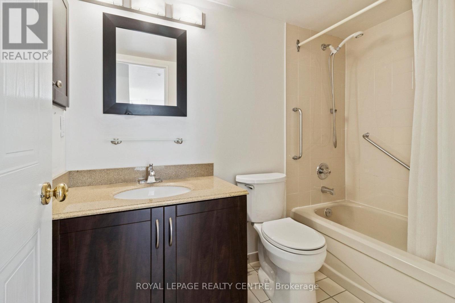
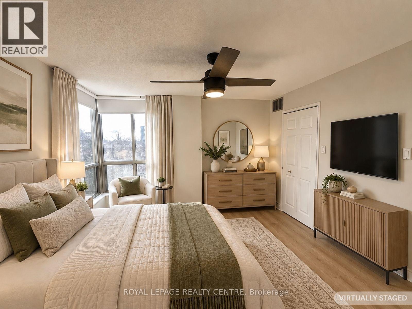
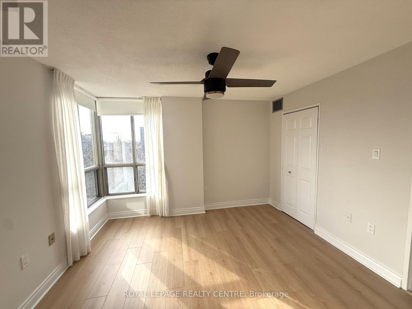
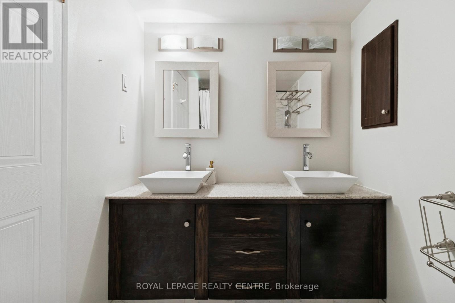
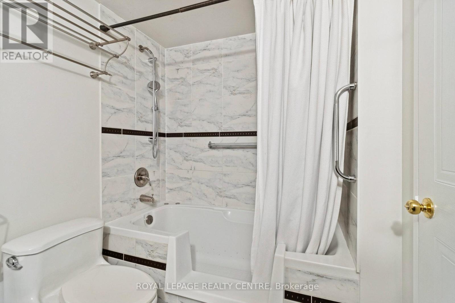
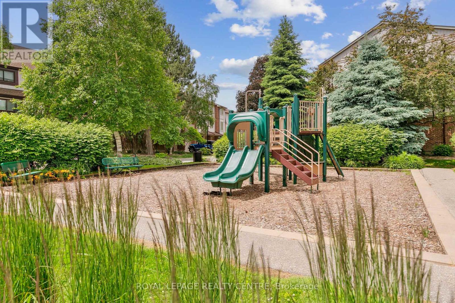
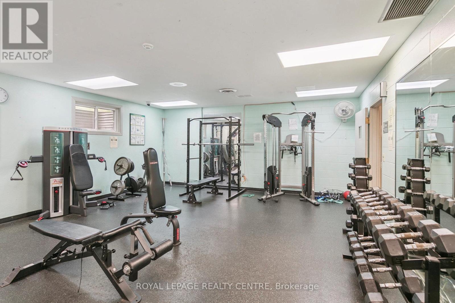
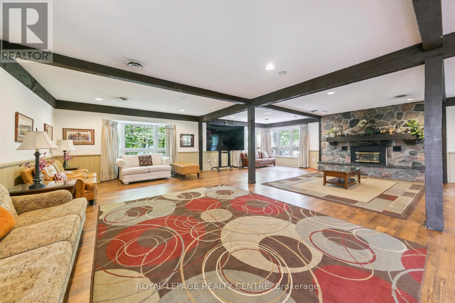
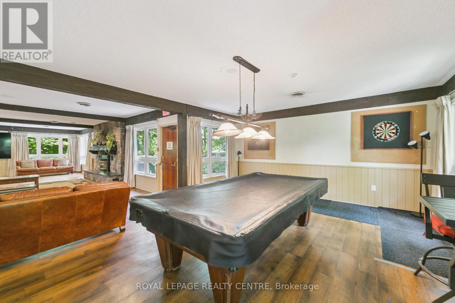
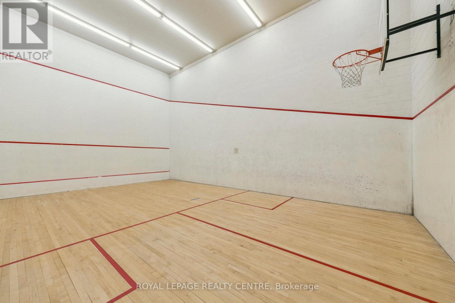
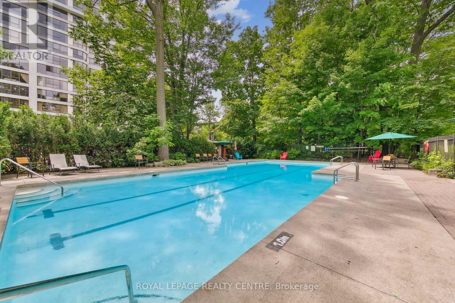
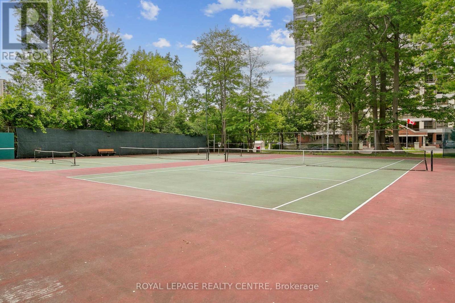
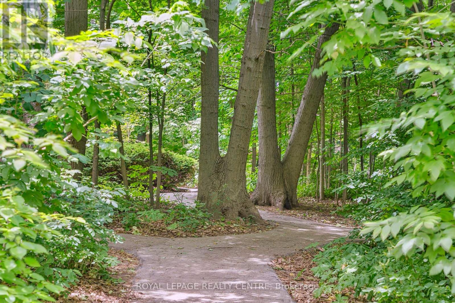
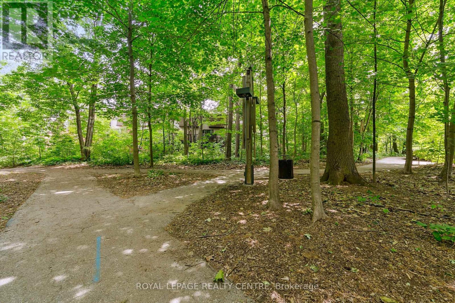
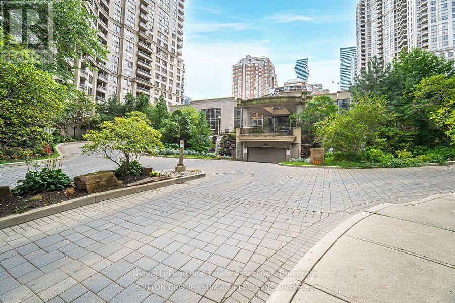
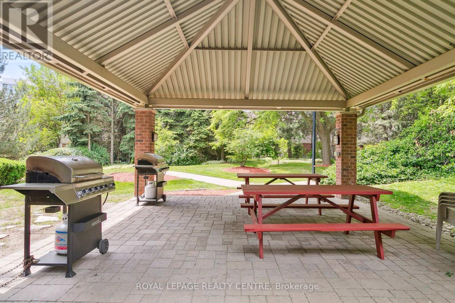
Bright & Beautiful! This Rarely Available Corner Unit 2-Bedroom, 2-Full Bath Home Offers The Perfect, Family-Friendly Layout. A Welcoming Front Hallway Opens Into A Spacious Living Room Filled With Natural Light. The Large Dining Area Easily Fits A Full Dining Set - Ideal For Hosting Gatherings. Both Bedrooms Feature Generous Closets, With The Primary Suite Offering A Walk-In Closet And A 5-Piece Ensuite. Enjoy The Unmatched, Country-Club Style Amenities Of This Thoughtfully Planned Community. Stroll Wooded Paths To The Exclusive Walden Club, Featuring 2 Tennis Courts And An Outdoor Pool Surrounded By Mature Trees - Your Own Private Cottage-Like Escape. The Clubhouse Also Includes An Entertainment Lounge, Gym, Squash Courts, And Library. A Truly One-Of-A-Kind Living Experience - Move In And Enjoy! Conveniently Located Across From Clarkson Go, With Quick Access To All Of Clarkson Village's Shops, Restaurants, And Amenities. Walking Paths, Lakefront Living, And An Extremely Desirable School District Complete This Exceptional Offering. Hydro, Water, Heat, Ac, Cable And Internet Included In Maintenance Fees! (id:63604)

Key Facts

Type
Condo Apartment
Beds
2
Baths
2
Size
900 sqft
Parking
2 total
Condo fee
$1,122

Highlights

  • All
  • Washer
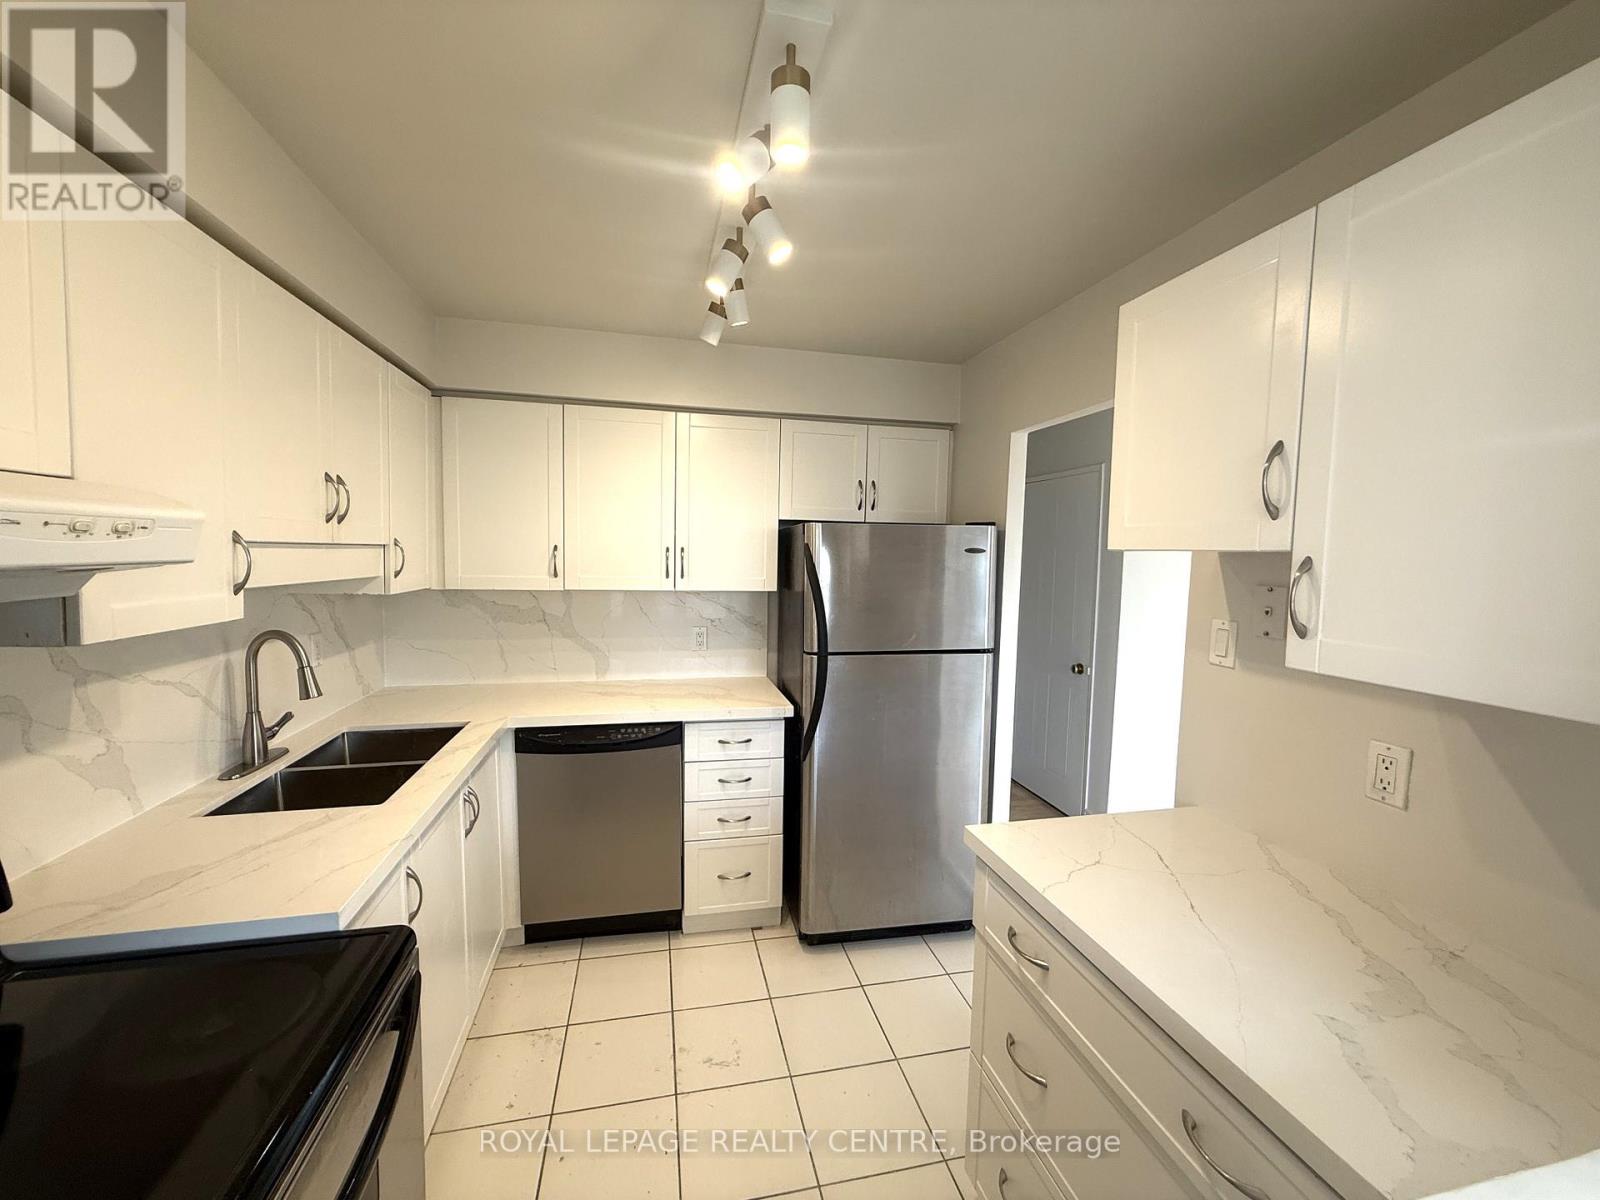
  • Refrigerator
  • Dishwasher
  • Stove
  • Dryer
  • Window Coverings
Property Details 14 details
Bedrooms
2 bedrooms
2 above grade
Bathrooms
2 bathrooms
Parking
2 parking spaces
Garage Ā· Underground
Living area
900 - 999 sq. ft.
Property
Single Family Ā· Condo/Strata Ā· Attached
Property subtype
Single Family
Structure type
Apartment
Ownership
Condo/Strata
Attached status
Attached
Heating
Natural gas, Coil Fan
Cooling
Central air conditioning
Fireplace
No
Pool
Outdoor pool
Taxes
$3,287.69
Views
View

Interior features

AllWasherRefrigeratorDishwasherStoveDryerWindow CoveringsLaminateExercise CentreRecreation CentreVisitor Parking

Exterior features

ConcreteBrick

Systems and association

Security systemCommon Area MaintenanceCable TVHeatElectricityWaterInsuranceParking

Lot and water

Wooded area
Rooms 6 rooms
Level
Room
Dimensions
Flat
Living room
5.28 m x 4.51 m
Flat
Dining room
3.28 m x 2.99 m
Flat
Kitchen
2.62 m x 2.68 m
Flat
Foyer
3.32 m x 1.16 m
Flat
Primary Bedroom
3.38 m x 3.59 m
Flat
Bedroom 2
3.38 m x 3.66 m
Mortgage & Affordability Estimate monthly costs
Purchase price$499,000
Down paymentNot available
Mortgage amountNot available
Principal & interestNot available
Property taxesNot available
Condo/HOA feeNot available
Insurance/OtherNot available
UtilitiesNot available
Est. monthly totalNot available
Income needed (GDS 32%)Not available
Estimates only. Not financial advice. Rates, taxes and fees vary by lender and municipality.

Saved Properties

Keep This One Handy

Save this listing, compare it later, or open your saved properties dashboard.

Manage Saved Searches
Map is approximate.

Neighbourhood

Area
Clarkson
City
Mississauga
Postal code
L5J 4R3
Nearby
Lakeshore/Southdown