510 Cunningham Crescent
Hamilton Township, ONMobile / Modular
$329,900
MLS® X13788400
Mobile / Modular2 beds1 baths3 total
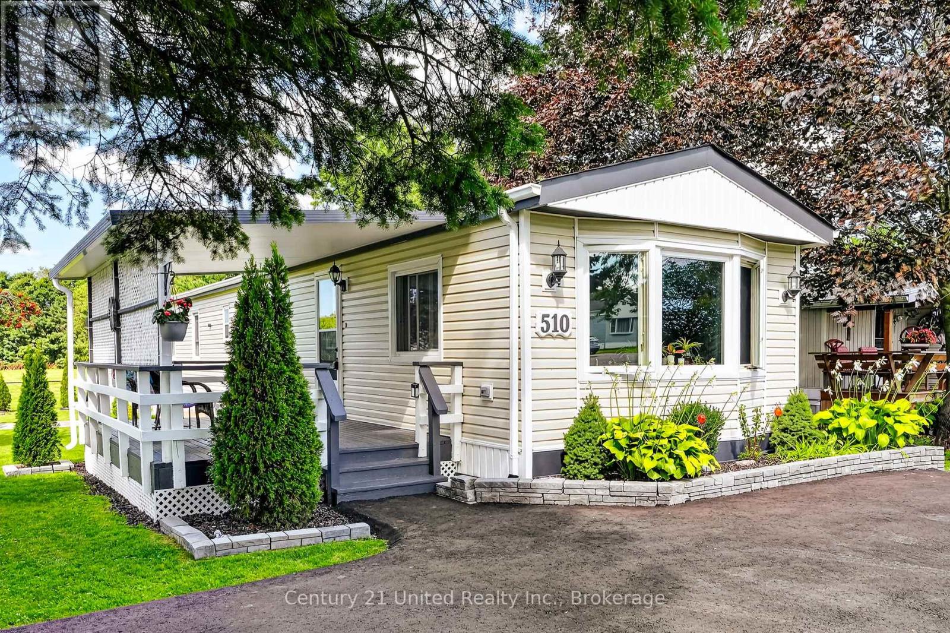
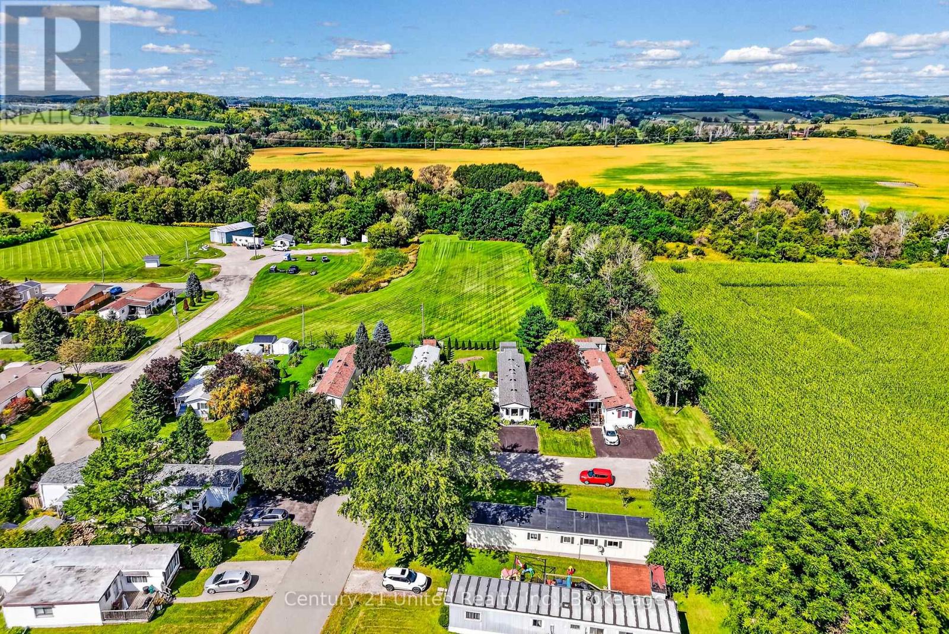
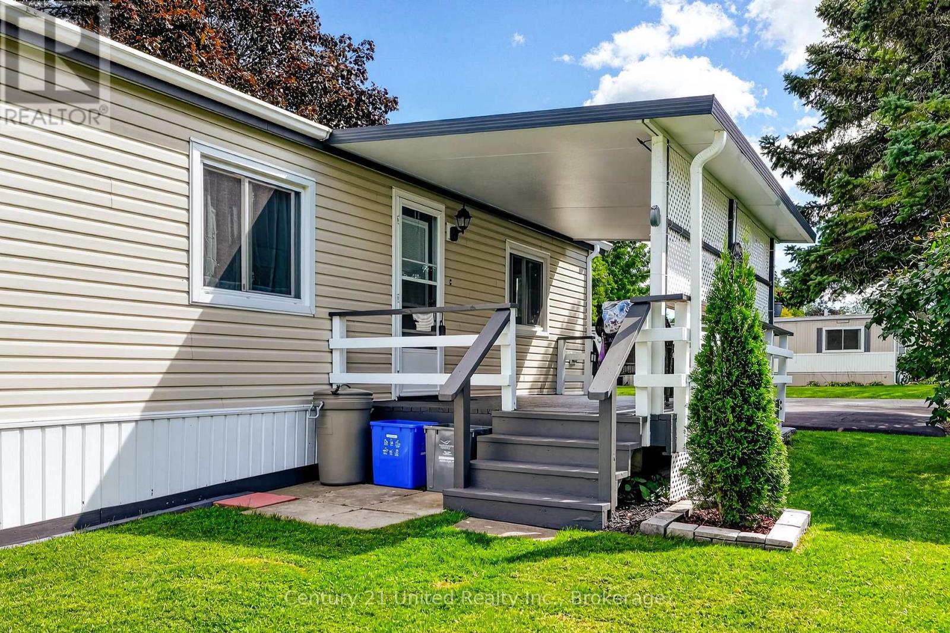
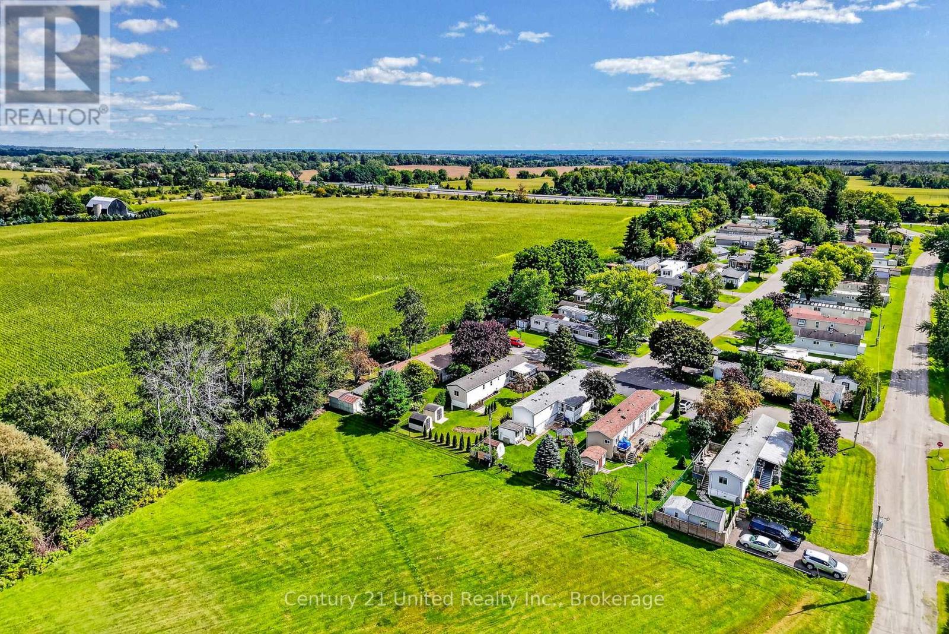
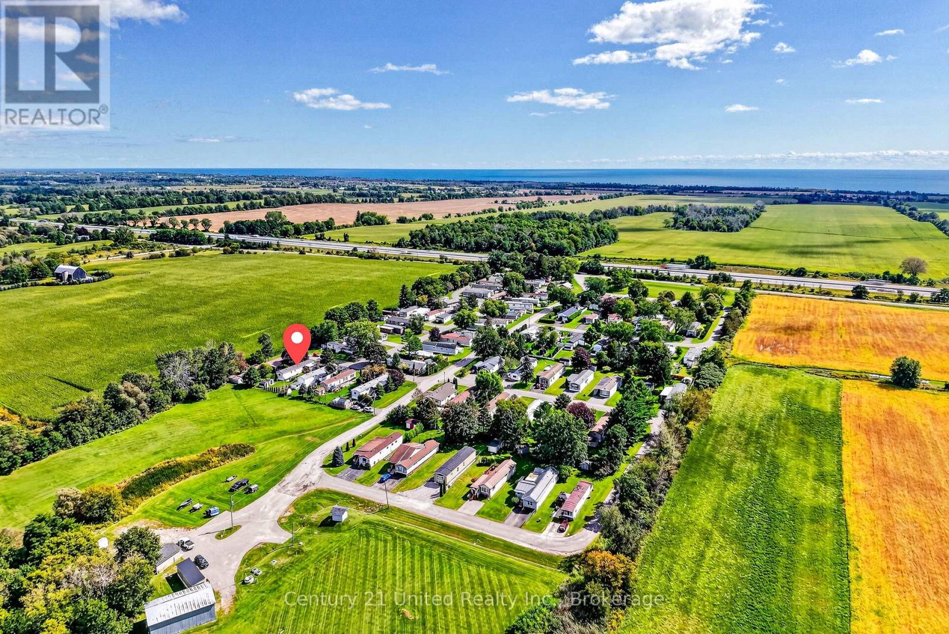
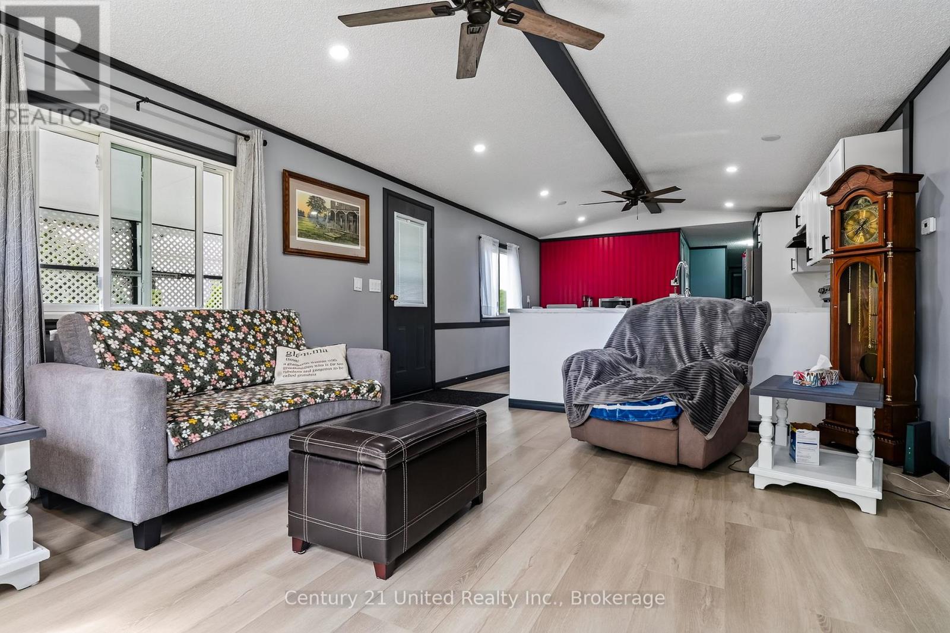
510 Cunningham Crescent, Hamilton Township, ON photo 1
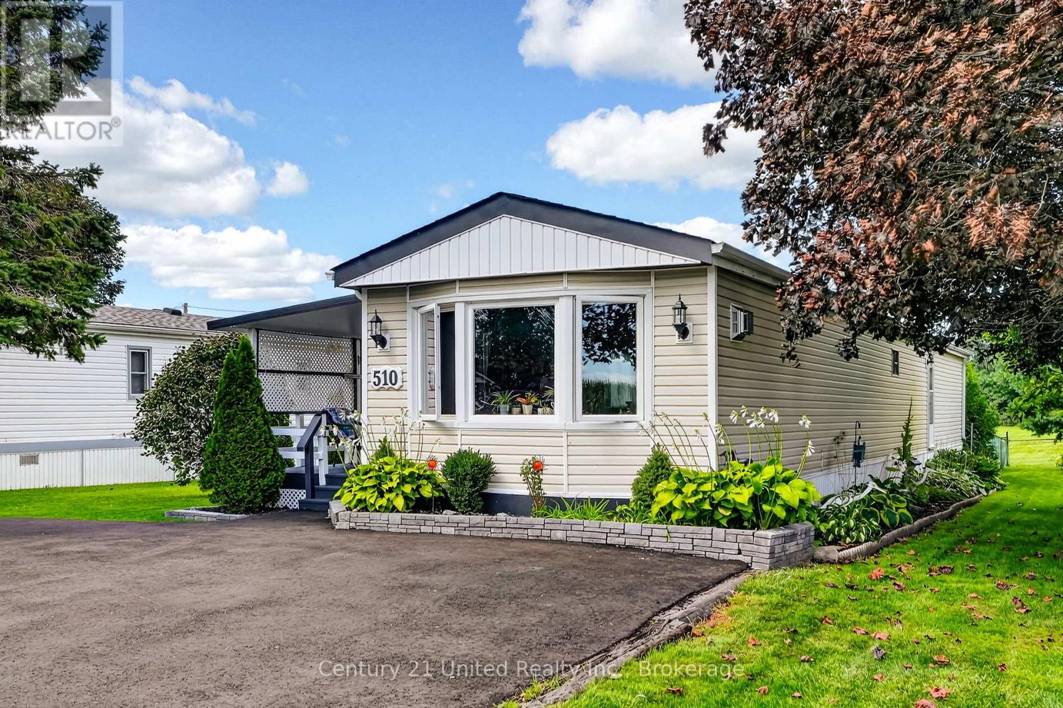
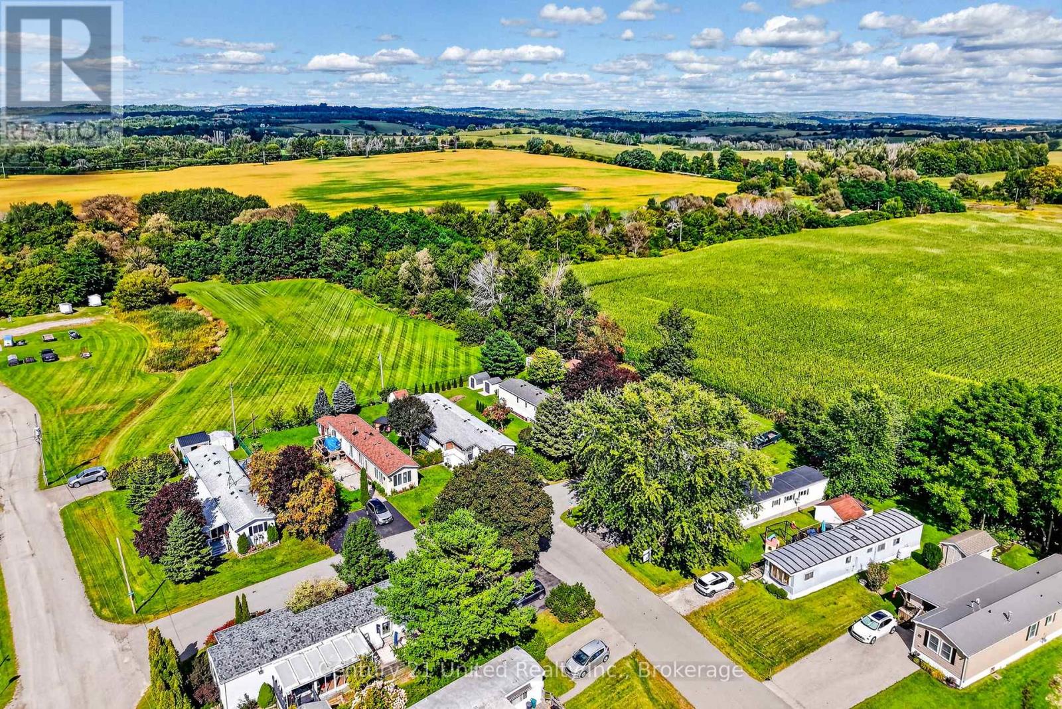
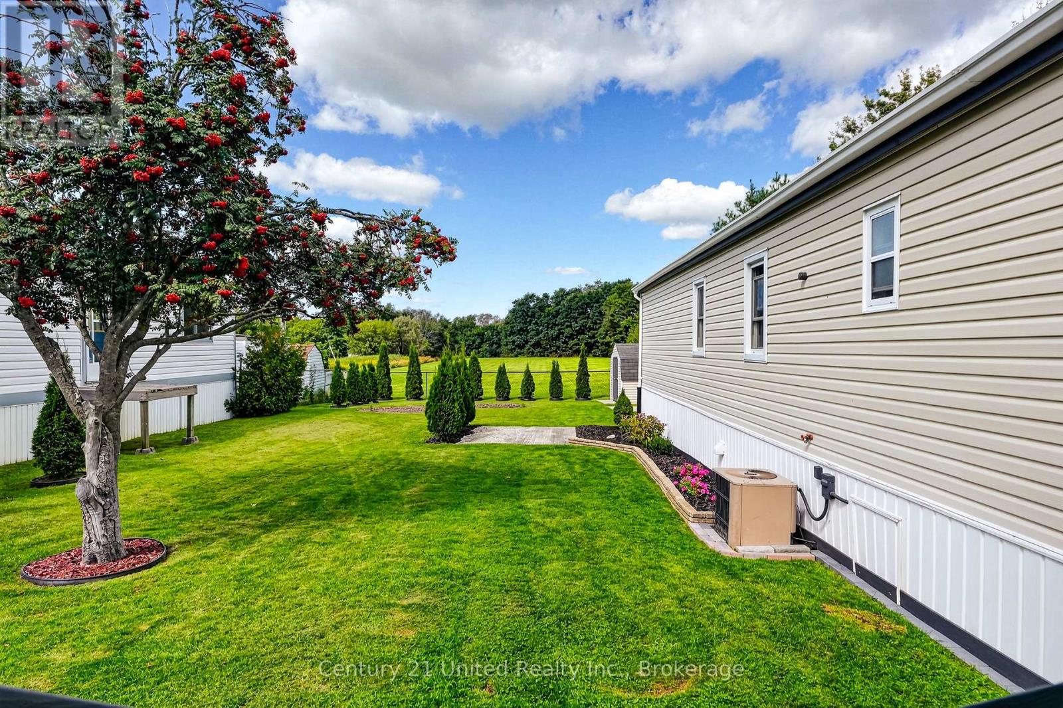
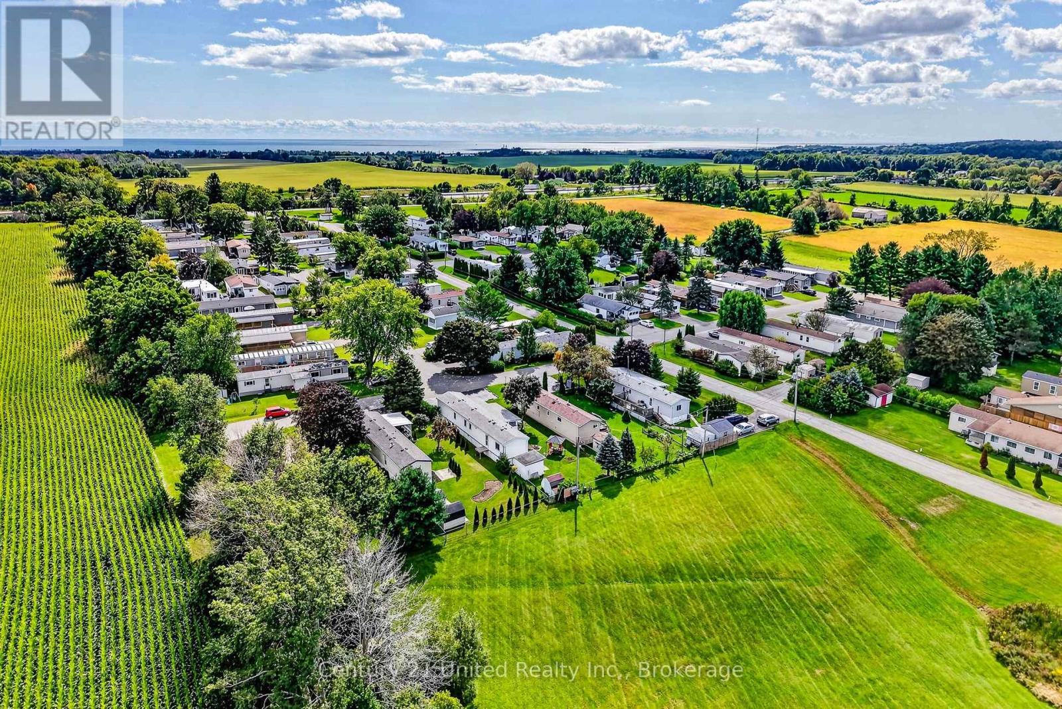
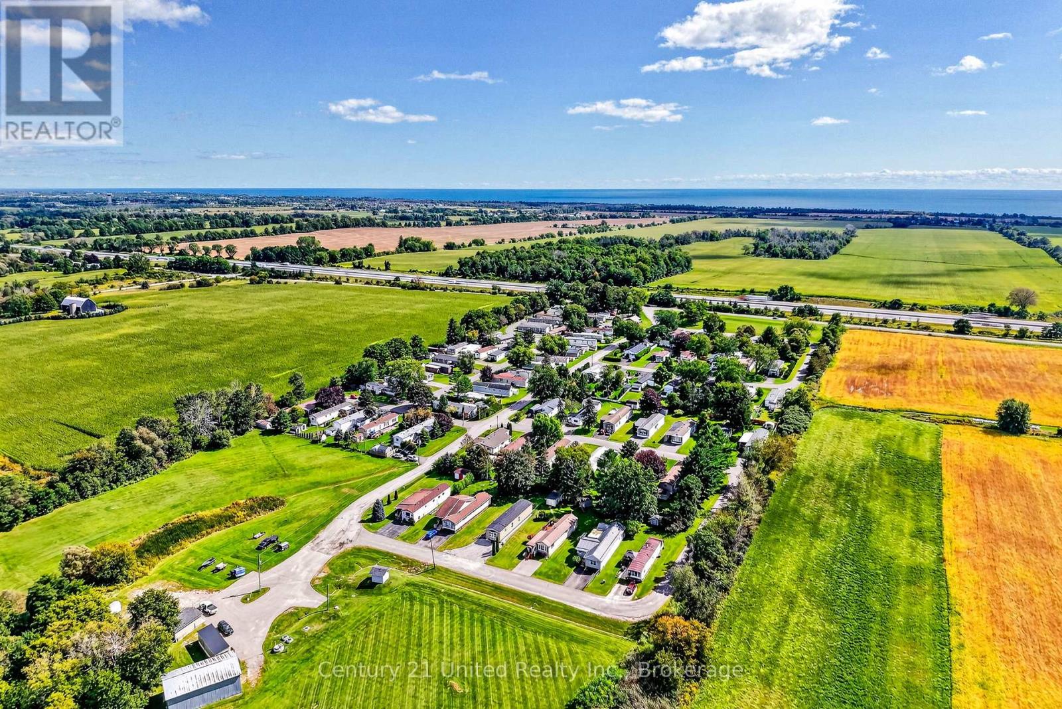
510 Cunningham Crescent, Hamilton Township, ON photo 2
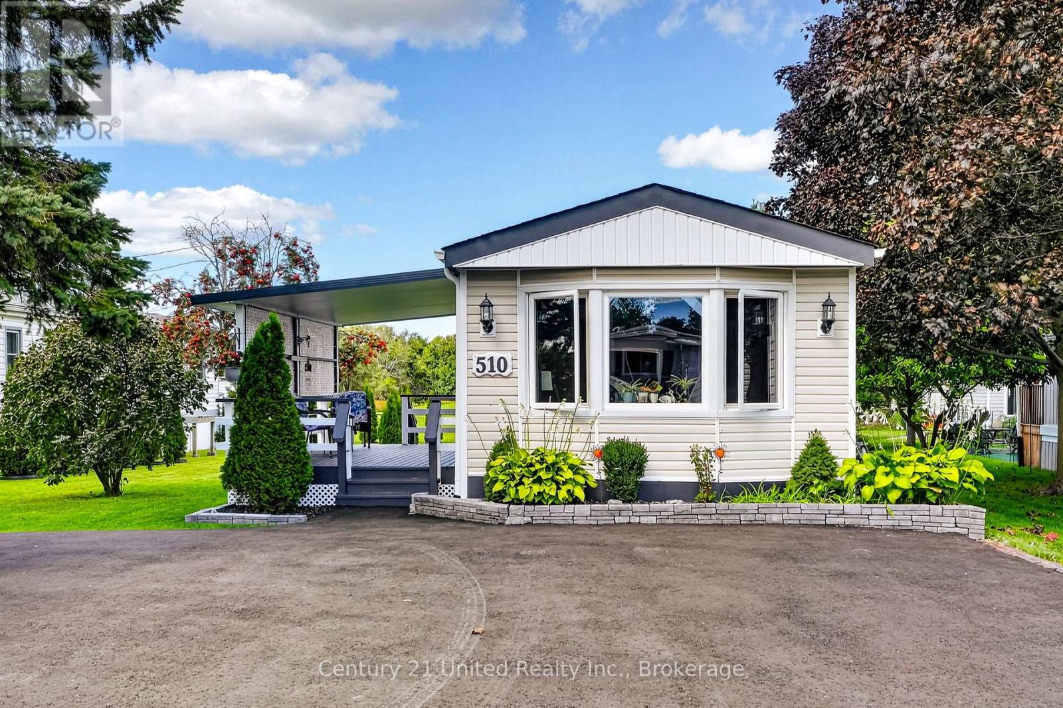
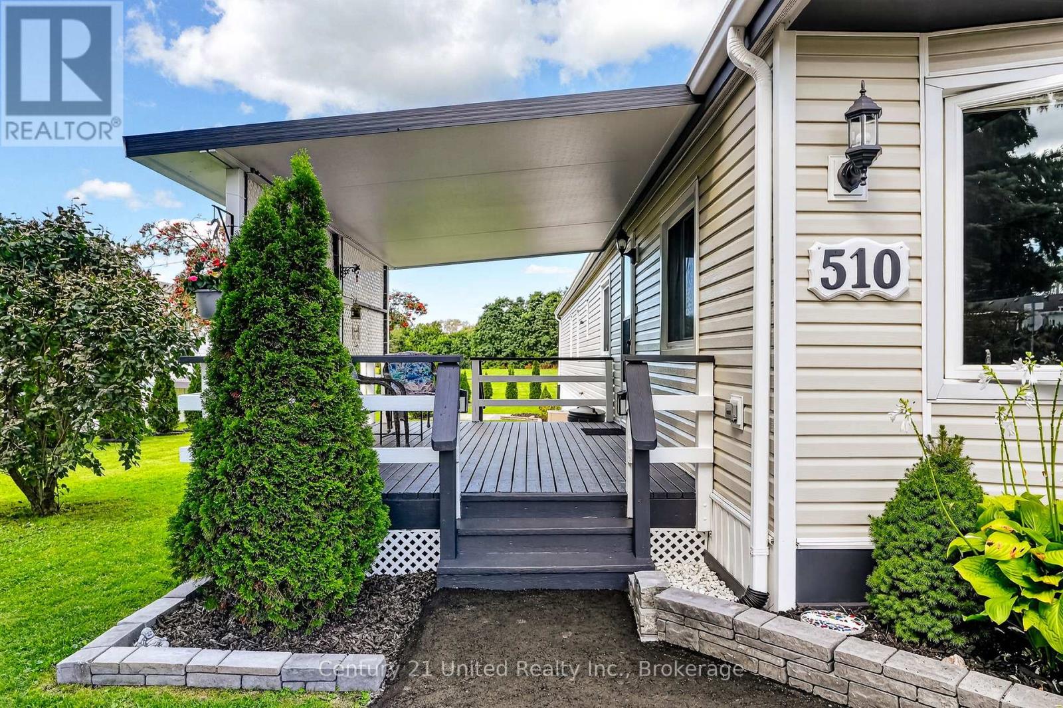
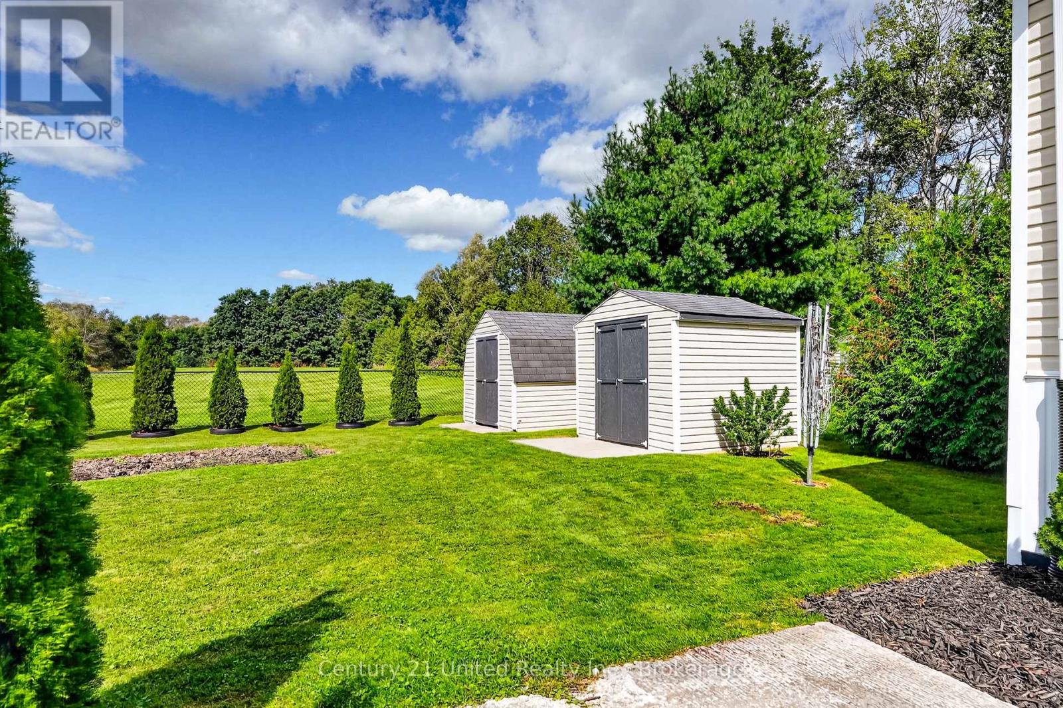
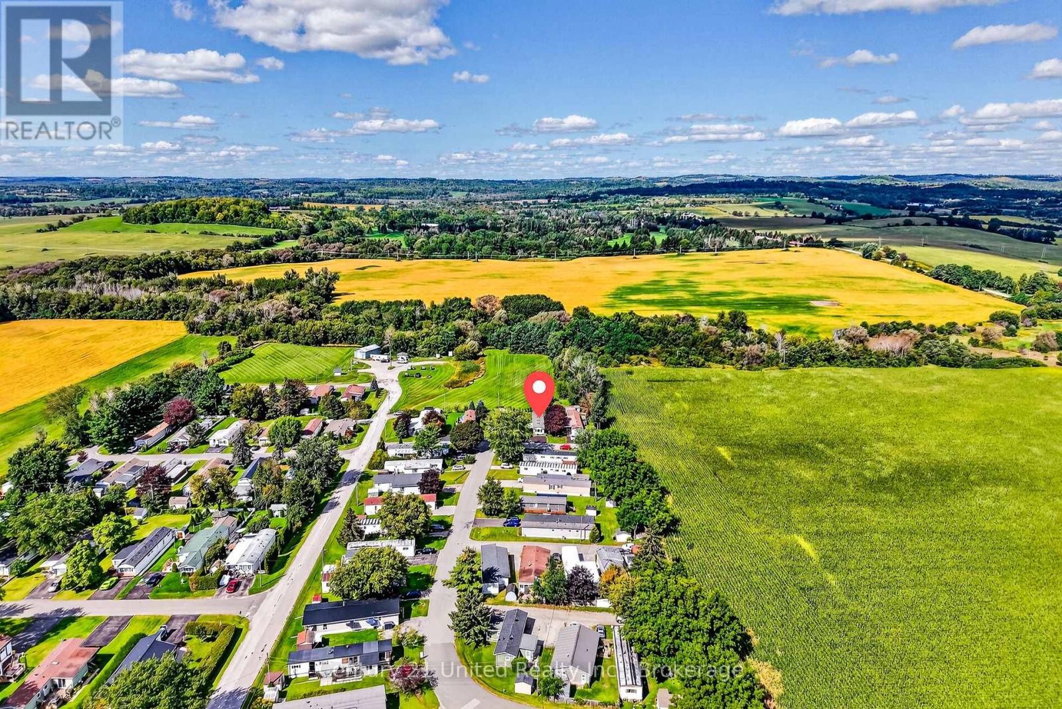
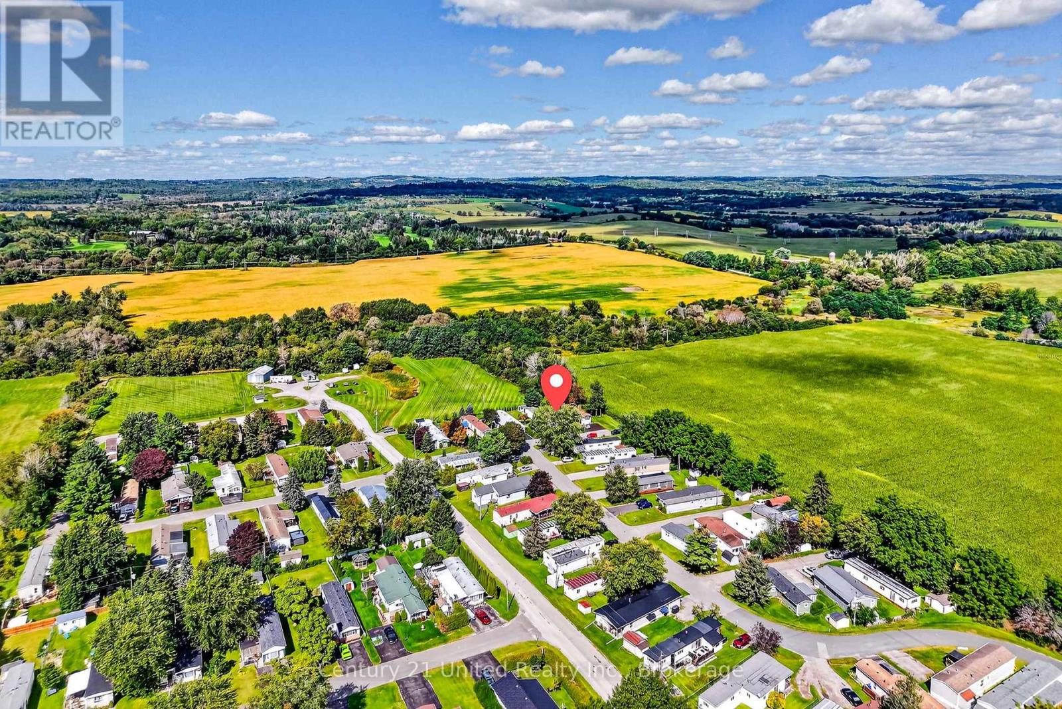
510 Cunningham Crescent, Hamilton Township, ON photo 3
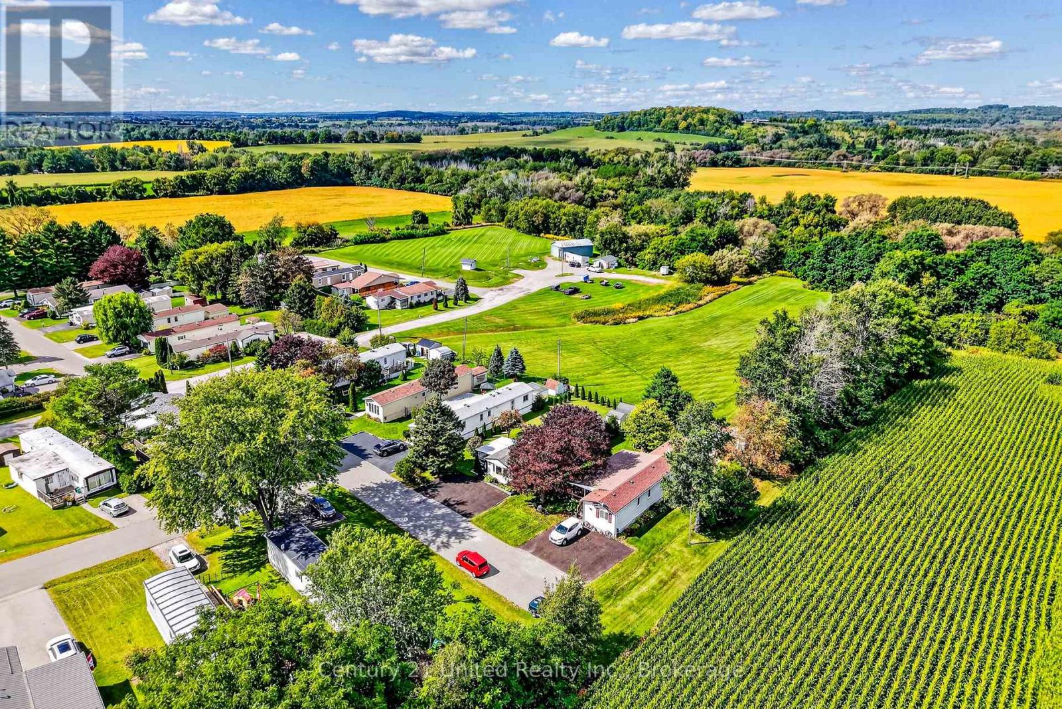
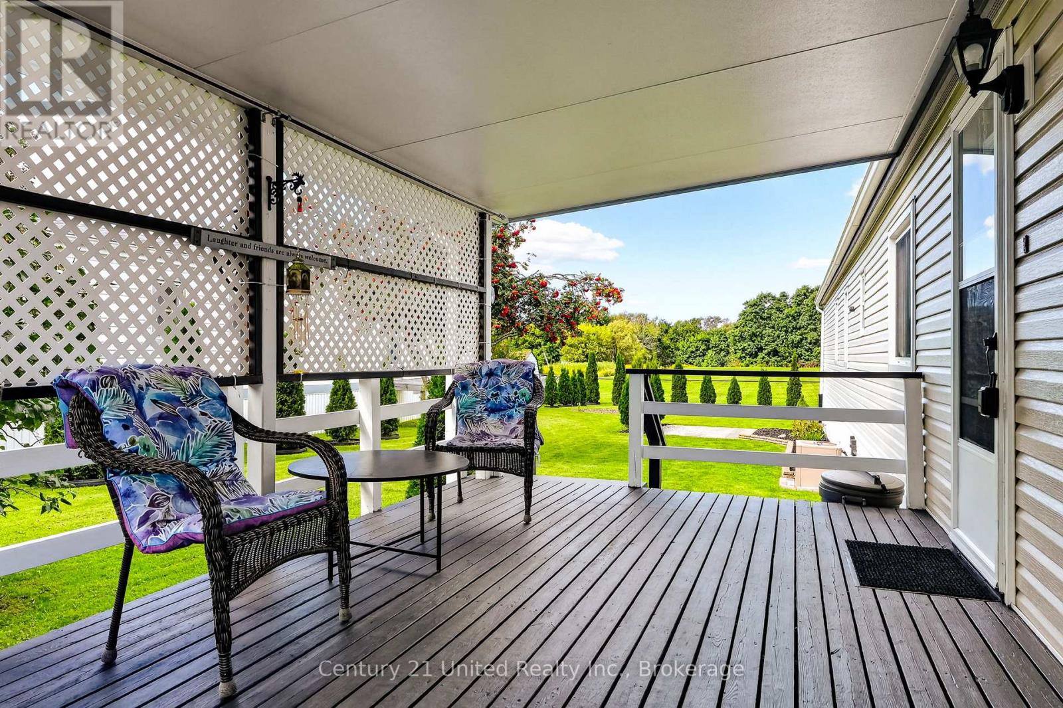
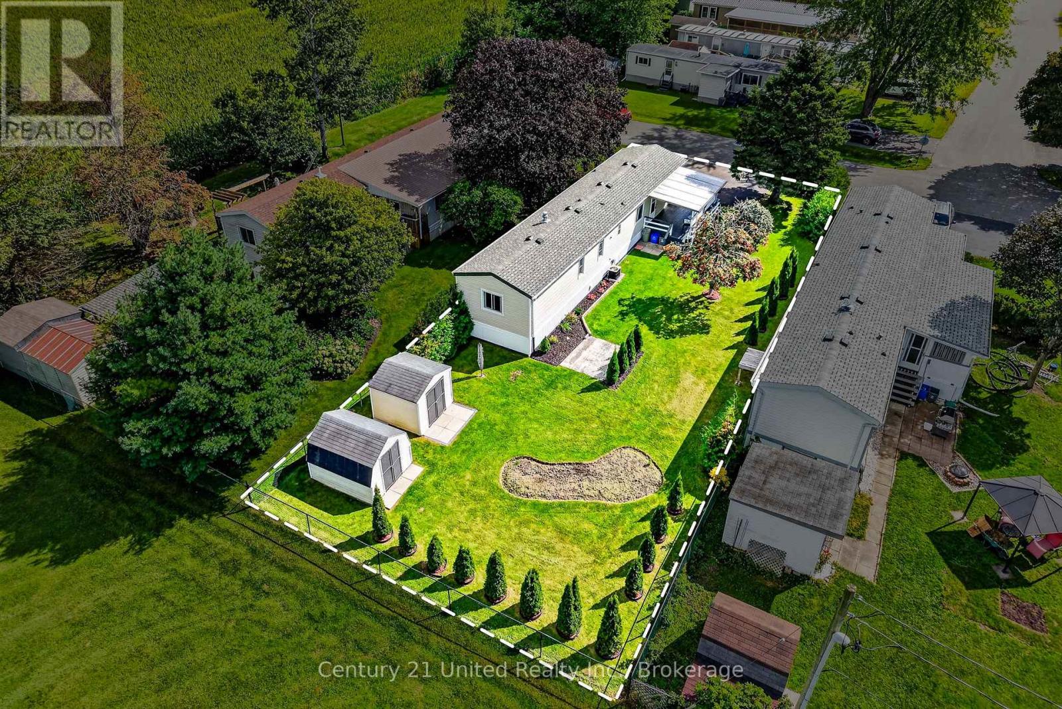
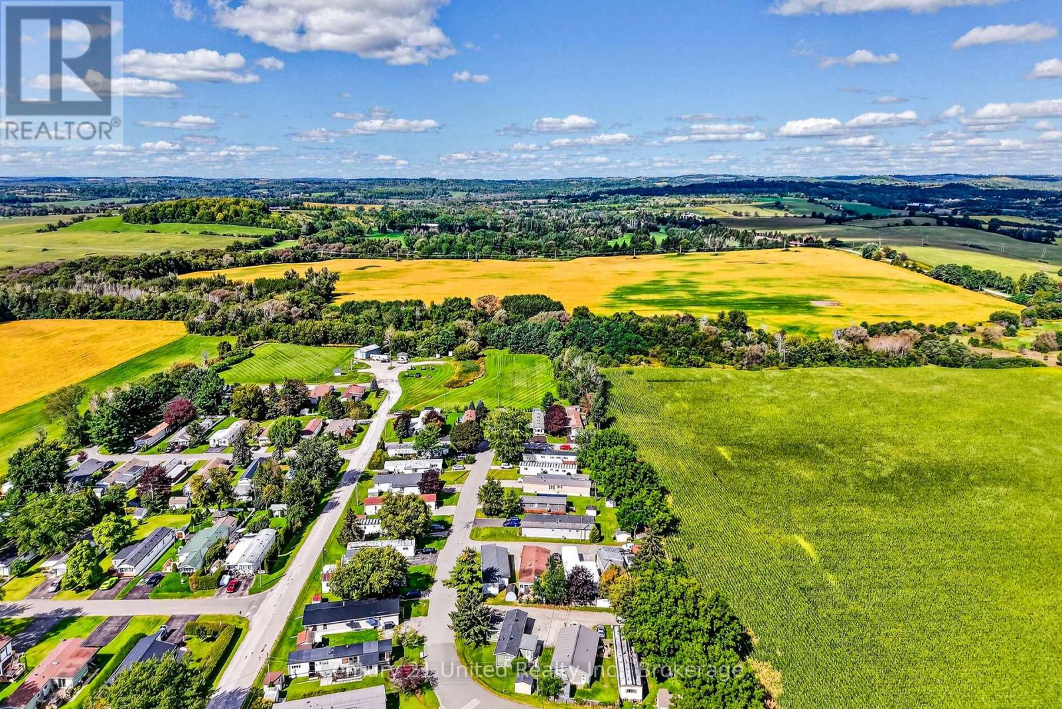
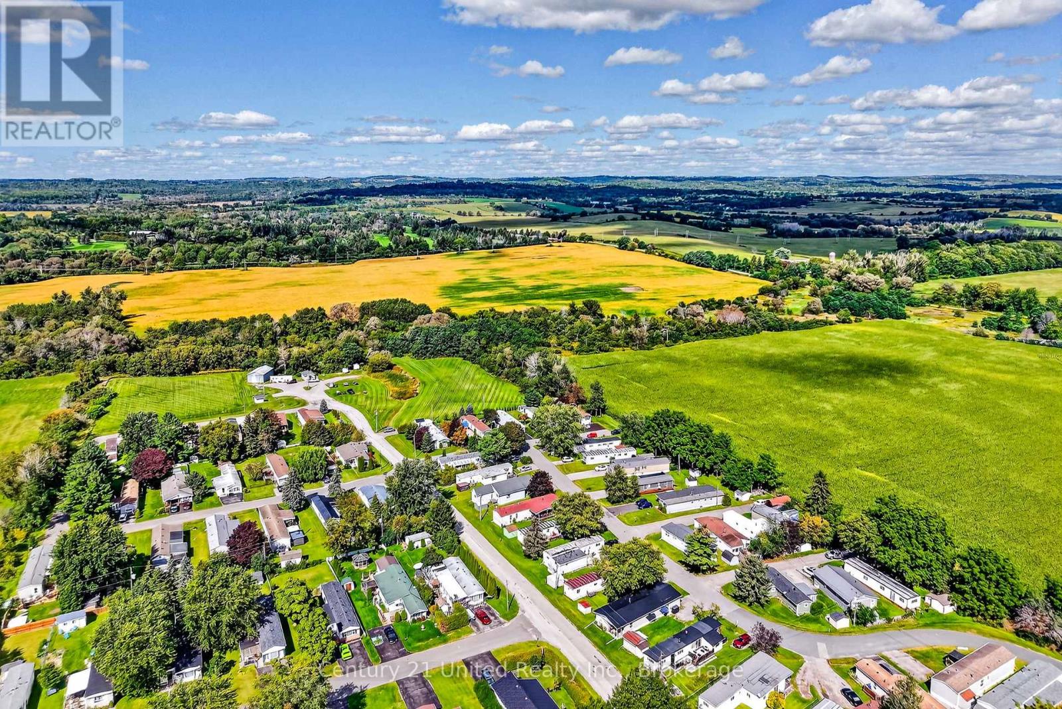
510 Cunningham Crescent, Hamilton Township, ON photo 4
510 Cunningham Crescent, Hamilton Township, ON photo 5
510 Cunningham Crescent, Hamilton Township, ON photo 6
510 Cunningham Crescent, Hamilton Township, ON photo 7
510 Cunningham Crescent, Hamilton Township, ON photo 8
510 Cunningham Crescent, Hamilton Township, ON photo 9
510 Cunningham Crescent, Hamilton Township, ON photo 10
510 Cunningham Crescent, Hamilton Township, ON photo 11
510 Cunningham Crescent, Hamilton Township, ON photo 12
510 Cunningham Crescent, Hamilton Township, ON photo 13
510 Cunningham Crescent, Hamilton Township, ON photo 14
510 Cunningham Crescent, Hamilton Township, ON photo 15
510 Cunningham Crescent, Hamilton Township, ON photo 16
510 Cunningham Crescent, Hamilton Township, ON photo 17
510 Cunningham Crescent, Hamilton Township, ON photo 18
510 Cunningham Crescent, Hamilton Township, ON photo 19
510 Cunningham Crescent, Hamilton Township, ON photo 20
510 Cunningham Crescent, Hamilton Township, ON photo 21
510 Cunningham Crescent, Hamilton Township, ON photo 22
510 Cunningham Crescent, Hamilton Township, ON photo 23
510 Cunningham Crescent, Hamilton Township, ON photo 24
510 Cunningham Crescent, Hamilton Township, ON photo 25
510 Cunningham Crescent, Hamilton Township, ON photo 26
510 Cunningham Crescent, Hamilton Township, ON photo 27
510 Cunningham Crescent, Hamilton Township, ON photo 28
510 Cunningham Crescent, Hamilton Township, ON photo 29
510 Cunningham Crescent, Hamilton Township, ON photo 30
510 Cunningham Crescent, Hamilton Township, ON photo 31
510 Cunningham Crescent, Hamilton Township, ON photo 32
510 Cunningham Crescent, Hamilton Township, ON photo 33
510 Cunningham Crescent, Hamilton Township, ON photo 34
510 Cunningham Crescent, Hamilton Township, ON photo 35
510 Cunningham Crescent, Hamilton Township, ON photo 36
510 Cunningham Crescent, Hamilton Township, ON photo 37
510 Cunningham Crescent, Hamilton Township, ON photo 38
510 Cunningham Crescent, Hamilton Township, ON photo 39
510 Cunningham Crescent, Hamilton Township, ON photo 40
510 Cunningham Crescent, Hamilton Township, ON photo 41
510 Cunningham Crescent, Hamilton Township, ON photo 42
510 Cunningham Crescent, Hamilton Township, ON photo 43
510 Cunningham Crescent, Hamilton Township, ON photo 44
510 Cunningham Crescent, Hamilton Township, ON photo 45
510 Cunningham Crescent, Hamilton Township, ON photo 46
510 Cunningham Crescent, Hamilton Township, ON photo 47
510 Cunningham Crescent, Hamilton Township, ON photo 48
510 Cunningham Crescent, Hamilton Township, ON photo 49
510 Cunningham Crescent, Hamilton Township, ON photo 50
1 / 50

BUYER ADVANTAGE

Buy with confidence

Get a full-service approach built on strategy, strong negotiation, and clear guidance from offer to close.

  • Local Market Expertise
  • Broker-level Negotiation
  • Transparent Process
  • No-pressure Guidance

The right strategy depends on your goals, timing, budget, and the type of home you are buying. Get Your Buyer Snapshot.
About This Property

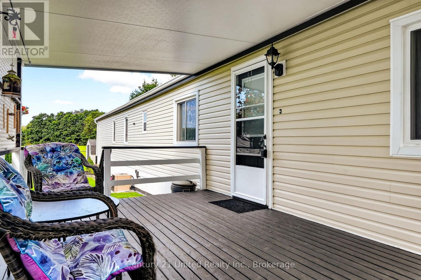
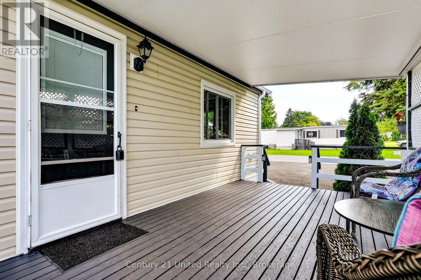
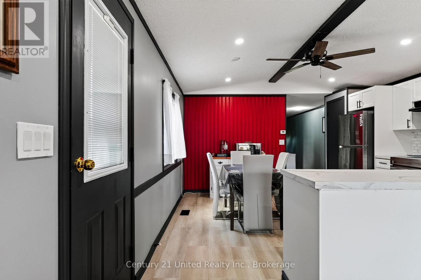
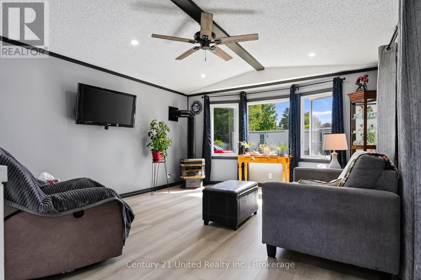
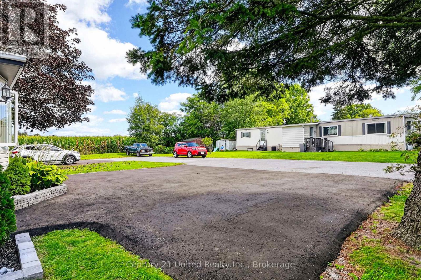
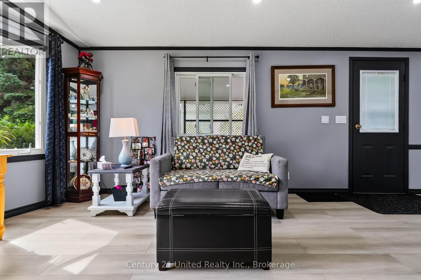
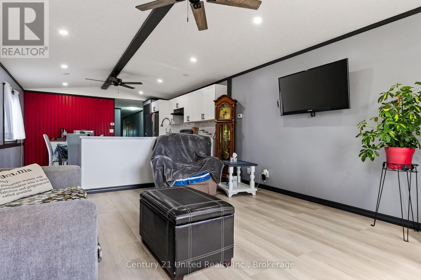
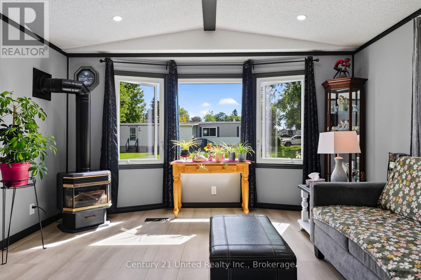
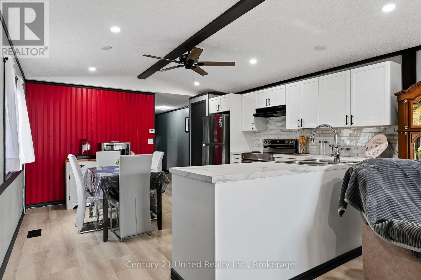
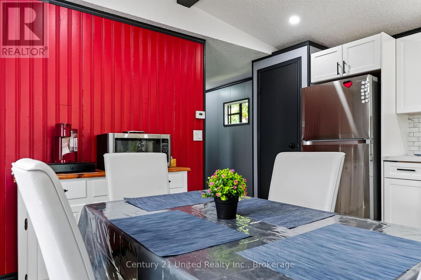
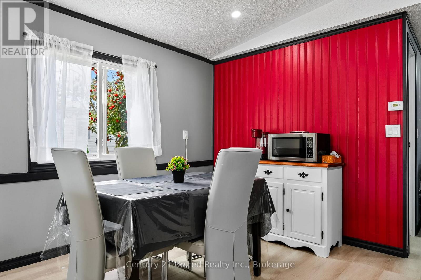
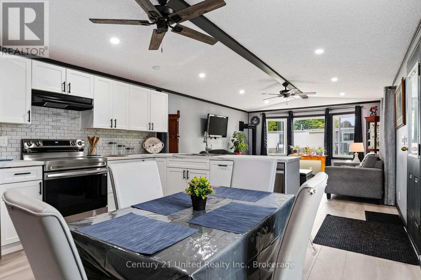
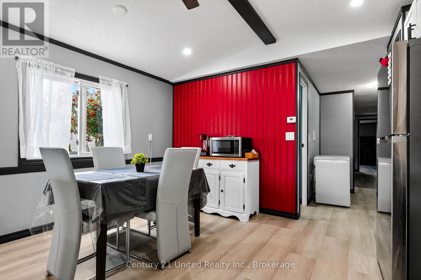
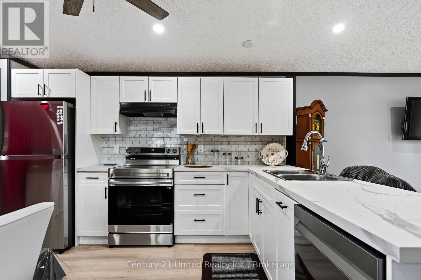
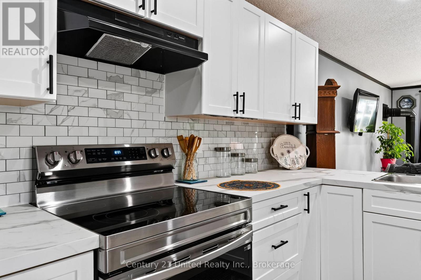
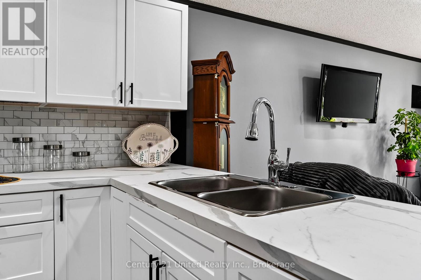
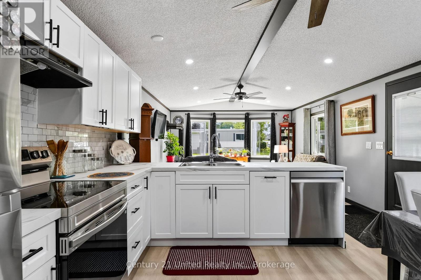
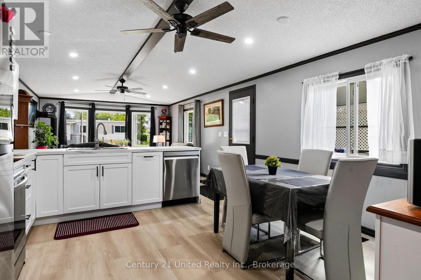
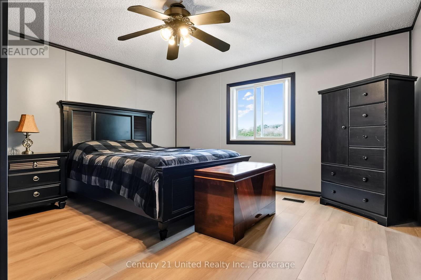
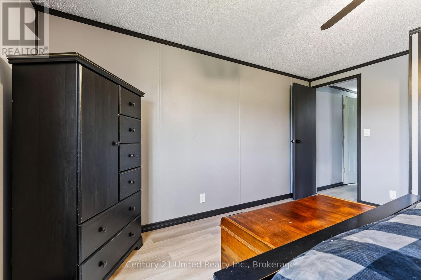
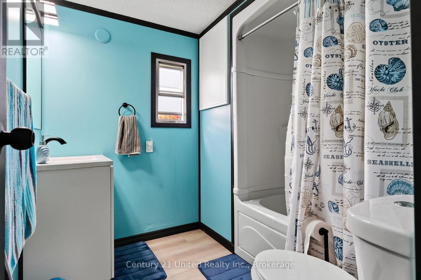
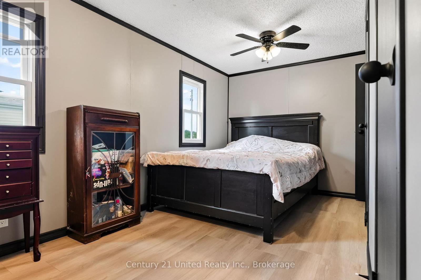
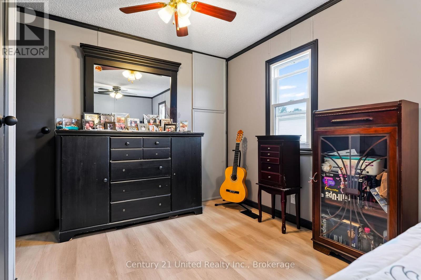
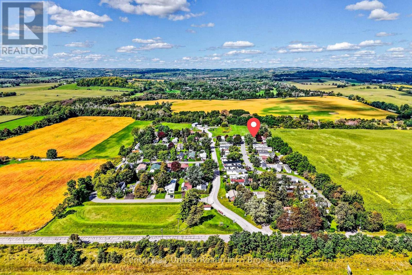
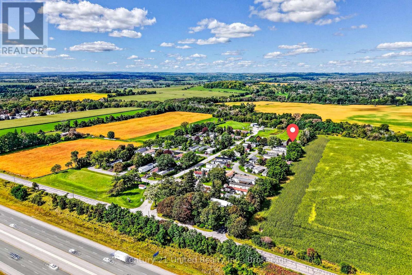
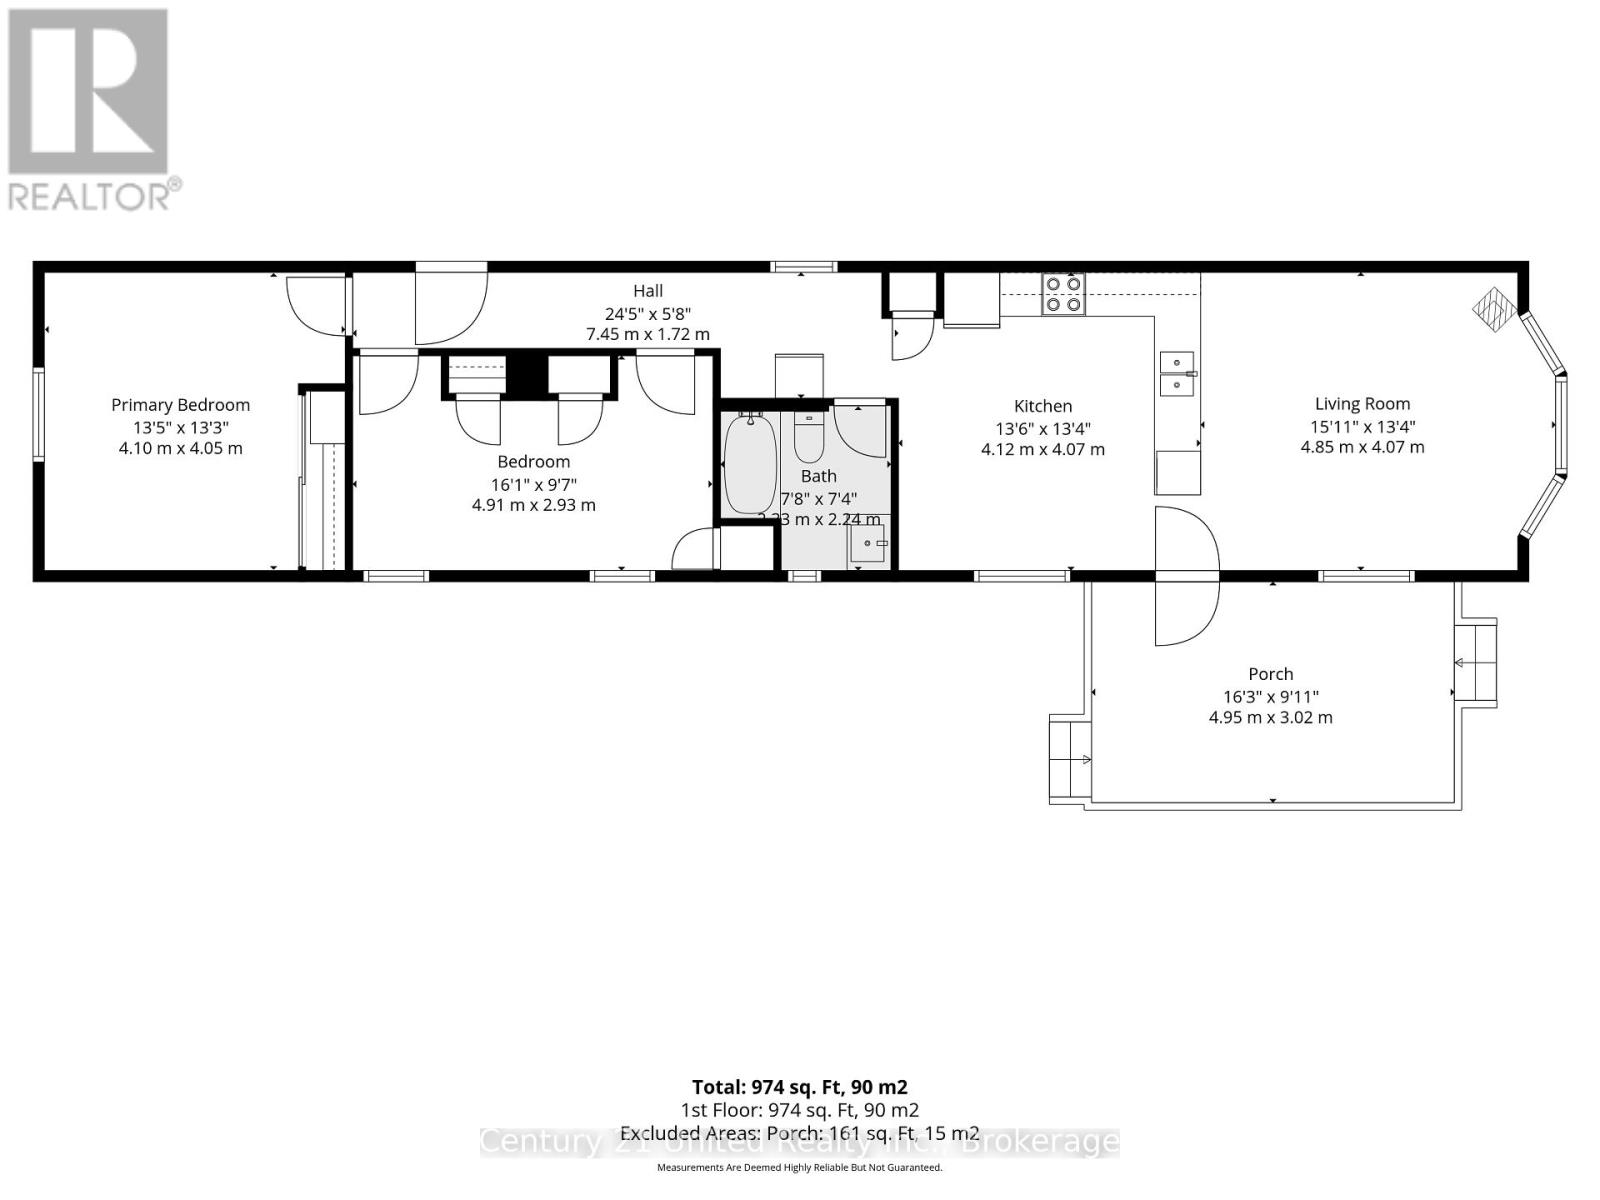
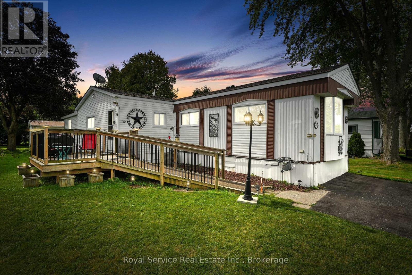
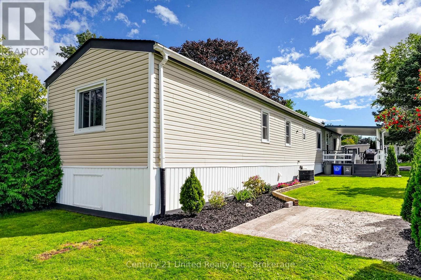
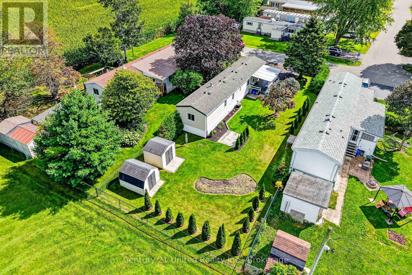
14x70 mobile home, 1988 statesman model serial #14713F1. Owner has an insurance claim in 2025 caused by flooding from a dishwasher. Mobile now has new PEC plumbing throughout in 2026. New Sub floor throughout and new water proof flooring throughout. Replaced all insulation under mobile. Upgraded hydro panel. New appliances and paved driveway. Open concept kitchen and living room with free standing as stove. 1-4pc bath and 2 bedrooms. Lots of pot lights and ceiling fans. Immaculate yard that is fenced with 2 sheds. It backs onto a private green space. Driveway will hold 3 cars. Quiet private setting on dead end Crescent. All Buyers need to be approved by the Park and the monthly fees are $ $790.79 a month-- which will include the monthly land rental of $680 plus $55.84 which is 1 1/12 of the property taxes and $45.00 paid to Carma for the monthly water testing charge plus the service fee of $9.95. (id:63604)

Key Facts

Type
Mobile / Modular
Beds
2
Baths
1
Size
700 sqft
Lot
50 x 150 FT
Parking
3 total

Highlights

  • Refrigerator
  • Gas stove(s)
  • Dishwasher
  • Water Heater
Property Details 16 details
Bedrooms
2 bedrooms
2 above grade
Bathrooms
1 bathroom
Parking
3 parking spaces
No Garage
Living area
700 - 1,100 sq. ft.
Property
Single Family · Bungalow · Leasehold
Property subtype
Single Family
Structure type
Modular
Architectural style
Bungalow
Ownership
Leasehold
Storeys
1
Heating
Forced air, Natural gas
Cooling
Central air conditioning
Fireplace
1 fireplace
Lot dimensions
50 x 150 FT
Frontage
50 feet
Taxes
$670.08
Zoning
MHR
Sewer
Septic System

Interior features

RefrigeratorGas stove(s)DishwasherWater HeaterFireplace(s)Free Standing Metal

Exterior features

Vinyl siding

Lot and water

Carpet Free
Rooms 5 rooms
Level
Room
Dimensions
Main level
Living room
4.85 m x 4.07 m
Main level
Kitchen
4.12 m x 4.07 m
Main level
Bathroom
2.33 m x 2.24 m
Main level
Bedroom
4.91 m x 2.93 m
Main level
Primary Bedroom
4.1 m x 4.05 m

Virtual Tour & Media

Mortgage & Affordability Estimate monthly costs
Purchase price$329,900
Down paymentNot available
Mortgage amountNot available
Principal & interestNot available
Property taxesNot available
Condo/HOA feeNot available
Insurance/OtherNot available
UtilitiesNot available
Est. monthly totalNot available
Income needed (GDS 32%)Not available
Estimates only. Not financial advice. Rates, taxes and fees vary by lender and municipality.

Saved Properties

Keep This One Handy

Save this listing, compare it later, or open your saved properties dashboard.

Manage Saved Searches
Map is approximate.

Neighbourhood

Area
Rural Hamilton
City
Hamilton Township
Postal code
K9A 0X9
Nearby
Cross Streets: Telephone Rd. ** Directions: North on Theatre Rd, left on Telephone Road.