511- 1001 Bay Street
BUYER ADVANTAGE
Buy with confidence
Get a full-service approach built on strategy, strong negotiation, and clear guidance from offer to close.
- Local Market Expertise
- Broker-level Negotiation
- Transparent Process
- No-pressure Guidance

The right strategy depends on your goals, timing, budget, and the type of home you are buying. Get Your Buyer Snapshot.
About This Property
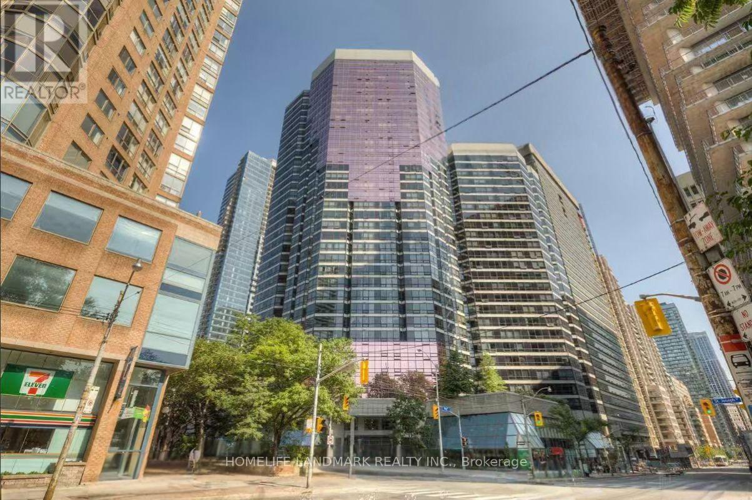
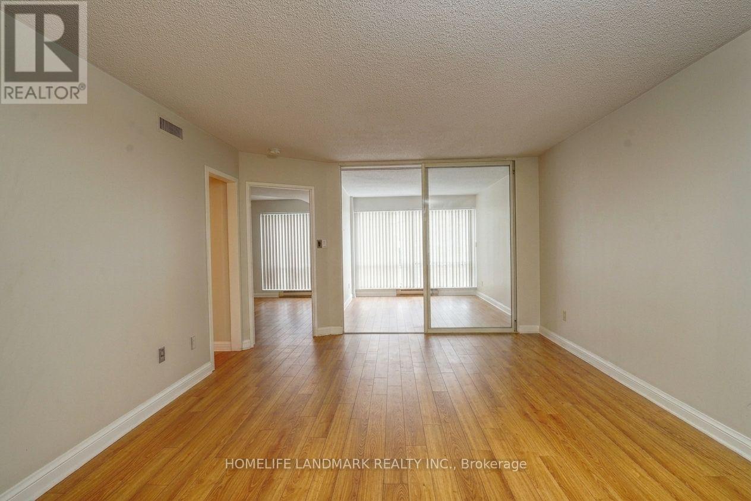
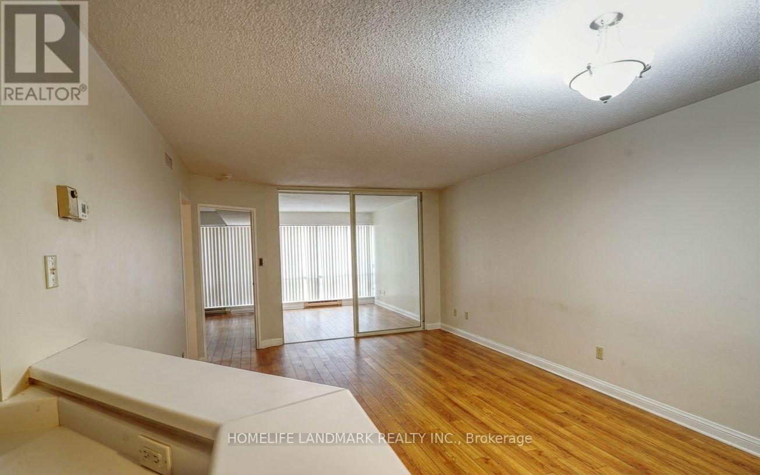
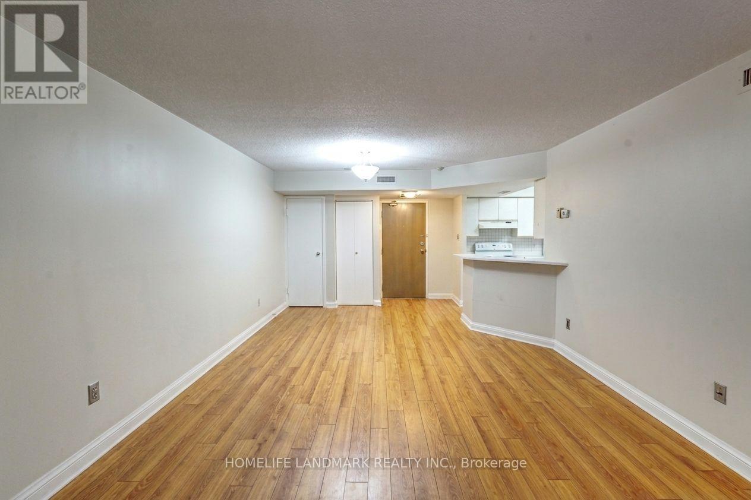
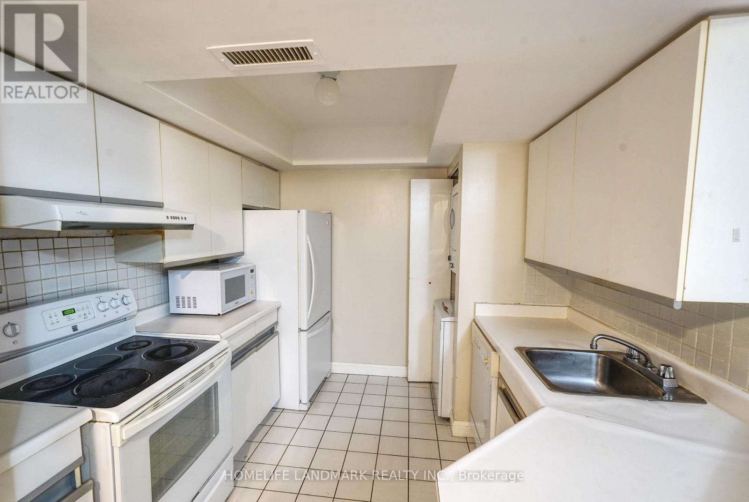
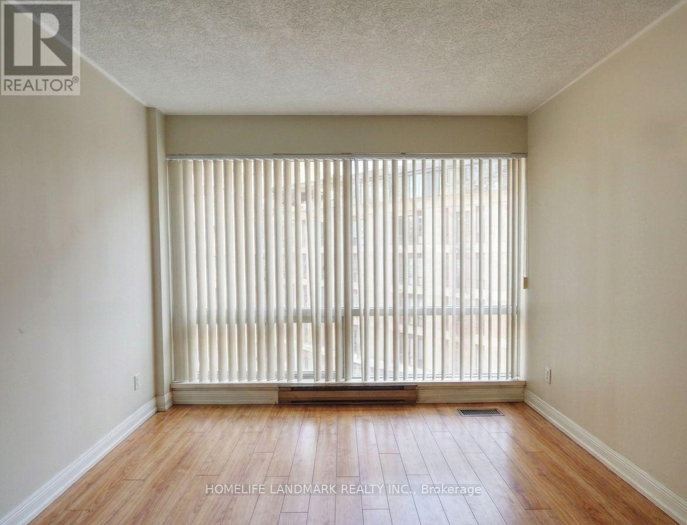
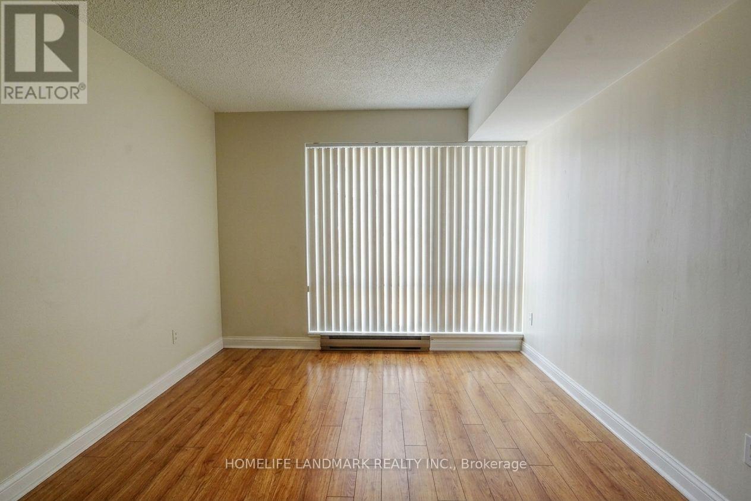
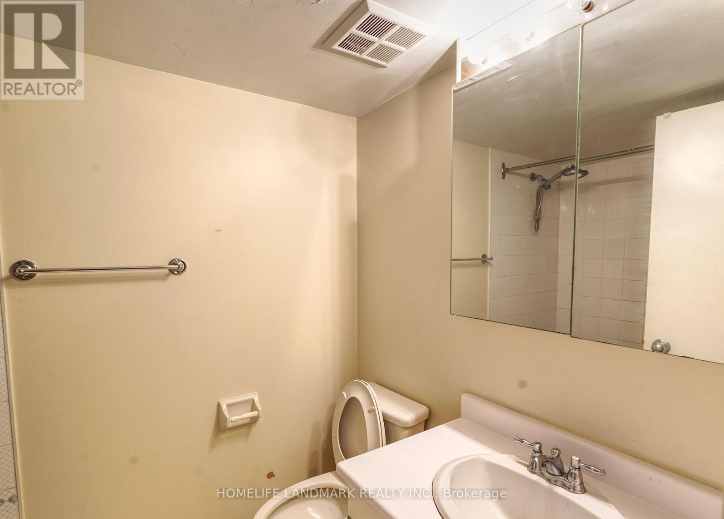
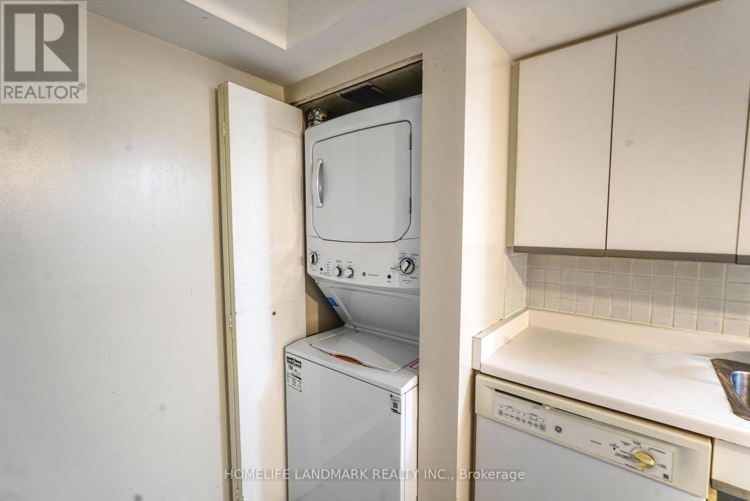
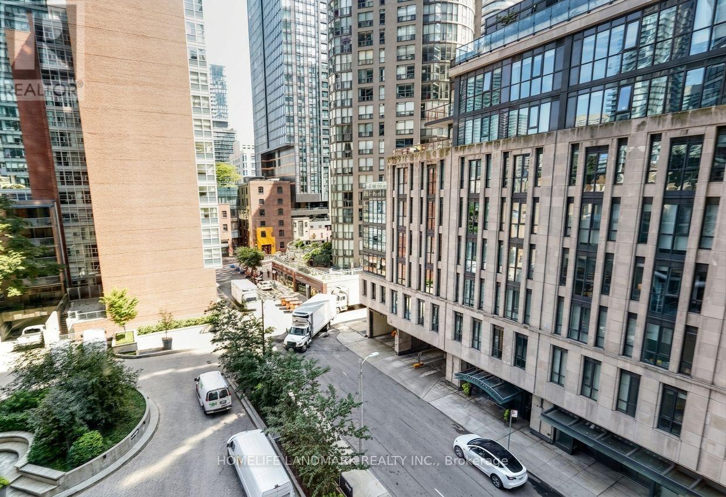
Spacious and light-filled 1-bedroom plus den suite offering unobstructed, sweeping views. The versatile den features a large window, making it ideal for a dedicated home office, guest space, or secondary living area. Complete with convenient in-suite laundry featuring 2025 washer and dryer.Unbeatable location in the heart of downtown Toronto-just steps from the University of Toronto, Toronto Metropolitan University (formerly Ryerson), Queen's Park, major hospitals, TTC subway and bus lines, as well as a vibrant selection of grocery stores, restaurants, cafes, and shopping. An incredible opportunity for professionals, students, or investors alike. (id:63604)
Key Facts
Highlights
- Washer
- Dishwasher
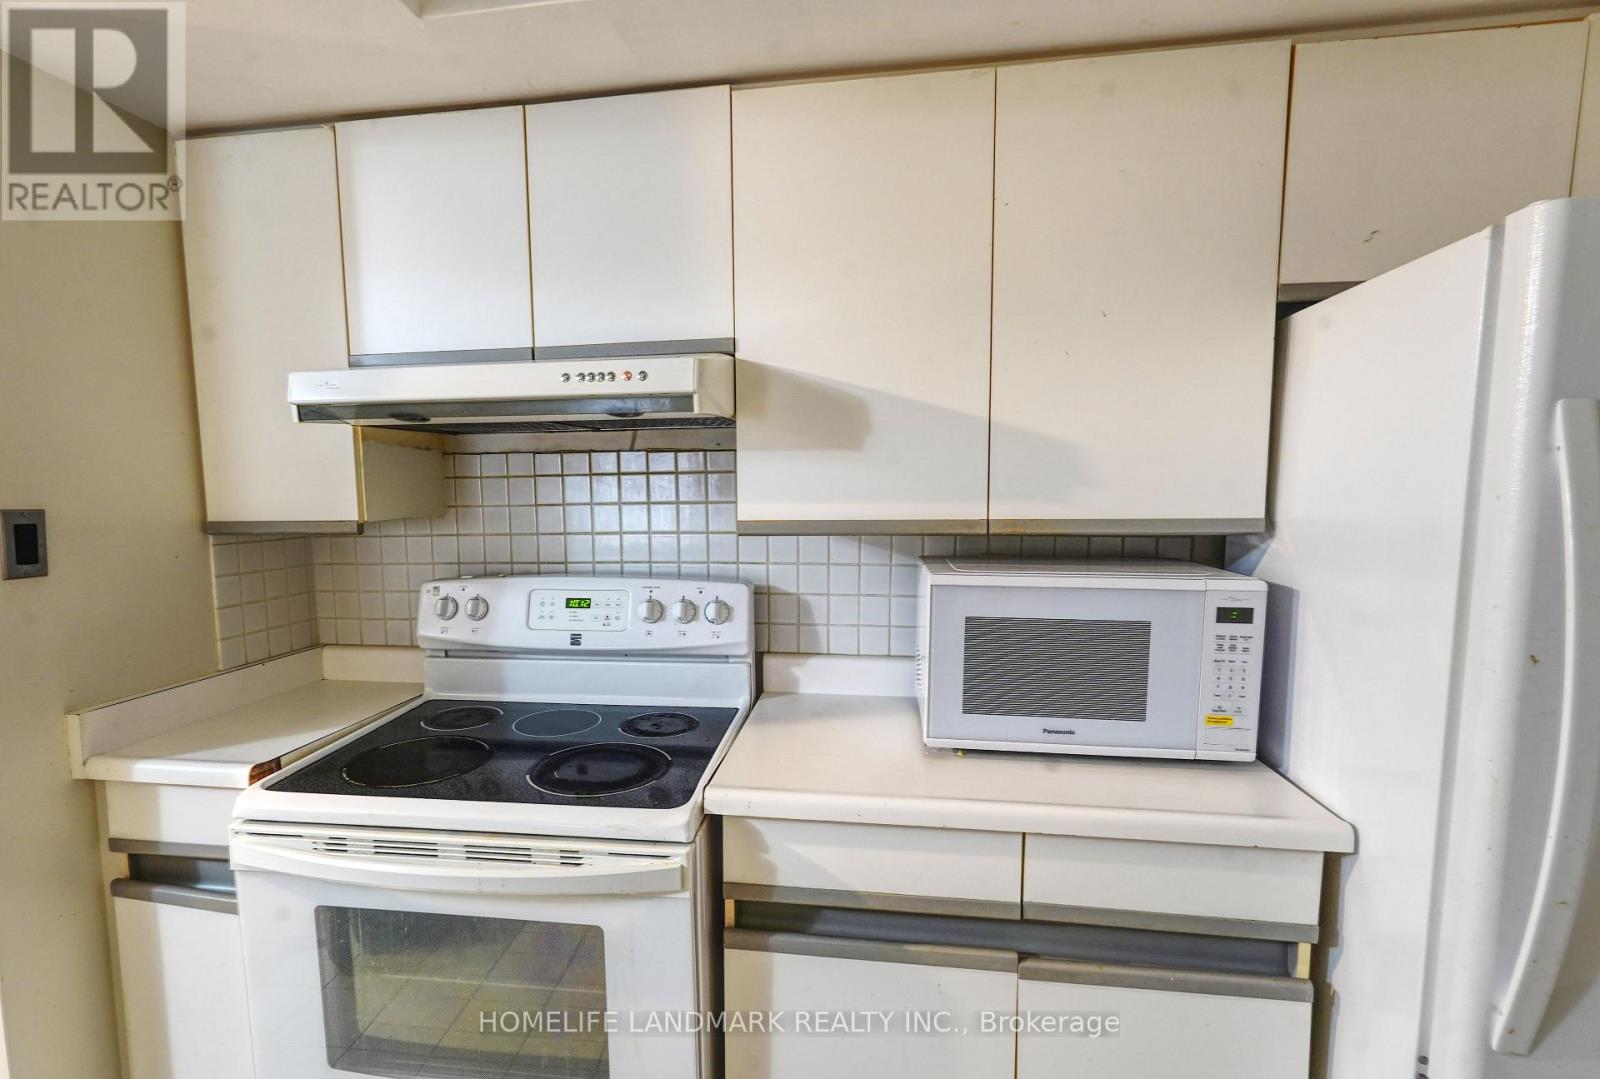
- Stove
- Range
- Dryer
- Blinds
Property Details
Interior features
Exterior features
Systems and association
Rooms
Mortgage & Affordability
Saved Properties
Keep This One Handy
Save this listing, compare it later, or open your saved properties dashboard.
Neighbourhood
- Area
- Bay Street Corridor
- City
- Toronto
- Postal code
- M5S 3A6
- Nearby
- Bay/Wellesley
Save This Property
Keep this home handy, return to it anytime, and let us know how to reach you about this listing.
We use this email only to connect your saved properties and saved searches.
Other Available Options
Similar Listings
Listings from our database that match closely.