5112 King Street
BUYER ADVANTAGE
Buy with confidence
Get a full-service approach built on strategy, strong negotiation, and clear guidance from offer to close.
- Local Market Expertise
- Broker-level Negotiation
- Transparent Process
- No-pressure Guidance

The right strategy depends on your goals, timing, budget, and the type of home you are buying. Get Your Buyer Snapshot.
About This Property
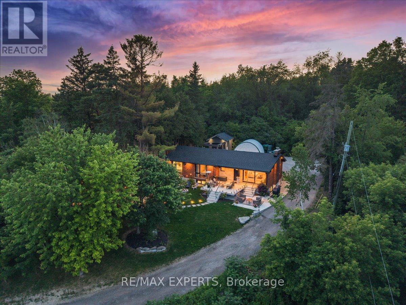
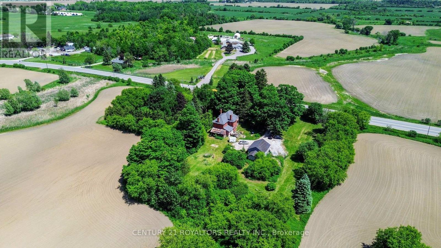
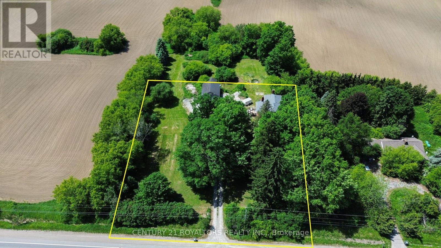

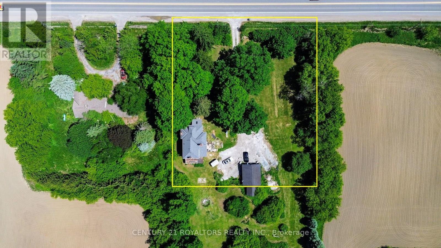
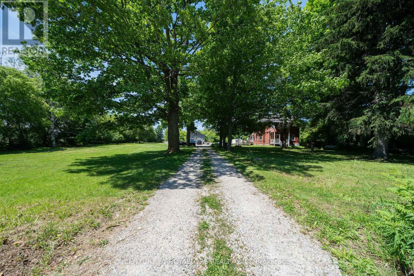
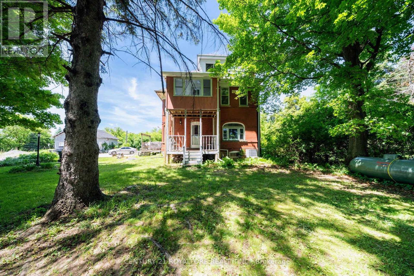
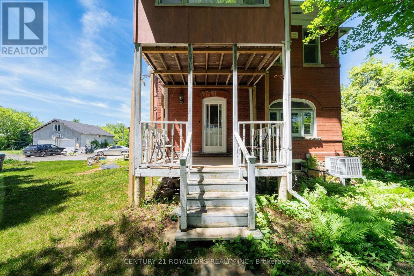
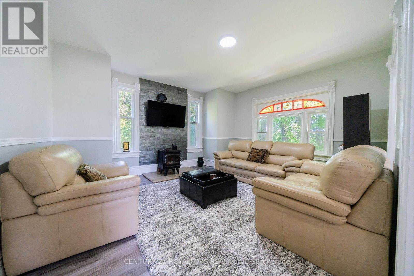
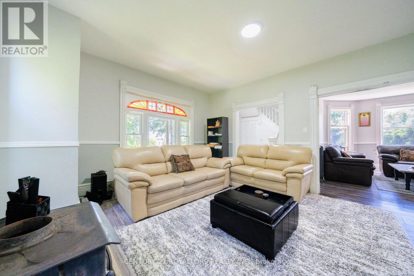
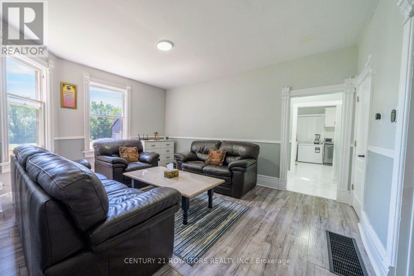
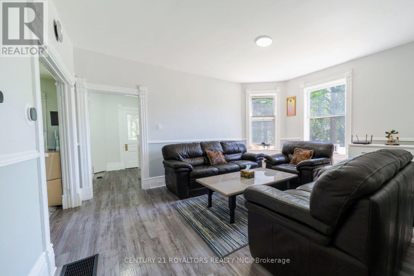
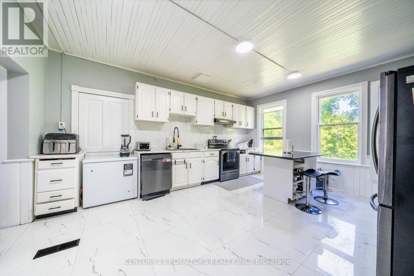
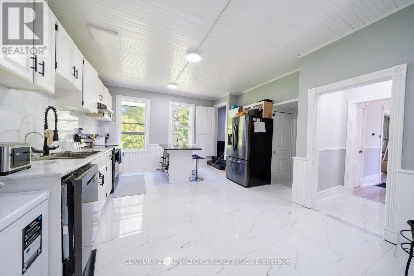
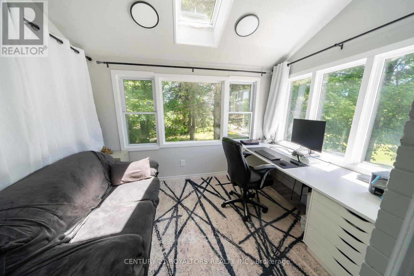
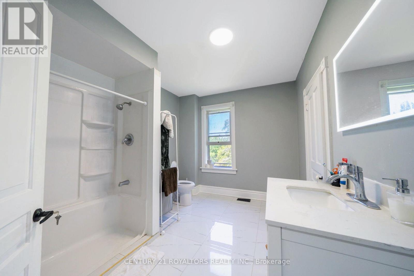
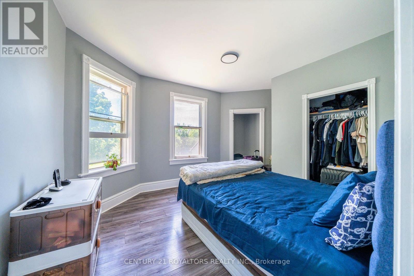
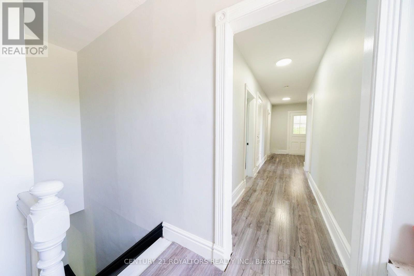
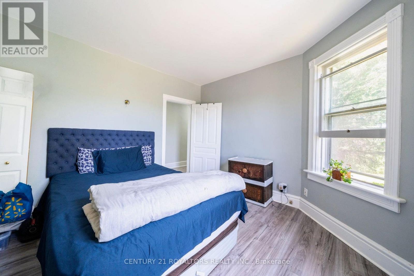
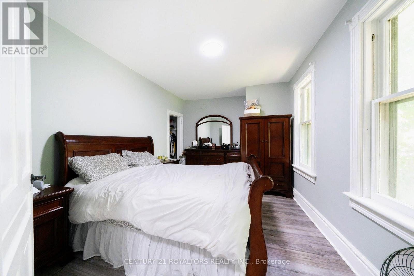
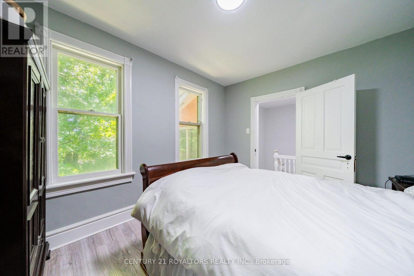
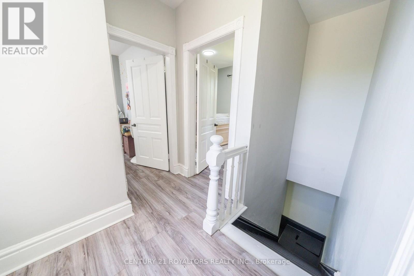
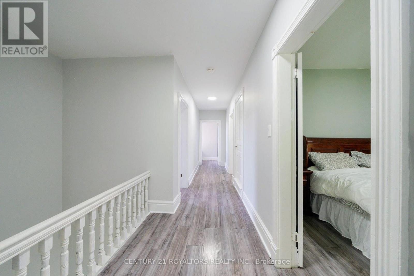
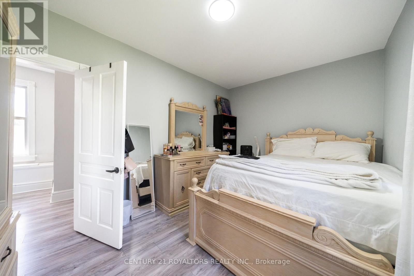
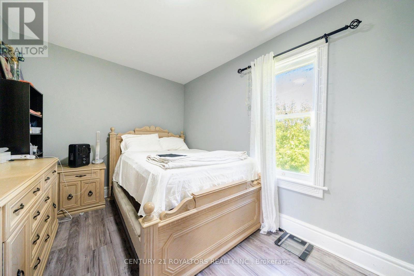
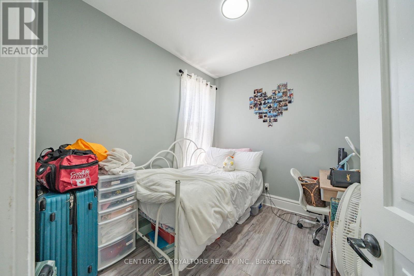
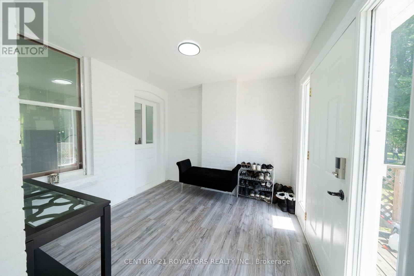
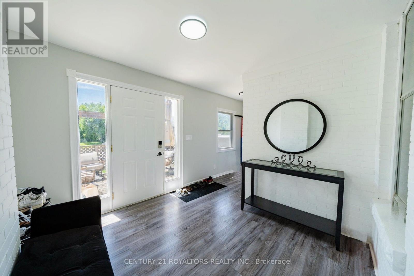
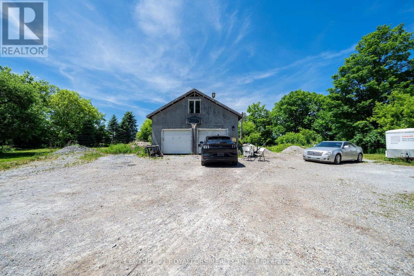
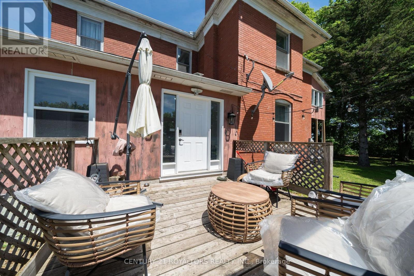
Welcome to this beautifully renovated century home, perfectly situated on a picturesque and private 1-acre property surrounded by mature trees and set well back from the road. Offering the perfect blend of historic charm and modern updates, this character-filled residence provides a peaceful country setting while remaining conveniently close to all amenities. Step inside to discover spacious principal rooms enhanced by impressive 9-foot ceilings and quality flooring throughout. The thoughtfully updated interior features premium flooring, high-end porcelain tile in the kitchen and bathrooms, and beautifully renovated bathrooms designed with both style and functionality in mind. The bright and inviting kitchen showcases custom solid wood cabinetry and a walkout to the deck, making it ideal for everyday living and entertaining alike. Outside, the detached 2-car garage/workshop with a large loft above offers exceptional versatility and endless possibilities for hobbyists, storage, a studio, or future customization. Significant updates provide peace of mind, including a fully replaced roof (2020), furnace (2020), and extensive interior renovations throughout. Ideally located just minutes from Brampton and less than 10 minutes to Highway 410, this exceptional property offers the perfect balance of rural tranquility and urban convenience. A rare opportunity to own a beautifully updated century home on a stunning private lot. (id:63604)
Key Facts
Highlights
- All
- Water softener
Property Details
Interior features
Exterior features
Rooms
Mortgage & Affordability
Saved Properties
Keep This One Handy
Save this listing, compare it later, or open your saved properties dashboard.
Neighbourhood
- Area
- Rural Caledon
- City
- Caledon
- Postal code
- L7C 0R8
- Nearby
- King Steet/ Bramalea Rd
Save This Property
Keep this home handy, return to it anytime, and let us know how to reach you about this listing.
We use this email only to connect your saved properties and saved searches.
Other Available Options
Similar Listings
Listings from our database that match closely.