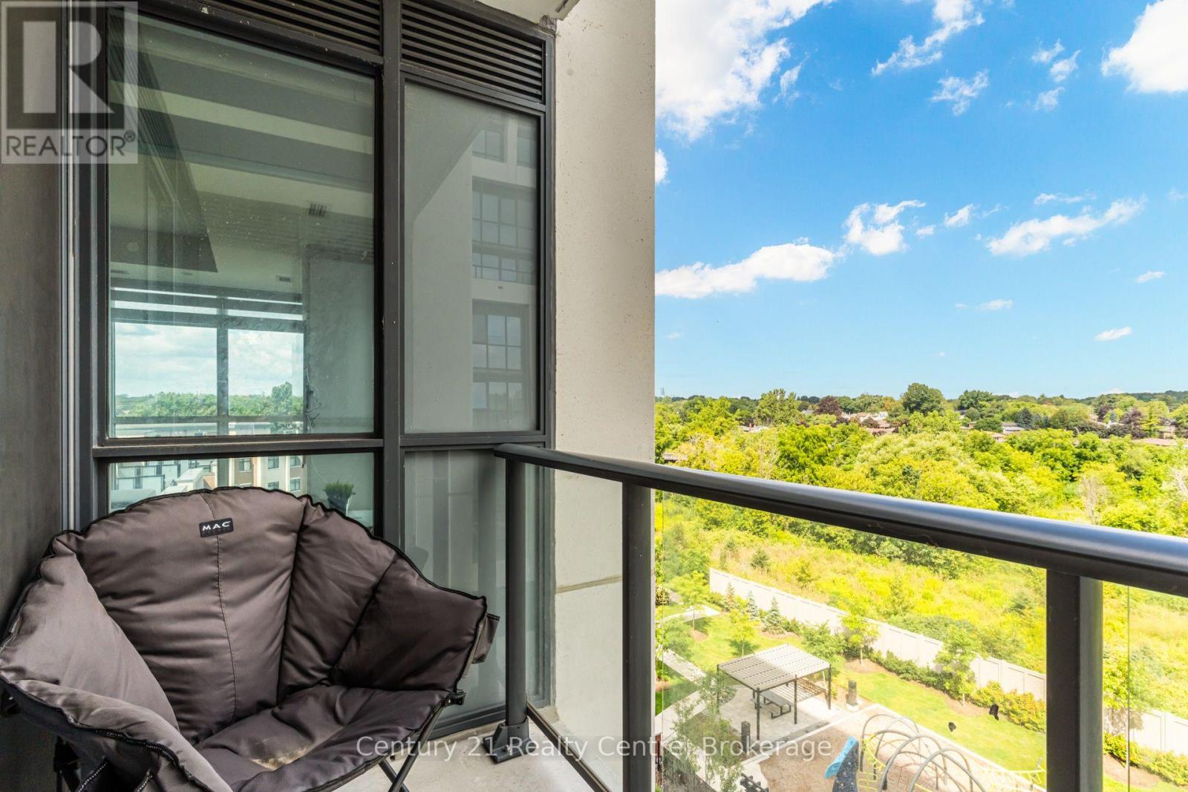
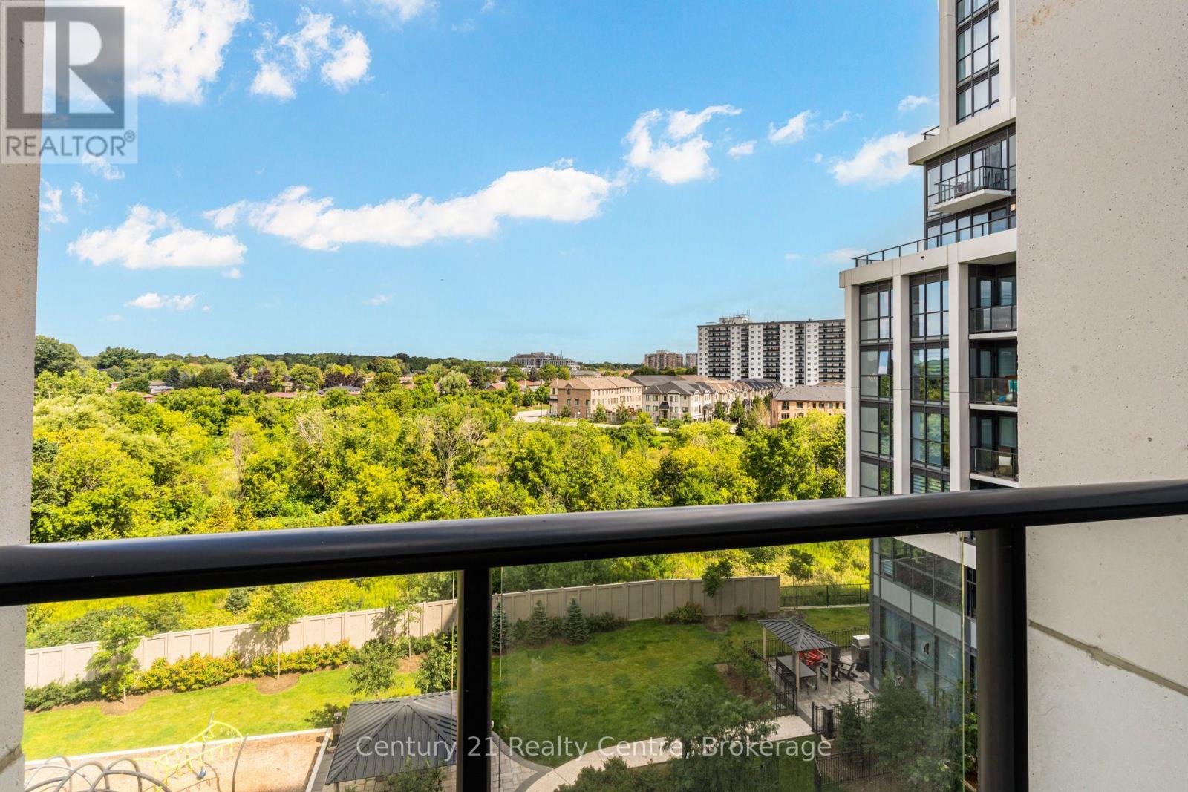
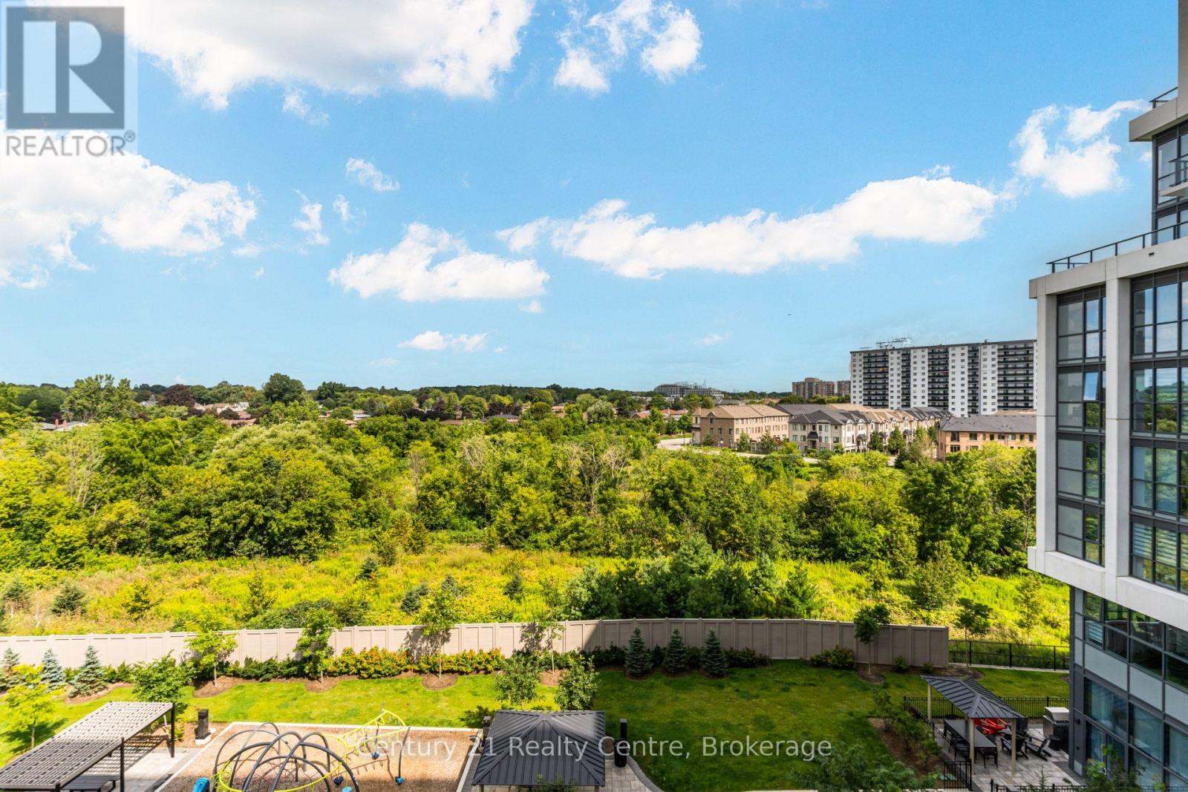
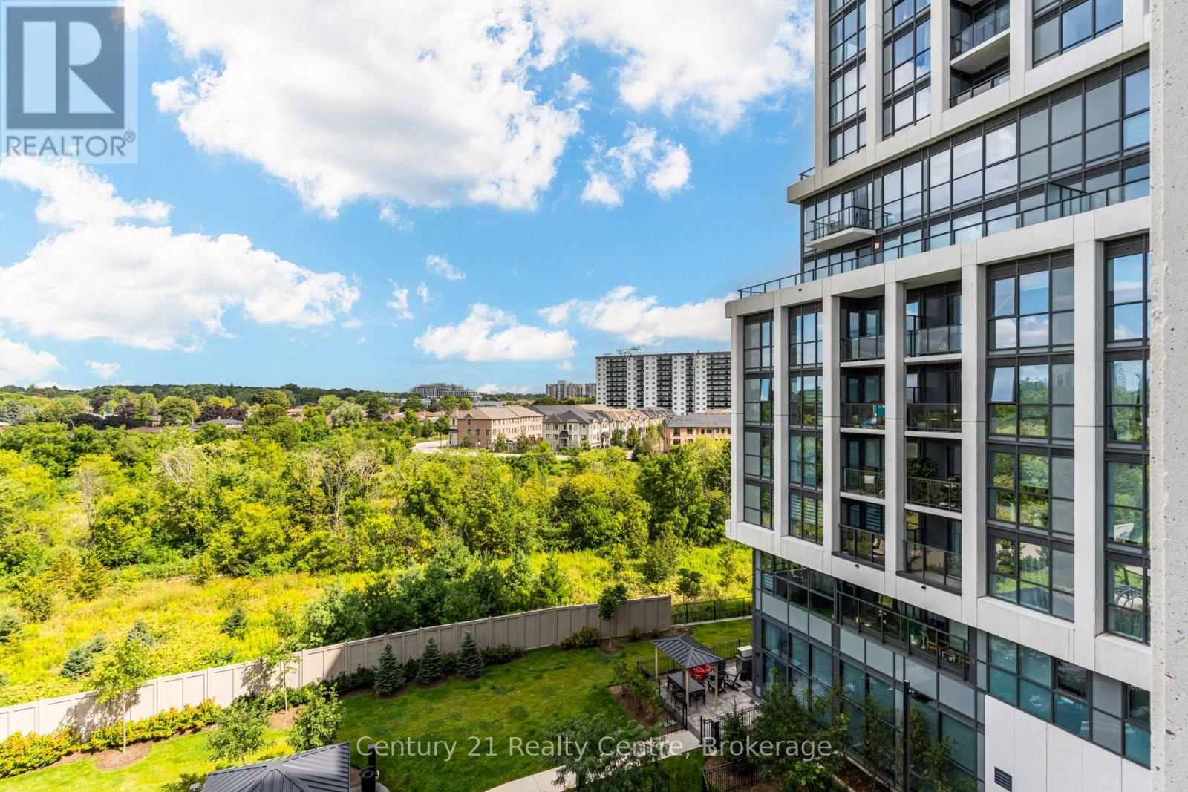
513- 1063 Douglas McCurdy Common
Mississauga, ONCondo Apartment
$649,900
MLS® W13842768
Condo Apartment2 beds2 baths1 total
513- 1063 Douglas McCurdy Common, Mississauga, ON photo 1
513- 1063 Douglas McCurdy Common, Mississauga, ON photo 2
513- 1063 Douglas McCurdy Common, Mississauga, ON photo 3
513- 1063 Douglas McCurdy Common, Mississauga, ON photo 4
513- 1063 Douglas McCurdy Common, Mississauga, ON photo 5
513- 1063 Douglas McCurdy Common, Mississauga, ON photo 6
513- 1063 Douglas McCurdy Common, Mississauga, ON photo 7
513- 1063 Douglas McCurdy Common, Mississauga, ON photo 8
513- 1063 Douglas McCurdy Common, Mississauga, ON photo 9
513- 1063 Douglas McCurdy Common, Mississauga, ON photo 10
513- 1063 Douglas McCurdy Common, Mississauga, ON photo 11
513- 1063 Douglas McCurdy Common, Mississauga, ON photo 12
513- 1063 Douglas McCurdy Common, Mississauga, ON photo 13
513- 1063 Douglas McCurdy Common, Mississauga, ON photo 14
513- 1063 Douglas McCurdy Common, Mississauga, ON photo 15
513- 1063 Douglas McCurdy Common, Mississauga, ON photo 16
513- 1063 Douglas McCurdy Common, Mississauga, ON photo 17
513- 1063 Douglas McCurdy Common, Mississauga, ON photo 18
513- 1063 Douglas McCurdy Common, Mississauga, ON photo 19
513- 1063 Douglas McCurdy Common, Mississauga, ON photo 20
513- 1063 Douglas McCurdy Common, Mississauga, ON photo 21
513- 1063 Douglas McCurdy Common, Mississauga, ON photo 22
513- 1063 Douglas McCurdy Common, Mississauga, ON photo 23
513- 1063 Douglas McCurdy Common, Mississauga, ON photo 24
513- 1063 Douglas McCurdy Common, Mississauga, ON photo 25
513- 1063 Douglas McCurdy Common, Mississauga, ON photo 26
513- 1063 Douglas McCurdy Common, Mississauga, ON photo 27
513- 1063 Douglas McCurdy Common, Mississauga, ON photo 28
513- 1063 Douglas McCurdy Common, Mississauga, ON photo 29
513- 1063 Douglas McCurdy Common, Mississauga, ON photo 30
513- 1063 Douglas McCurdy Common, Mississauga, ON photo 31
513- 1063 Douglas McCurdy Common, Mississauga, ON photo 32
513- 1063 Douglas McCurdy Common, Mississauga, ON photo 33
513- 1063 Douglas McCurdy Common, Mississauga, ON photo 34
513- 1063 Douglas McCurdy Common, Mississauga, ON photo 35
513- 1063 Douglas McCurdy Common, Mississauga, ON photo 36
513- 1063 Douglas McCurdy Common, Mississauga, ON photo 37
513- 1063 Douglas McCurdy Common, Mississauga, ON photo 38
513- 1063 Douglas McCurdy Common, Mississauga, ON photo 39
513- 1063 Douglas McCurdy Common, Mississauga, ON photo 40
513- 1063 Douglas McCurdy Common, Mississauga, ON photo 41
513- 1063 Douglas McCurdy Common, Mississauga, ON photo 42
513- 1063 Douglas McCurdy Common, Mississauga, ON photo 43
513- 1063 Douglas McCurdy Common, Mississauga, ON photo 44
513- 1063 Douglas McCurdy Common, Mississauga, ON photo 45
513- 1063 Douglas McCurdy Common, Mississauga, ON photo 46
513- 1063 Douglas McCurdy Common, Mississauga, ON photo 47
513- 1063 Douglas McCurdy Common, Mississauga, ON photo 48
513- 1063 Douglas McCurdy Common, Mississauga, ON photo 49
513- 1063 Douglas McCurdy Common, Mississauga, ON photo 50
1 / 50

BUYER ADVANTAGE

Buy with confidence

Get a full-service approach built on strategy, strong negotiation, and clear guidance from offer to close.

  • Local Market Expertise
  • Broker-level Negotiation
  • Transparent Process
  • No-pressure Guidance

The right strategy depends on your goals, timing, budget, and the type of home you are buying. Get Your Buyer Snapshot.

About This Property

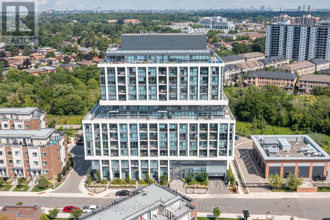
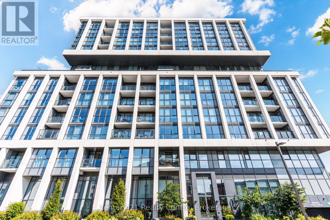
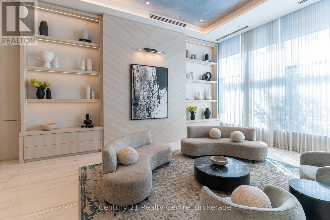
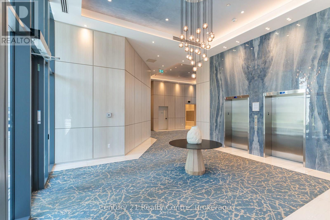
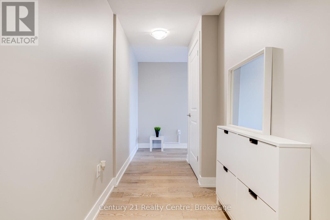
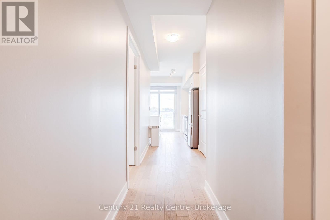
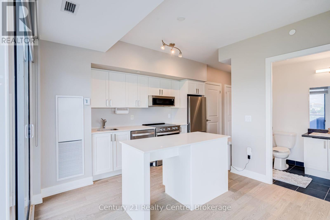
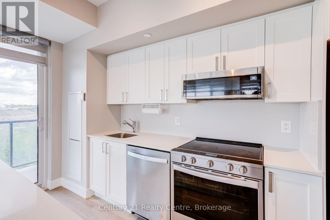
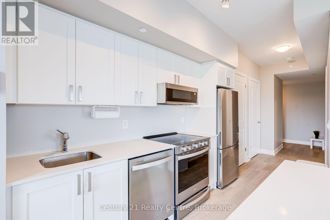
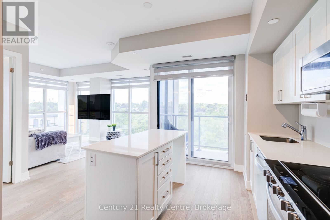
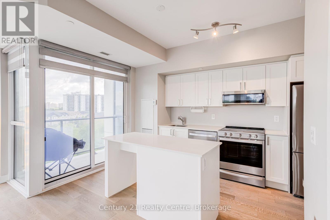
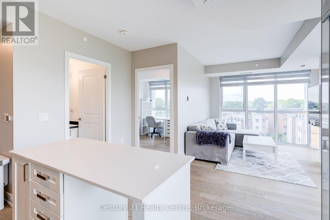
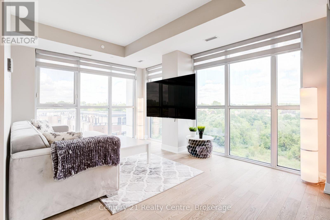
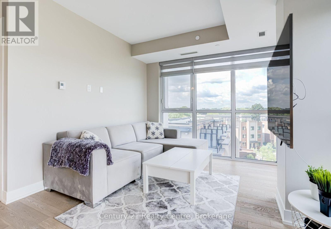
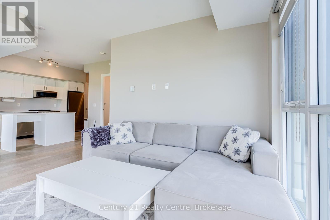
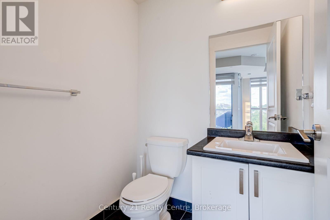
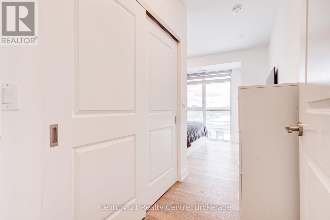
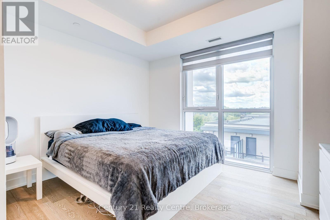
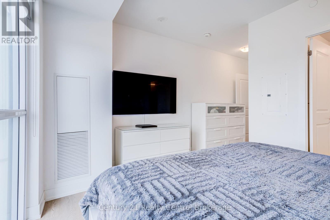
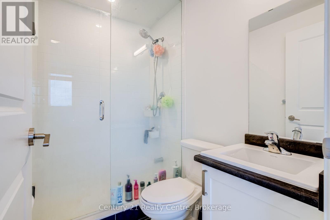
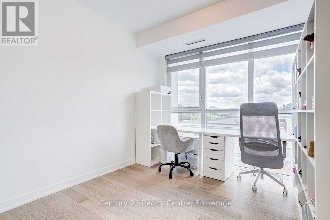
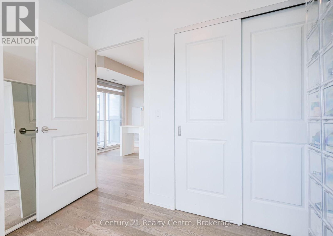
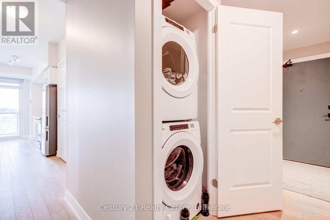
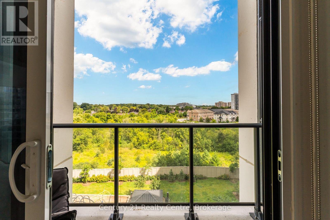
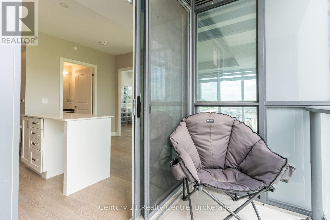
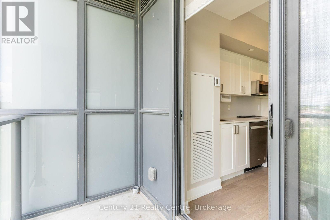
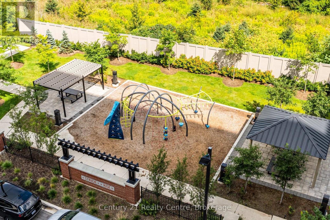
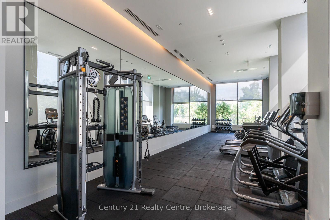
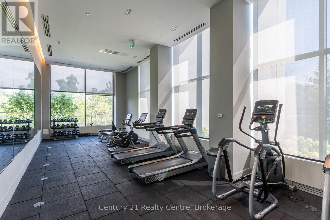
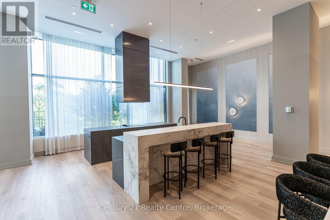
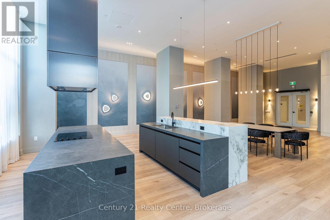
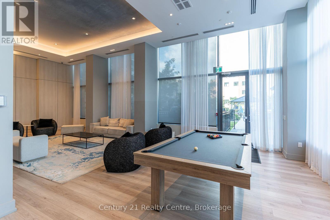
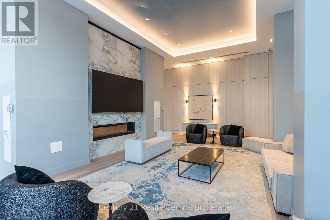
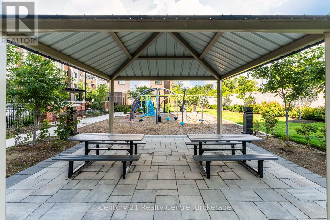
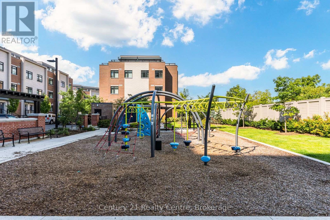
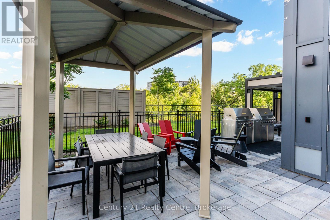
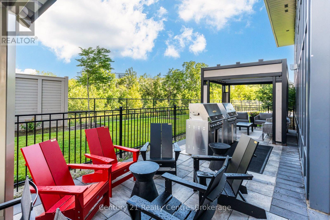
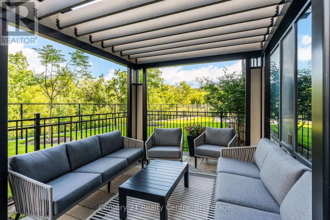
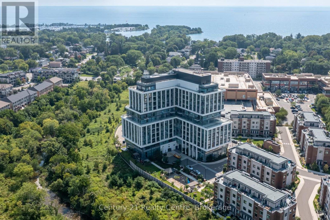
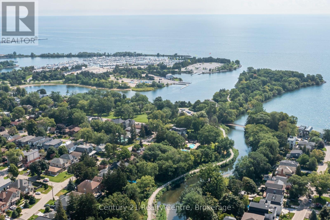
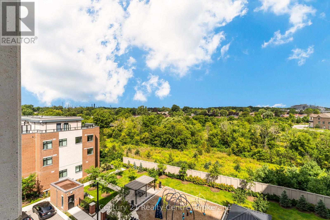
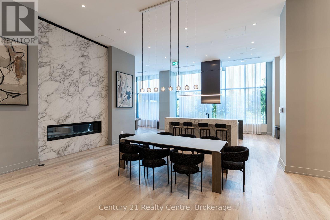
Welcome to elevated living in the heart of Port Credit! This bright and beautifully designed 2 bedrooms suite offers modern finishes, abundant natural light, in-suite laundry, 1 parking space and 1 locker. Inspired by its waterfront surroundings, the building showcases graceful finishes and sophisticated details that subtly reflect the beauty, fluidity and calm of the lake. Residents enjoy access to exceptional social and lifestyle amenities designed for both everyday living and entertaining. The Rise Club offers a welcoming space for dinner parties, game nights and gatherings with family and friends, featuring a full kitchen, dining area, comfortable lounge spaces, double-sided fireplace and game zone. A guest suite is also available for visiting family and friends. Step outside to the private social patio, complete with intimate seating alcoves-perfect for relaxing on warm summer evenings. Stay active in the Fitness Centre, featuring weights, cardio equipment and dedicated stretching space. Ideally located just down the road from the Port Credit waterfront, enjoy easy access to scenic waterfront trails, relaxing parks, charming restaurants, cafes, shops and more. The waterfront trails are approximately a 12-minute walk or 3-minute bike ride away, while the Port Credit waterfront is approximately a 6-minute drive. Commuters will appreciate the convenient proximity to Port Credit GO Station, with access to the Lakeshore West line and approximately 30-minute train rides to Downtown Toronto. A wonderful opportunity to enjoy bright, modern living with exceptional amenities and the Port Credit waterfront lifestyle right at your doorstep. (id:63604)

Key Facts

Type
Condo Apartment
Beds
2
Baths
2
Size
900 sqft
Parking
1 total
Condo fee
$733

Highlights

  • Washer
  • Refrigerator
  • Dishwasher
  • Stove
  • Dryer
  • Microwave
Property Details 12 details
Bedrooms
2 bedrooms
2 above grade
Bathrooms
2 bathrooms
1 partial
Parking
1 parking space
Garage · Underground
Living area
900 - 999 sq. ft.
Property
Single Family · Condo/Strata · Attached
Property subtype
Single Family
Structure type
Apartment
Ownership
Condo/Strata
Attached status
Attached
Heating
Forced air, Natural gas
Cooling
Central air conditioning
Fireplace
No
Taxes
$5,015.00

Interior features

WasherRefrigeratorDishwasherStoveDryerMicrowaveStorage - LockerExercise CentreParty RoomSecurity/Concierge

Exterior features

Concrete

Systems and association

Common Area MaintenanceHeatInsuranceParking
Lot and water

ElevatorBalconyIn suite Laundry
Virtual Tour & Media

Mortgage & Affordability Estimate monthly costs
Purchase price$649,900
Down paymentNot available
Mortgage amountNot available
Principal & interestNot available
Property taxesNot available
Condo/HOA feeNot available
Insurance/OtherNot available
UtilitiesNot available
Est. monthly totalNot available
Income needed (GDS 32%)Not available
Estimates only. Not financial advice. Rates, taxes and fees vary by lender and municipality.

Saved Properties

Keep This One Handy

Save this listing, compare it later, or open your saved properties dashboard.

Manage Saved Searches
Map is approximate.

Neighbourhood

Area
Lakeview
City
Mississauga
Postal code
L5G 0C5
Nearby
Lakeshore/West of Cawthra