
514- 1808 St Clair Avenue West
BUYER ADVANTAGE
Buy with confidence
Get a full-service approach built on strategy, strong negotiation, and clear guidance from offer to close.
- Local Market Expertise
- Broker-level Negotiation
- Transparent Process
- No-pressure Guidance

The right strategy depends on your goals, timing, budget, and the type of home you are buying. Get Your Buyer Snapshot.
About This Property
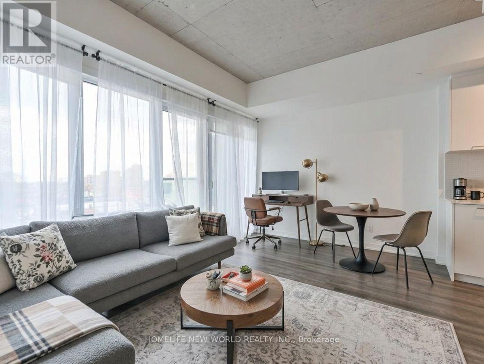
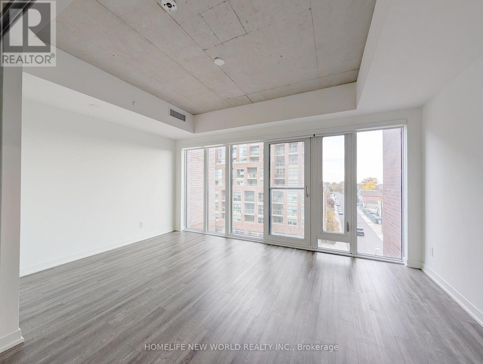
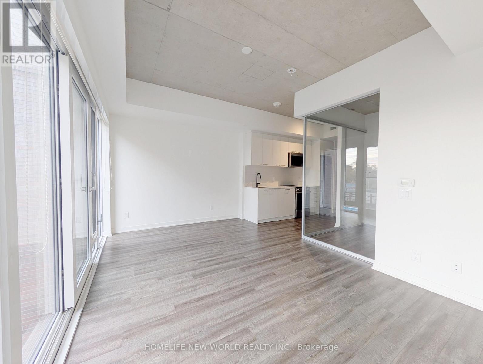
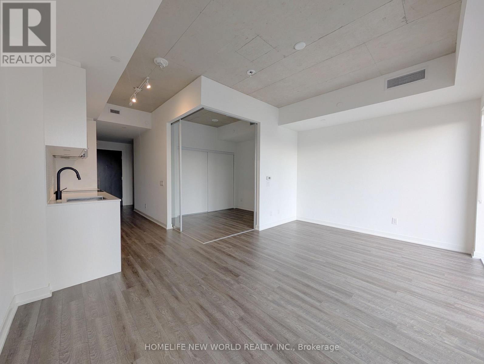
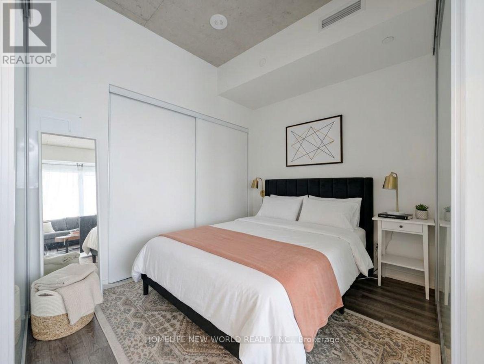
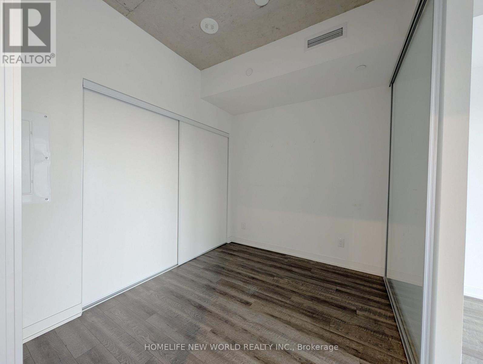
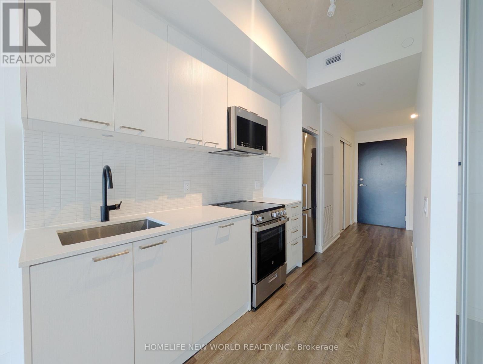
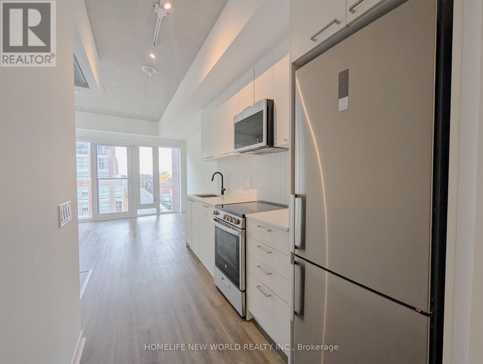
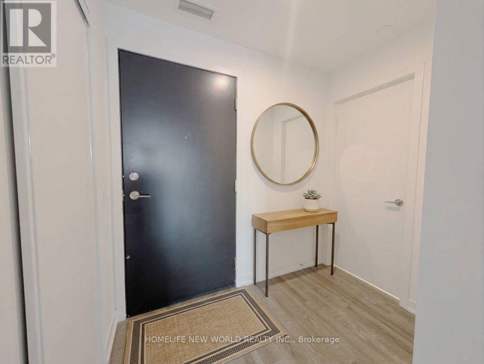
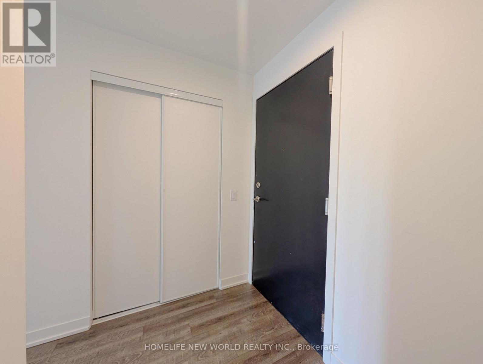
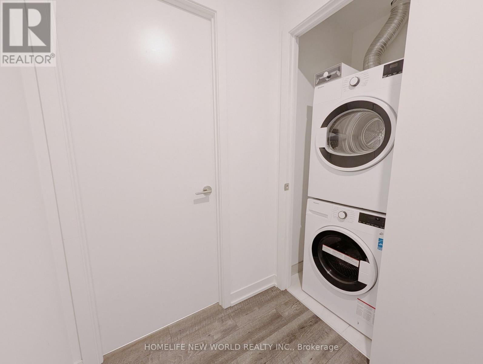
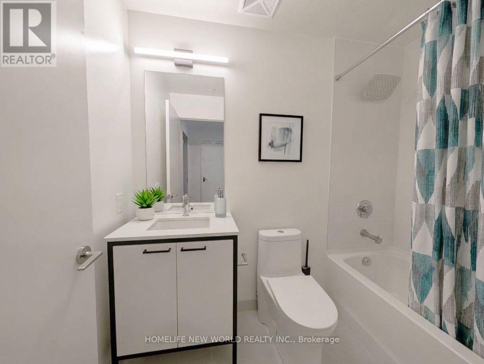
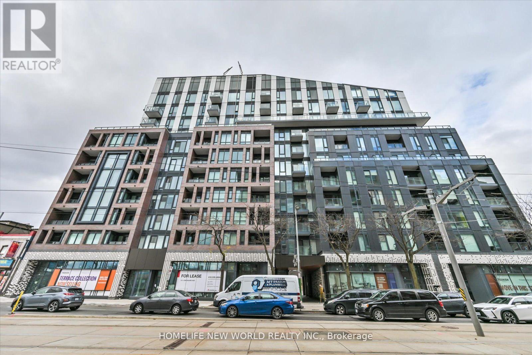
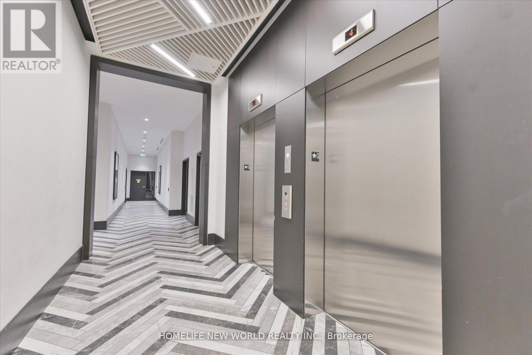
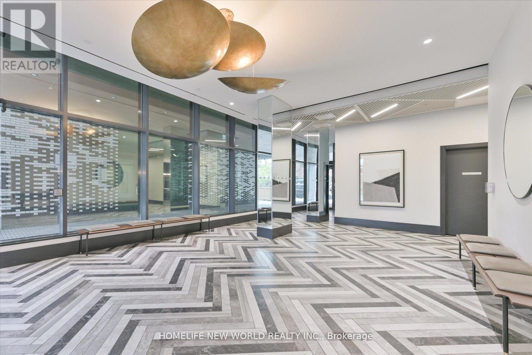
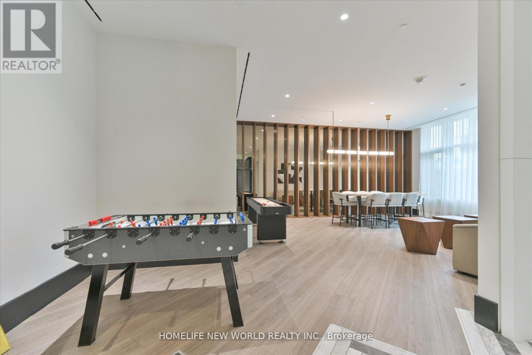
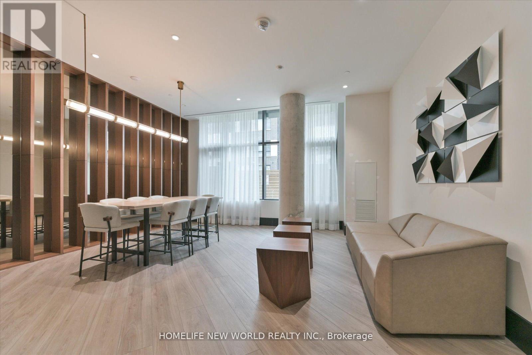
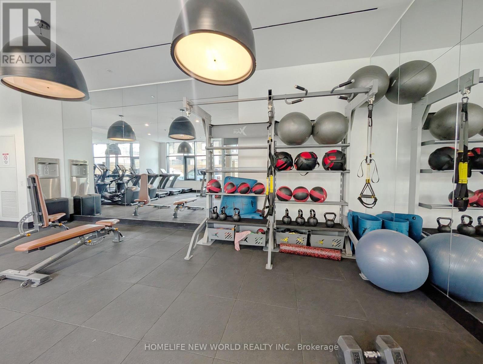
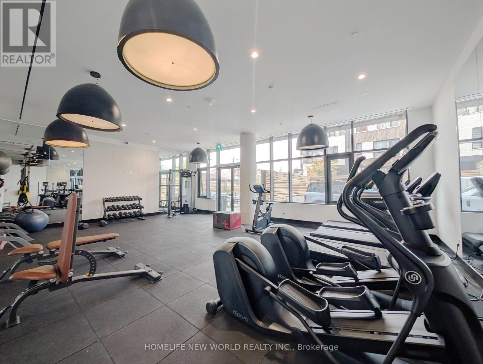
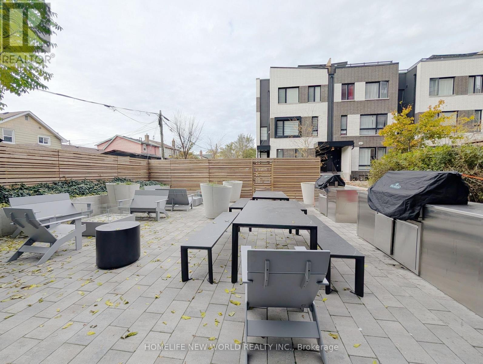
Unbeatable value in a prime Toronto location! Units at this price point are a rare find. Perfectly situated where The Junction, Corso Italia, and the Stockyards meet, this modern 1-bedroom condo at Reunion Crossings is an incredible first home or smart investment. Featuring stylish 9' exposed concrete ceilings, floor-to-ceiling windows, and luxury flooring throughout, the open-concept layout is bright and functional. The sleek kitchen boasts quartz countertops, a ceramic backsplash, and stainless-steel appliances, while the bright bedroom includes chic glass sliding doors and a spacious closet. Enjoy top-tier amenities including a fitness centre, party room, common BBQ area, PetSpa, and an "Urban Garage" bike-repair/craft station. With the St. Clair streetcar right at your front door connecting you to the subway, convenience is unmatched. Don't miss out on this rare-priced Toronto gem-book your showing today! (id:63604)
Key Facts
Highlights
- Washer
- Refrigerator
- Dishwasher
- Stove
- Dryer
- Microwave
Property Details
Interior features
Exterior features
Systems and association
Lot and water
Rooms
Mortgage & Affordability
Saved Properties
Keep This One Handy
Save this listing, compare it later, or open your saved properties dashboard.
Neighbourhood
- Area
- Weston-Pellam Park
- City
- Toronto
- Postal code
- M6N 0C1
- Nearby
- Cross Streets: St Clair Ave W. ** Directions: St Clair Ave W & Old Weston Rd.
Save This Property
Keep this home handy, return to it anytime, and let us know how to reach you about this listing.
We use this email only to connect your saved properties and saved searches.
Other Available Options
Similar Listings
Listings from our database that match closely.







