514- 55 Blue Springs Drive
Waterloo, ONCondo Apartment
$449,900
MLSĀ® X13569636
Condo Apartment2 beds2 baths1 total
514- 55 Blue Springs Drive, Waterloo, ON photo 1
514- 55 Blue Springs Drive, Waterloo, ON photo 2
514- 55 Blue Springs Drive, Waterloo, ON photo 3
514- 55 Blue Springs Drive, Waterloo, ON photo 4
514- 55 Blue Springs Drive, Waterloo, ON photo 5
514- 55 Blue Springs Drive, Waterloo, ON photo 6
514- 55 Blue Springs Drive, Waterloo, ON photo 7
514- 55 Blue Springs Drive, Waterloo, ON photo 8
514- 55 Blue Springs Drive, Waterloo, ON photo 9
514- 55 Blue Springs Drive, Waterloo, ON photo 10
514- 55 Blue Springs Drive, Waterloo, ON photo 11
514- 55 Blue Springs Drive, Waterloo, ON photo 12
514- 55 Blue Springs Drive, Waterloo, ON photo 13
514- 55 Blue Springs Drive, Waterloo, ON photo 14
514- 55 Blue Springs Drive, Waterloo, ON photo 15
514- 55 Blue Springs Drive, Waterloo, ON photo 16
514- 55 Blue Springs Drive, Waterloo, ON photo 17
514- 55 Blue Springs Drive, Waterloo, ON photo 18
514- 55 Blue Springs Drive, Waterloo, ON photo 19
514- 55 Blue Springs Drive, Waterloo, ON photo 20
514- 55 Blue Springs Drive, Waterloo, ON photo 21
514- 55 Blue Springs Drive, Waterloo, ON photo 22
514- 55 Blue Springs Drive, Waterloo, ON photo 23
514- 55 Blue Springs Drive, Waterloo, ON photo 24
514- 55 Blue Springs Drive, Waterloo, ON photo 25
514- 55 Blue Springs Drive, Waterloo, ON photo 26
514- 55 Blue Springs Drive, Waterloo, ON photo 27
514- 55 Blue Springs Drive, Waterloo, ON photo 28
514- 55 Blue Springs Drive, Waterloo, ON photo 29
514- 55 Blue Springs Drive, Waterloo, ON photo 30
514- 55 Blue Springs Drive, Waterloo, ON photo 31
514- 55 Blue Springs Drive, Waterloo, ON photo 32
514- 55 Blue Springs Drive, Waterloo, ON photo 33
514- 55 Blue Springs Drive, Waterloo, ON photo 34
514- 55 Blue Springs Drive, Waterloo, ON photo 35
514- 55 Blue Springs Drive, Waterloo, ON photo 36
514- 55 Blue Springs Drive, Waterloo, ON photo 37
1 / 37

BUYER ADVANTAGE

Buy with confidence

Get a full-service approach built on strategy, strong negotiation, and clear guidance from offer to close.

  • Local Market Expertise
  • Broker-level Negotiation
  • Transparent Process
  • No-pressure Guidance

The right strategy depends on your goals, timing, budget, and the type of home you are buying. Get Your Buyer Snapshot.

About This Property

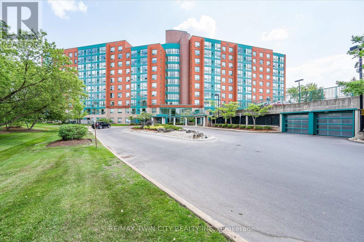
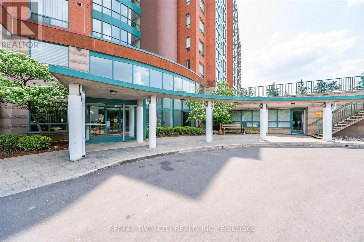
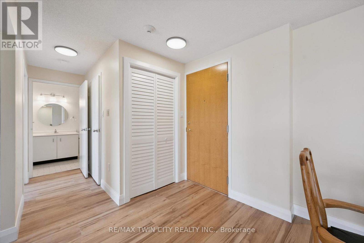
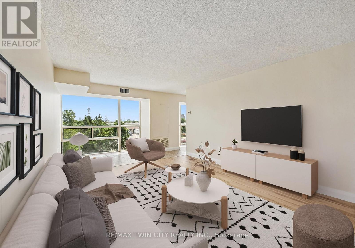
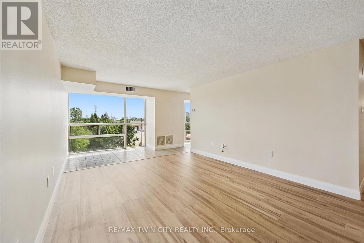
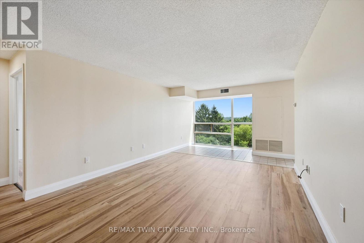
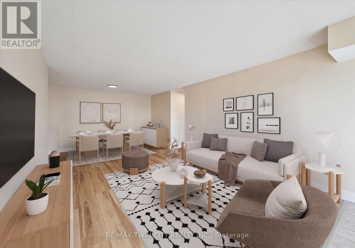
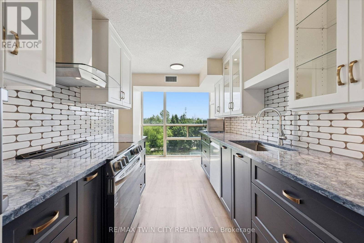
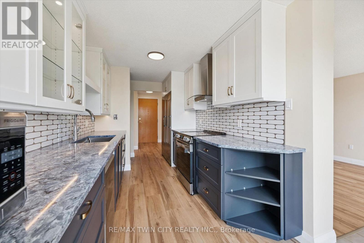
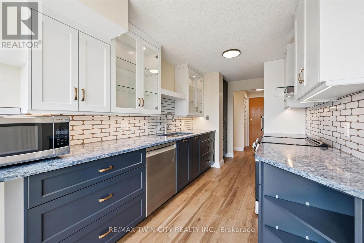
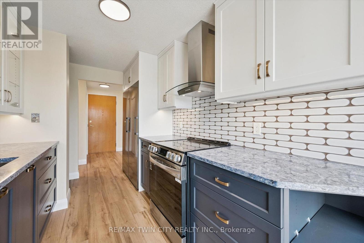
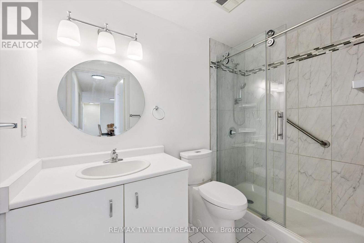
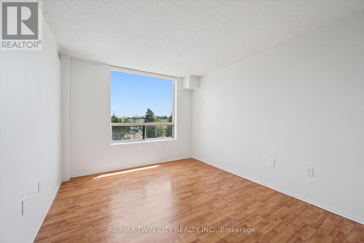
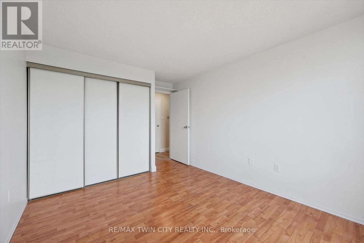
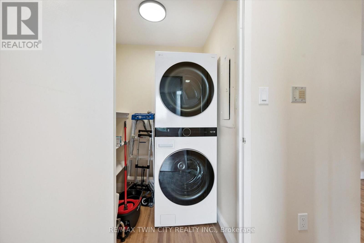
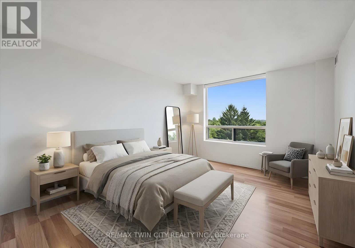
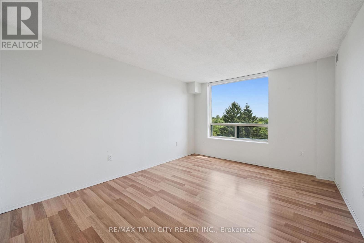
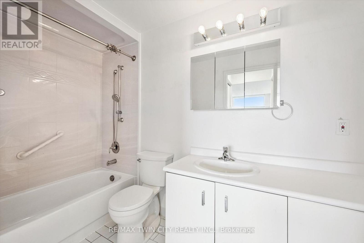
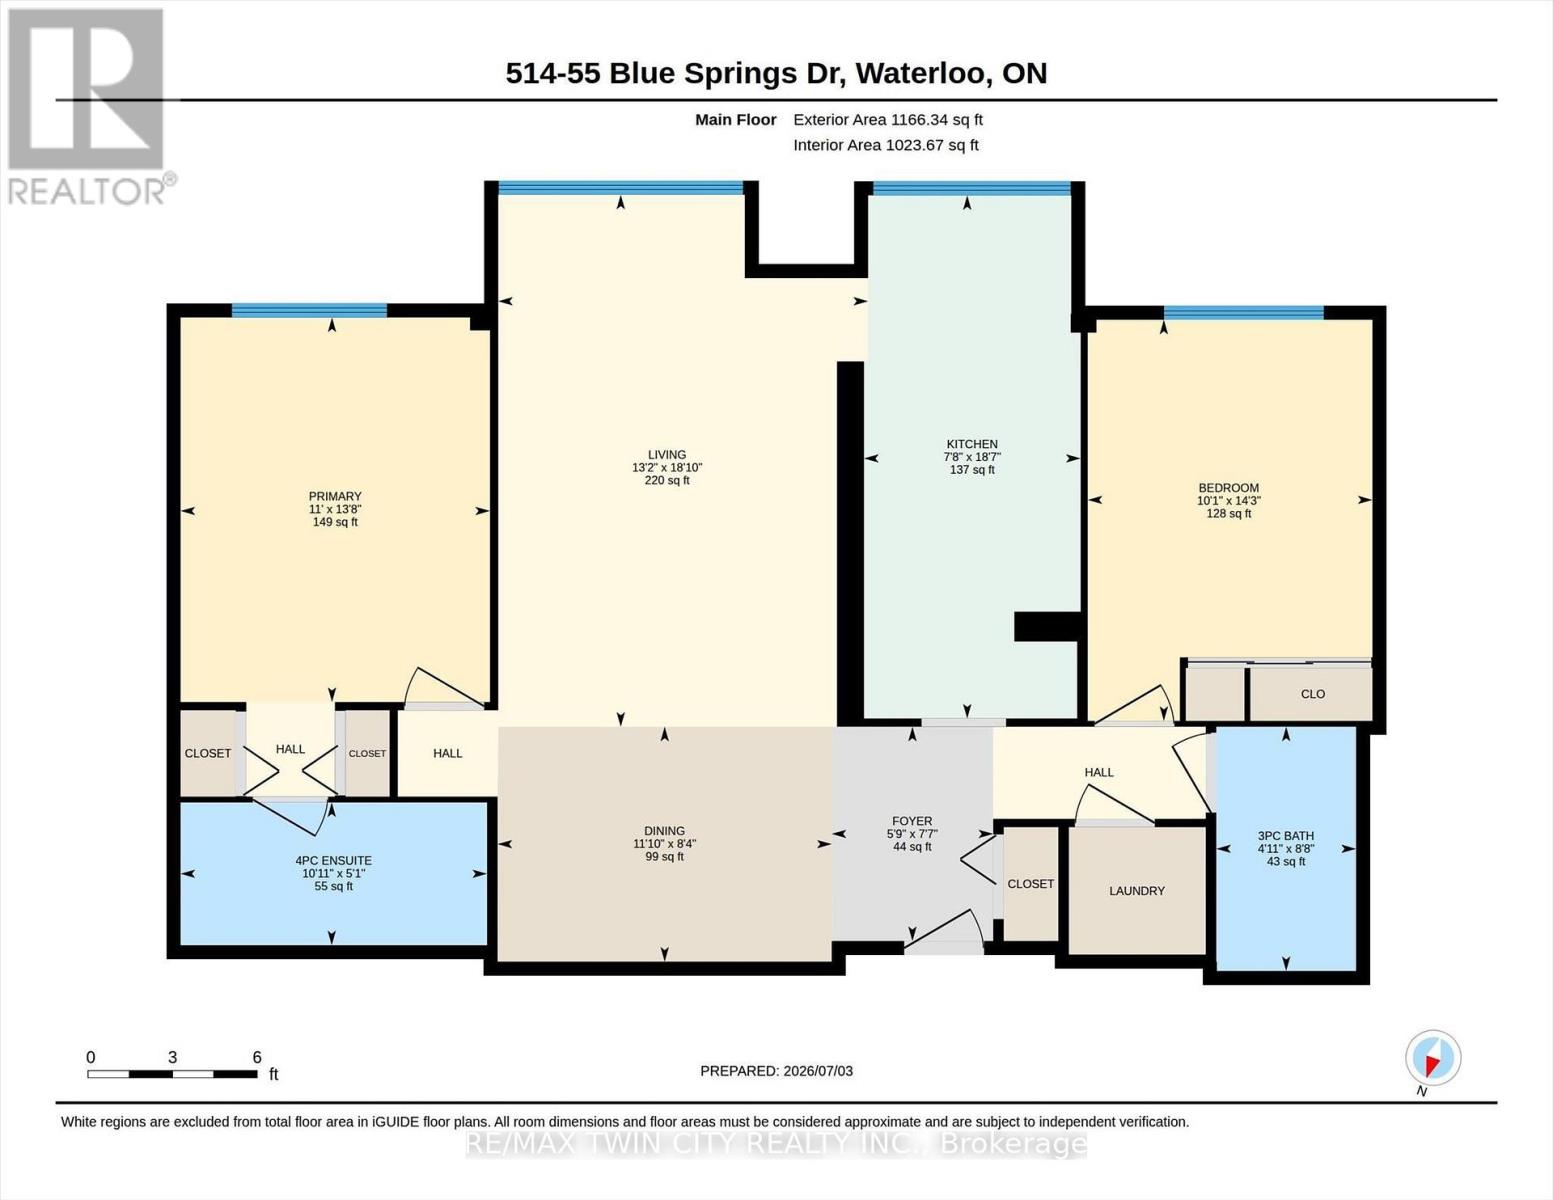
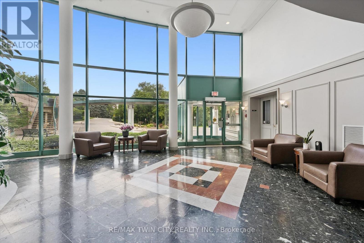
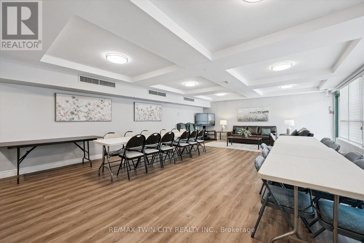
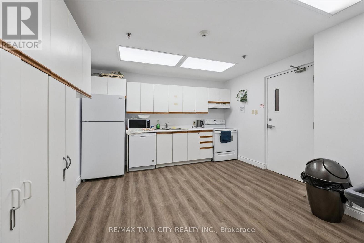
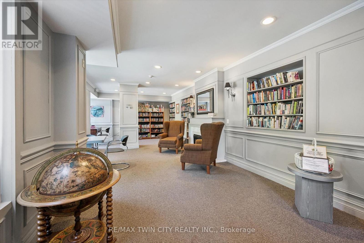
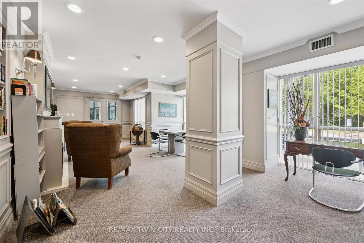
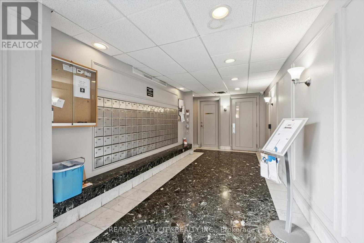
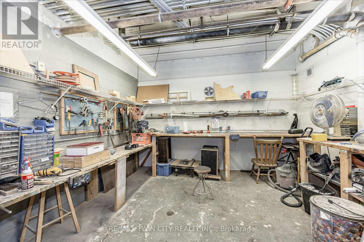
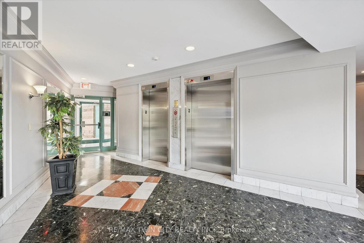
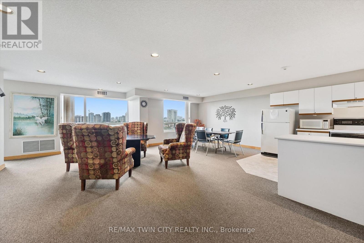
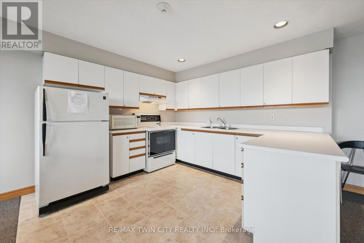
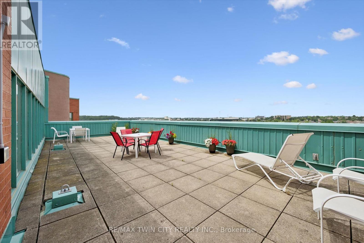
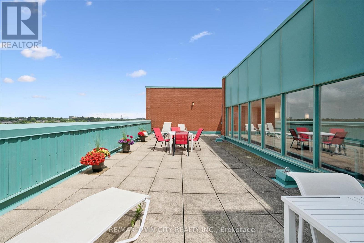
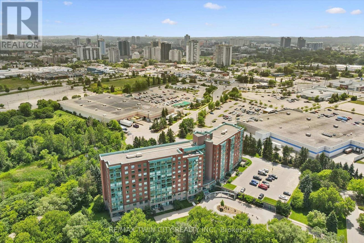
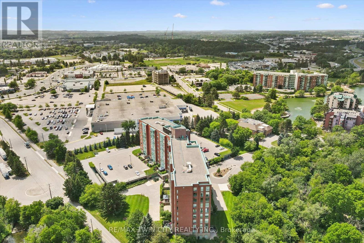
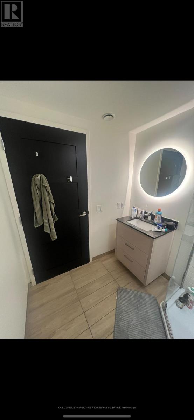
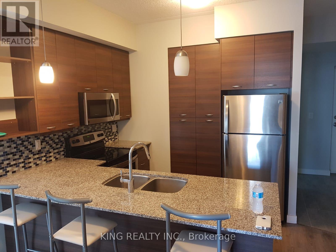
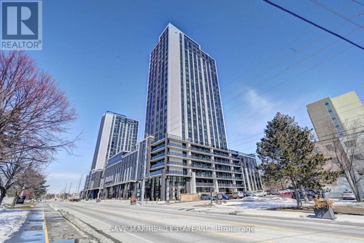
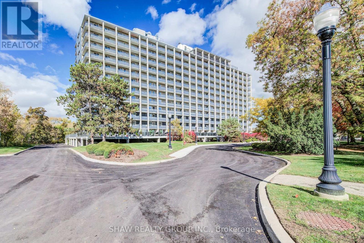
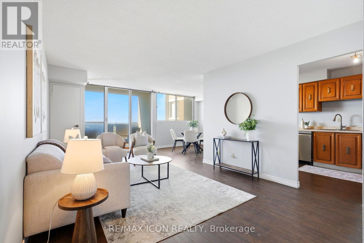
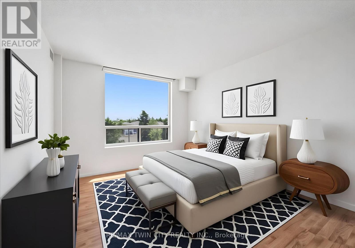
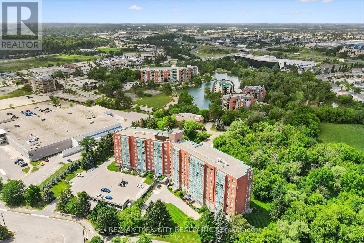
The Atriums in Waterloo - a well-maintained and very clean condo building located at the end of a cul-de-sac and siding onto greenspace, walking trails and ponds. Unit 514 offers a pleasing layout with professionally and recently completed upgrades. The unit is carpet-free throughout with luxury vinyl flooring and new trim in the main living space (installed by Menno Martin, Spring 2025). The spacious living/dining room is a great space for relaxing or entertaining. The gorgeous kitchen was updated by Cerwood (Spring 2025) and features quartz counters, under cabinet lighting, a great mix of drawers and cupboards (some with glass fronts), a large pantry and five appliances (all new in Spring 2025), including an impressive side-by-side fridge/freezer. The living room and kitchen have floor to ceiling windows offering lots of natural light. There are motorized blinds on all the windows. The laundry/storage room has a convenient stackable washer/dryer set (new in May 2025). The primary bedroom offers double closets and a 4-pc ensuite with tub updated by bath-fitter. The second bedroom is on the opposite side of the unit with the second bathroom right beside it (features stylish step-in shower). This unit comes with one parking spot which is conveniently close to the door to the building, and an owned locker. The building offers many useful amenities: party room, library, workshop on the main level; roof-top deck and party room on the penthouse floor. Great location - nestled beside trails, ponds, and greenspace, just minutes to Conestoga Mall, Uptown Waterloo, transit, and highway 7/8. (id:63604)
Key Facts

Type
Condo Apartment
Beds
2
Baths
2
Size
1,000 sqft
Parking
1 total
Condo fee
$710

Highlights

  • Washer
  • Refrigerator
  • Dishwasher
  • Stove
  • Dryer
  • Microwave
  • Freezer
  • Hood Fan
  • Garage door opener remote(s)
Property Details 13 details
Bedrooms
2 bedrooms
2 above grade
Bathrooms
2 bathrooms
Parking
1 parking space
Garage Ā· Underground
Living area
1,000 - 1,199 sq. ft.
Property
Single Family Ā· Condo/Strata Ā· Attached
Property subtype
Single Family
Structure type
Apartment
Ownership
Condo/Strata
Attached status
Attached
Heating
Forced air, Electric
Cooling
Central air conditioning
Fireplace
No
Taxes
$2,621.00 (2,026)
Zoning
GR

Interior features

WasherRefrigeratorDishwasherStoveDryerMicrowaveFreezerHood FanGarage door opener remote(s)Storage - LockerParty RoomVisitor Parking

Exterior features

BrickConcrete

Systems and association

Controlled entryCommon Area MaintenanceWaterParking

Lot and water

Cul-de-sacBacks on greenbeltElevatorIn suite LaundryGuest Suite
Rooms 6 rooms
Level
Room
Dimensions
Main level
Foyer
1.75 m x 2.31 m
Main level
Dining room
3.61 m x 2.54 m
Main level
Living room
4.01 m x 5.74 m
Main level
Kitchen
2.34 m x 5.66 m
Main level
Primary Bedroom
3.35 m x 4.17 m
Main level
Bedroom
3.07 m x 4.34 m

Virtual Tour & Media

Mortgage & Affordability Estimate monthly costs
Purchase price$449,900
Down paymentNot available
Mortgage amountNot available
Principal & interestNot available
Property taxesNot available
Condo/HOA feeNot available
Insurance/OtherNot available
UtilitiesNot available
Est. monthly totalNot available
Income needed (GDS 32%)Not available
Estimates only. Not financial advice. Rates, taxes and fees vary by lender and municipality.

Saved Properties

Keep This One Handy

Save this listing, compare it later, or open your saved properties dashboard.

Manage Saved Searches
Map is approximate.

Neighbourhood

City
Waterloo
Postal code
N2J 4T3
Nearby
Cross Streets: King St N. ** Directions: King St N to Blue Springs Dr.