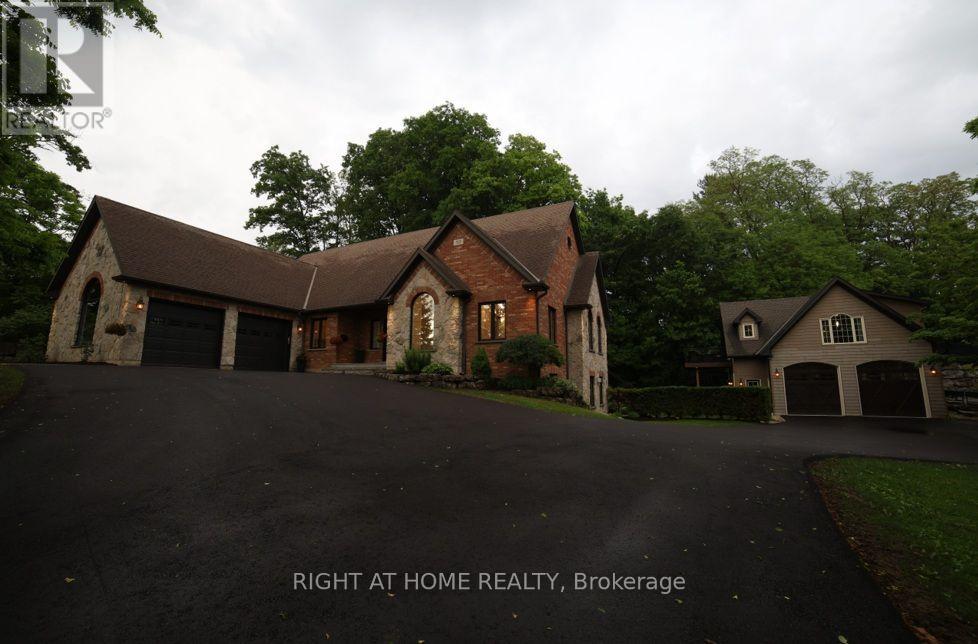
515 Hamilton Drive

Hamilton, ONDetached
$2,875,000
MLS® X13832096
Detached8 beds5 baths16 total
515 Hamilton Drive, Hamilton, ON photo 1
515 Hamilton Drive, Hamilton, ON photo 2
515 Hamilton Drive, Hamilton, ON photo 3
515 Hamilton Drive, Hamilton, ON photo 4
515 Hamilton Drive, Hamilton, ON photo 5
515 Hamilton Drive, Hamilton, ON photo 6
515 Hamilton Drive, Hamilton, ON photo 7
515 Hamilton Drive, Hamilton, ON photo 8
515 Hamilton Drive, Hamilton, ON photo 9
515 Hamilton Drive, Hamilton, ON photo 10
515 Hamilton Drive, Hamilton, ON photo 11
515 Hamilton Drive, Hamilton, ON photo 12
515 Hamilton Drive, Hamilton, ON photo 13
515 Hamilton Drive, Hamilton, ON photo 14
515 Hamilton Drive, Hamilton, ON photo 15
515 Hamilton Drive, Hamilton, ON photo 16
515 Hamilton Drive, Hamilton, ON photo 17
515 Hamilton Drive, Hamilton, ON photo 18
515 Hamilton Drive, Hamilton, ON photo 19
515 Hamilton Drive, Hamilton, ON photo 20
515 Hamilton Drive, Hamilton, ON photo 21
515 Hamilton Drive, Hamilton, ON photo 22
515 Hamilton Drive, Hamilton, ON photo 23
515 Hamilton Drive, Hamilton, ON photo 24
515 Hamilton Drive, Hamilton, ON photo 25
515 Hamilton Drive, Hamilton, ON photo 26
515 Hamilton Drive, Hamilton, ON photo 27
515 Hamilton Drive, Hamilton, ON photo 28
515 Hamilton Drive, Hamilton, ON photo 29
515 Hamilton Drive, Hamilton, ON photo 30
515 Hamilton Drive, Hamilton, ON photo 31
515 Hamilton Drive, Hamilton, ON photo 32
515 Hamilton Drive, Hamilton, ON photo 33
515 Hamilton Drive, Hamilton, ON photo 34
515 Hamilton Drive, Hamilton, ON photo 35
515 Hamilton Drive, Hamilton, ON photo 36
515 Hamilton Drive, Hamilton, ON photo 37
515 Hamilton Drive, Hamilton, ON photo 38
515 Hamilton Drive, Hamilton, ON photo 39
515 Hamilton Drive, Hamilton, ON photo 40
515 Hamilton Drive, Hamilton, ON photo 41
515 Hamilton Drive, Hamilton, ON photo 42
515 Hamilton Drive, Hamilton, ON photo 43
515 Hamilton Drive, Hamilton, ON photo 44
515 Hamilton Drive, Hamilton, ON photo 45
515 Hamilton Drive, Hamilton, ON photo 46
515 Hamilton Drive, Hamilton, ON photo 47
515 Hamilton Drive, Hamilton, ON photo 48
1 / 48

BUYER ADVANTAGE

Buy with confidence

Get a full-service approach built on strategy, strong negotiation, and clear guidance from offer to close.

  • Local Market Expertise
  • Broker-level Negotiation
  • Transparent Process
  • No-pressure Guidance

The right strategy depends on your goals, timing, budget, and the type of home you are buying. Get Your Buyer Snapshot.

About This Property

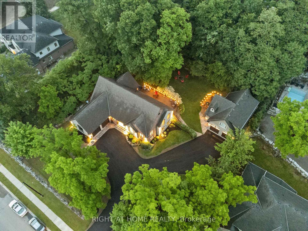
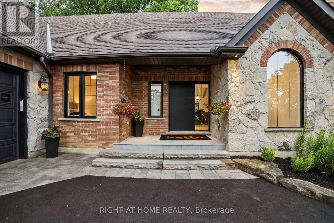
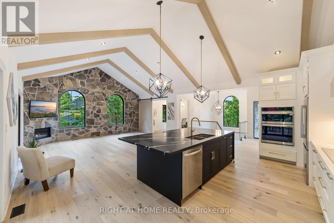
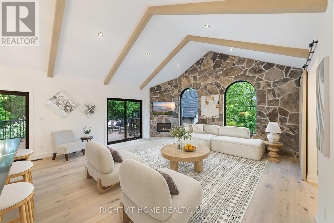
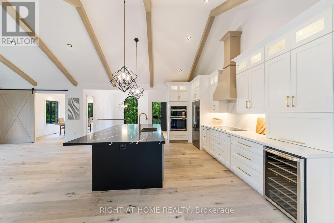
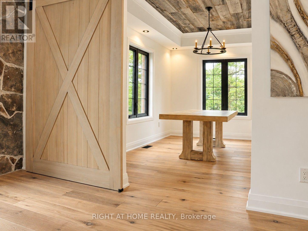
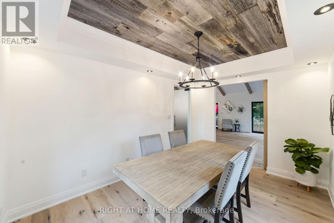
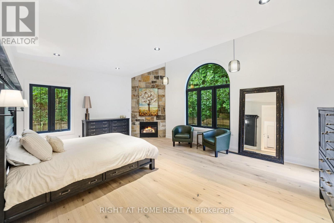
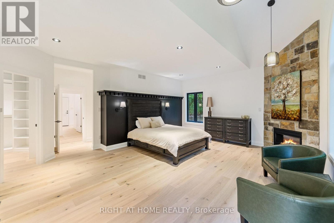
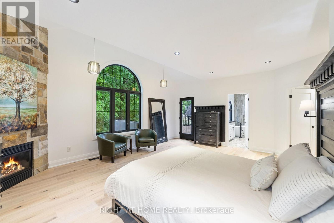
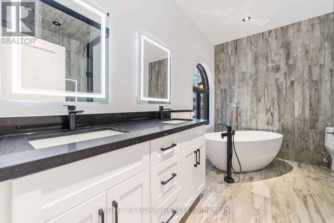
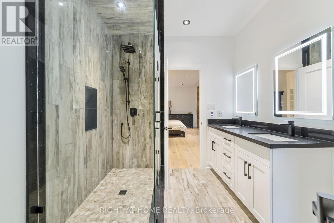
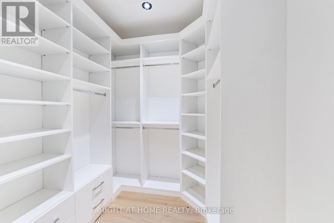
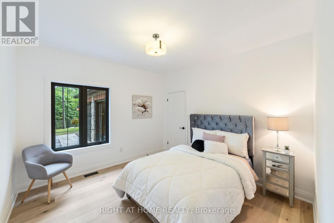
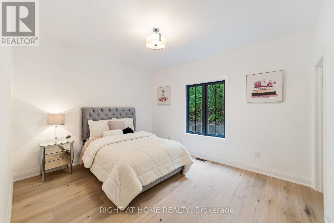
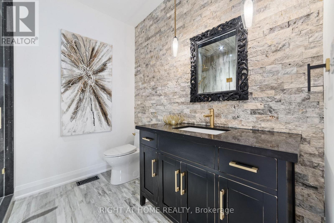
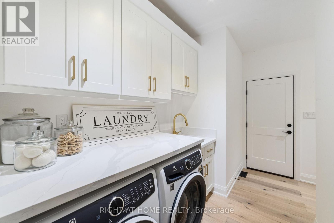
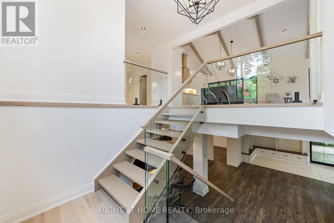
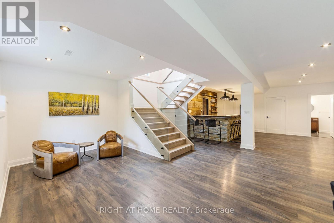
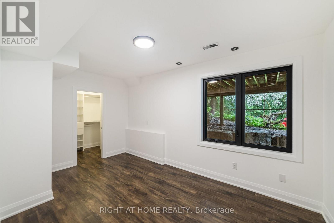
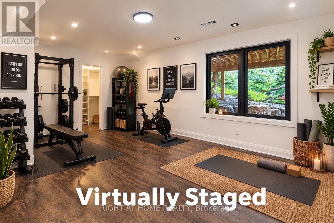
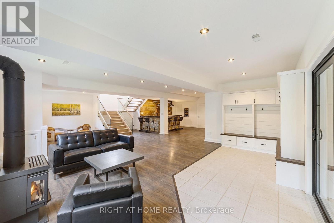
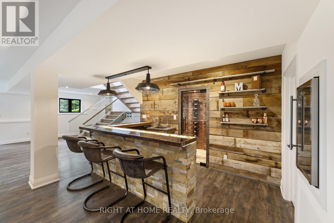
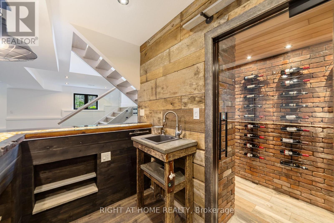
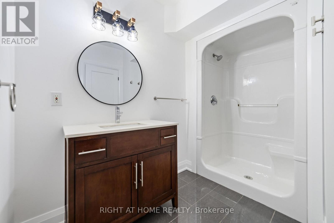
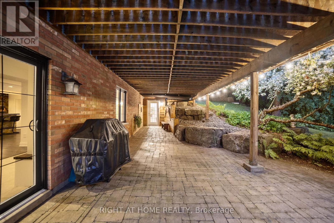
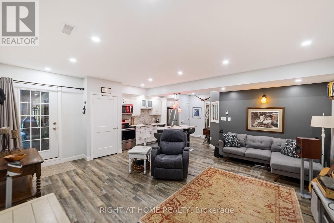
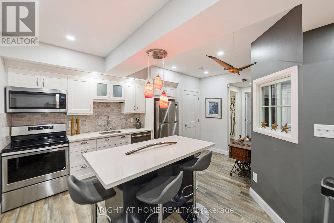
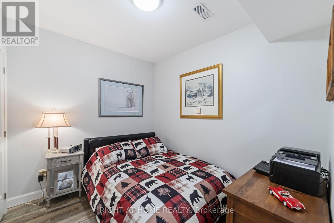
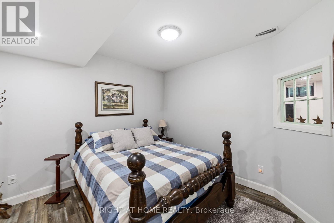
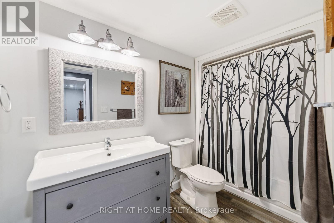
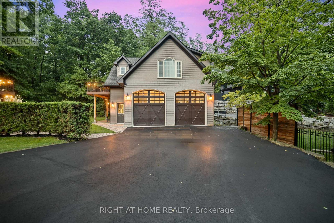
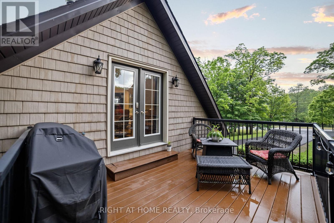
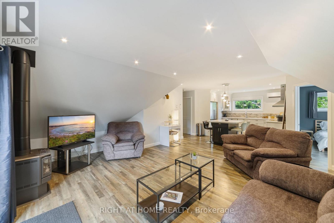
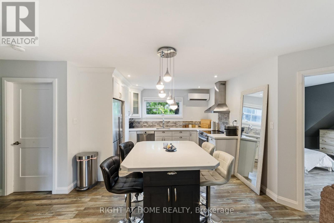
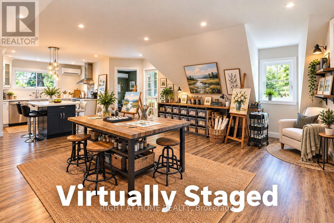
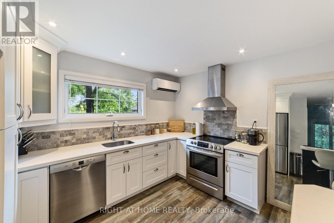
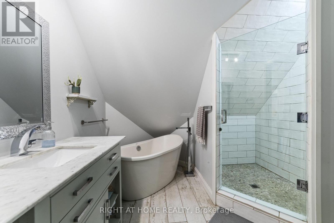
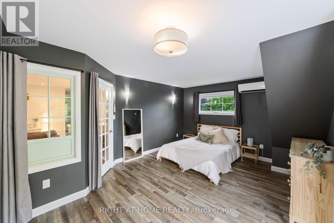
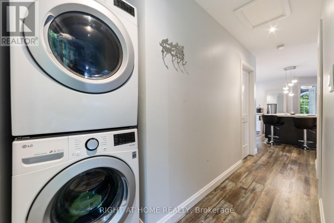
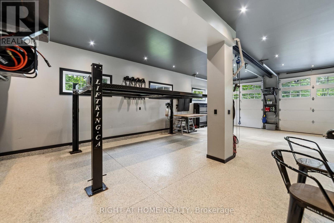
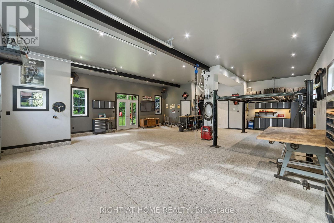
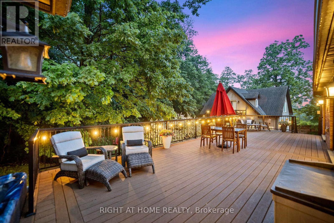
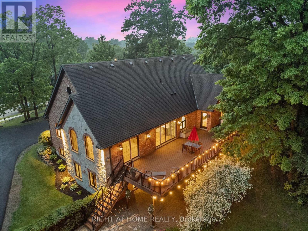
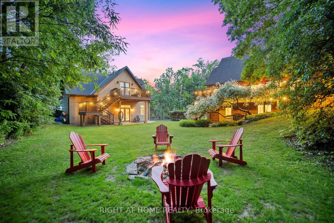
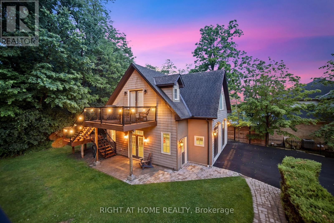
This one-of-a-kind indescribable just shy of an acre property is something you've got to see to believe. A wonderfully spaced property-8 bedrooms, 5 bathrooms, 3 kitchens, 3 laundry and enough parking for 10+ cars. Multi-family, multi-generational phenomenal upgraded 4-bedroom, 3-bathroom Bungalow has an additional 2 bedroom fully self-sufficient in-law suite with a separate entrance or can be reconnected to the main home. This property also has a separate Guest House with 2-bedrooms, kitchen, laundry, bathroom and outdoor deck with a fully accessorized garage below sporting a car lift. Access is through the garage or on the outdoor staircase. There's room for growth as well with outdoor prep work for a pool or further development and expansion. If you are looking for pure nature bliss in the heart of the city, with multiple functions in designer style and full accessibility to a multitude of areas, then this is your new home. Heated ensuite floors, top of the line new appliances, his/her walk-in closets and floor to ceiling pure class. An entertainers dream lower level with a walk-out and glass enclosed wine cellar. The 10-foot granite waterfall kitchen island is stunning and only matched by the oversized opulent showers and upscale fixtures. Wrap yourself in comfortable luxury that meets both all your needs and fulfills all your wants. Your outdoor oasis off the primary bedroom boasts a hot tub to wind down on your secluded back deck for relaxed filled evenings. No need to escape to a cottage for calm and tranquility as it's all out your back door. Incredible Muskoka tree rich feel privacy with no visible neighbors off the large back deck, this property really has to be seen to feel the class, calm and comfort that is seeped through it. Within minutes to the 403 Wilson St. exit its convenient access makes it perfect for commuters or hybrid stay at home professionals. (id:63604)

Key Facts

Type
Detached
Beds
8
Baths
5
Size
3,000 sqft
Lot
176.4 x 227.4 FT
Parking
16 total

Highlights

  • All
  • Water meter
  • Central Vacuum
  • Oven - Built-In
  • Furniture
  • Window Coverings
  • Garage door opener remote(s)
Property Details 20 details
Bedrooms
8 bedrooms
8 above grade
Bathrooms
5 bathrooms
Parking
16 parking spaces
Attached Garage · Garage
Living area
3,000 - 3,500 sq. ft.
Property
Single Family · Bungalow · Freehold · Detached
Property subtype
Single Family
Structure type
House
Architectural style
Bungalow
Ownership
Freehold
Attached status
Detached
Storeys
1
Basement
Finished, Walk out
Heating
Forced air, Natural gas
Cooling
Central air conditioning, Ventilation system
Fireplace
5 fireplaces
Lot dimensions
176.4 x 227.4 FT
Frontage
176.40 feet
Taxes
$11,888.33 (2,026)
Zoning
R1
Water source
Municipal water
Sewer
Sanitary sewer

Interior features

AllWater meterCentral VacuumOven - Built-InFurnitureWindow CoveringsGarage door opener remote(s)HardwoodCeramicFireplace(s)

Exterior features

BrickStonePoured Concrete

Systems and association

Smoke DetectorsSewerElectricityCable

Lot and water

HillsideWooded areaGuest SuiteIn-Law Suite
Rooms 26 rooms
Level
Room
Dimensions
Main level
Living room
5.98 m x 5.12 m
Ground level
Bedroom 4
3.96 m x 2.76 m
Ground level
Utility room
4.22 m x 2.44 m
Ground level
Bathroom
2.86 m x 2.01 m
Ground level
Family room
5.32 m x 5.45 m
Ground level
Kitchen
3.58 m x 3.55 m
Ground level
Bedroom
3.09 m x 2.45 m
Ground level
Bedroom 2
3.09 m x 2.45 m
Ground level
Bathroom
3.05 m x 1.58 m
Ground level
Laundry room
1.82 m x 0.91 m
Main level
Dining room
4.22 m x 3 m
Upper Level
Living room
6.43 m x 5.34 m
Upper Level
Kitchen
3.66 m x 2.72 m
Upper Level
Laundry room
1.82 m x 0.91 m
Upper Level
Bedroom
4.97 m x 4 m
Upper Level
Bedroom 2
3.06 m x 2.62 m
Upper Level
Bathroom
2.96 m x 2.95 m
Ground level
Bathroom
2.4 m x 0.91 m
Main level
Kitchen
6.05 m x 4.4 m
Main level
Laundry room
2.26 m x 1.8 m
Main level
Bedroom
6.15 m x 5.07 m
Main level
Bedroom 2
3.6 m x 3.5 m
Main level
Bedroom 3
4.1 m x 3.44 m
Main level
Bathroom
3.65 m x 2.57 m
Main level
Bathroom
2.56 m x 2.46 m
Ground level
Recreational, Games room
3.96 m x 2.76 m
Mortgage & Affordability Estimate monthly costs
Purchase price$2,875,000
Down paymentNot available
Mortgage amountNot available
Principal & interestNot available
Property taxesNot available
Condo/HOA feeNot available
Insurance/OtherNot available
UtilitiesNot available
Est. monthly totalNot available
Income needed (GDS 32%)Not available
Estimates only. Not financial advice. Rates, taxes and fees vary by lender and municipality.

Saved Properties

Keep This One Handy

Save this listing, compare it later, or open your saved properties dashboard.

Manage Saved Searches
Map is approximate.

Neighbourhood

Area
Ancaster
City
Hamilton
Postal code
L9G 2A9
Nearby
Cross Streets: Hamilton Drive & Garner Road West. ** Directions: 403 Hamilton to Wilson St. Exit head towards Ancaster staying to the right in the roundabout take the first exit to Hamilton Drive. Follow to almost Garner Road and it is on the left hand side.