515 Woodward Drive

Strathroy-Caradoc, ONDetached
$849,900
MLS® X13811422
Detached6 beds3 baths6 total
515 Woodward Drive, Strathroy-Caradoc, ON photo 1
515 Woodward Drive, Strathroy-Caradoc, ON photo 2
515 Woodward Drive, Strathroy-Caradoc, ON photo 3
515 Woodward Drive, Strathroy-Caradoc, ON photo 4
515 Woodward Drive, Strathroy-Caradoc, ON photo 5
515 Woodward Drive, Strathroy-Caradoc, ON photo 6
515 Woodward Drive, Strathroy-Caradoc, ON photo 7
515 Woodward Drive, Strathroy-Caradoc, ON photo 8
515 Woodward Drive, Strathroy-Caradoc, ON photo 9
515 Woodward Drive, Strathroy-Caradoc, ON photo 10
515 Woodward Drive, Strathroy-Caradoc, ON photo 11
515 Woodward Drive, Strathroy-Caradoc, ON photo 12
515 Woodward Drive, Strathroy-Caradoc, ON photo 13
515 Woodward Drive, Strathroy-Caradoc, ON photo 14
515 Woodward Drive, Strathroy-Caradoc, ON photo 15
515 Woodward Drive, Strathroy-Caradoc, ON photo 16
515 Woodward Drive, Strathroy-Caradoc, ON photo 17
515 Woodward Drive, Strathroy-Caradoc, ON photo 18
515 Woodward Drive, Strathroy-Caradoc, ON photo 19
515 Woodward Drive, Strathroy-Caradoc, ON photo 20
515 Woodward Drive, Strathroy-Caradoc, ON photo 21
515 Woodward Drive, Strathroy-Caradoc, ON photo 22
515 Woodward Drive, Strathroy-Caradoc, ON photo 23
515 Woodward Drive, Strathroy-Caradoc, ON photo 24
515 Woodward Drive, Strathroy-Caradoc, ON photo 25
515 Woodward Drive, Strathroy-Caradoc, ON photo 26
515 Woodward Drive, Strathroy-Caradoc, ON photo 27
515 Woodward Drive, Strathroy-Caradoc, ON photo 28
515 Woodward Drive, Strathroy-Caradoc, ON photo 29
515 Woodward Drive, Strathroy-Caradoc, ON photo 30
515 Woodward Drive, Strathroy-Caradoc, ON photo 31
515 Woodward Drive, Strathroy-Caradoc, ON photo 32
515 Woodward Drive, Strathroy-Caradoc, ON photo 33
515 Woodward Drive, Strathroy-Caradoc, ON photo 34
515 Woodward Drive, Strathroy-Caradoc, ON photo 35
515 Woodward Drive, Strathroy-Caradoc, ON photo 36
515 Woodward Drive, Strathroy-Caradoc, ON photo 37
515 Woodward Drive, Strathroy-Caradoc, ON photo 38
515 Woodward Drive, Strathroy-Caradoc, ON photo 39
515 Woodward Drive, Strathroy-Caradoc, ON photo 40
515 Woodward Drive, Strathroy-Caradoc, ON photo 41
515 Woodward Drive, Strathroy-Caradoc, ON photo 42
515 Woodward Drive, Strathroy-Caradoc, ON photo 43
515 Woodward Drive, Strathroy-Caradoc, ON photo 44
515 Woodward Drive, Strathroy-Caradoc, ON photo 45
515 Woodward Drive, Strathroy-Caradoc, ON photo 46
515 Woodward Drive, Strathroy-Caradoc, ON photo 47
1 / 47

BUYER ADVANTAGE

Buy with confidence

Get a full-service approach built on strategy, strong negotiation, and clear guidance from offer to close.

  • Local Market Expertise
  • Broker-level Negotiation
  • Transparent Process
  • No-pressure Guidance

The right strategy depends on your goals, timing, budget, and the type of home you are buying. Get Your Buyer Snapshot.

About This Property

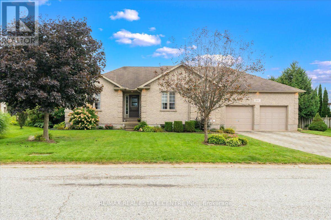
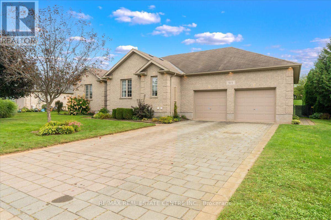
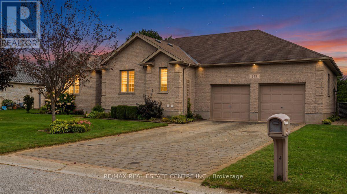
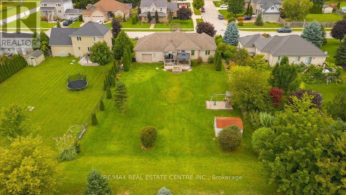
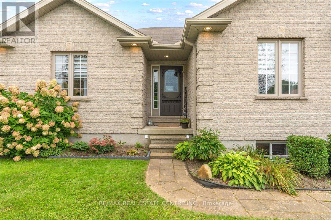
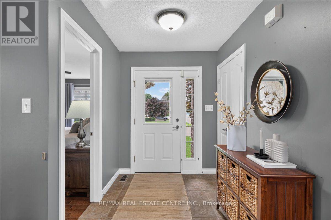
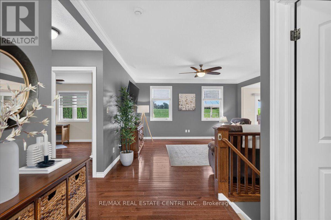
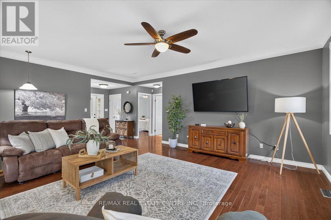
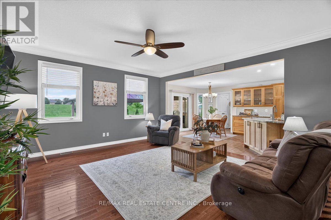
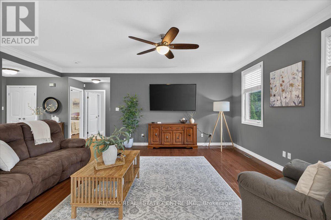
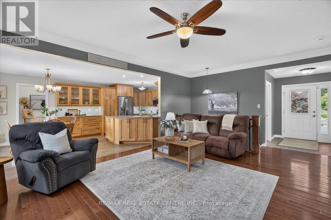
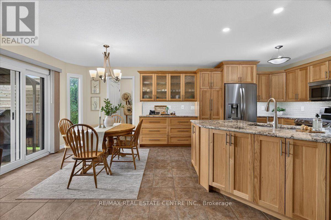
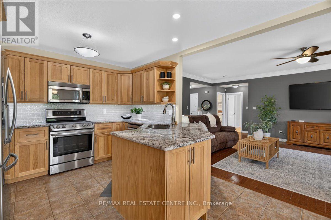
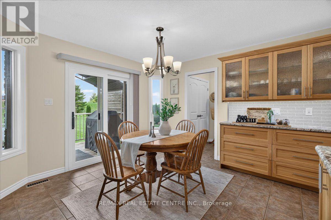
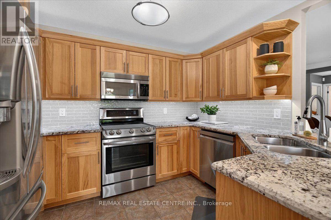
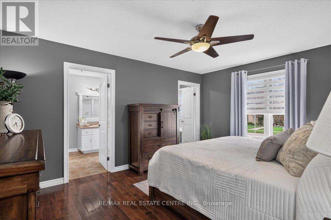
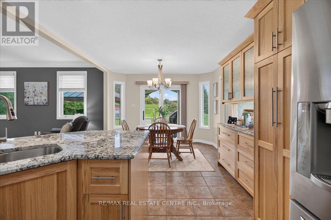
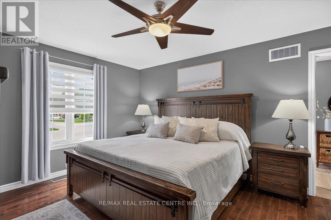
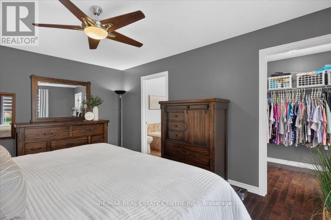
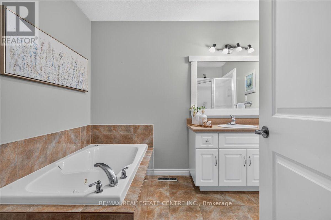
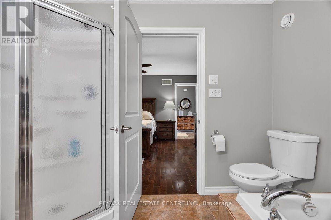
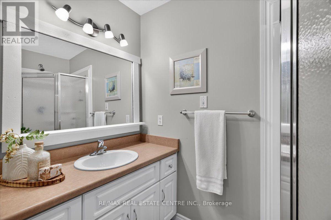
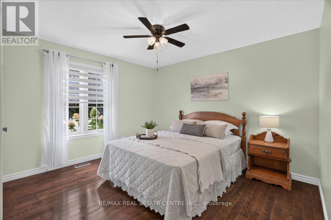
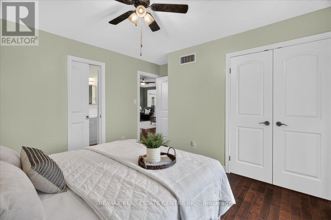
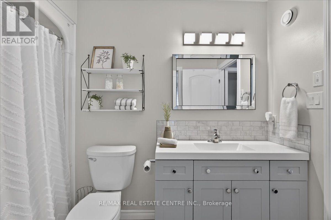
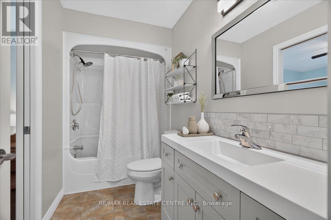
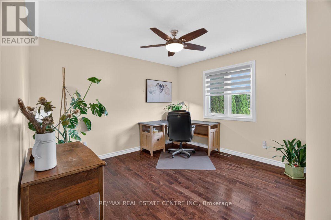
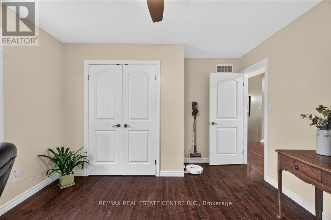
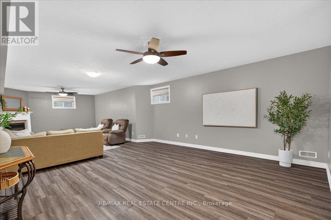
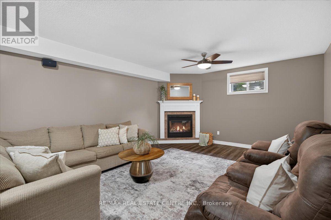
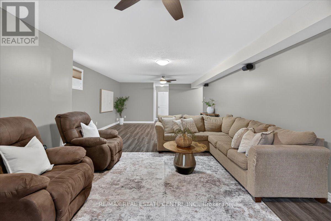
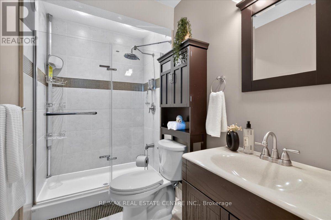
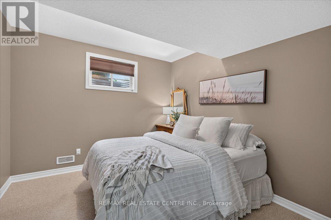
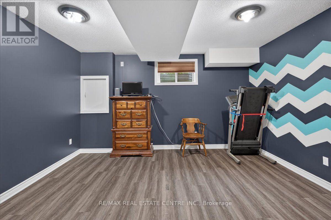
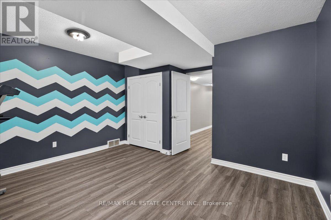
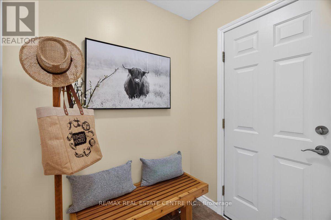
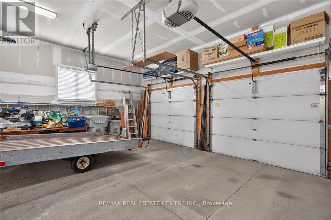
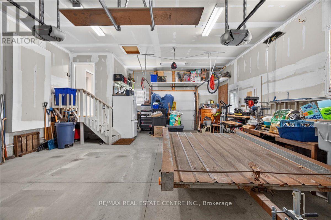
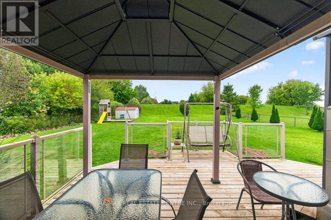
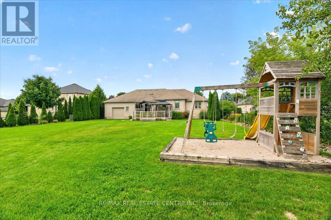
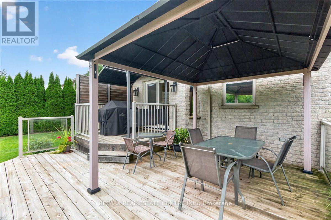
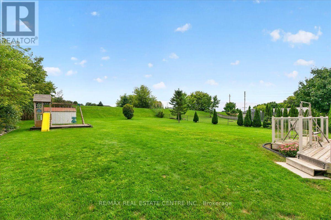
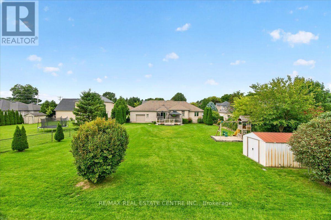
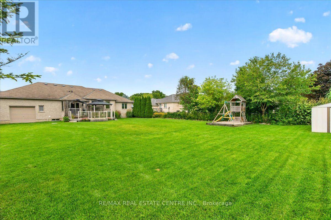
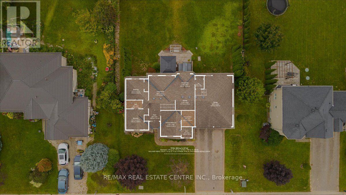
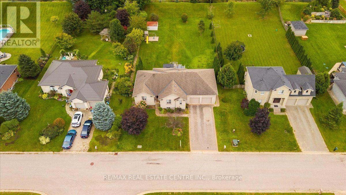
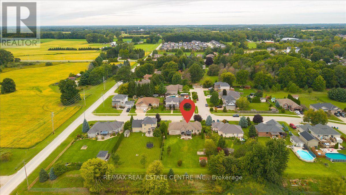
SPRAWLING BRICK RANCH BUNGALOW ON A 0.42-ACRE LOT! Situated in one of Mount Brydges' most sought-after pockets - a fast-growing corner of Middlesex County surrounded by farmland & forest - this beautifully maintained 3+3 Bedroom, 3-Bathroom home (over 2900 sqft) delivers curb appeal, space & outdoor living rarely found together. A long interlock driveway & tasteful landscaping set an unforgettable first impression, & the quiet setting offers a genuine escape from city hustle. The open-concept main floor is filled with natural light, finished with hardwood & ceramic flooring, crown molding & sophisticated decor. The kitchen, renovated in 2019, is a showstopper-granite counters, soft-close cabinetry, under-cabinet lighting, pull-out drawer organizers, newer stainless appliances (dishwasher 2026) -with beautiful views & a sliding-door walkout. A mudroom with pantry, plus an inside entry from the garage, adds everyday function. The primary bedroom features a Walk-in Closet, custom blinds & an Ensuite with a jetted soaker tub. The second bedroom closet is soundproofed from the living room for added privacy; the third offers a Cheater-Ensuite to the main bath, updated with a new vanity, lighting & backsplash. Downstairs, the fully finished lower level offers oversized windows, a gas fireplace & luxury vinyl plank flooring, plus three additional bedrooms (multipurpose) & a modern full bath with glass-and-chrome rain shower, offering real in-law suite potential. The 3-Bay Drive-Through mechanic's garage stands out on its own, ideal for hobbyists, projects, or car enthusiasts; parking for 6 cars total. Outside, the two-tiered resurfaced deck, newer gazebo & fenced yard create a private, scenic retreat rarely found in a subdivision. Additional features: irrigation system, gas BBQ line, kids' play structure, new furnace with humidifier (2024), owned hot water tank, HRV, new fireplace fan motor, & added roof insulation. View today to MAKE THIS HOUSE YOUR HOME! (id:63604)

Key Facts

Type
Detached
Beds
6
Baths
3
Size
1,500 sqft
Lot
83.6 x 220.2 FT
Parking
6 total

Highlights

  • Washer
  • Refrigerator
  • Dishwasher
  • Stove
  • Dryer
  • Microwave
  • Play structure
  • Window Coverings
  • Garage door opener
  • Garage door opener remote(s)
  • Water Heater
Property Details 18 details
Bedrooms
6 bedrooms
3 above grade + 3 below grade
Bathrooms
3 bathrooms
Parking
6 parking spaces
Attached Garage · Garage
Living area
1,500 - 2,000 sq. ft.
Property
Single Family · Bungalow · Freehold · Detached
Property subtype
Single Family
Structure type
House
Architectural style
Bungalow
Ownership
Freehold
Attached status
Detached
Storeys
1
Basement
Finished, Full
Heating
Forced air, Natural gas
Cooling
Central air conditioning
Fireplace
1 fireplace
Lot dimensions
83.6 x 220.2 FT
Frontage
83.70 feet
Taxes
$4,699.00 (2,026)
Water source
Municipal water
Sewer
Septic System

Interior features

WasherRefrigeratorDishwasherStoveDryerMicrowavePlay structureWindow CoveringsGarage door openerGarage door opener remote(s)Water HeaterFireplace(s)

Exterior features

BrickPoured ConcreteFenced yardFully Fenced

Lot and water

Carpet FreeGazeboSump Pump
Rooms 1 room
Level
Room
Dimensions
Main level
Living room
6.07 m x 5.72 m

Virtual Tour & Media

Mortgage & Affordability Estimate monthly costs
Purchase price$849,900
Down paymentNot available
Mortgage amountNot available
Principal & interestNot available
Property taxesNot available
Condo/HOA feeNot available
Insurance/OtherNot available
UtilitiesNot available
Est. monthly totalNot available
Income needed (GDS 32%)Not available
Estimates only. Not financial advice. Rates, taxes and fees vary by lender and municipality.

Saved Properties

Keep This One Handy

Save this listing, compare it later, or open your saved properties dashboard.

Manage Saved Searches
Map is approximate.

Neighbourhood

Area
Mount Brydges
City
Strathroy-Caradoc
Postal code
N0L 1W0
Nearby
Cross Streets: Glendon Drive + Rougham Rd. ** Directions: HWY 401 to HWY 402 to 81 to Helen St to Woodward Dr.