
516- 503 Beecroft Road
BUYER ADVANTAGE
Buy with confidence
Get a full-service approach built on strategy, strong negotiation, and clear guidance from offer to close.
- Local Market Expertise
- Broker-level Negotiation
- Transparent Process
- No-pressure Guidance

The right strategy depends on your goals, timing, budget, and the type of home you are buying. Get Your Buyer Snapshot.
About This Property
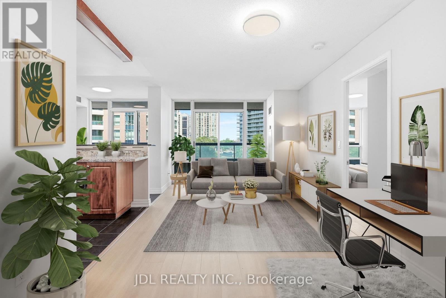
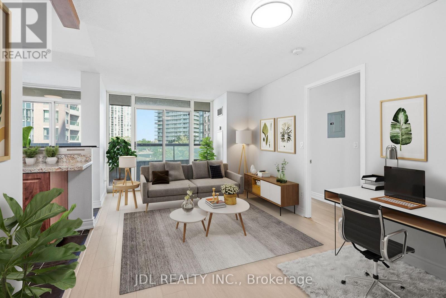
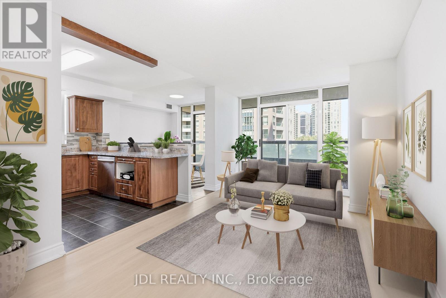
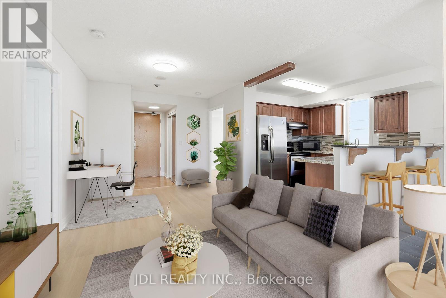
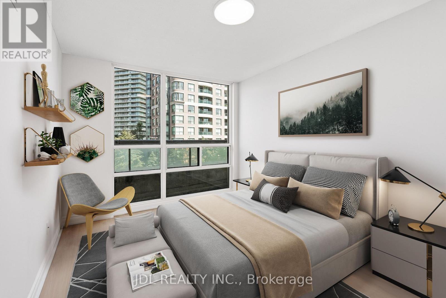
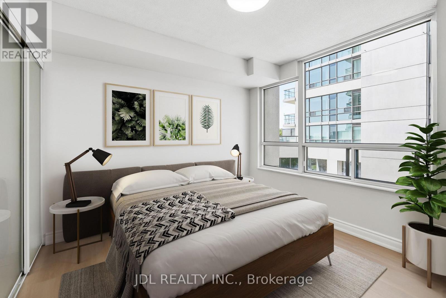
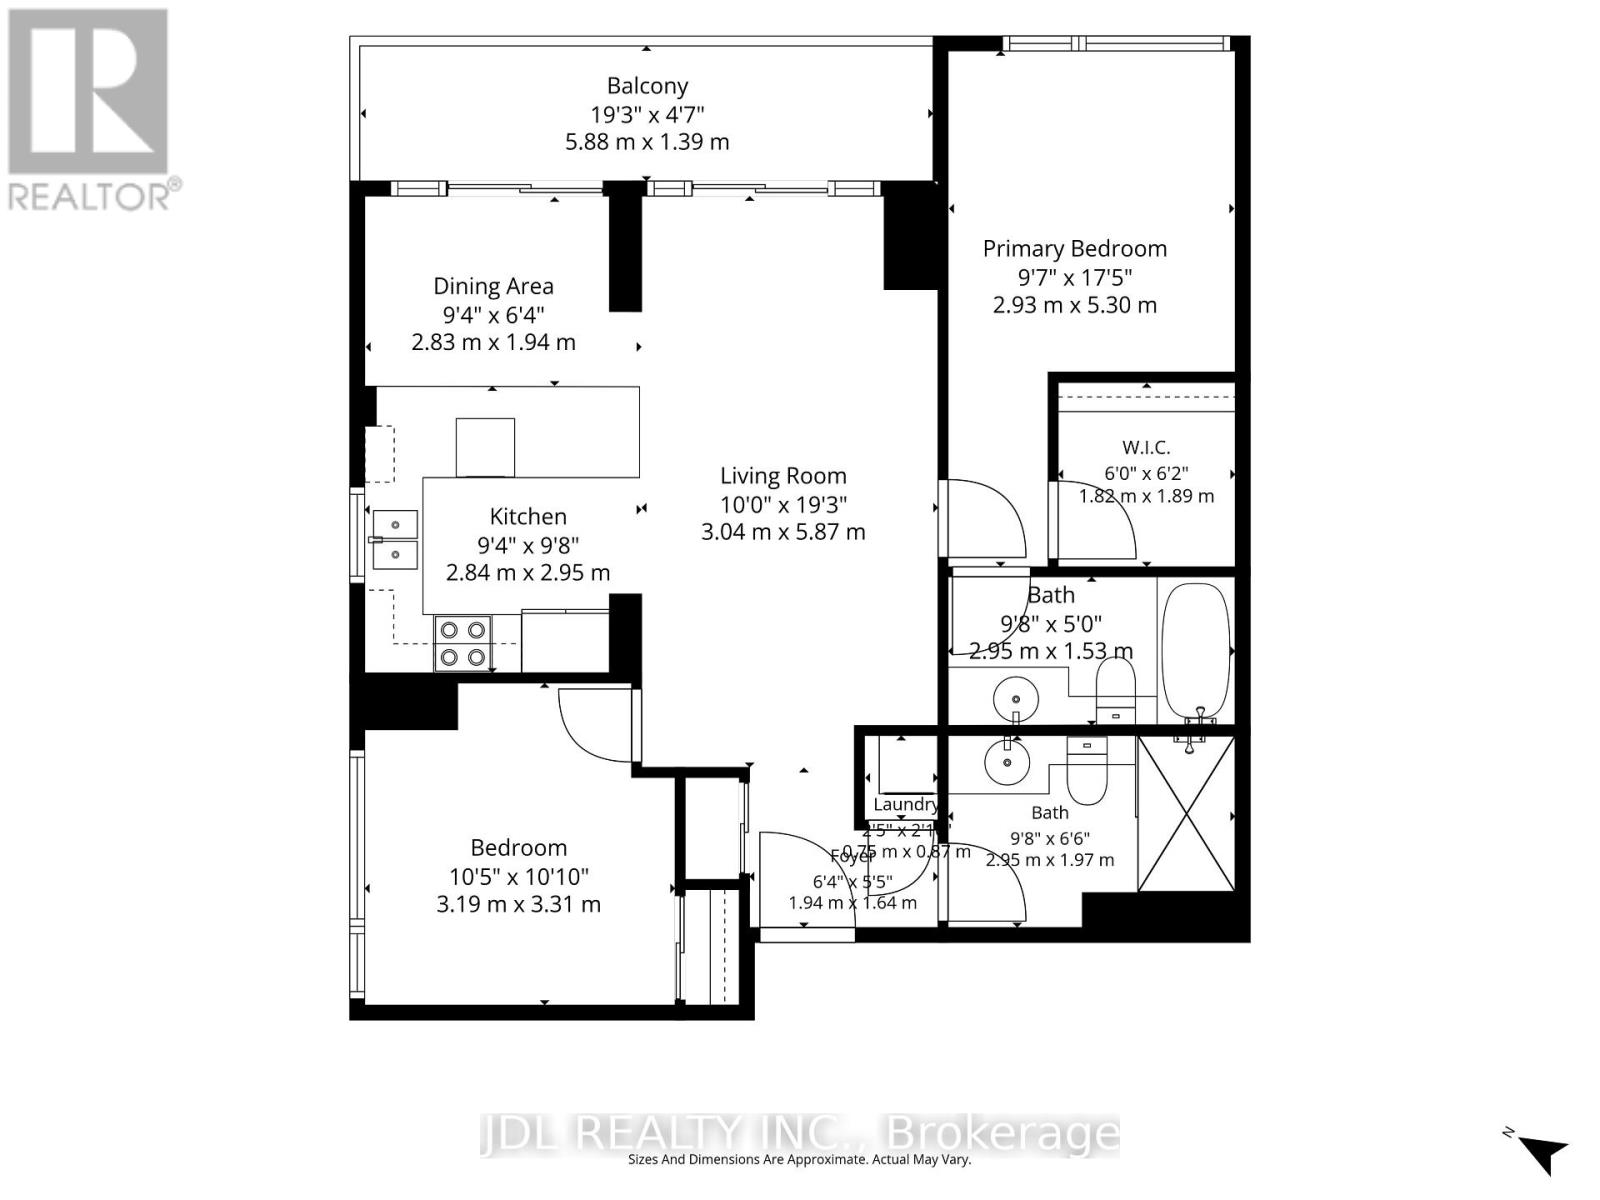
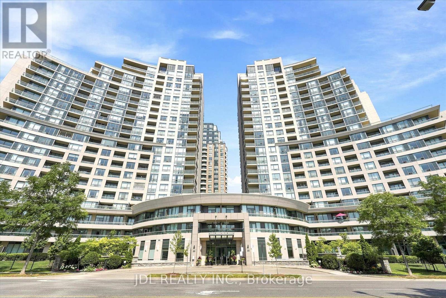
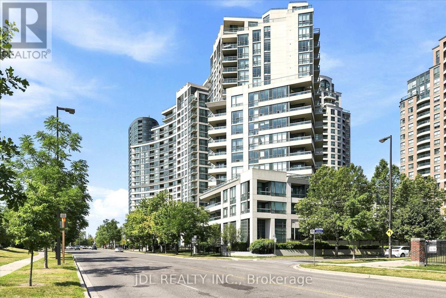
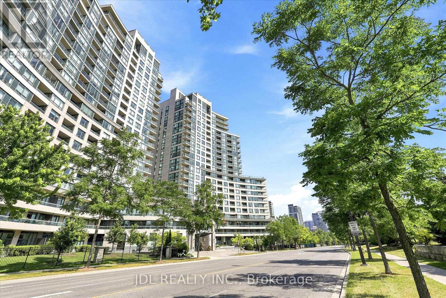
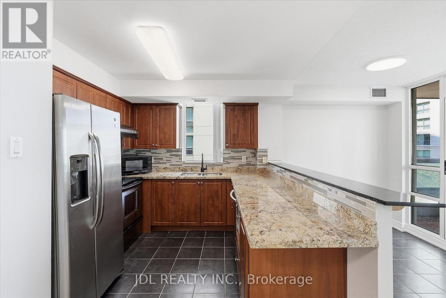
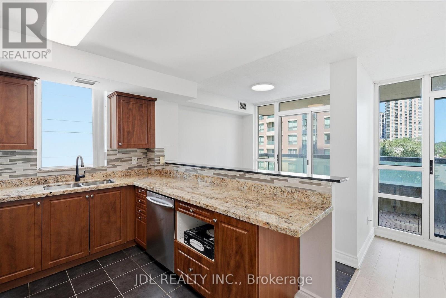
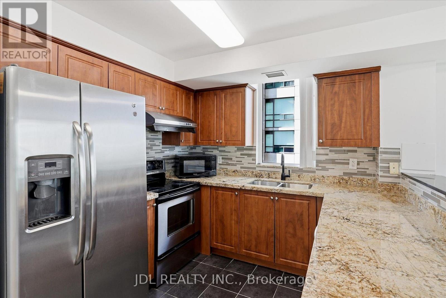
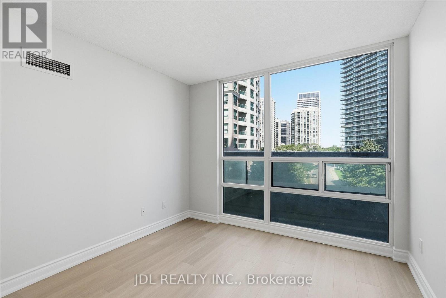
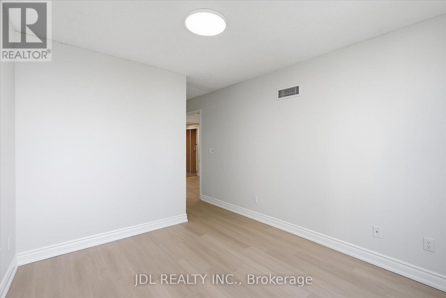
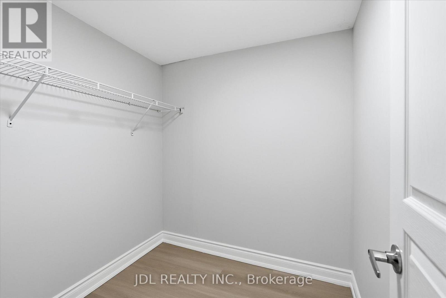
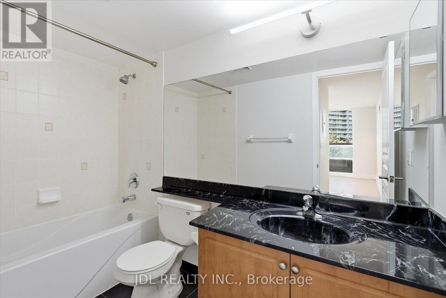
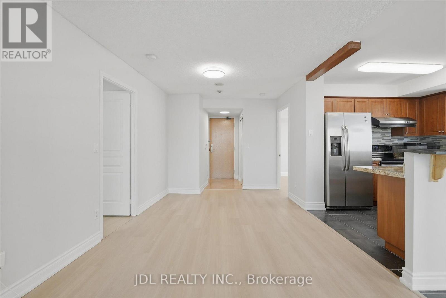
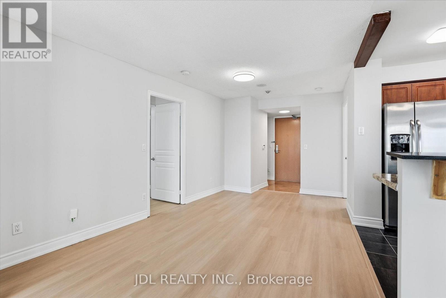
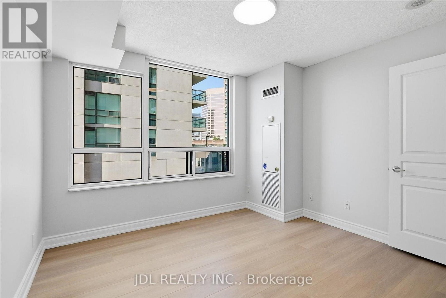
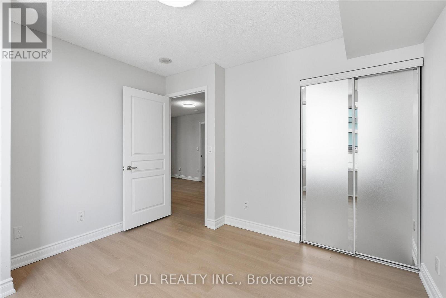
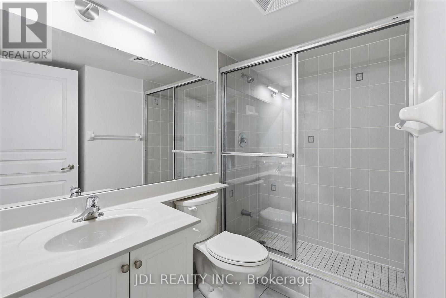
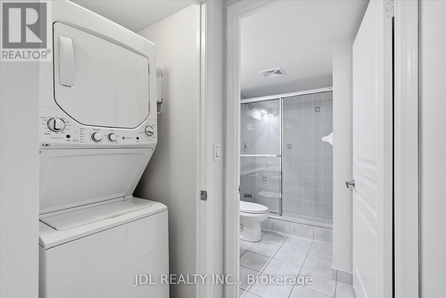
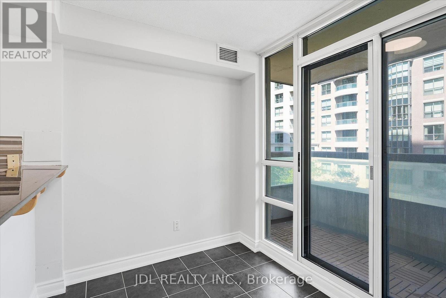
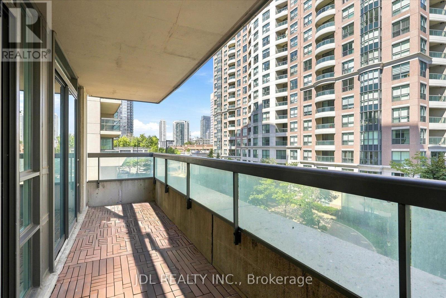
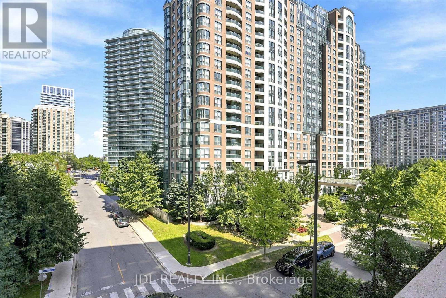
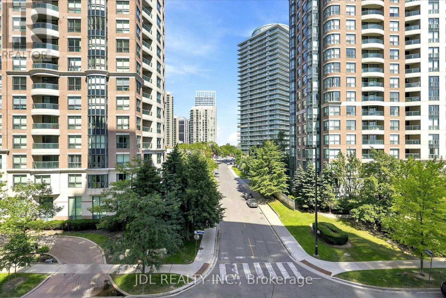
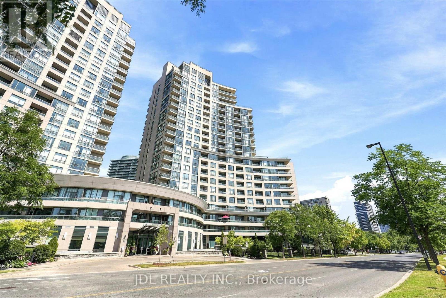
Spacious & bright 2-Bedroom corner unit in the heart of North York Centre, just steps from Yonge & Finch Subway Station! 1 parking space and 1 locker included. Owner-occupied & carefully maintained. Highly functional and practical layout (no wasted space) soaked with natural light from 2 exposures. The 2 spacious bedrooms are located on opposite sides of the suite, offering excellent privacy. Enjoy generous living and dining areas, 2 full bathrooms, & a large breakfast area that provides the flexibility to alternatively serve as a home office, study, or additional sitting area. A real family-sized suite with higher desirability and livability. Countless features & upgrades, including: freshly painted throughout, brand-new white oak designed vinyl flooring, all-new light fixtures, spacious kitchen with gorgeous window & breakfast bar, primary ensuite bathroom + walk-in closet, and much more. Ideally located just steps from Yonge & Finch TTC Subway Station, making commuting throughout the city (via TTC Subway or GO Bus) effortless. North York Centre is a mecca for food-lovers, offering an abundance of diverse & authentic cuisine, dessert, & snack options. All daily conveniences are within walking distances: multiple grocery stores (including the brand new T&T!), pharmacies, shopping, & entertainment (including Toronto's 2nd largest library [renovated] + Empress Walk Mall). A rare combination of generous space, bright corner exposure, smart layout & unbeatable North York convenience. Move-in ready, just turn the key! (id:63604)
Key Facts
Highlights
- Washer
- Refrigerator
- Dishwasher
- Oven
- Dryer
- Microwave
- Cooktop
- Hood Fan
- Window Coverings
Property Details
Interior features
Exterior features
Systems and association
Lot and water
Rooms
Mortgage & Affordability
Saved Properties
Keep This One Handy
Save this listing, compare it later, or open your saved properties dashboard.
Neighbourhood
- Area
- Willowdale West
- City
- Toronto
- Postal code
- M2N 0A2
- Nearby
- Cross Streets: Yonge St & Finch Ave W. ** Directions: Enter visitor parking from Lorraine Dr (East side of the building).
Save This Property
Keep this home handy, return to it anytime, and let us know how to reach you about this listing.
We use this email only to connect your saved properties and saved searches.
Other Available Options
Similar Listings
Listings from our database that match closely.







