
516- 60 Tannery Road
BUYER ADVANTAGE
Buy with confidence
Get a full-service approach built on strategy, strong negotiation, and clear guidance from offer to close.
- Local Market Expertise
- Broker-level Negotiation
- Transparent Process
- No-pressure Guidance

The right strategy depends on your goals, timing, budget, and the type of home you are buying. Get Your Buyer Snapshot.
About This Property
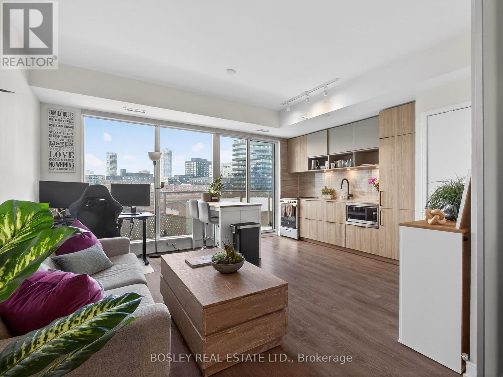
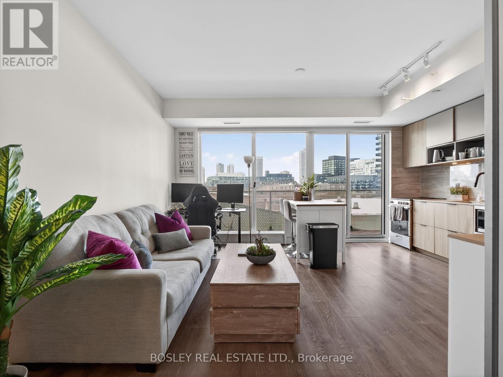
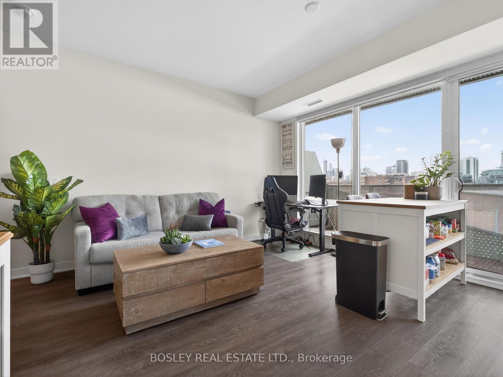
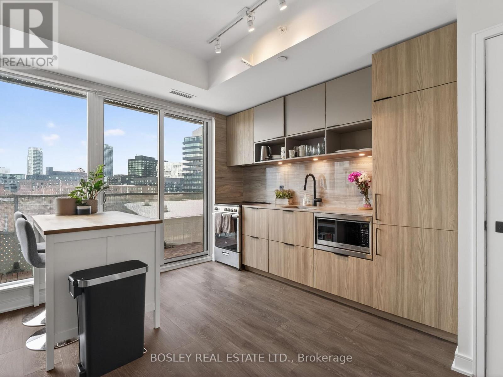
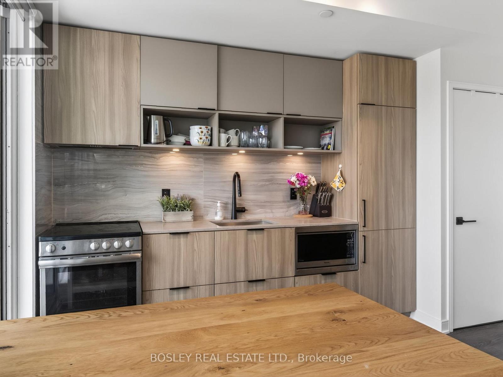
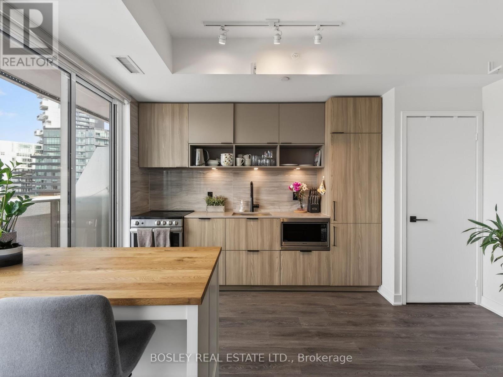
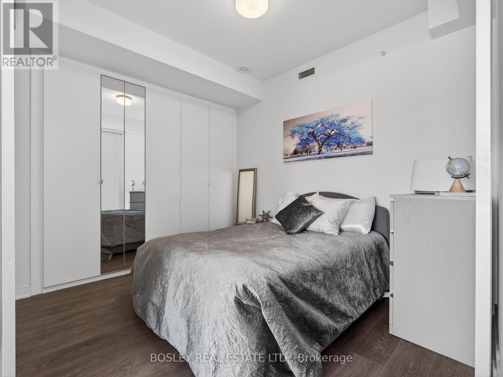
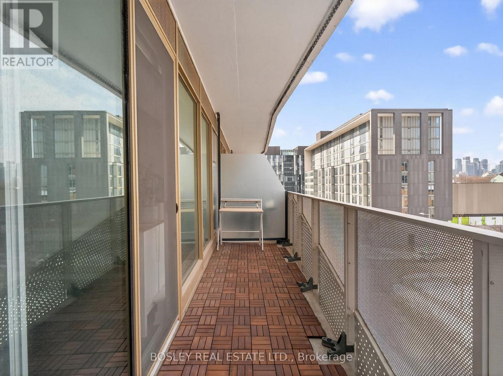
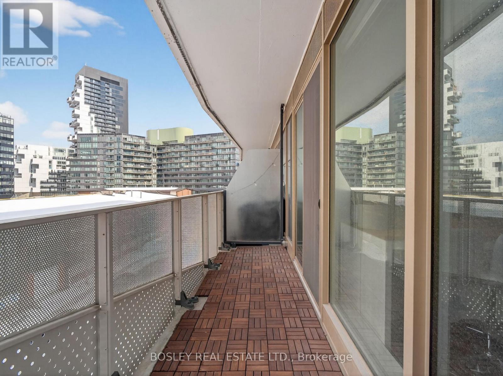
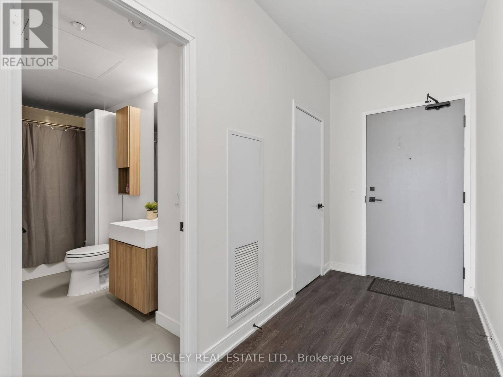
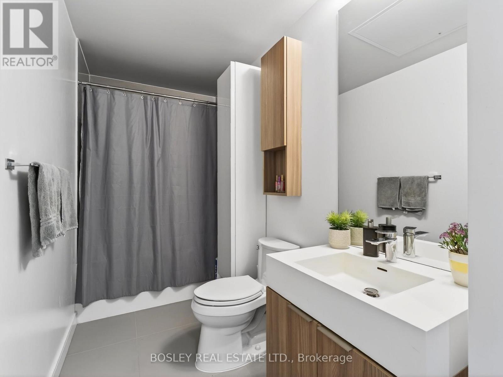
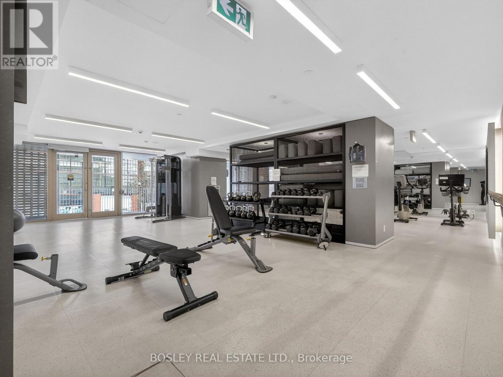
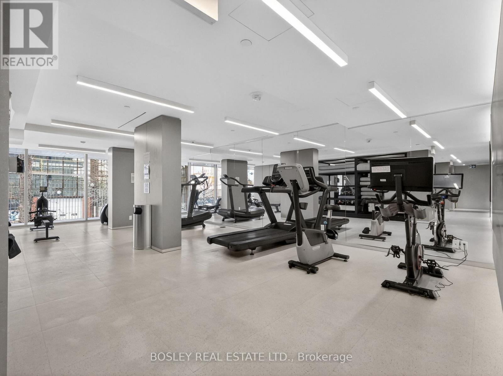
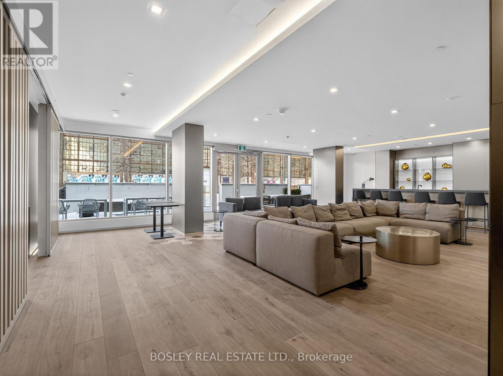
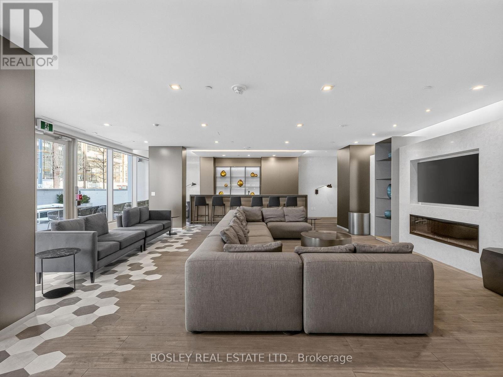
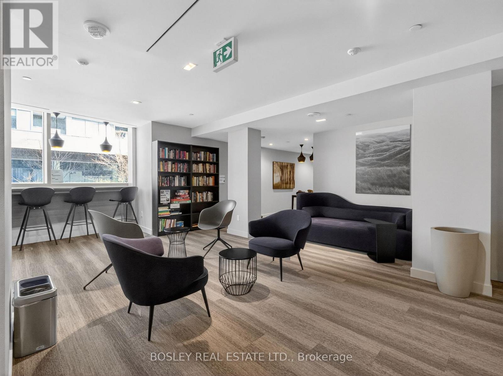
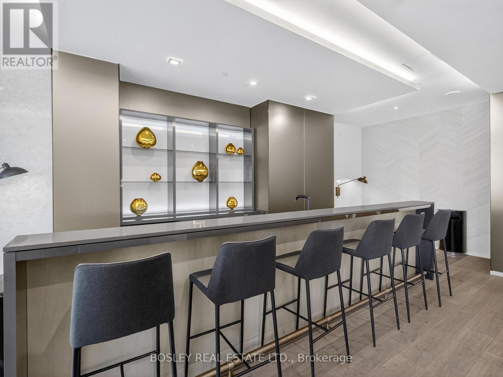
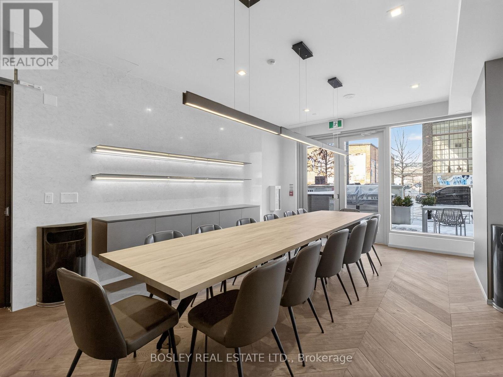
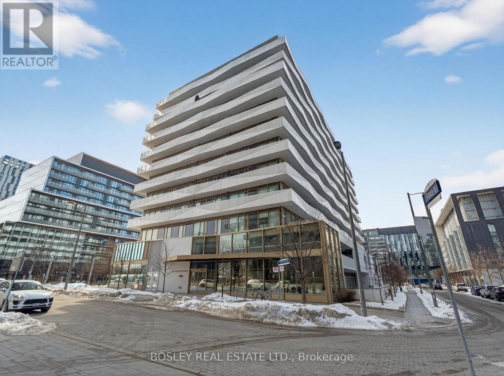
Step into a sunlit living and dining space with clean sightlines and effortless flow. The open-concept kitchen keeps you connected - prep dinner, catch your favourite show, and take in the view all at once.Your private balcony is the perfect reset: morning coffee, evening unwind, fresh air above the city.The primary bedroom is smartly designed with wall-to-wall closets that maximize every inch.Outside your door, it only gets better. Run the trails at Corktown Common, stroll the waterfront, work out at the YMCA, grab lunch at Souk Tabule or Impact Kitchen, and wander the Distillery District. With quick access to the Bayview Extension and DVP, commuting is easy.Full-service building with gym, co-working space, party room, 24-hr concierge, pet wash, bike storage, and BBQ area.City living. Done right. (id:63604)
Key Facts
Highlights
- Washer
- Refrigerator
- Dishwasher
- Stove
- Dryer
- Microwave
- Hood Fan
Property Details
Interior features
Exterior features
Systems and association
Lot and water
Rooms
Mortgage & Affordability
Saved Properties
Keep This One Handy
Save this listing, compare it later, or open your saved properties dashboard.
Neighbourhood
- Area
- Waterfront Communities
- City
- Toronto
- Postal code
- M5A 0S8
- Nearby
- Cross Streets: Front St E & Cherry St. ** Directions: North of Front St E and East of Cherry St.
Save This Property
Keep this home handy, return to it anytime, and let us know how to reach you about this listing.
We use this email only to connect your saved properties and saved searches.
Other Available Options
Similar Listings
Listings from our database that match closely.







