5169 Wellington 125 Road
Erin, ONDetached
$1,999,999
MLS® X13618164
Detached3 beds3 baths15 total
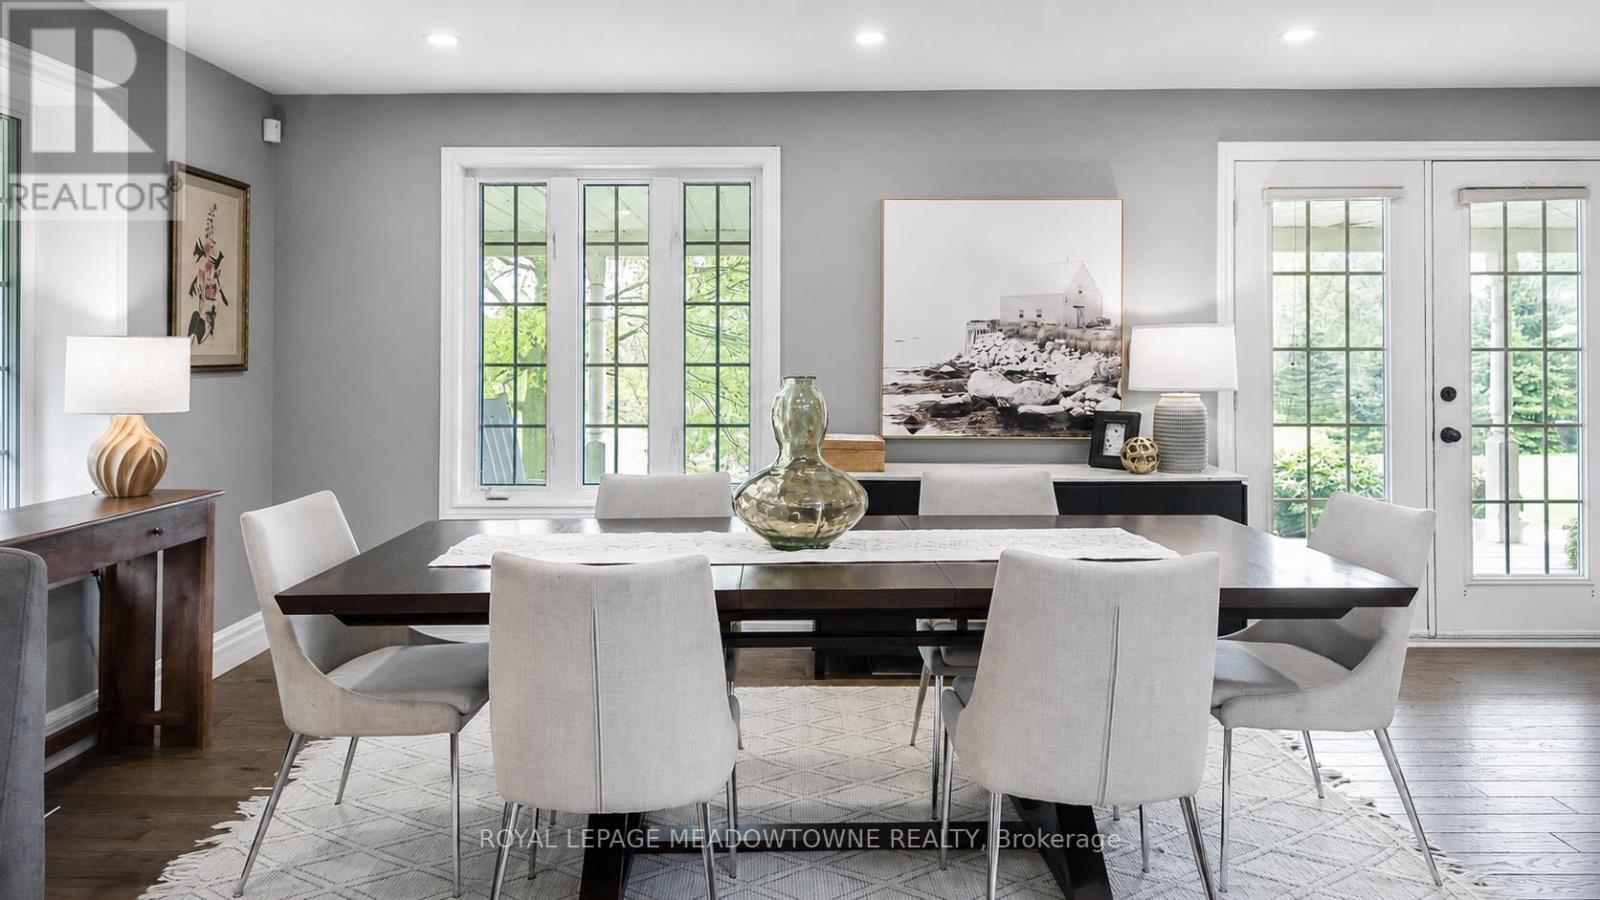
5169 Wellington 125 Road, Erin, ON photo 1
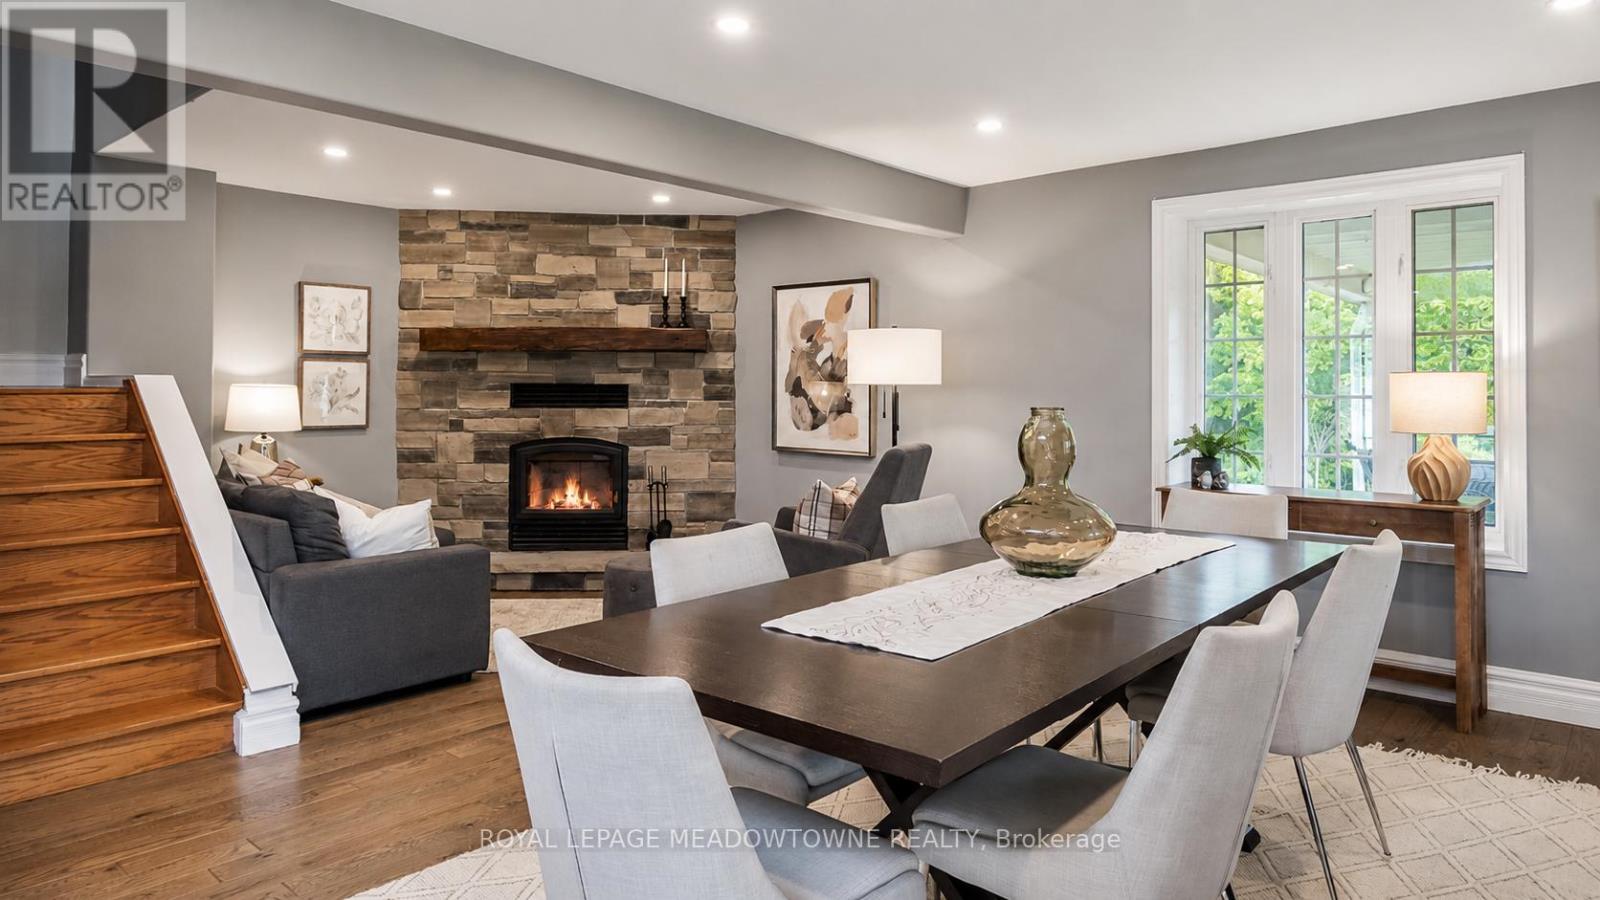
5169 Wellington 125 Road, Erin, ON photo 2
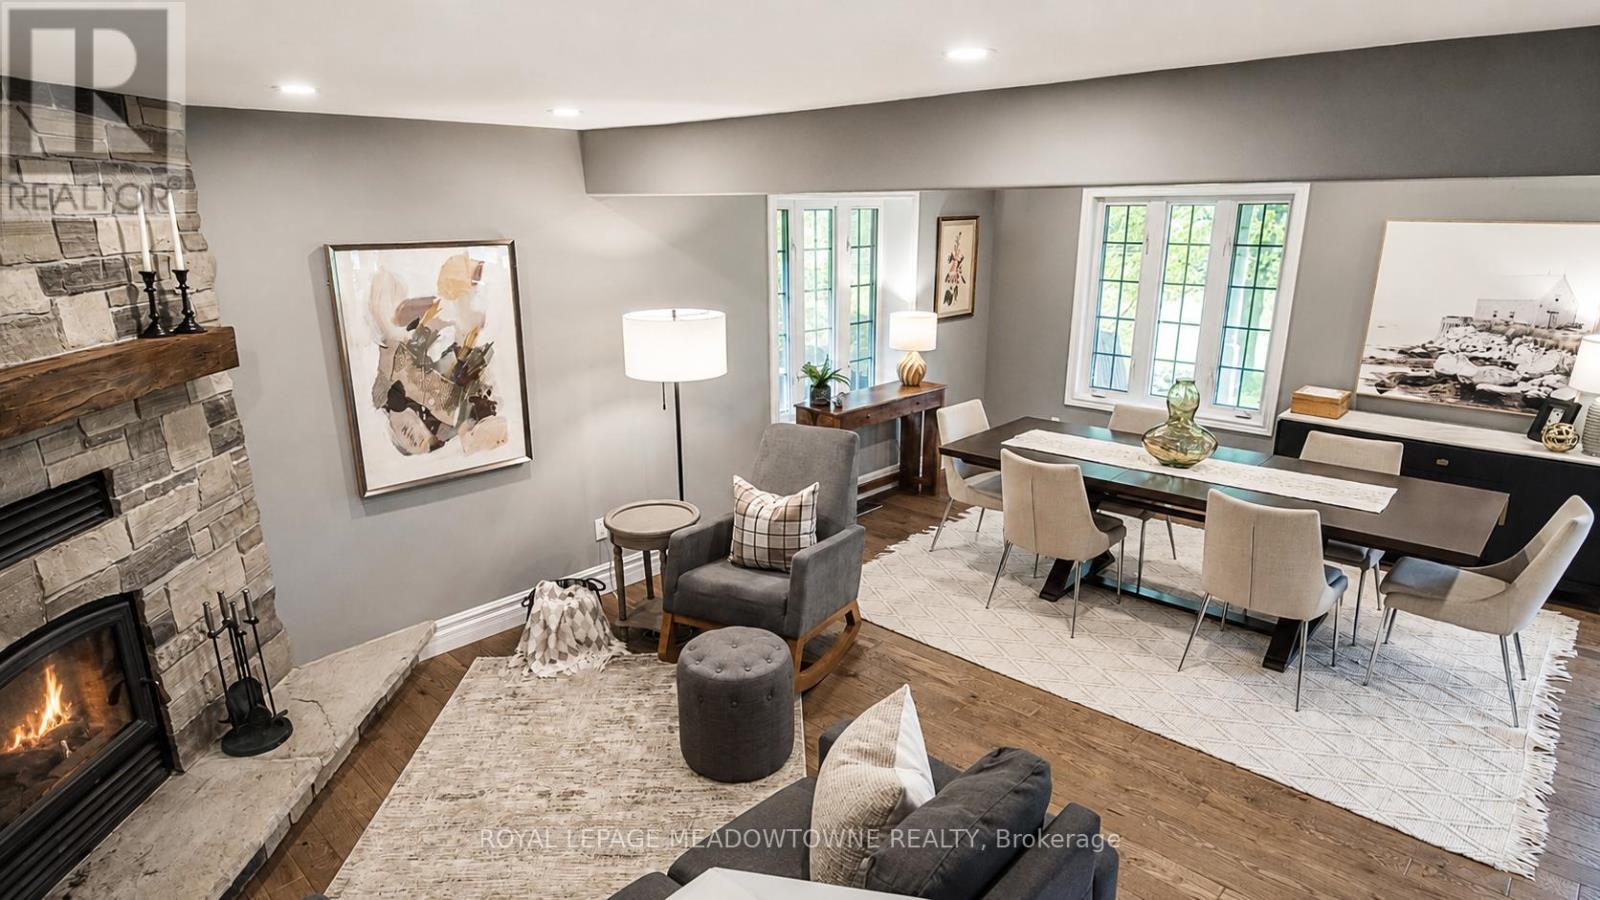
5169 Wellington 125 Road, Erin, ON photo 3
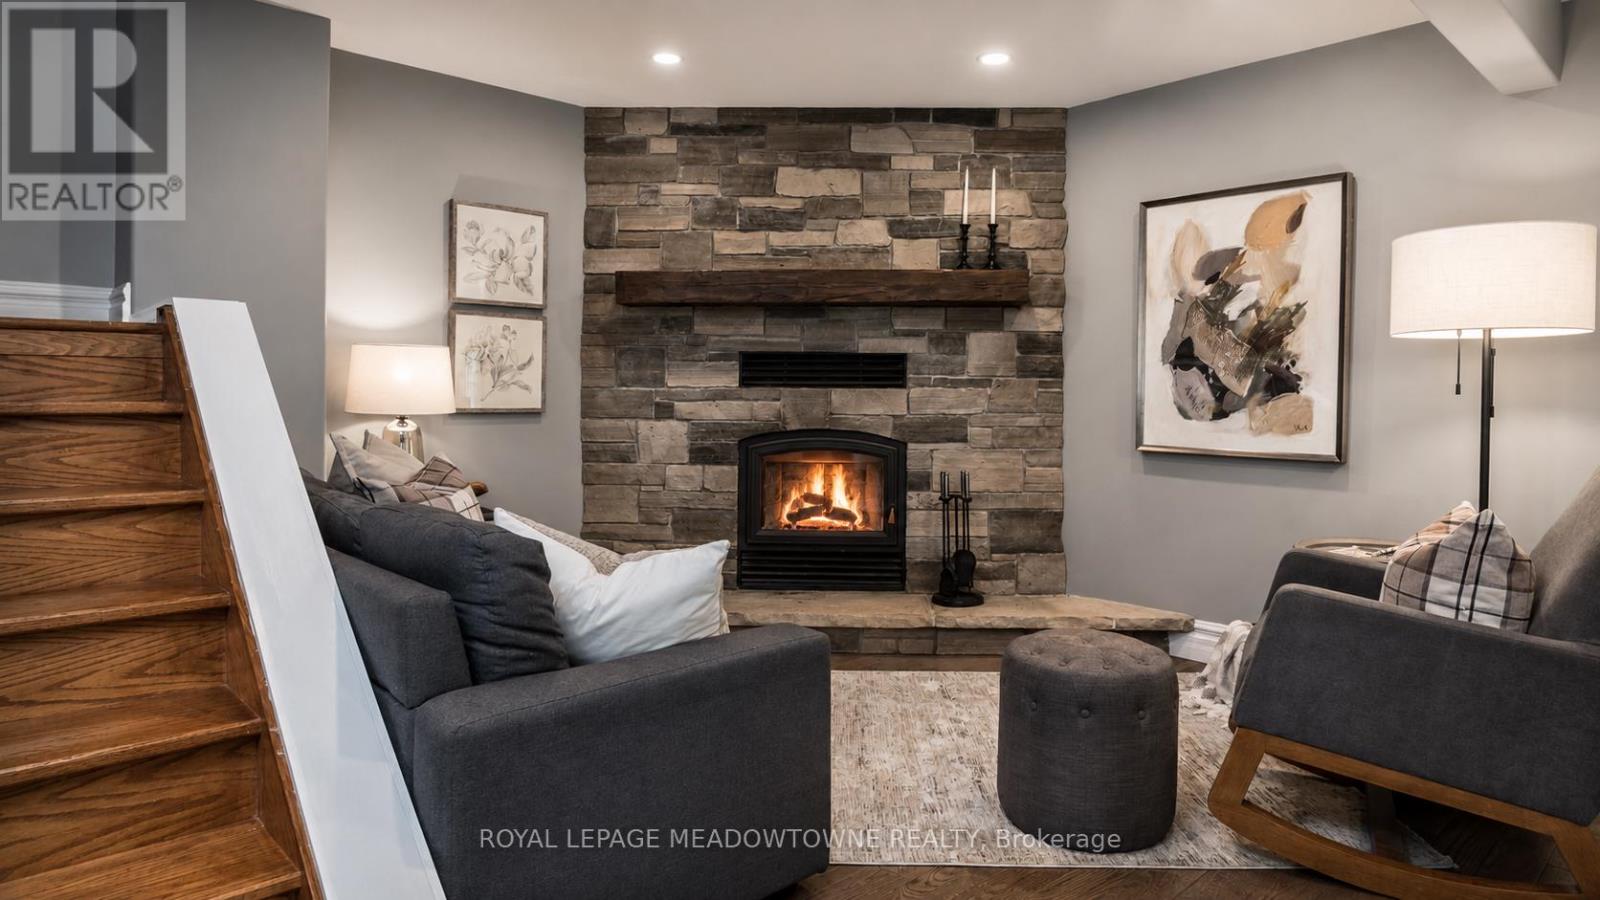
5169 Wellington 125 Road, Erin, ON photo 4
5169 Wellington 125 Road, Erin, ON photo 5
5169 Wellington 125 Road, Erin, ON photo 6
5169 Wellington 125 Road, Erin, ON photo 7
5169 Wellington 125 Road, Erin, ON photo 8
5169 Wellington 125 Road, Erin, ON photo 9
5169 Wellington 125 Road, Erin, ON photo 10
5169 Wellington 125 Road, Erin, ON photo 11
5169 Wellington 125 Road, Erin, ON photo 12
5169 Wellington 125 Road, Erin, ON photo 13
5169 Wellington 125 Road, Erin, ON photo 14
5169 Wellington 125 Road, Erin, ON photo 15
5169 Wellington 125 Road, Erin, ON photo 16
5169 Wellington 125 Road, Erin, ON photo 17
5169 Wellington 125 Road, Erin, ON photo 18
5169 Wellington 125 Road, Erin, ON photo 19
5169 Wellington 125 Road, Erin, ON photo 20
5169 Wellington 125 Road, Erin, ON photo 21
5169 Wellington 125 Road, Erin, ON photo 22
5169 Wellington 125 Road, Erin, ON photo 23
5169 Wellington 125 Road, Erin, ON photo 24
5169 Wellington 125 Road, Erin, ON photo 25
5169 Wellington 125 Road, Erin, ON photo 26
5169 Wellington 125 Road, Erin, ON photo 27
5169 Wellington 125 Road, Erin, ON photo 28
5169 Wellington 125 Road, Erin, ON photo 29
5169 Wellington 125 Road, Erin, ON photo 30
5169 Wellington 125 Road, Erin, ON photo 31
5169 Wellington 125 Road, Erin, ON photo 32
5169 Wellington 125 Road, Erin, ON photo 33
5169 Wellington 125 Road, Erin, ON photo 34
5169 Wellington 125 Road, Erin, ON photo 35
5169 Wellington 125 Road, Erin, ON photo 36
5169 Wellington 125 Road, Erin, ON photo 37
5169 Wellington 125 Road, Erin, ON photo 38
5169 Wellington 125 Road, Erin, ON photo 39
5169 Wellington 125 Road, Erin, ON photo 40
5169 Wellington 125 Road, Erin, ON photo 41
1 / 41

BUYER ADVANTAGE

Buy with confidence

Get a full-service approach built on strategy, strong negotiation, and clear guidance from offer to close.

  • Local Market Expertise
  • Broker-level Negotiation
  • Transparent Process
  • No-pressure Guidance

The right strategy depends on your goals, timing, budget, and the type of home you are buying. Get Your Buyer Snapshot.

About This Property

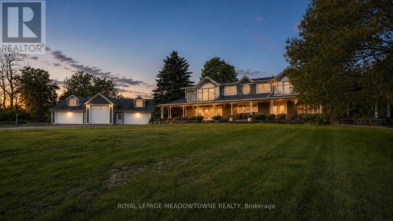
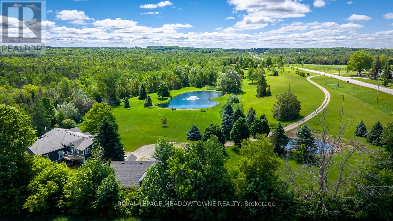
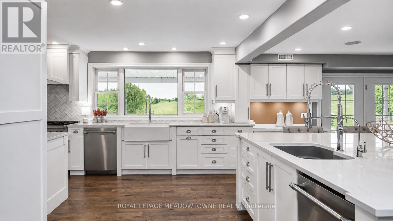
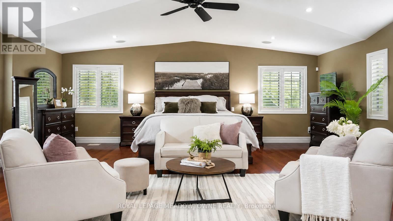
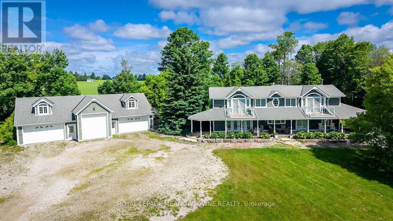
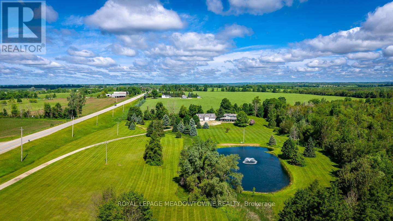
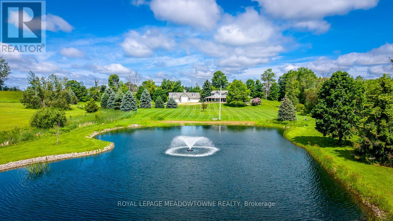
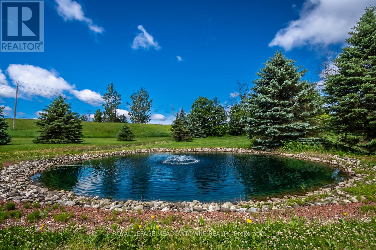
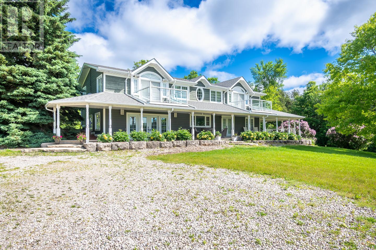
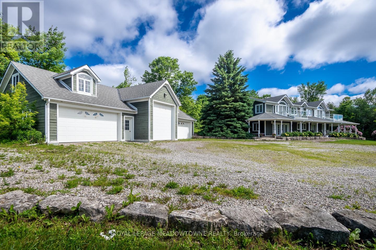
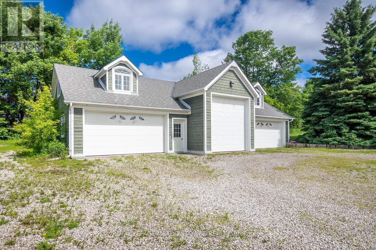
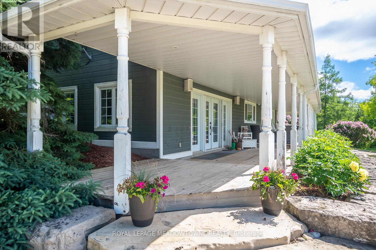
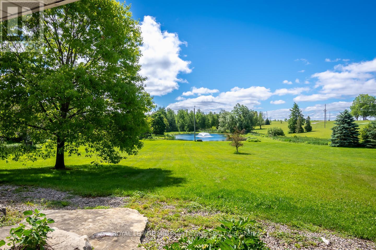
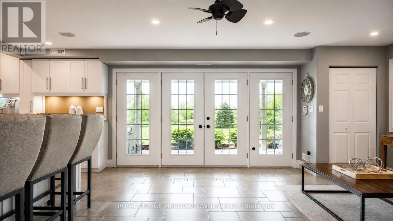
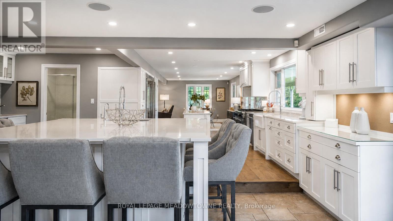
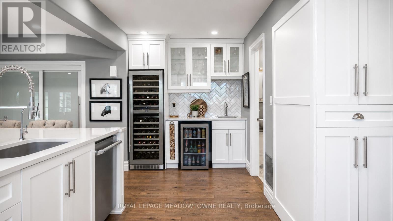
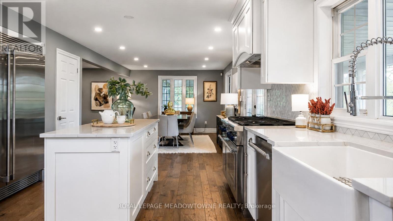
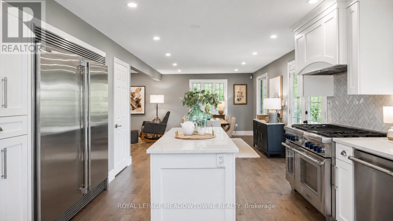
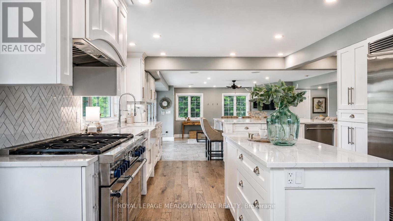
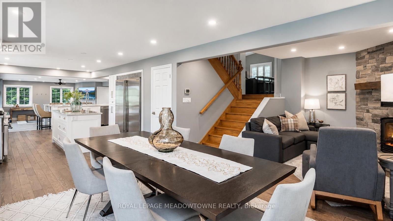
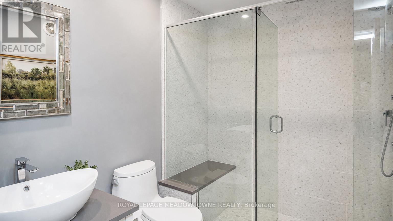
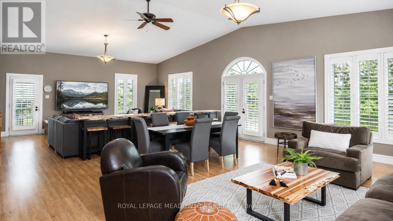
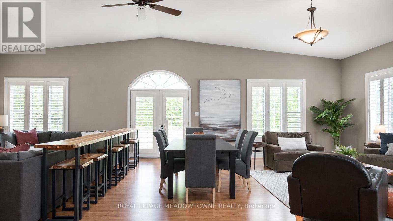
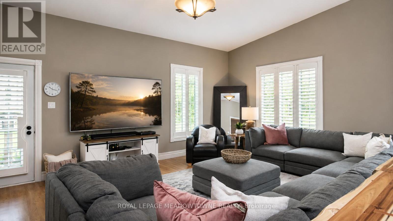
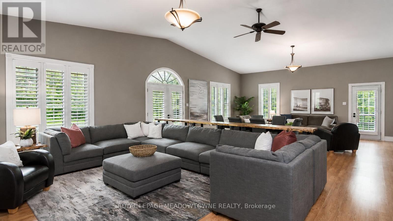
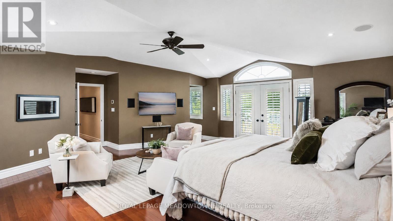
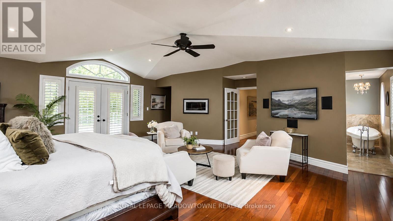
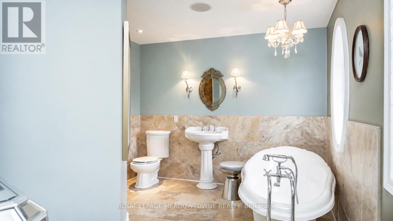
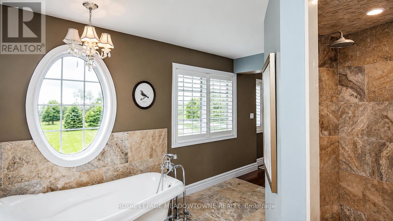
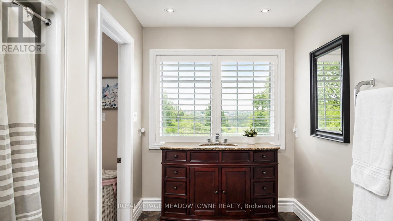
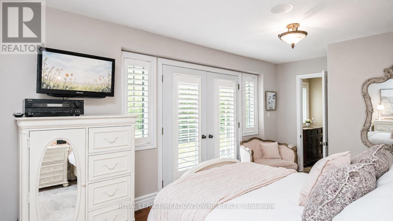
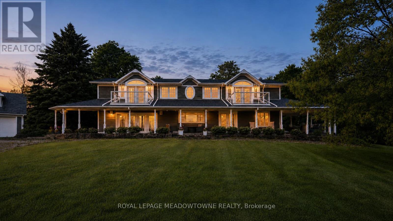
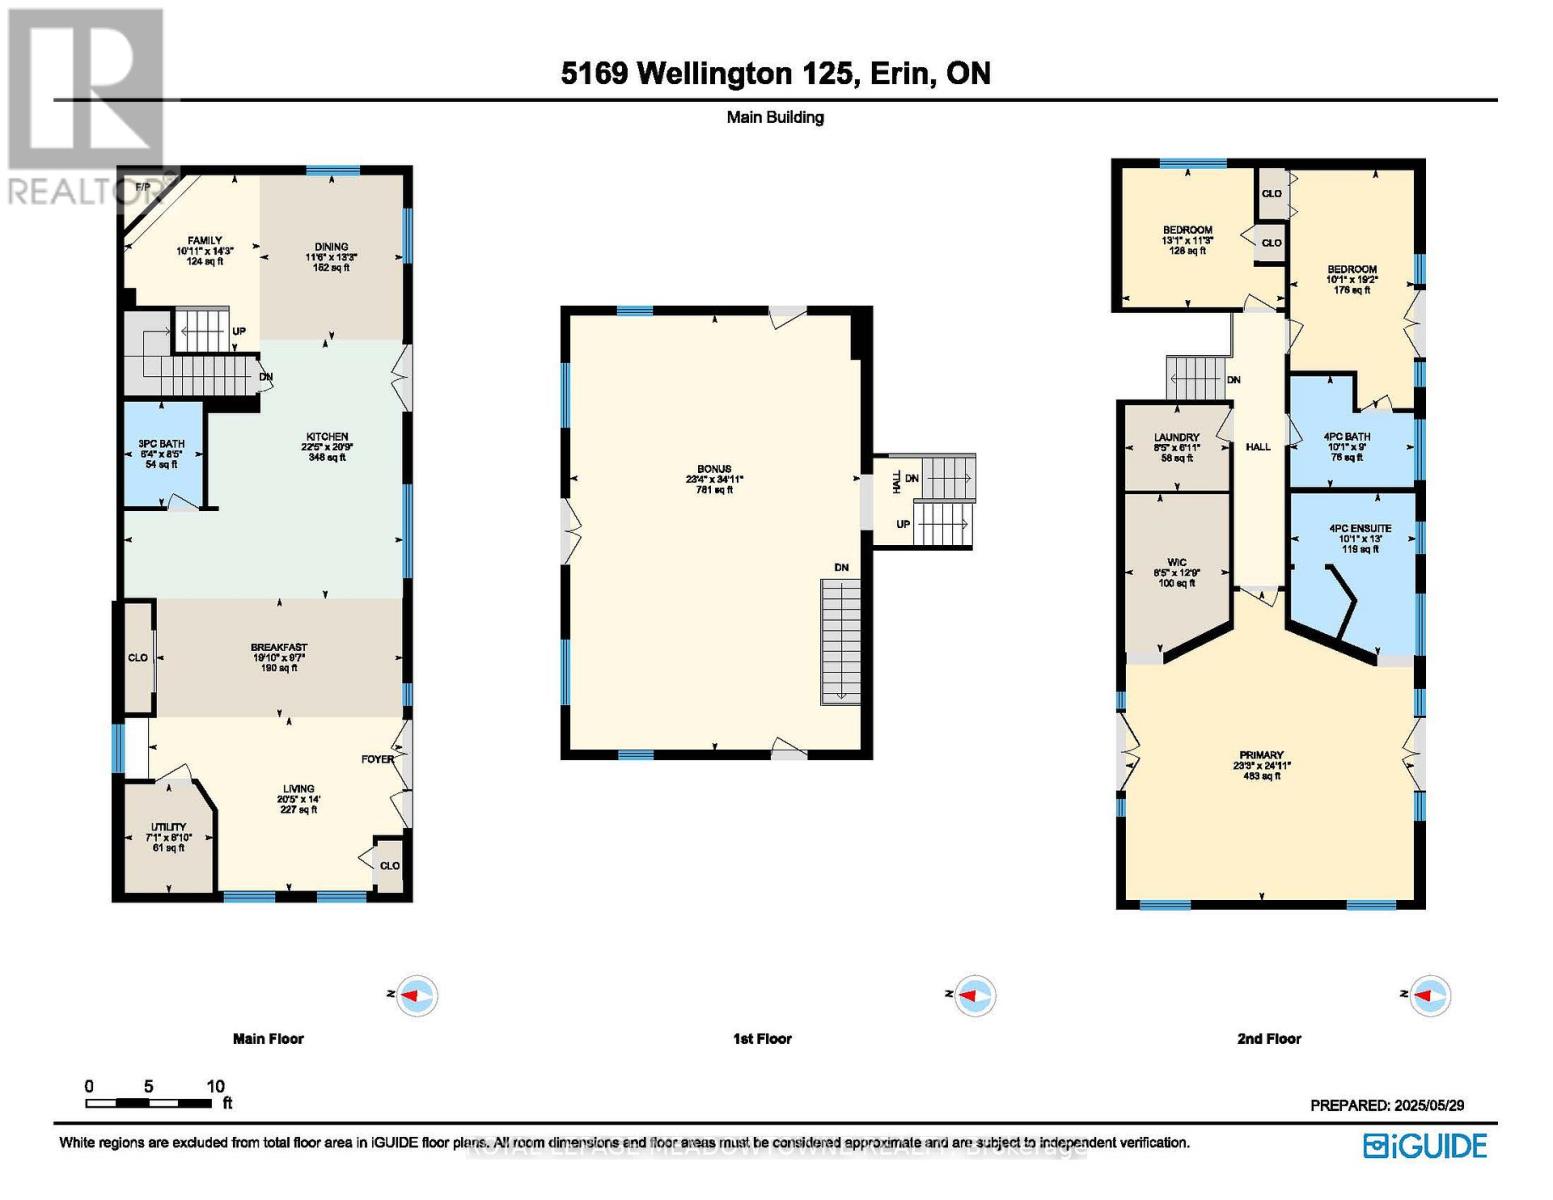
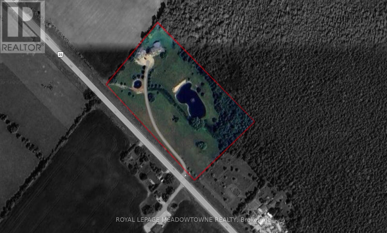
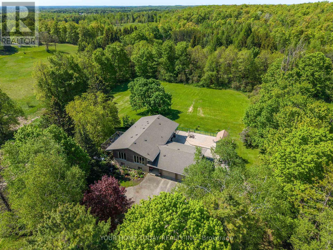
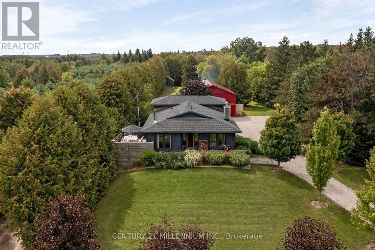
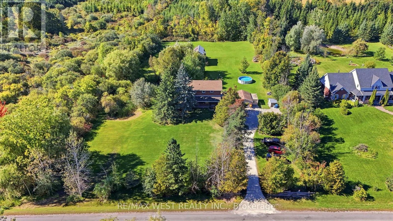
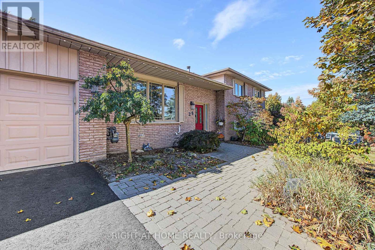
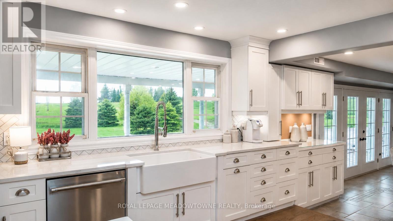
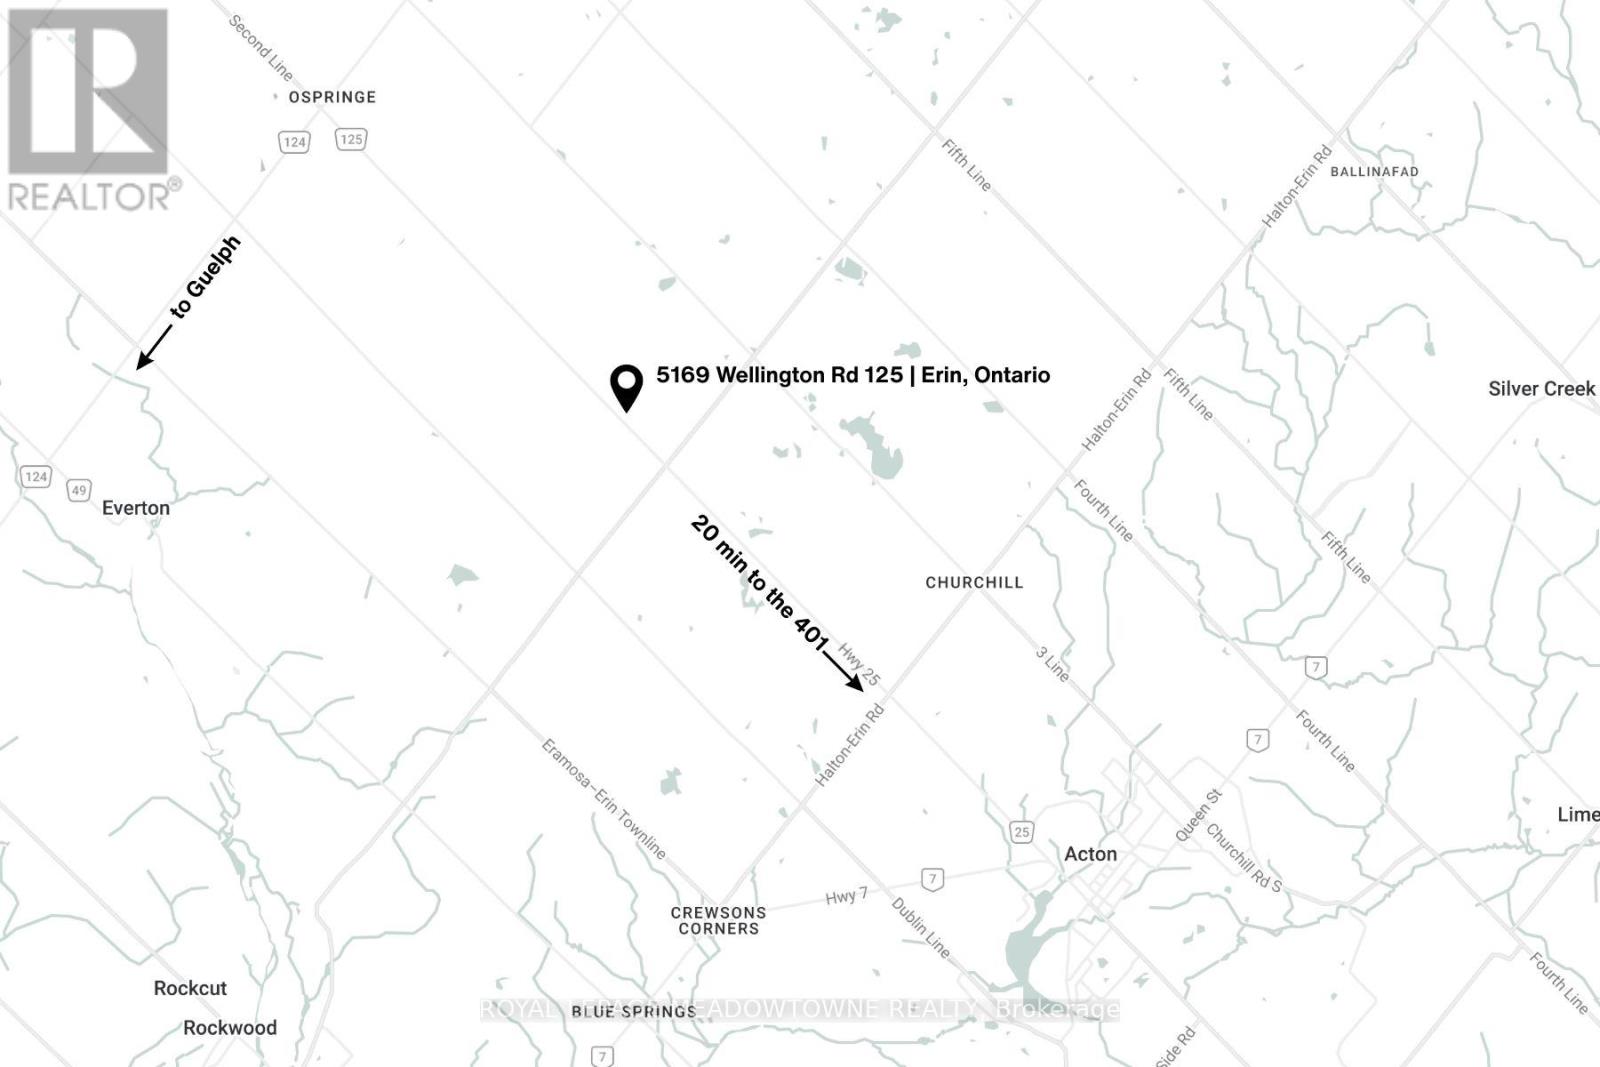
Only 20 minutes to the 401 - your dream rural estate awaits. Set on nearly 10 acres, this over 4,000 sqft custom home blends luxury living with family functionality and peaceful country charm. With wide open views, total privacy, and two beautiful ponds, it's the kind of property buyers search for but rarely find. The outdoor highlight is the larger spring fed swimmable pond, an impressive 150' x 300' and up to 18 feet deep, complete with a sandy beach area for lounging, swimming, and summer fun - a true resort style feature that elevates everyday living. Inside, the fully reimagined main floor is designed for comfort and unforgettable entertaining. The chef's kitchen is a showpiece with a 6 burner gas stove, three refrigerators, two dishwashers, three sinks, quartz counters, and endless custom cabinetry. The oversized island offers space for prep, hosting, and gathering. The massive family room features vaulted ceilings and wall to wall windows that flood the space with natural light and frame serene rural views. It's the perfect spot to unwind or host guests. The luxurious primary suite includes two private balconies, a spa inspired ensuite, and a spacious walk in closet with custom organizers - a true retreat with sunrise views over your acreage. The detached heated 5 car garage (including one extra tall bay for RV or trailer) is ideal for hobbyists or collectors. The upper loft, already wired for surround sound and TV, offers potential for a studio, gym, office, or recreation space .Every detail of this home has been thoughtfully crafted to elevate your lifestyle. A rare opportunity to own a one of a kind estate where you can build memories, host with ease, and enjoy total privacy while staying minutes from major routes and amenities. (id:63604)

Key Facts

Type
Detached
Beds
3
Baths
3
Size
3,500 sqft
Lot
807.1 x 515.5 FT
Parking
15 total

Highlights

  • Washer
  • Refrigerator
  • Water softener
  • Central Vacuum
  • Gas stove(s)
  • Dishwasher
  • Wine Fridge
  • Dryer
  • Alarm System
  • Window Coverings
  • Garage door opener
  • Garage door opener remote(s)
Property Details 16 details
Bedrooms
3 bedrooms
3 above grade
Bathrooms
3 bathrooms
Parking
15 parking spaces
Detached Garage · Garage
Living area
3,500 - 5,000 sq. ft.
Property
Single Family · Freehold · Detached
Property subtype
Single Family
Structure type
House
Ownership
Freehold
Attached status
Detached
Storeys
2
Basement
Unfinished, Full, Separate entrance
Heating
Forced air, Geo Thermal
Cooling
Central air conditioning
Fireplace
2 fireplaces
Lot dimensions
807.1 x 515.5 FT
Frontage
807.10 feet
Taxes
$10,578.00 (2,025)
Zoning
RES
Sewer
Septic System

Interior features

WasherRefrigeratorWater softenerCentral VacuumGas stove(s)DishwasherWine FridgeDryerAlarm SystemWindow CoveringsGarage door openerGarage door opener remote(s)

Exterior features

WoodConcrete
Rooms 11 rooms
Level
Room
Dimensions
Main level
Dining room
3.51 m x 4.04 m
Second level
Bedroom 2
3.07 m x 5.84 m
Main level
Eating area
6.05 m x 2.92 m
Second level
Primary Bedroom
7.09 m x 7.59 m
Main level
Living room
6.22 m x 4.27 m
Second level
Bedroom 3
3.99 m x 3.43 m
Main level
Foyer
2.16 m x 2.69 m
Second level
Laundry room
2.57 m x 2.11 m
Main level
Living room
3.33 m x 4.34 m
Second level
Family room
7.11 m x 10.64 m
Main level
Kitchen
6.83 m x 6.32 m

Virtual Tour & Media

Mortgage & Affordability Estimate monthly costs
Purchase price$1,999,999
Down paymentNot available
Mortgage amountNot available
Principal & interestNot available
Property taxesNot available
Condo/HOA feeNot available
Insurance/OtherNot available
UtilitiesNot available
Est. monthly totalNot available
Income needed (GDS 32%)Not available
Estimates only. Not financial advice. Rates, taxes and fees vary by lender and municipality.

Saved Properties

Keep This One Handy

Save this listing, compare it later, or open your saved properties dashboard.

Manage Saved Searches
Map is approximate.

Neighbourhood

Area
Rural Erin
City
Erin
Postal code
L7J 2L8
Nearby
Wellington Rd 125 & Wellington Rd 124