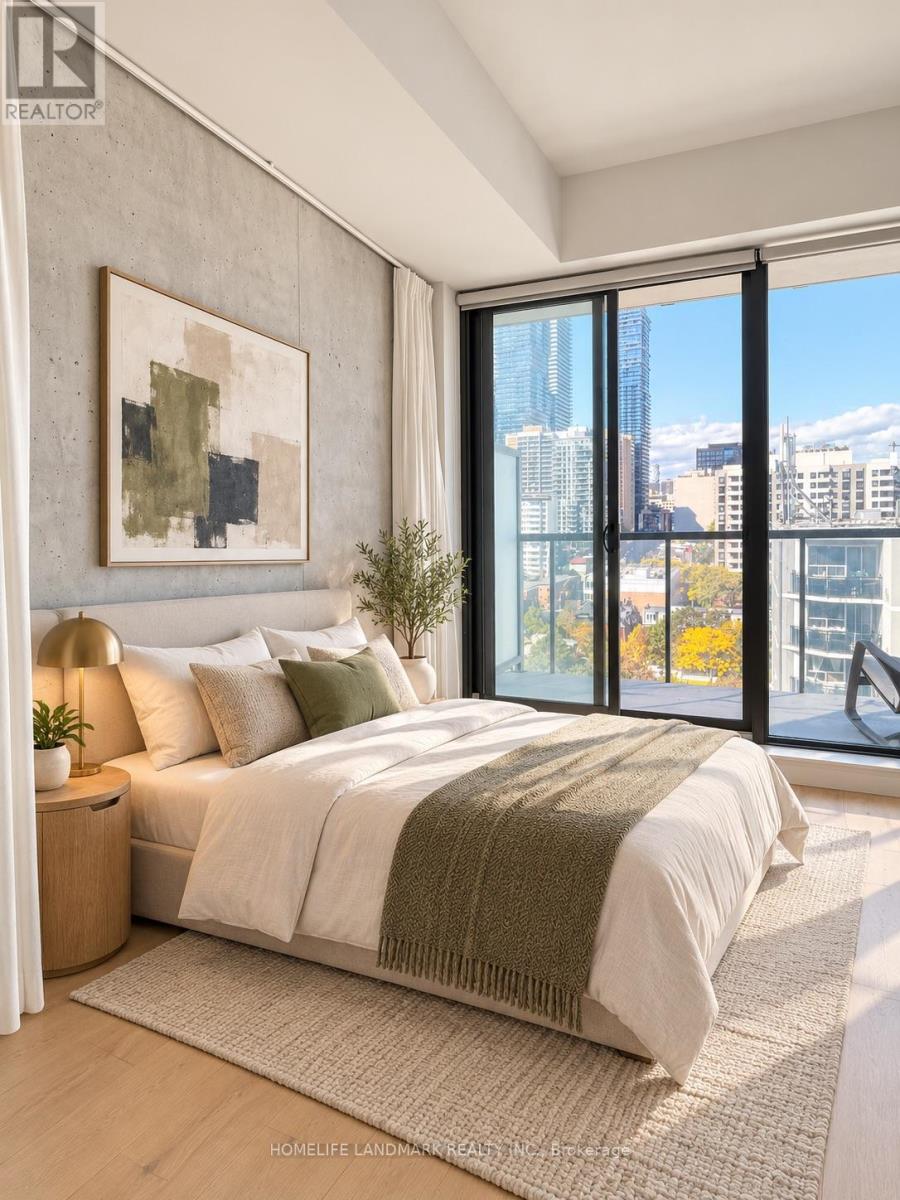
517- 1420 Dupont Street
BUYER ADVANTAGE
Buy with confidence
Get a full-service approach built on strategy, strong negotiation, and clear guidance from offer to close.
- Local Market Expertise
- Broker-level Negotiation
- Transparent Process
- No-pressure Guidance

The right strategy depends on your goals, timing, budget, and the type of home you are buying. Get Your Buyer Snapshot.
About This Property
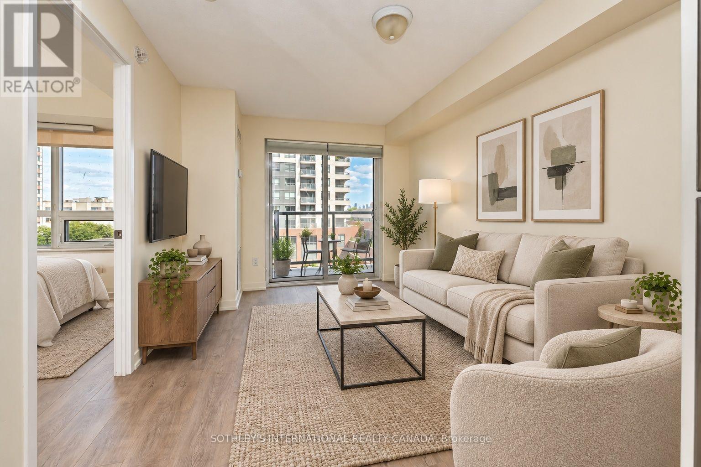
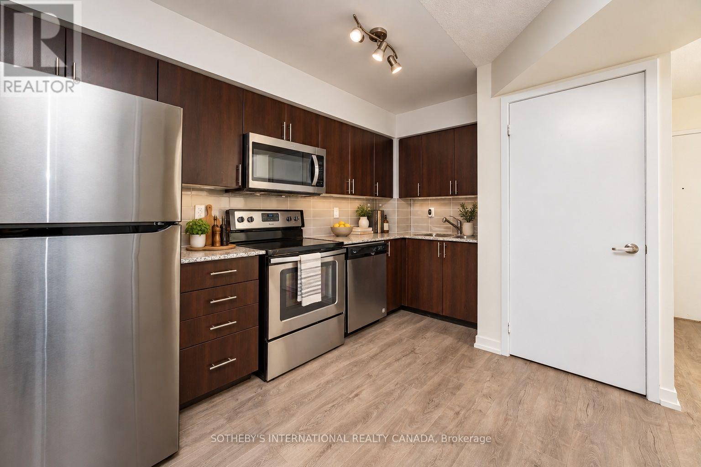
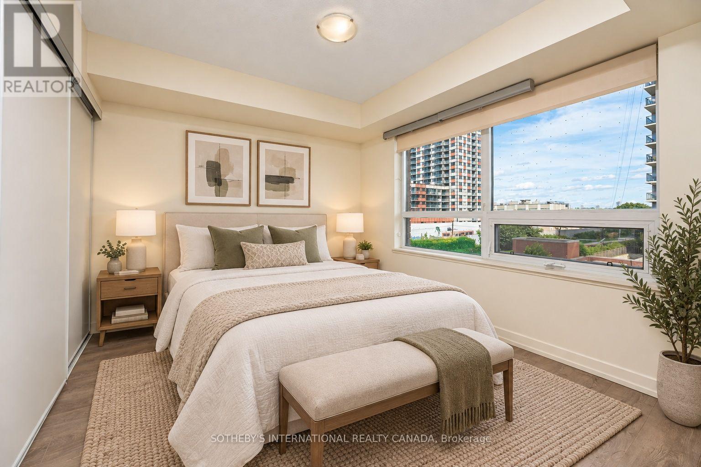
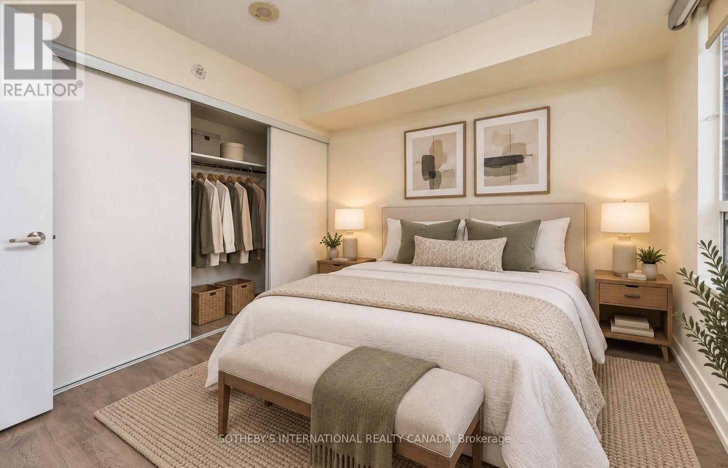
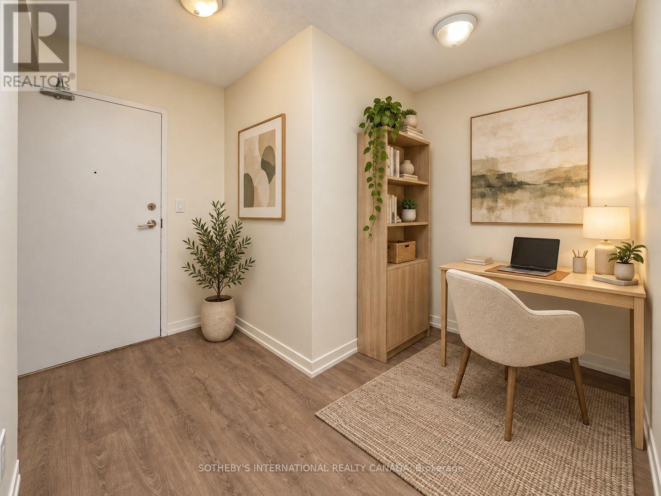
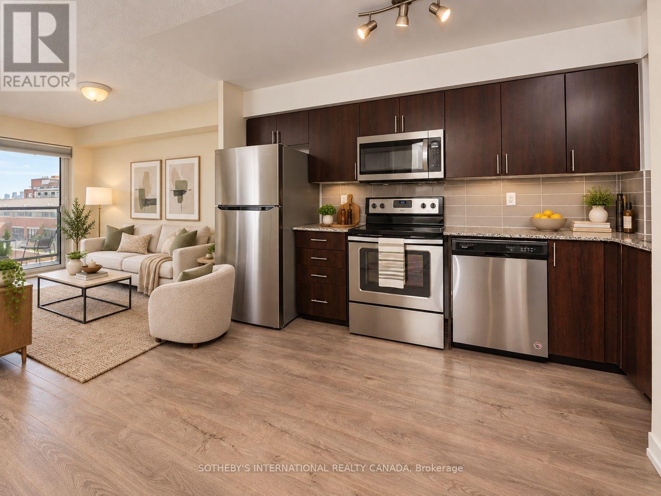
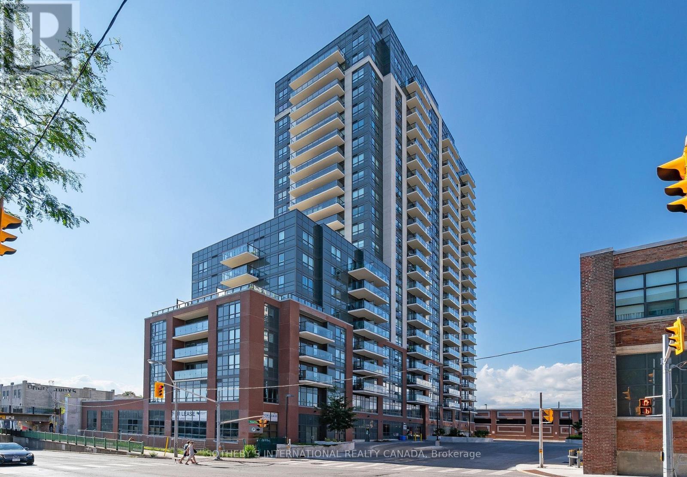
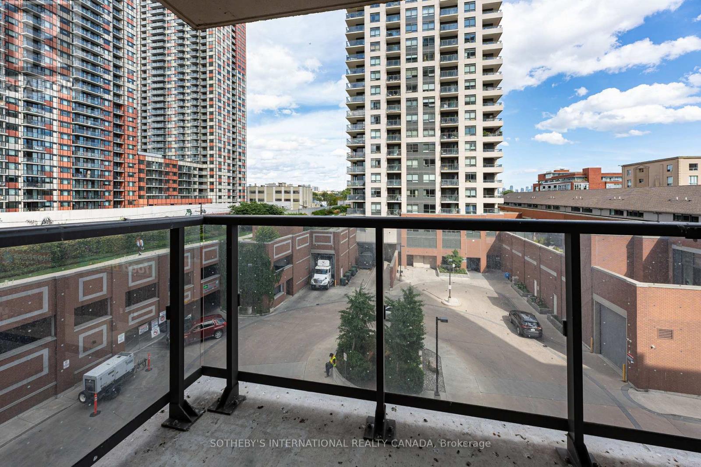
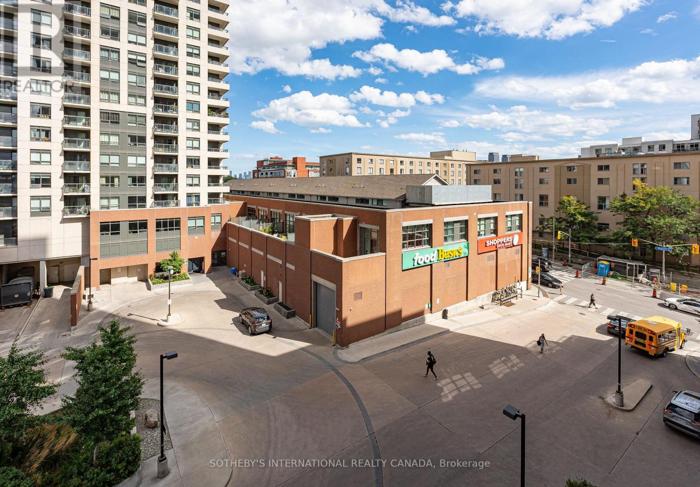
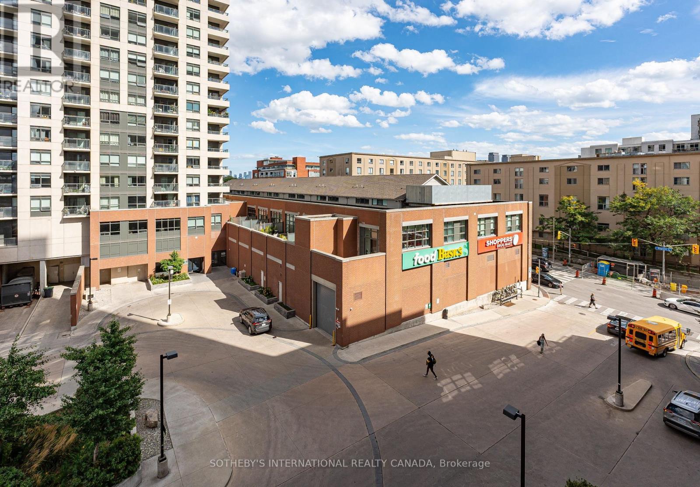
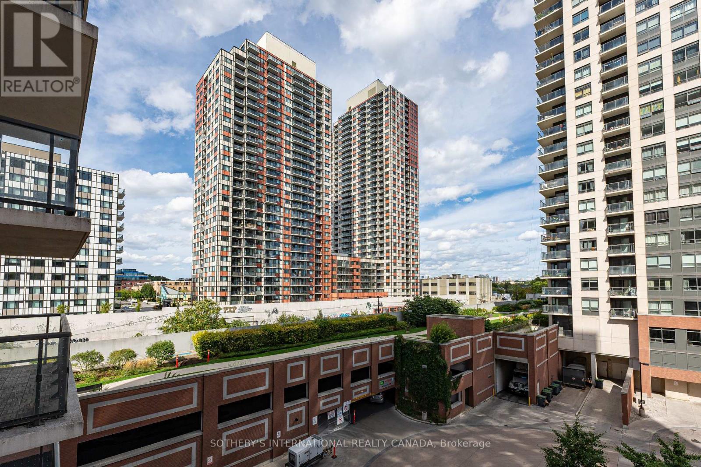
Welcome to Fuse Condos Phase 2, where contemporary style meets exceptional urban convenience. This freshly painted 565 sq. ft.one-bedroom suite offers a bright, modern living space with a thoughtfully designed layout and quality finishes, including granite countertops, stainless steel appliances, and ensuite laundry. Enjoy an impressive selection of building amenities, including 24-hour concierge service, fitness room, party room, theatre, and visitor parking. Ideally situated in Davenport Village, one of Toronto's vibrant emerging neighbourhoods, this residence places you just steps from the TTC and UP Express, offering seamless access to downtown and beyond. Everyday essentials are right at your doorstep, with a future Shoppers Drug Mart and 24-hour Food Basics planned for the development, while Balzac's Coffee Roasters in Davenport Village is just to the north. A stylish urban home in a connected and growing community-perfect for first-time buyers, professionals, or investors seeking convenience and long-term value. (id:63604)
Key Facts
Highlights
- Washer
- Refrigerator
- Dishwasher
- Stove
- Dryer
- Microwave
- Hood Fan
- Window Coverings
Property Details
Interior features
Exterior features
Systems and association
Lot and water
Mortgage & Affordability
Saved Properties
Keep This One Handy
Save this listing, compare it later, or open your saved properties dashboard.
Neighbourhood
- Area
- Dovercourt-Wallace Emerson-Junction
- City
- Toronto
- Postal code
- M6H 2B1
- Nearby
- Cross Streets: LANSDOWNE & DUPONT. ** Directions: WEST OF LANSDOWNE AVE.
Save This Property
Keep this home handy, return to it anytime, and let us know how to reach you about this listing.
We use this email only to connect your saved properties and saved searches.
Other Available Options
Similar Listings
Listings from our database that match closely.