52-105- 1235 Deerhurst Drive
Huntsville, ONCondo Apartment
$325,000
MLS® X13681600
Condo Apartment1 beds1 baths2 total
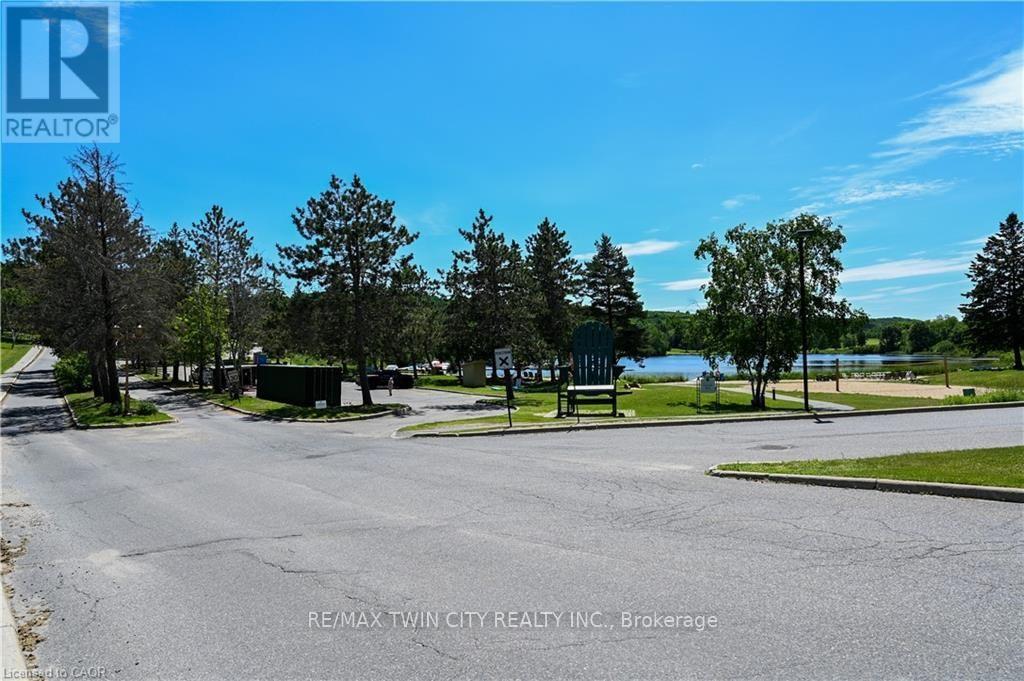
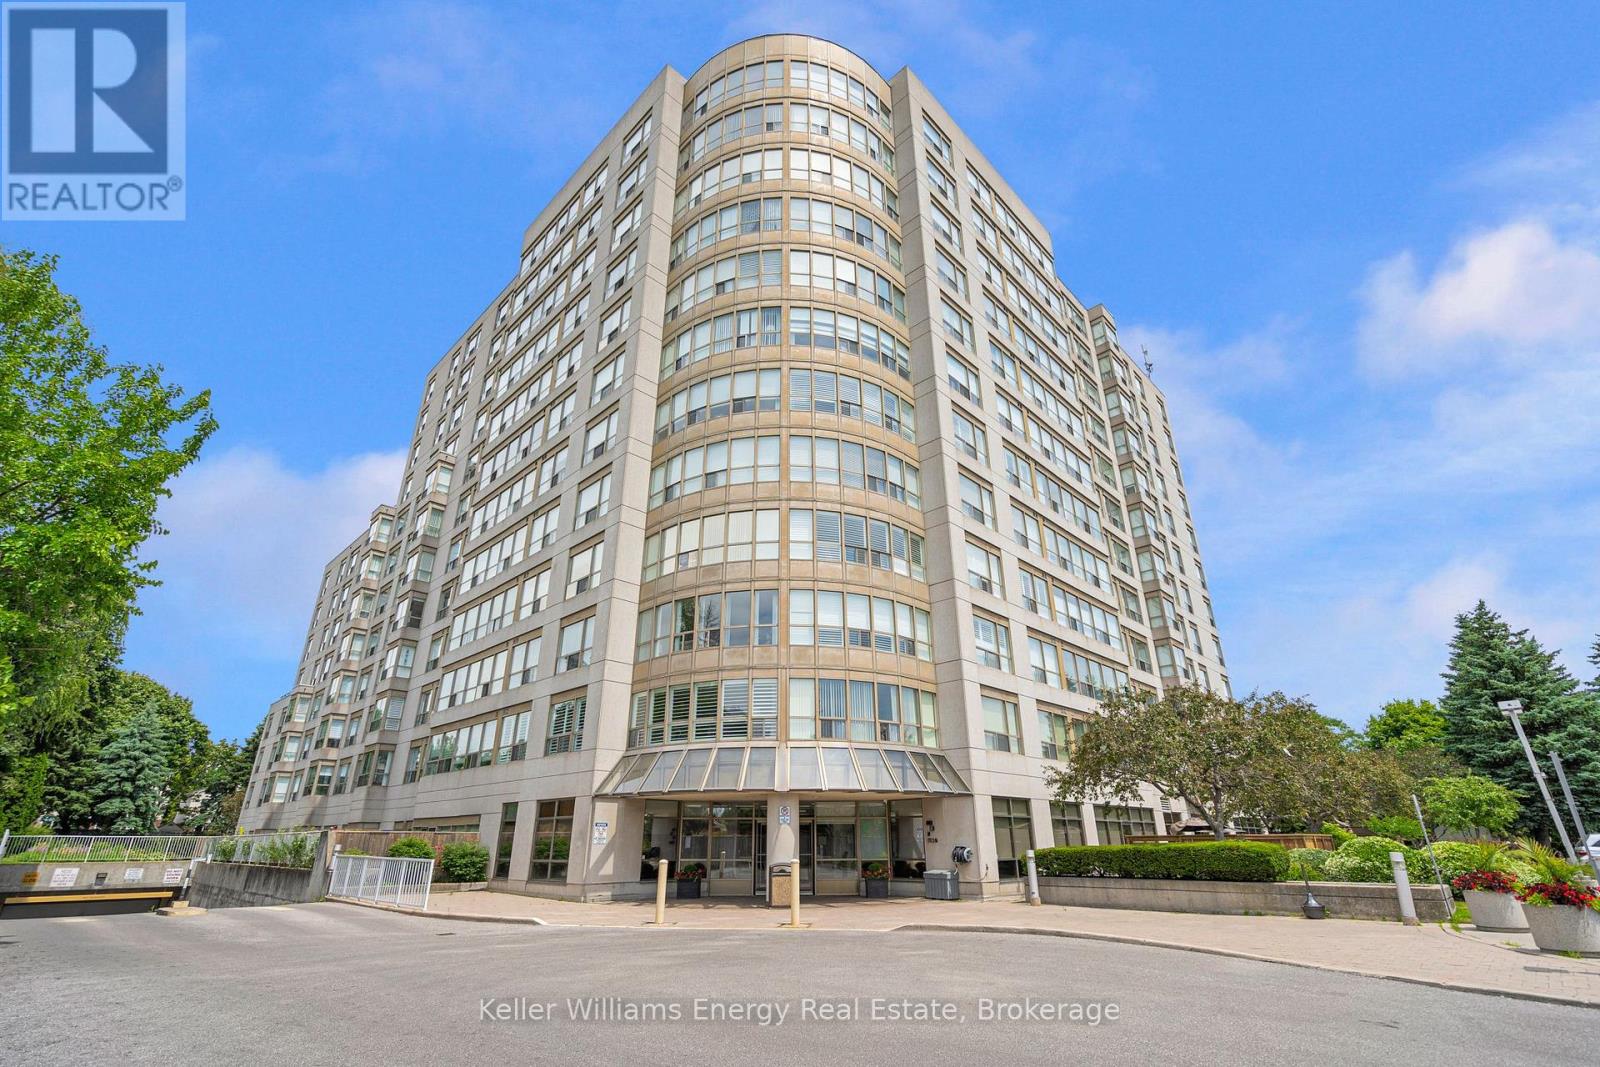
52-105- 1235 Deerhurst Drive, Huntsville, ON photo 1
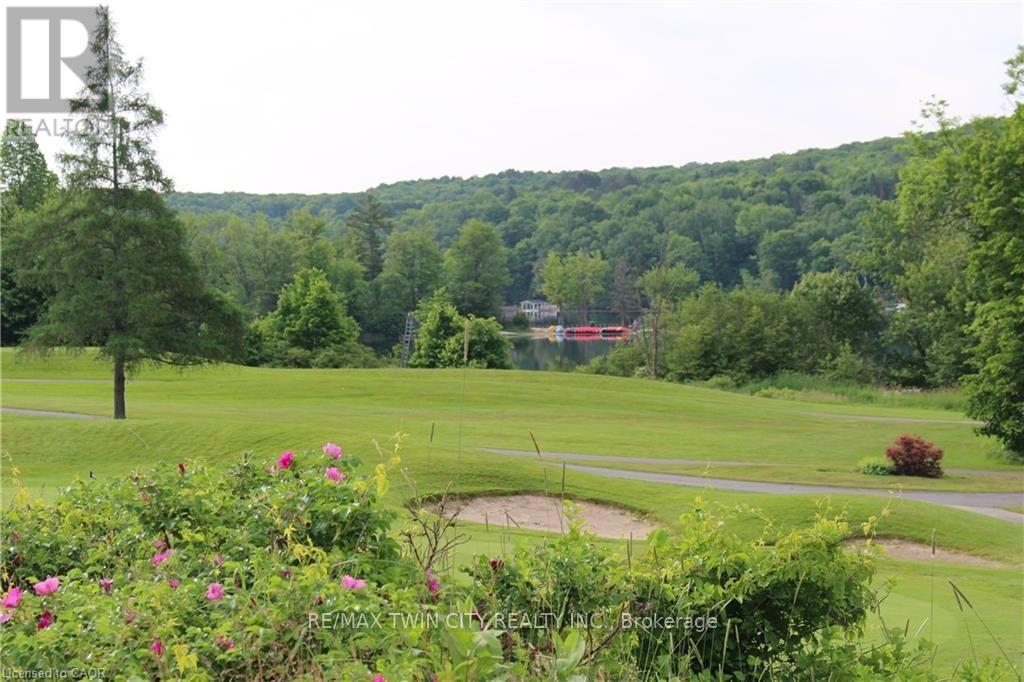
52-105- 1235 Deerhurst Drive, Huntsville, ON photo 2
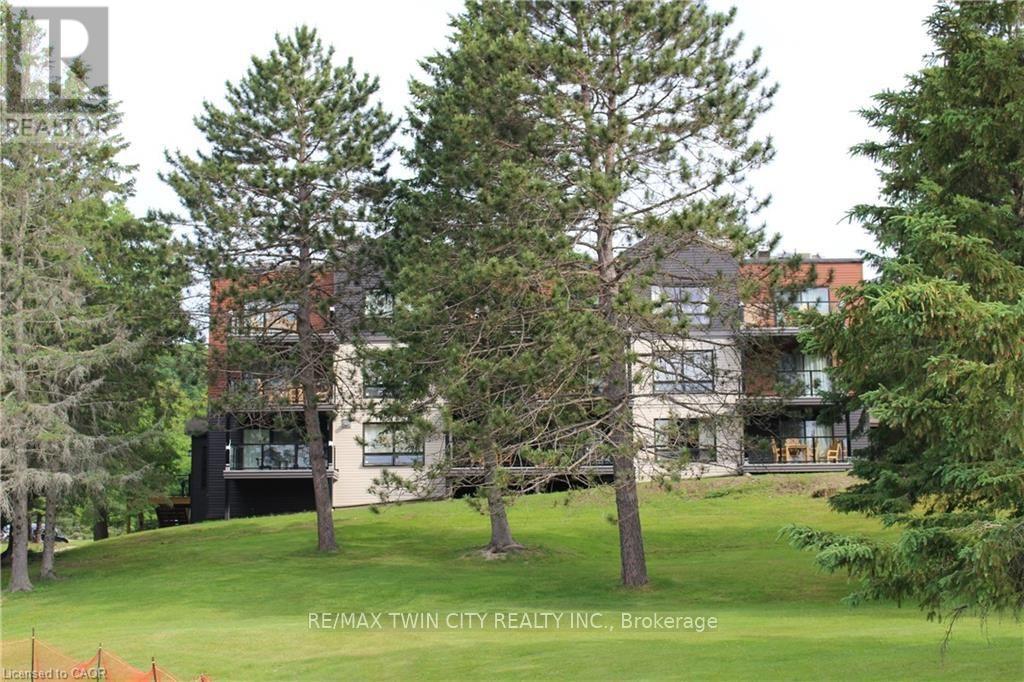
52-105- 1235 Deerhurst Drive, Huntsville, ON photo 3
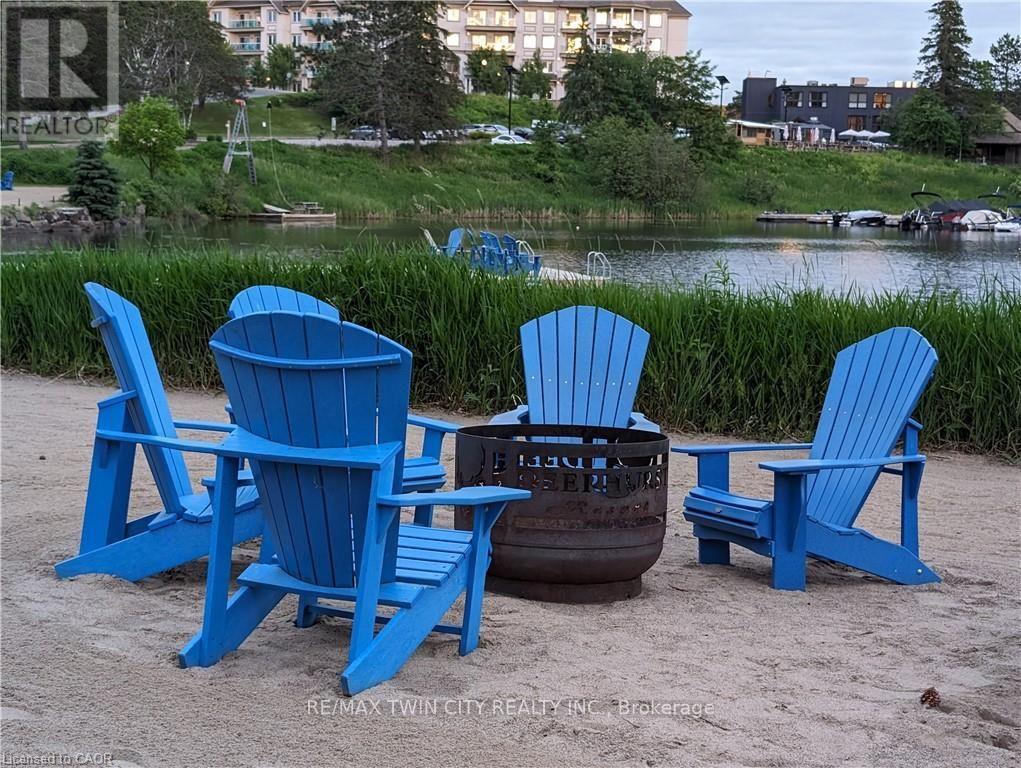
52-105- 1235 Deerhurst Drive, Huntsville, ON photo 4
52-105- 1235 Deerhurst Drive, Huntsville, ON photo 5
52-105- 1235 Deerhurst Drive, Huntsville, ON photo 6
52-105- 1235 Deerhurst Drive, Huntsville, ON photo 7
52-105- 1235 Deerhurst Drive, Huntsville, ON photo 8
52-105- 1235 Deerhurst Drive, Huntsville, ON photo 9
52-105- 1235 Deerhurst Drive, Huntsville, ON photo 10
52-105- 1235 Deerhurst Drive, Huntsville, ON photo 11
52-105- 1235 Deerhurst Drive, Huntsville, ON photo 12
52-105- 1235 Deerhurst Drive, Huntsville, ON photo 13
52-105- 1235 Deerhurst Drive, Huntsville, ON photo 14
52-105- 1235 Deerhurst Drive, Huntsville, ON photo 15
52-105- 1235 Deerhurst Drive, Huntsville, ON photo 16
52-105- 1235 Deerhurst Drive, Huntsville, ON photo 17
52-105- 1235 Deerhurst Drive, Huntsville, ON photo 18
52-105- 1235 Deerhurst Drive, Huntsville, ON photo 19
52-105- 1235 Deerhurst Drive, Huntsville, ON photo 20
52-105- 1235 Deerhurst Drive, Huntsville, ON photo 21
52-105- 1235 Deerhurst Drive, Huntsville, ON photo 22
52-105- 1235 Deerhurst Drive, Huntsville, ON photo 23
52-105- 1235 Deerhurst Drive, Huntsville, ON photo 24
52-105- 1235 Deerhurst Drive, Huntsville, ON photo 25
52-105- 1235 Deerhurst Drive, Huntsville, ON photo 26
52-105- 1235 Deerhurst Drive, Huntsville, ON photo 27
52-105- 1235 Deerhurst Drive, Huntsville, ON photo 28
52-105- 1235 Deerhurst Drive, Huntsville, ON photo 29
52-105- 1235 Deerhurst Drive, Huntsville, ON photo 30
1 / 30

BUYER ADVANTAGE

Buy with confidence

Get a full-service approach built on strategy, strong negotiation, and clear guidance from offer to close.

  • Local Market Expertise
  • Broker-level Negotiation
  • Transparent Process
  • No-pressure Guidance

The right strategy depends on your goals, timing, budget, and the type of home you are buying. Get Your Buyer Snapshot.

About This Property

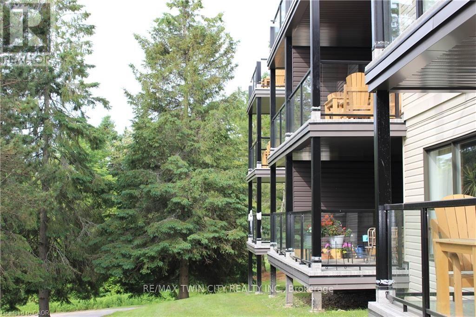
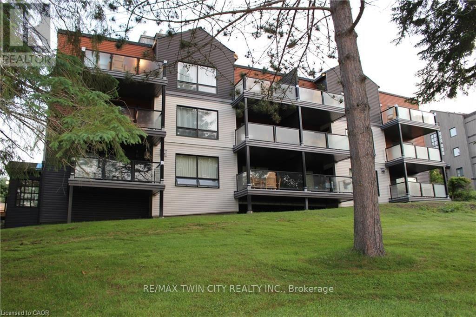
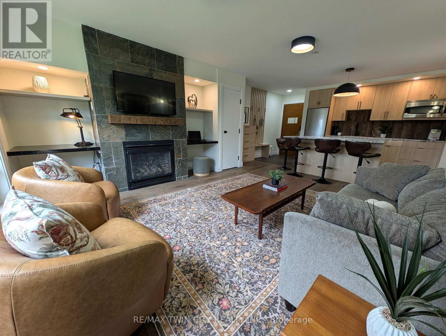
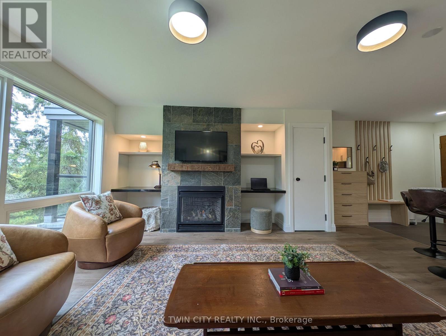
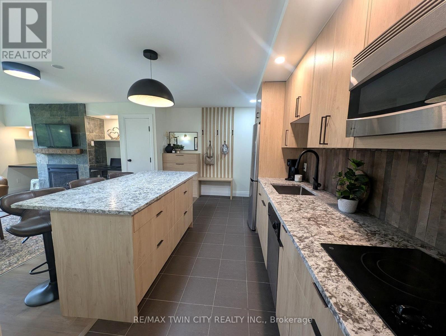
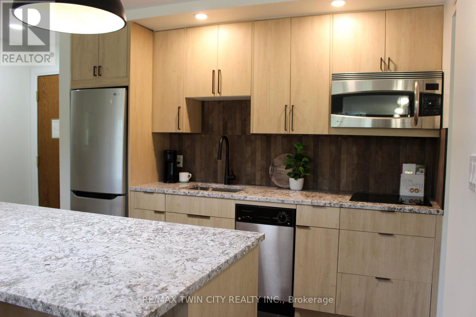
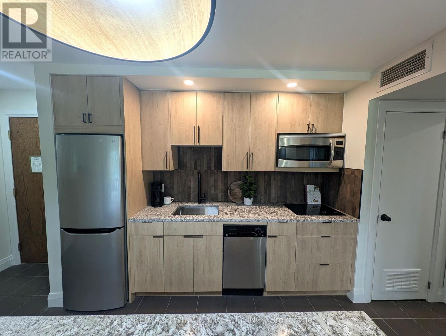
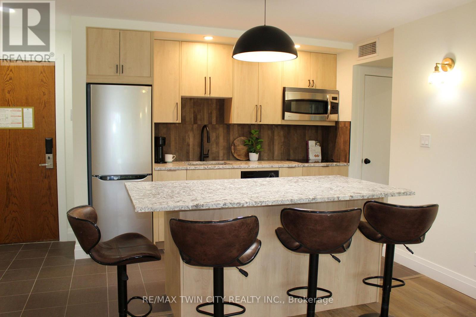
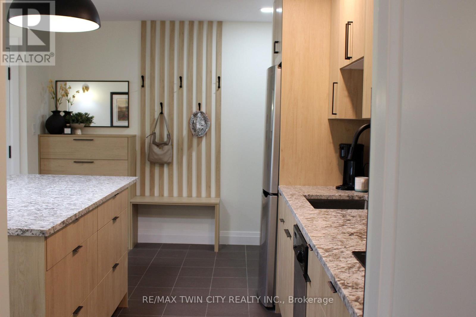
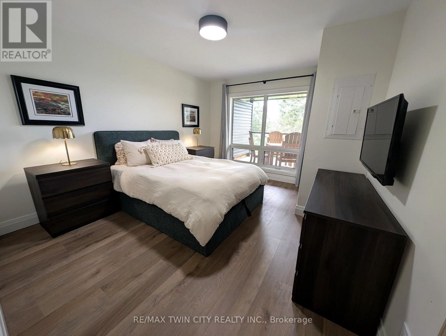
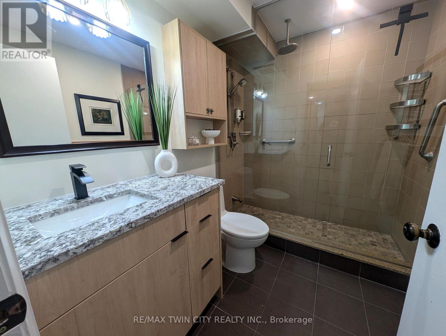
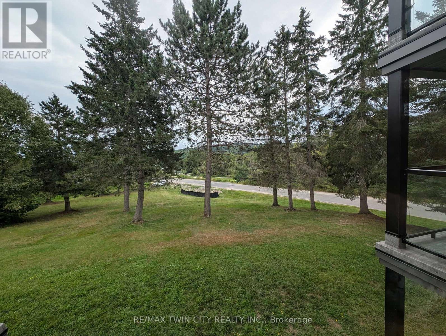
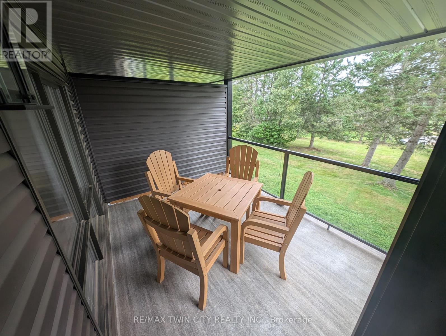
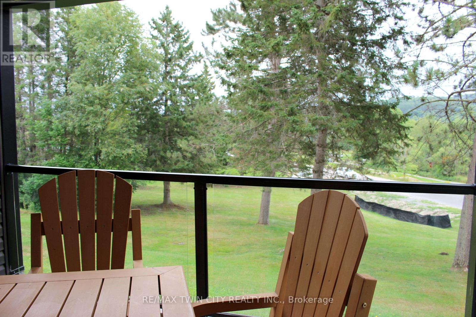
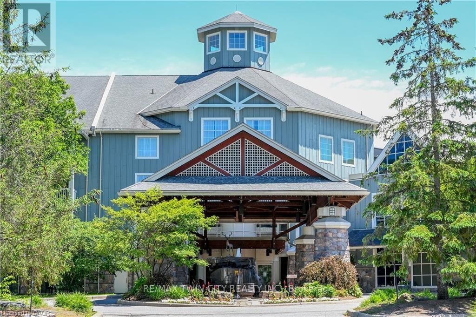
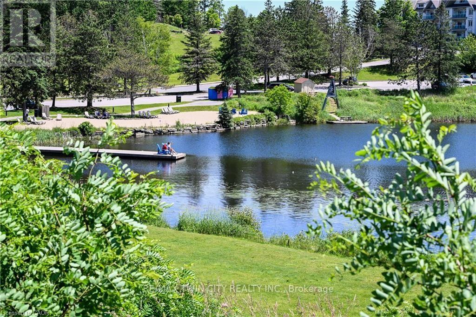
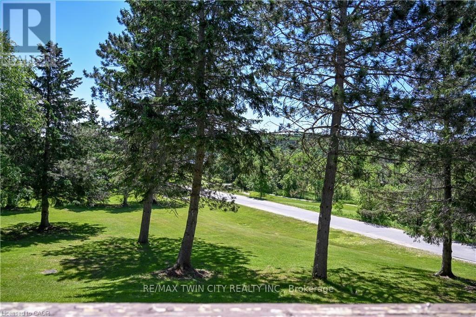
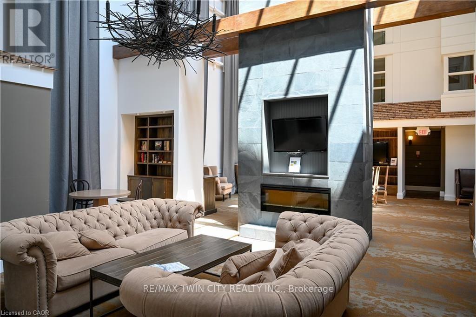
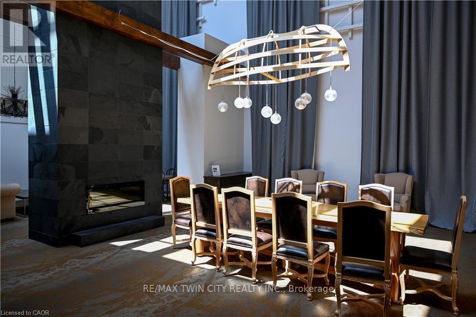
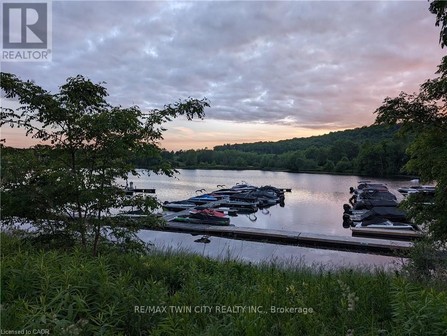
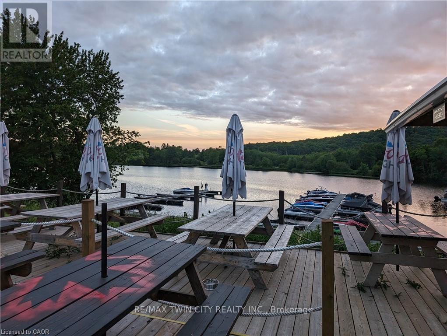
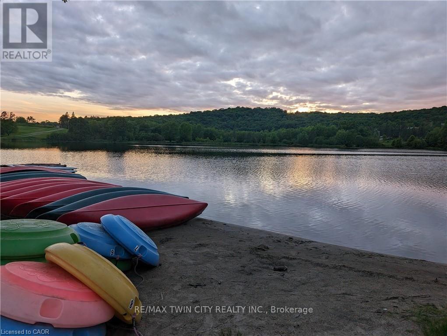
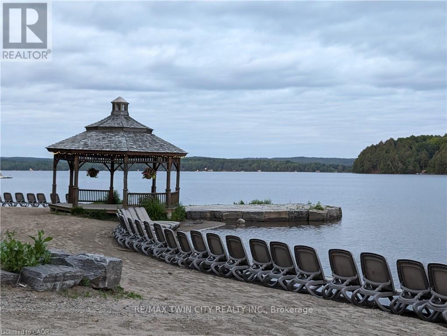
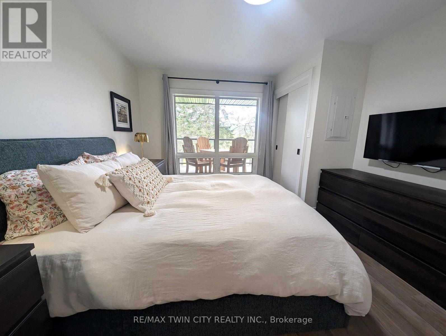
Welcome to 52-105 Deerhurst Drive, a beautifully reimagined main-floor, water-facing suite at Deerhurst Resort. Completely renovated from top to bottom in 2026, this exceptional one-bedroom unit is truly turnkey-nothing to do but move in and start enjoying the Muskoka lifestyle.The coveted main-floor location offers easy access with no stairs or elevators to navigate, while its desirable water-facing orientation provides a peaceful outlook toward Pen lake and resort grounds. Inside, the bright, open-concept living space is anchored by a handsome stone fireplace with rustic wood mantel and illuminated built-ins. The spacious redesigned kitchen offers abundant cabinetry and prep space, stainless steel appliances including a convection microwave oven, and an oversized island with seating for four, additional storage and a beautiful leathered granite countertop. Step outside to your peaceful balcony, an inviting spot for morning coffee or evening drinks while overlooking the resort and enjoying the Muskoka setting. The generously sized bedroom can comfortably accommodate a king-size bed or two queen beds, while the sleeper sofa provides additional space for guests. The beautifully renovated bathroom features a large glass-enclosed shower and contemporary finishes .A new furnace and air conditioning system were also included in the 2026 renovation. Whether you're looking for a Muskoka escape, year-round retreat or investment opportunity, this beautifully finished suite offers an exceptional combination of location, comfort and resort living. Turn the key, drop your bags and start enjoying Deerhurst. (id:63604)

Key Facts

Type
Condo Apartment
Beds
1
Baths
1
Size
600 sqft
Parking
2 total
Condo fee
$910

Highlights

  • Refrigerator
  • Dishwasher
  • Stove
  • Microwave
Property Details 16 details
Bedrooms
1 bedroom
1 above grade
Bathrooms
1 bathroom
Parking
2 parking spaces
No Garage · Shared
Living area
600 - 699 sq. ft.
Property
Single Family · Condo/Strata · Attached
Property subtype
Single Family
Structure type
Apartment
Ownership
Condo/Strata
Attached status
Attached
Heating
Forced air, Electric
Cooling
Central air conditioning
Fireplace
1 fireplace
Pool
Indoor pool
Taxes
$1,686.00 (2,026)
Zoning
C4
Waterfront
Waterfront · Peninsula Lake
Views
Lake view, View of water, Direct Water View

Interior features

RefrigeratorDishwasherStoveMicrowaveRecreation CentreParty RoomFireplace(s)Visitor Parking

Exterior features

Vinyl sidingBlock

Systems and association

Common Area MaintenanceCable TVHeatElectricityWaterInsuranceParking

Lot and water

Wooded areaOpen spaceBalconyWaterfront
Rooms 4 rooms
Level
Room
Dimensions
Main level
Bedroom
4.34 m x 3.56 m
Main level
Kitchen
2.44 m x 2.44 m
Main level
Living room
4.88 m x 4.34 m
Main level
Bathroom
2.44 m x 1.83 m
Mortgage & Affordability Estimate monthly costs
Purchase price$325,000
Down paymentNot available
Mortgage amountNot available
Principal & interestNot available
Property taxesNot available
Condo/HOA feeNot available
Insurance/OtherNot available
UtilitiesNot available
Est. monthly totalNot available
Income needed (GDS 32%)Not available
Estimates only. Not financial advice. Rates, taxes and fees vary by lender and municipality.

Saved Properties

Keep This One Handy

Save this listing, compare it later, or open your saved properties dashboard.

Manage Saved Searches
Map is approximate.

Neighbourhood

Area
Huntsville
City
Huntsville
Postal code
P1H 1E8
Nearby
Cross Streets: Deerhurst Drive. ** Directions: located at Deerhurst Resort-52 Summit.