
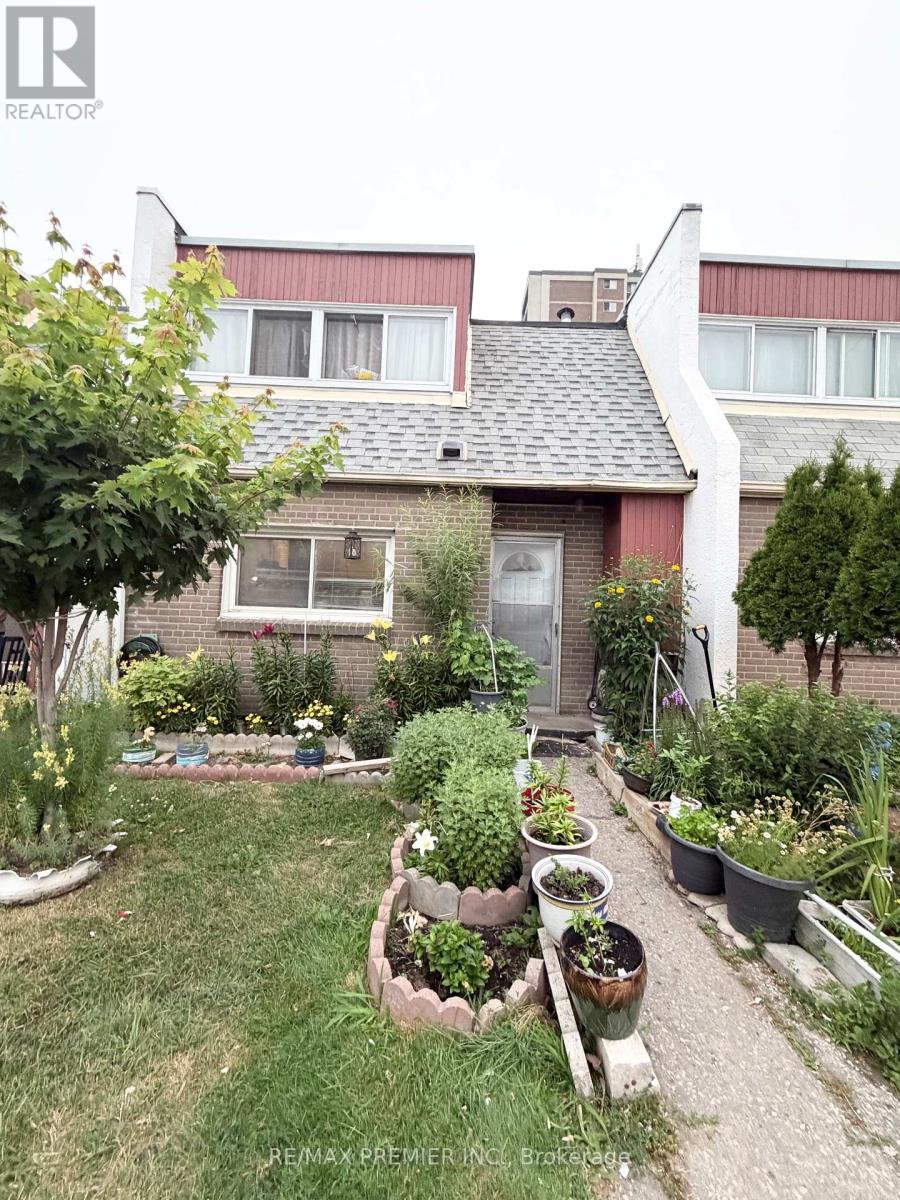
52- 2901 Jane Street
BUYER ADVANTAGE
Buy with confidence
Get a full-service approach built on strategy, strong negotiation, and clear guidance from offer to close.
- Local Market Expertise
- Broker-level Negotiation
- Transparent Process
- No-pressure Guidance

The right strategy depends on your goals, timing, budget, and the type of home you are buying. Get Your Buyer Snapshot.
About This Property
Rare Forced-Air Gas Furnace. Central A/C & Owned Hot Water Tank! Beautifully updated 3-bedroom. 2-bathroom townhouse perfect for first-time buyers. families, or investors. This move-in ready home features hardwood flooring throughout, a modern kitchen with quartz countertops, stylish backsplash, ceramic tile flooring, and Samsung stainless steel appliances. Bright living room with walk-out to private, fully fenced backyard. Rec room and an additional room ideal for a 4th bedroom, home office, or gym. Conveniently located close to schools, parks, Yorkgate Mall, shopping, public transit, Highway 400, and all amenities. A rare opportunity to own a well-maintanined home with upgrades that set it apart! (id:63604)
Key Facts
Property Details
Interior features
Exterior features
Systems and association
Lot and water
Rooms
Mortgage & Affordability
Saved Properties
Keep This One Handy
Save this listing, compare it later, or open your saved properties dashboard.
Neighbourhood
- Area
- Glenfield-Jane Heights
- City
- Toronto
- Postal code
- M3N 2J8
- Nearby
- Jane/Finch
Save This Property
Keep this home handy, return to it anytime, and let us know how to reach you about this listing.
We use this email only to connect your saved properties and saved searches.
Other Available Options
Similar Listings
Listings from our database that match closely.







