
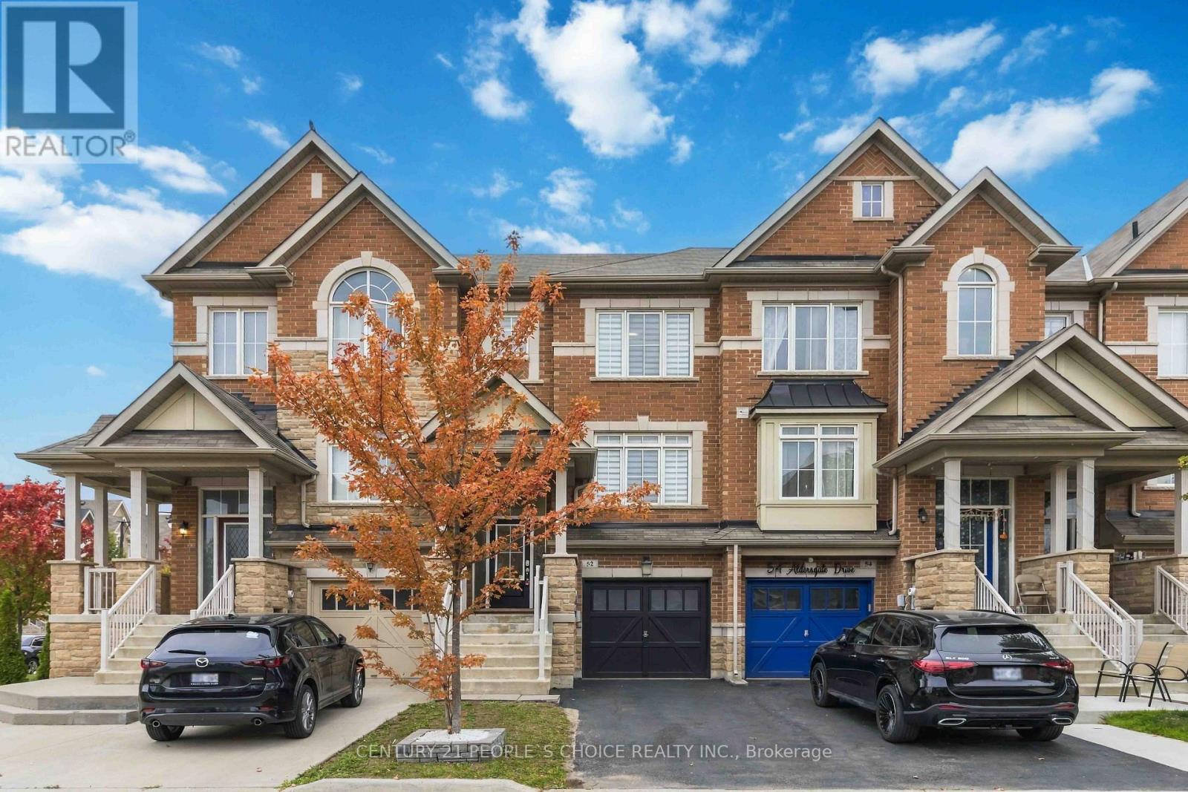
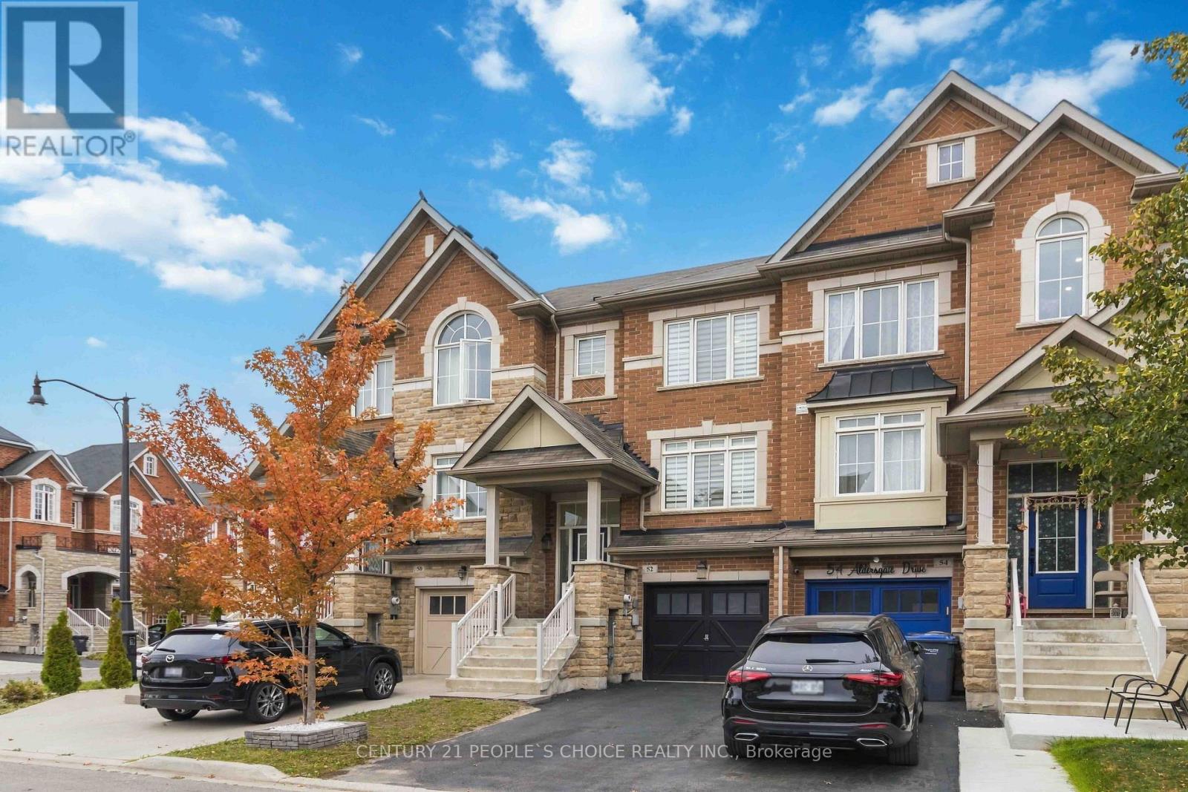
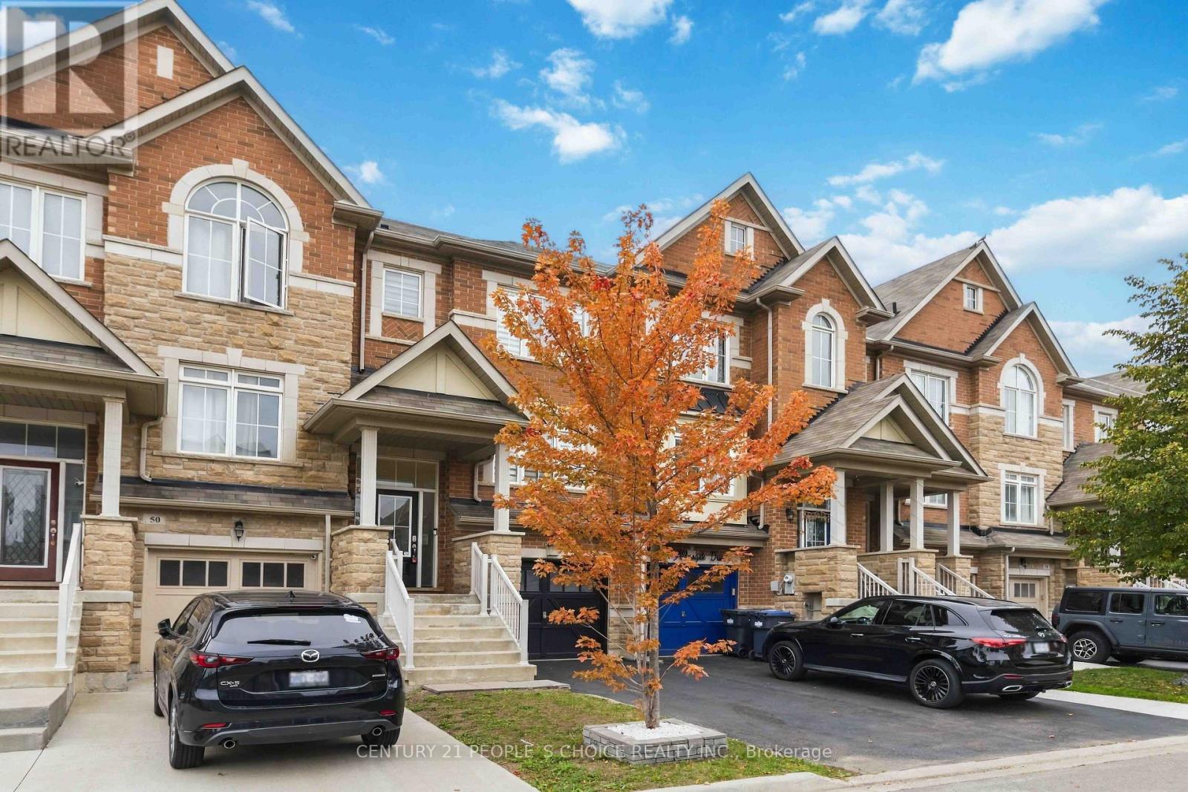
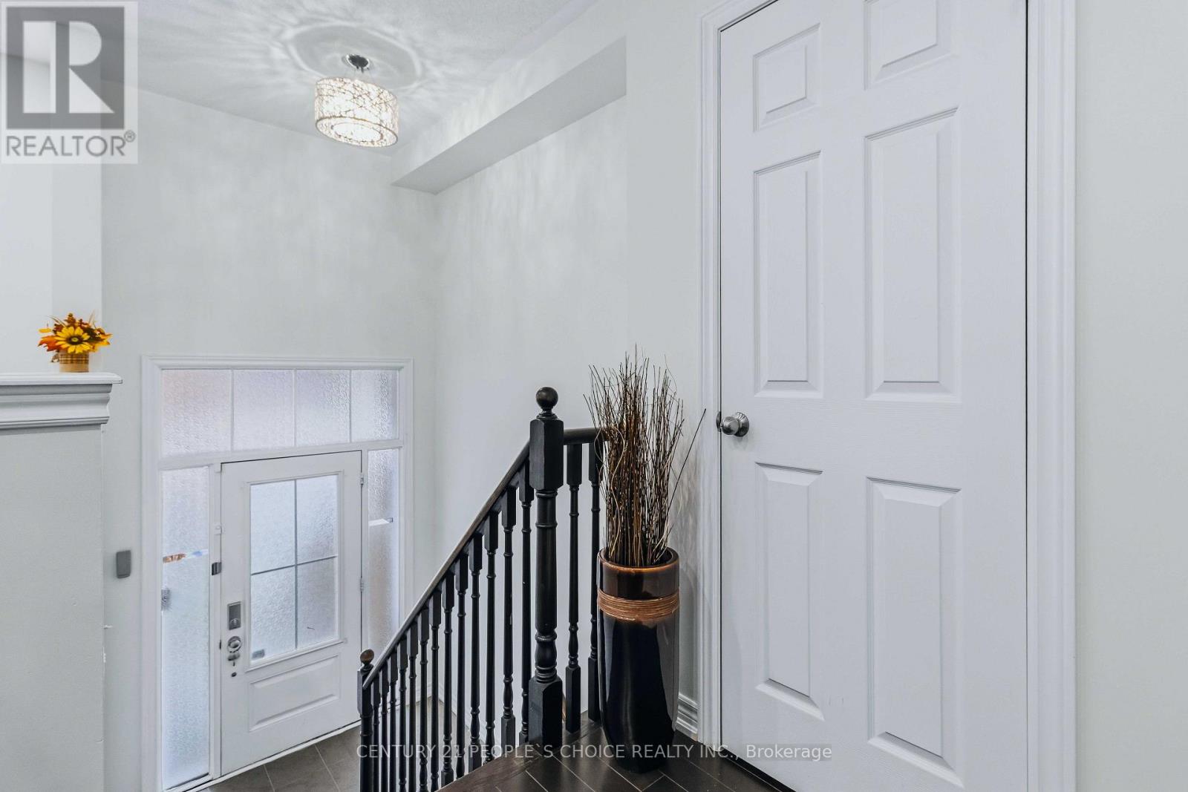
52 Aldersgate Drive

Brampton, ONTownhouse
$795,000
MLS® W13845552
Townhouse4 beds4 baths3 total
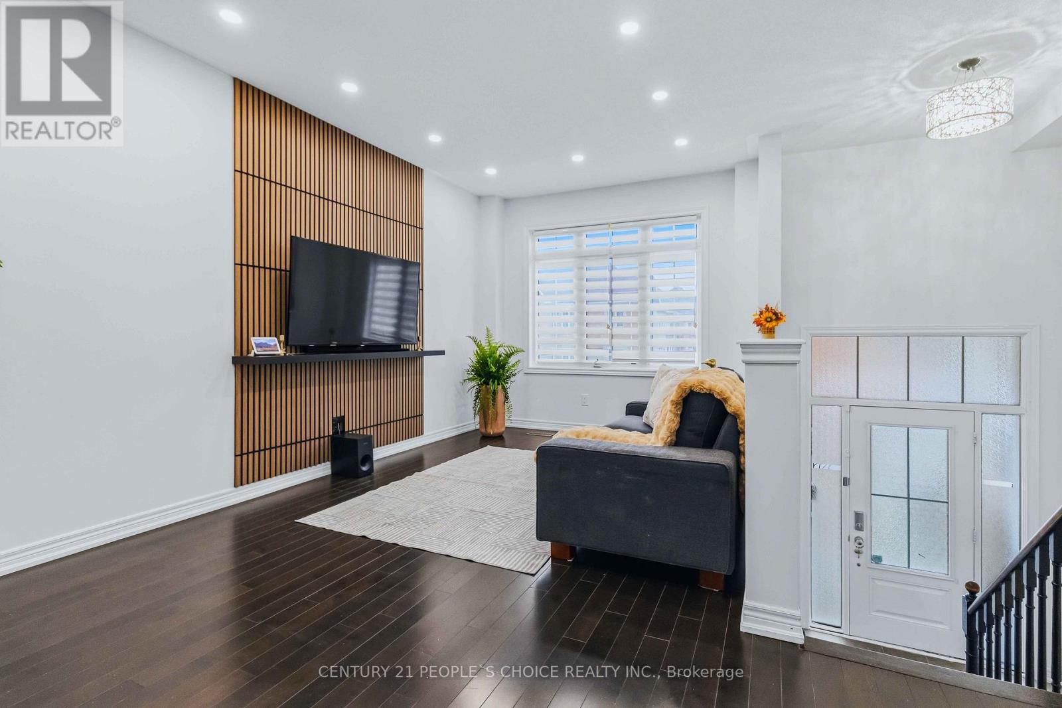
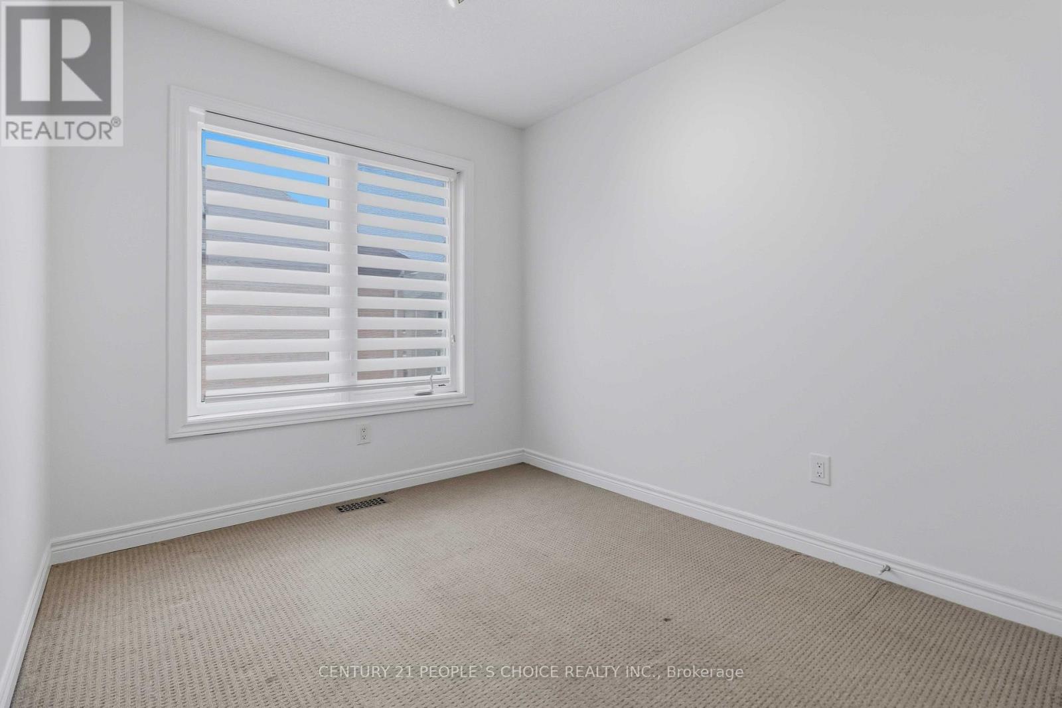
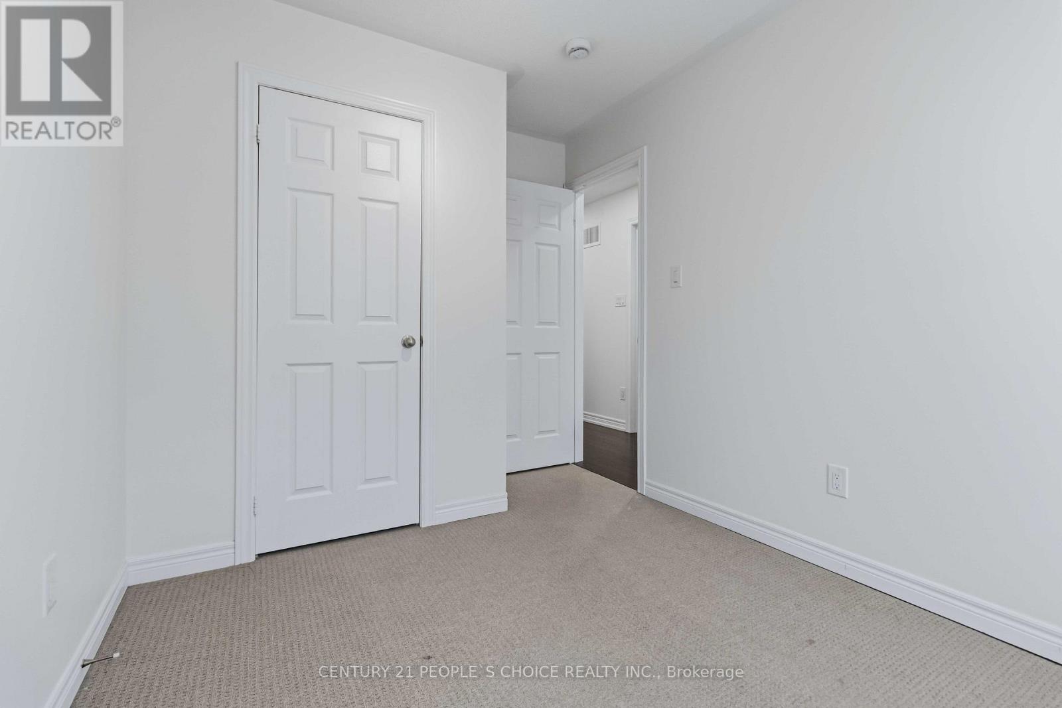
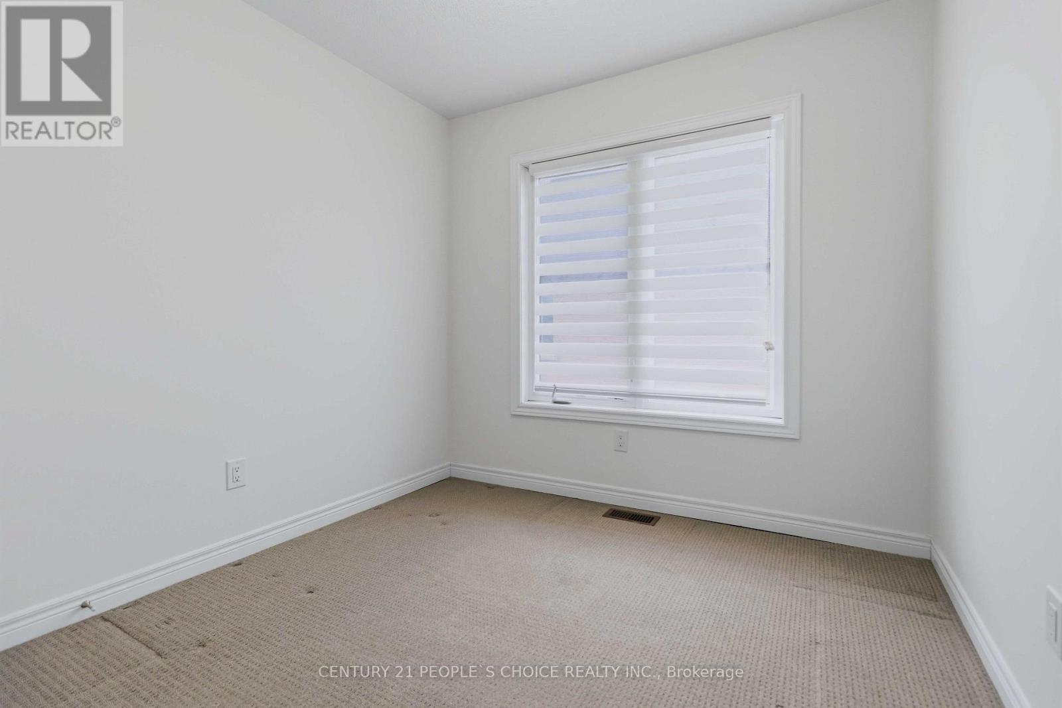
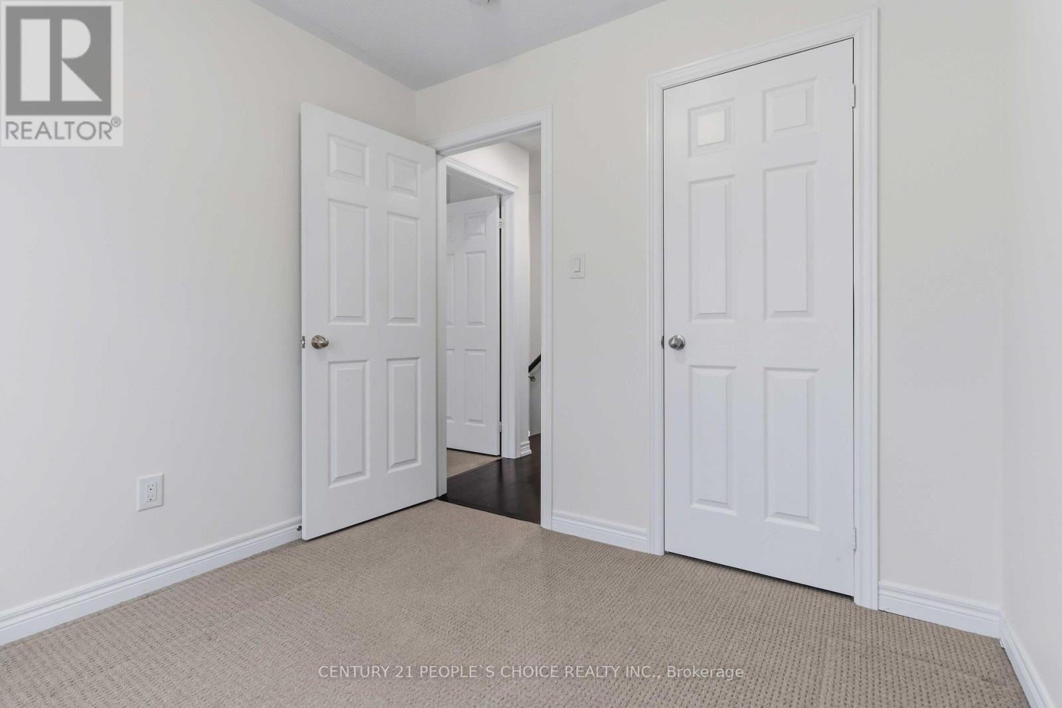
52 Aldersgate Drive, Brampton, ON photo 1
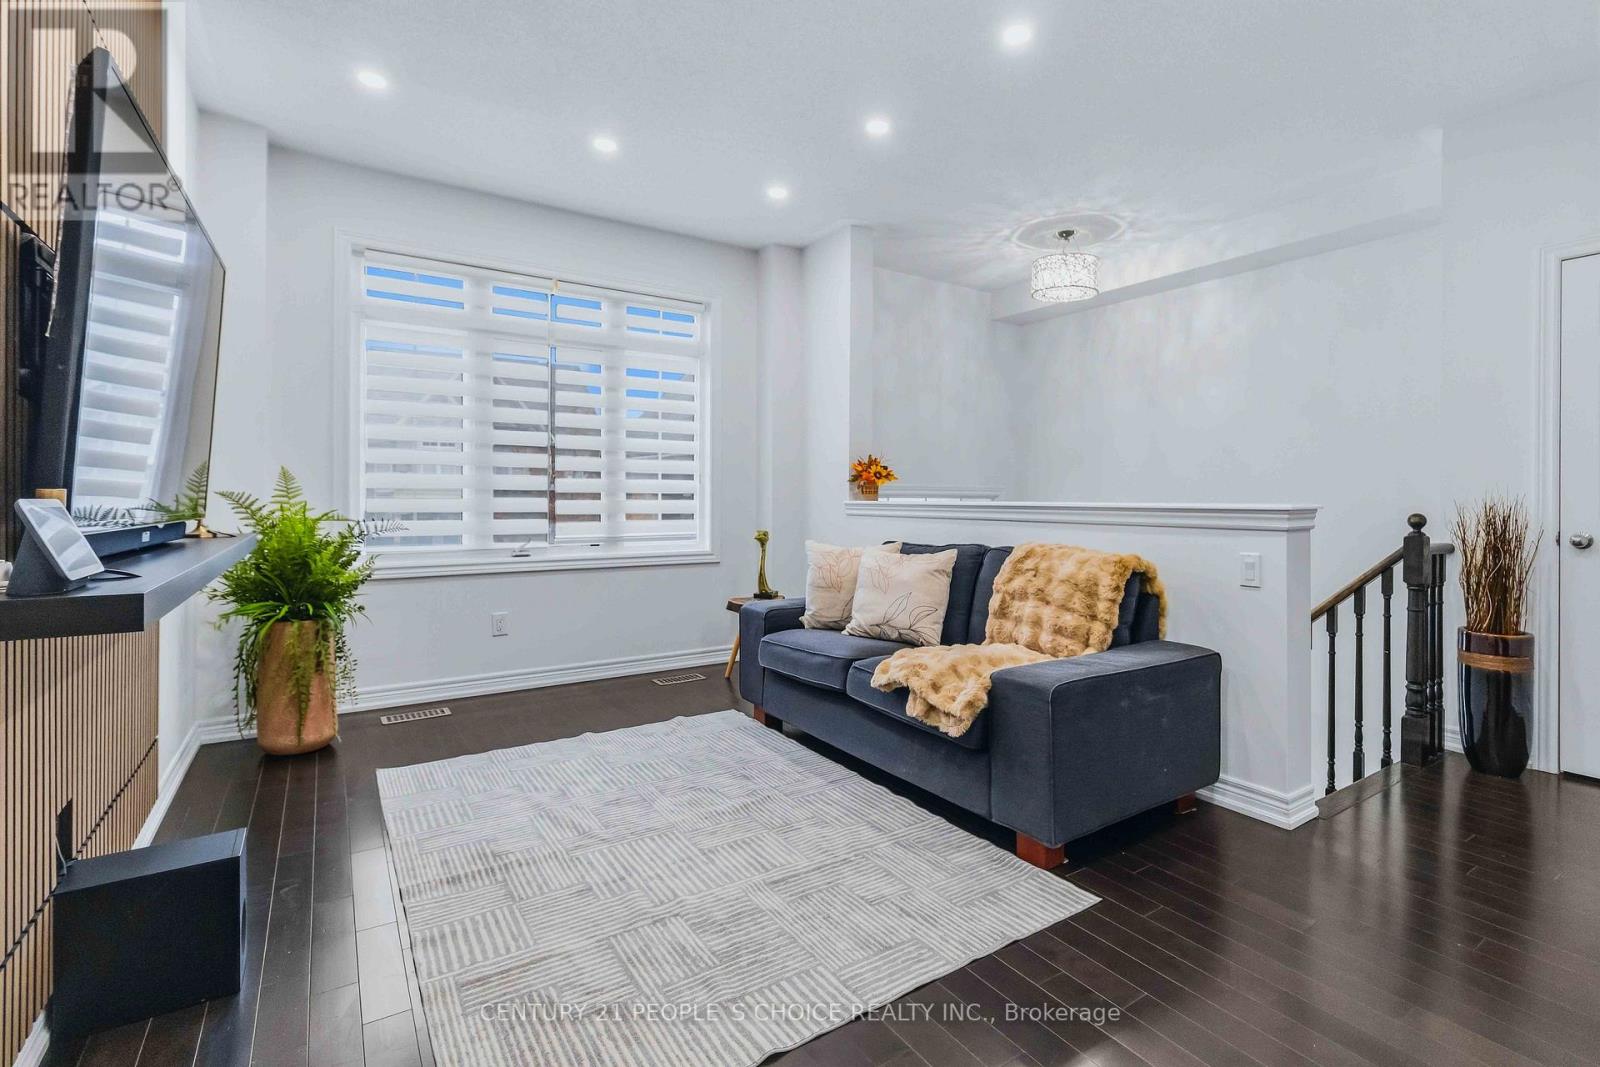
52 Aldersgate Drive, Brampton, ON photo 2
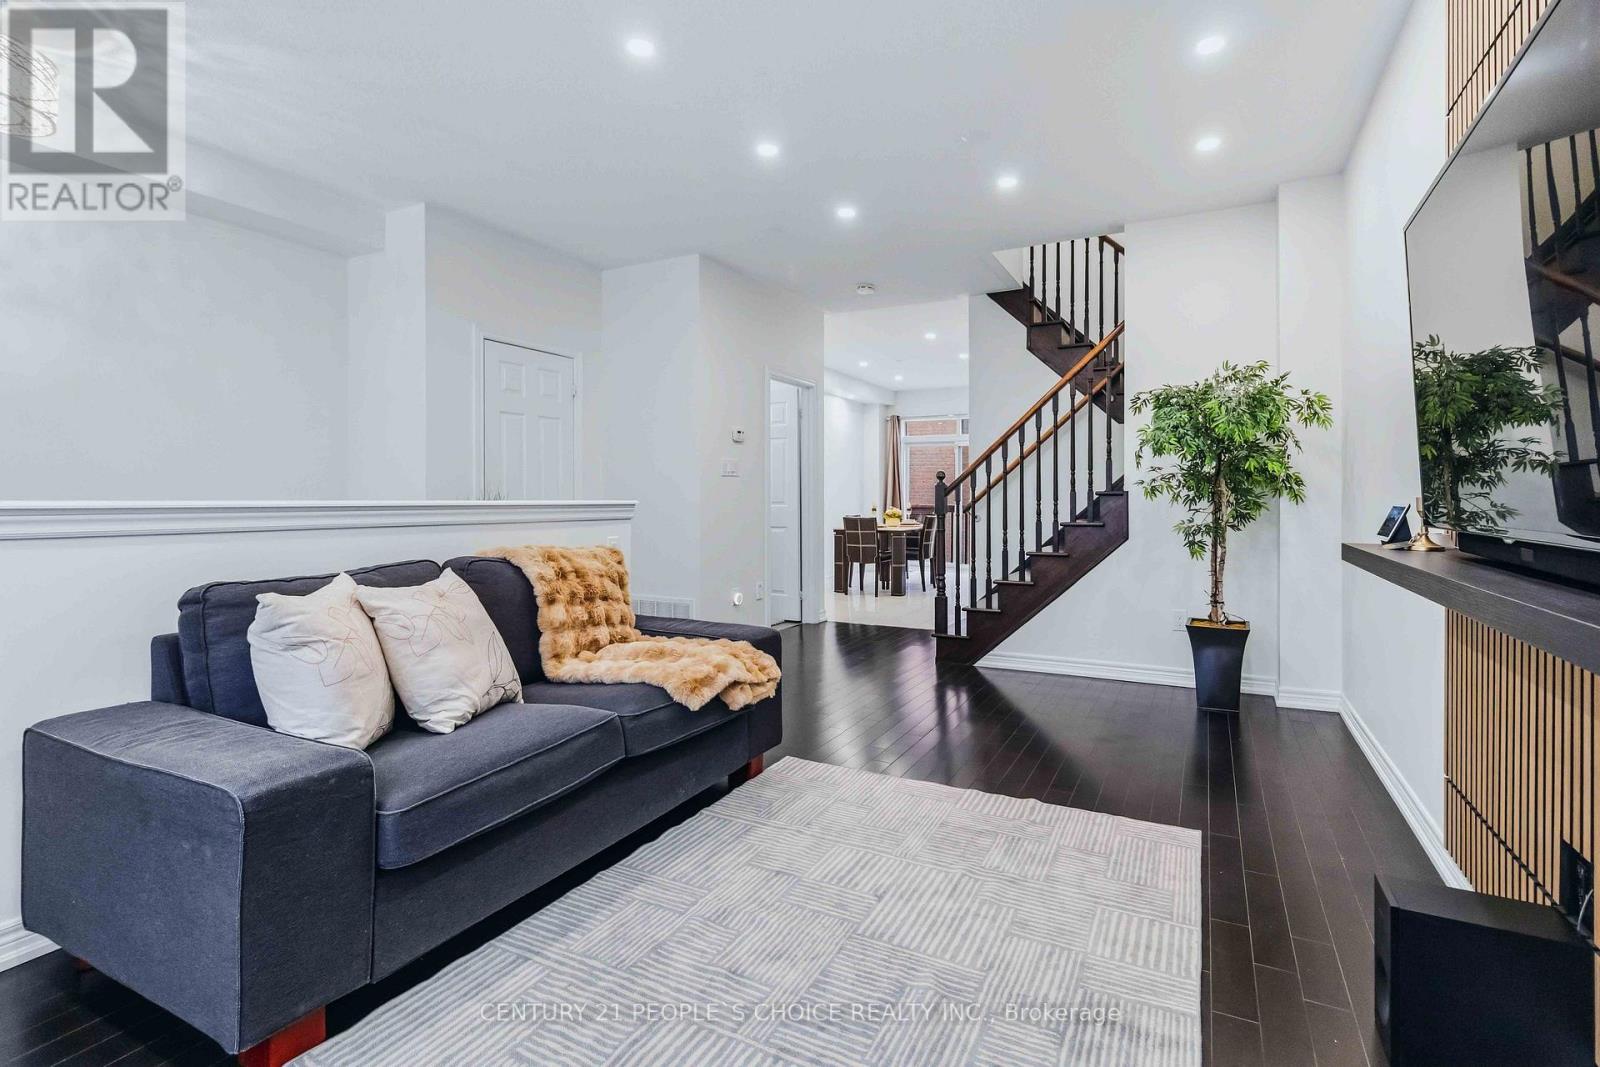
52 Aldersgate Drive, Brampton, ON photo 3
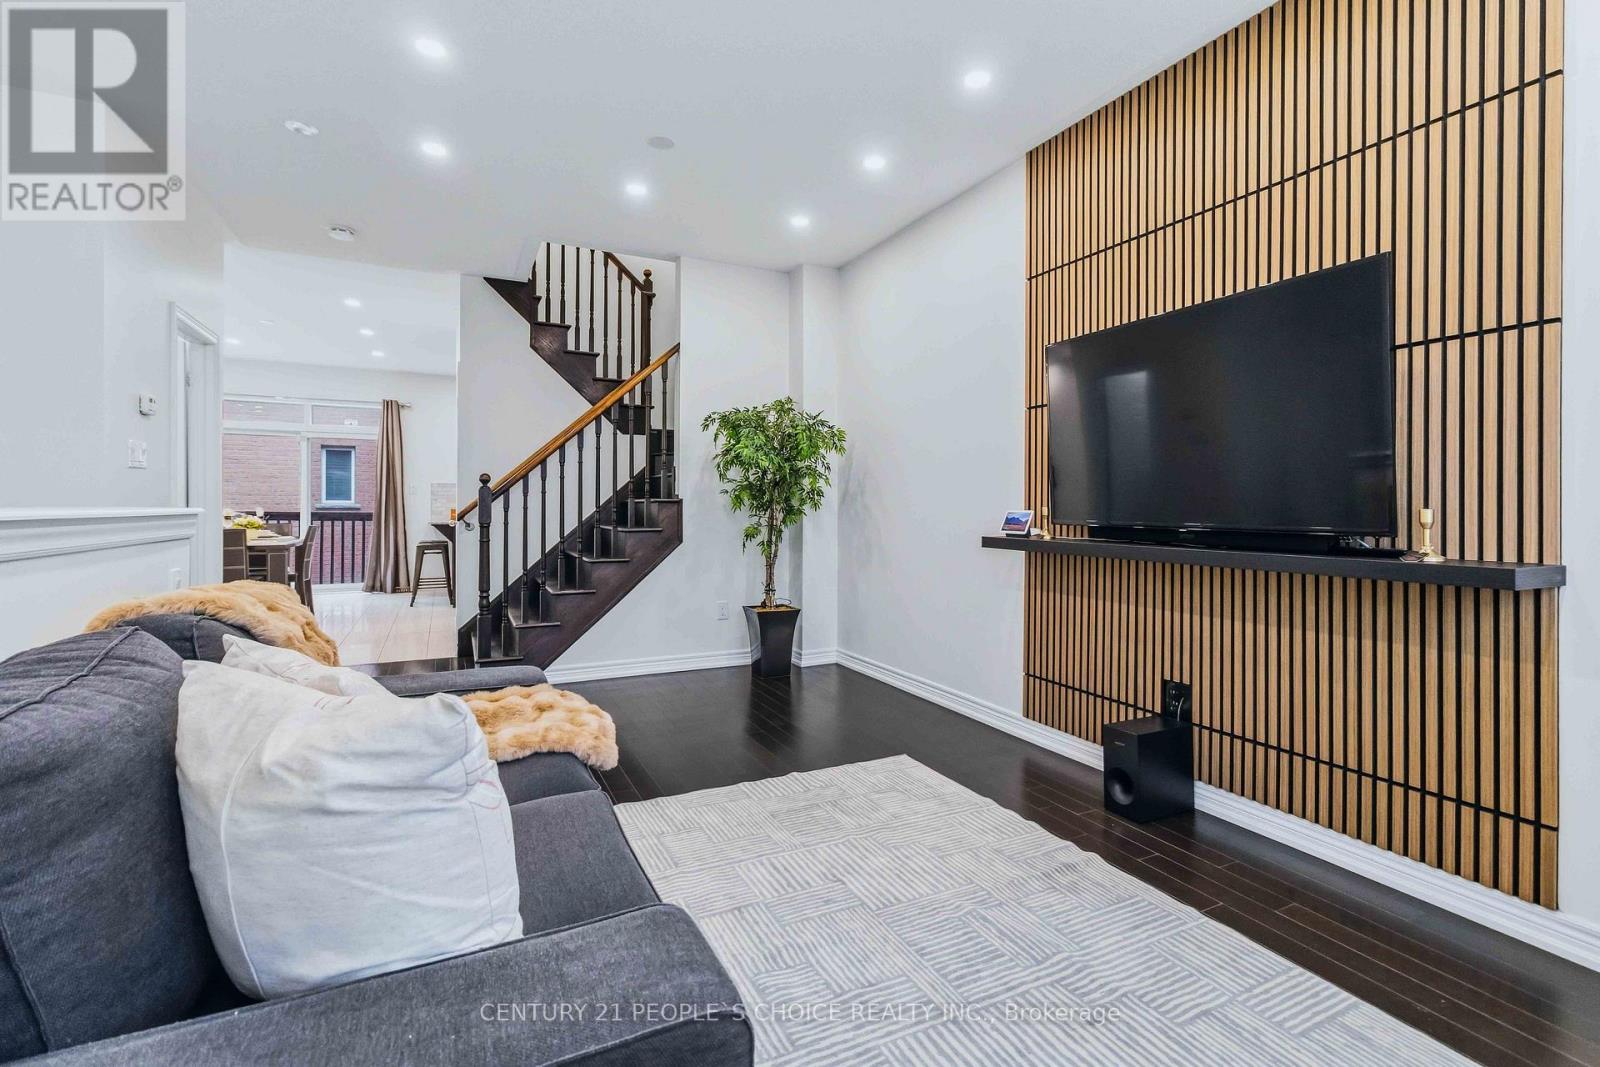
52 Aldersgate Drive, Brampton, ON photo 4
52 Aldersgate Drive, Brampton, ON photo 5
52 Aldersgate Drive, Brampton, ON photo 6
52 Aldersgate Drive, Brampton, ON photo 7
52 Aldersgate Drive, Brampton, ON photo 8
52 Aldersgate Drive, Brampton, ON photo 9
52 Aldersgate Drive, Brampton, ON photo 10
52 Aldersgate Drive, Brampton, ON photo 11
52 Aldersgate Drive, Brampton, ON photo 12
52 Aldersgate Drive, Brampton, ON photo 13
52 Aldersgate Drive, Brampton, ON photo 14
52 Aldersgate Drive, Brampton, ON photo 15
52 Aldersgate Drive, Brampton, ON photo 16
52 Aldersgate Drive, Brampton, ON photo 17
52 Aldersgate Drive, Brampton, ON photo 18
52 Aldersgate Drive, Brampton, ON photo 19
52 Aldersgate Drive, Brampton, ON photo 20
52 Aldersgate Drive, Brampton, ON photo 21
52 Aldersgate Drive, Brampton, ON photo 22
52 Aldersgate Drive, Brampton, ON photo 23
52 Aldersgate Drive, Brampton, ON photo 24
52 Aldersgate Drive, Brampton, ON photo 25
52 Aldersgate Drive, Brampton, ON photo 26
52 Aldersgate Drive, Brampton, ON photo 27
52 Aldersgate Drive, Brampton, ON photo 28
52 Aldersgate Drive, Brampton, ON photo 29
52 Aldersgate Drive, Brampton, ON photo 30
52 Aldersgate Drive, Brampton, ON photo 31
52 Aldersgate Drive, Brampton, ON photo 32
52 Aldersgate Drive, Brampton, ON photo 33
52 Aldersgate Drive, Brampton, ON photo 34
52 Aldersgate Drive, Brampton, ON photo 35
52 Aldersgate Drive, Brampton, ON photo 36
52 Aldersgate Drive, Brampton, ON photo 37
52 Aldersgate Drive, Brampton, ON photo 38
52 Aldersgate Drive, Brampton, ON photo 39
52 Aldersgate Drive, Brampton, ON photo 40
52 Aldersgate Drive, Brampton, ON photo 41
52 Aldersgate Drive, Brampton, ON photo 42
52 Aldersgate Drive, Brampton, ON photo 43
52 Aldersgate Drive, Brampton, ON photo 44
52 Aldersgate Drive, Brampton, ON photo 45
1 / 45

BUYER ADVANTAGE

Buy with confidence

Get a full-service approach built on strategy, strong negotiation, and clear guidance from offer to close.

  • Local Market Expertise
  • Broker-level Negotiation
  • Transparent Process
  • No-pressure Guidance

The right strategy depends on your goals, timing, budget, and the type of home you are buying. Get Your Buyer Snapshot.

About This Property

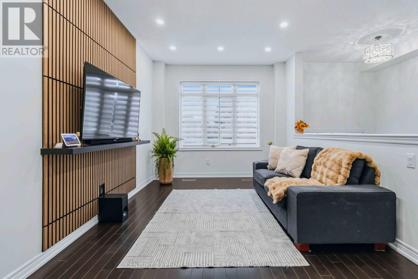
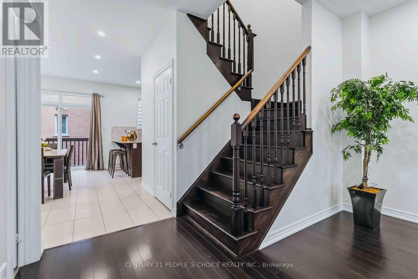
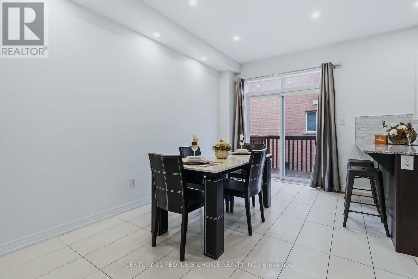
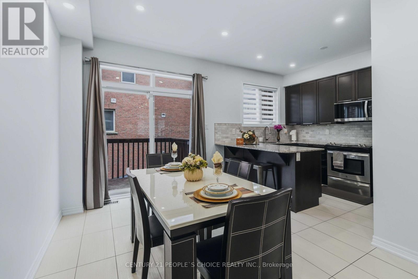
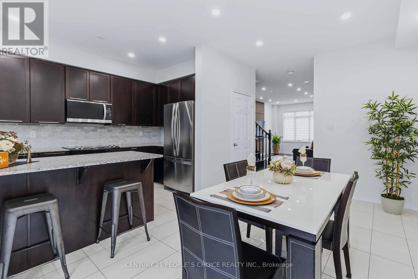
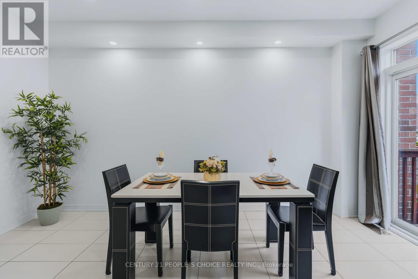
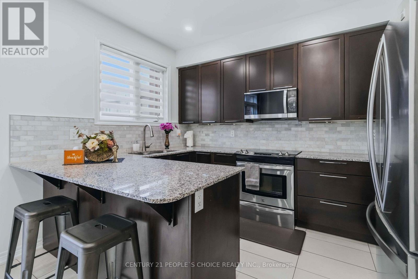
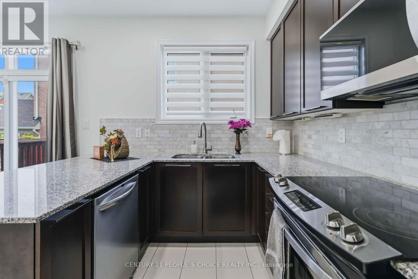
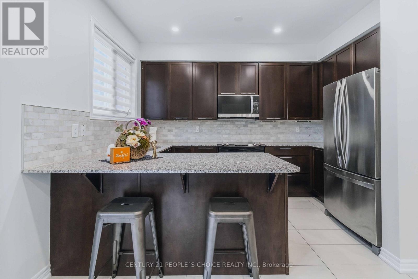
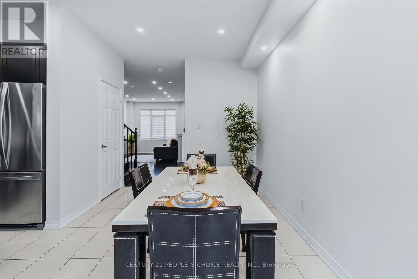
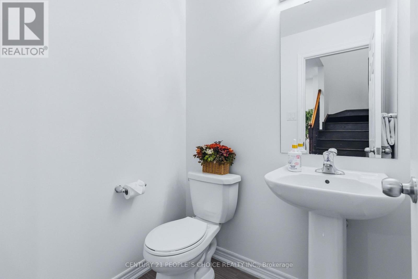
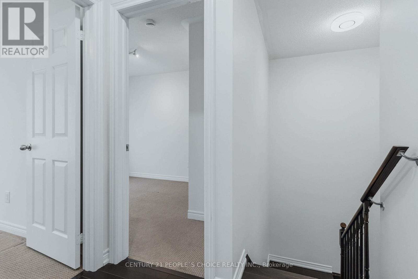
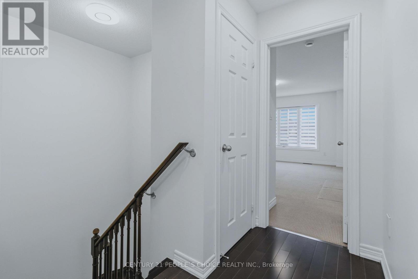
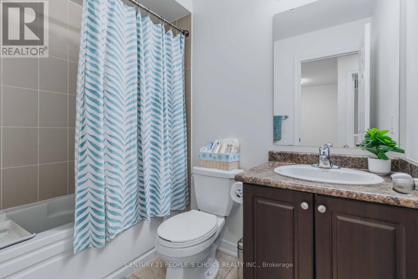
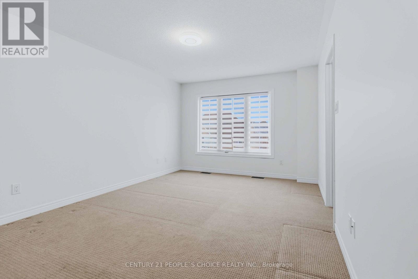
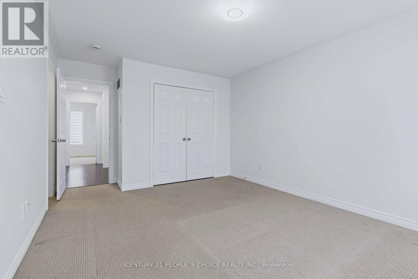
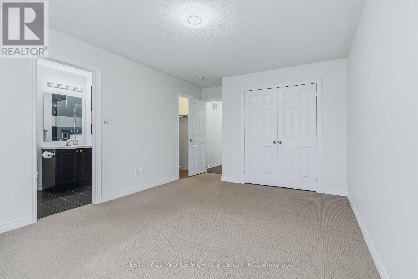
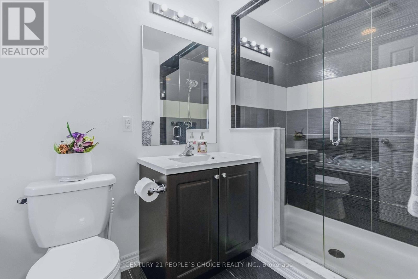
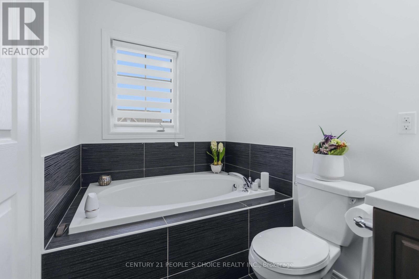
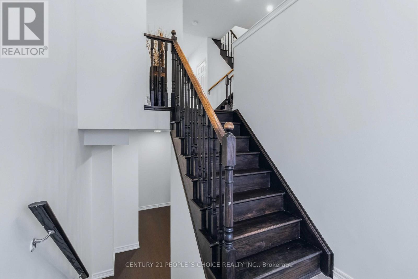
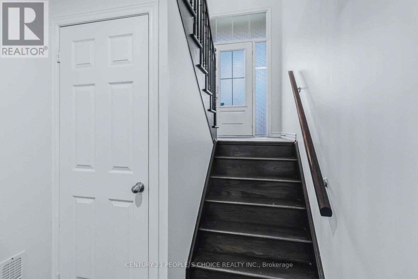
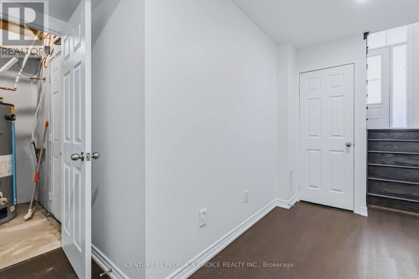
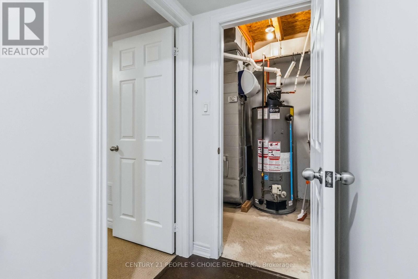
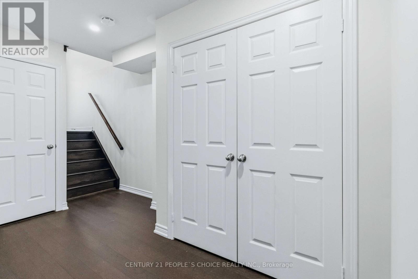
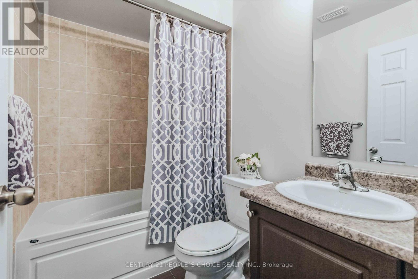
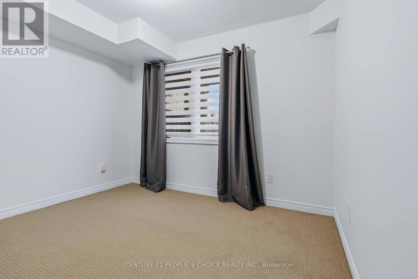
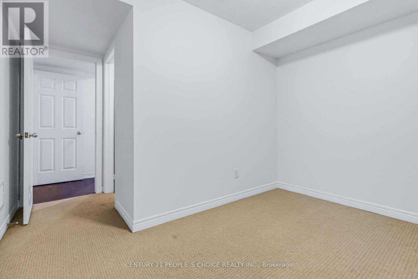
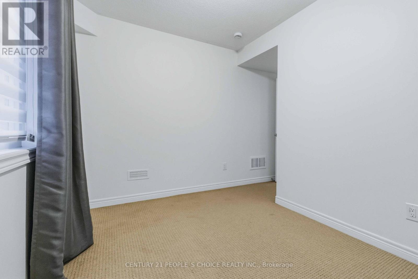
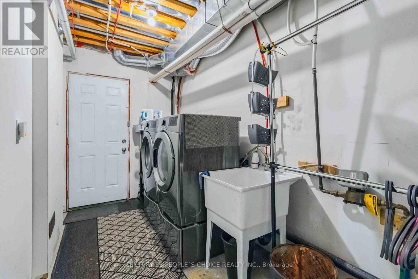
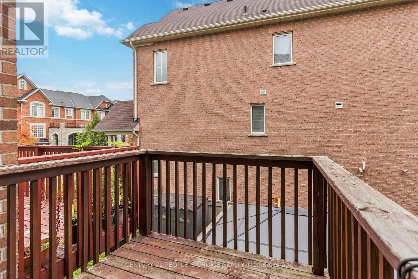
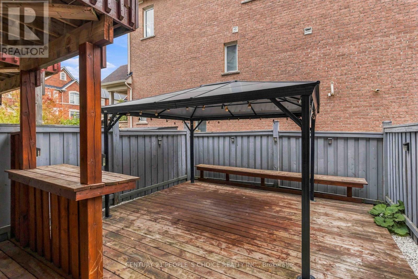
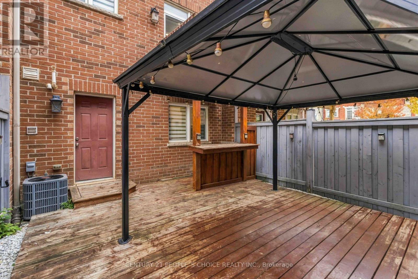
Welcome to this pristine freehold townhouse, a sun-drenched sanctuary lovingly maintained by its original owner. This pet-free, smoke-free home beams with high-end builder upgrades, featuring soaring 9-foot main ceilings, elegant pot lights, and 8-foot upper and lower levels. The radiant layout hosts three bright upper bedrooms and three gleaming washrooms, enhanced by modern perks like a state-of-the-art LG laundry (2024) and a brand-new AC (Aug 2026). Downstairs, the rare builder-finished basement serves as a true showstopper, offering a spacious fourth bedroom and fourth full bath - perfect for an elite executive office or guest suite. Outside, enjoy a premium lot with no sidewalks to shovel and an entertainer's paradise backyard with zero grass to cut. This maintenance-free resort oasis shines with a premium deck, heavy-duty hard-top gazebo, integrated benches, and a sleek bar. The house has an Electric Car Charger point in garage, a Ring Video Doorbell and has been professionally painted recently. Steps from parks, markets, daycares, clinics, and transit - and just minutes to the Mount Pleasant GO Station. This is an absolute turn-key perfection! (id:63604)

Key Facts

Type
Townhouse
Beds
4
Baths
4
Size
1,500 sqft
Lot
18.1 x 78.1 FT
Parking
3 total

Highlights

  • Washer
  • Refrigerator
  • Central Vacuum
  • Dishwasher
  • Range
  • Dryer
  • Microwave
  • Blinds
  • Garage door opener
  • Garage door opener remote(s)
  • Water Heater
Property Details 18 details
Bedrooms
4 bedrooms
3 above grade + 1 below grade
Bathrooms
4 bathrooms
1 partial
Parking
3 parking spaces
Garage
Living area
1,500 - 2,000 sq. ft.
Property
Single Family · Freehold · Attached
Property subtype
Single Family
Structure type
Row / Townhouse
Ownership
Freehold
Attached status
Attached
Storeys
3
Basement
Finished, Walk out
Heating
Forced air, Natural gas
Cooling
Central air conditioning
Fireplace
No
Lot dimensions
18.1 x 78.1 FT
Frontage
18.10 feet
Taxes
$5,271.00
Water source
Municipal water
Sewer
Sanitary sewer

Interior features

WasherRefrigeratorCentral VacuumDishwasherRangeDryerMicrowaveBlindsGarage door openerGarage door opener remote(s)Water HeaterHardwood

Exterior features

BrickPoured Concrete

Systems and association

Smoke Detectors

Lot and water

Guest Suite
Rooms 7 rooms
Level
Room
Dimensions
Main level
Kitchen
3.63 m x 2.3 m
Main level
Living room
5.32 m x 3.08 m
Main level
Family room
4.74 m x 2.91 m
Lower level
Bedroom 4
2.43 m x 3.31 m
Upper Level
Primary Bedroom
5.27 m x 3.48 m
Upper Level
Bedroom 2
3.65 m x 2.48 m
Upper Level
Bedroom 3
2.58 m x 2.66 m

Virtual Tour & Media

Mortgage & Affordability Estimate monthly costs
Purchase price$795,000
Down paymentNot available
Mortgage amountNot available
Principal & interestNot available
Property taxesNot available
Condo/HOA feeNot available
Insurance/OtherNot available
UtilitiesNot available
Est. monthly totalNot available
Income needed (GDS 32%)Not available
Estimates only. Not financial advice. Rates, taxes and fees vary by lender and municipality.

Saved Properties

Keep This One Handy

Save this listing, compare it later, or open your saved properties dashboard.

Manage Saved Searches
Map is approximate.

Neighbourhood

Area
Northwest Brampton
City
Brampton
Postal code
L7A 4H8
Nearby
Mississauga Rd and Sandalwood Parkway W








