52 Cameron Street East

Brock, ONDetached
$1,050,000
MLS® N13759576
Detached4 beds3 baths3 total
52 Cameron Street East, Brock, ON photo 1
52 Cameron Street East, Brock, ON photo 2
52 Cameron Street East, Brock, ON photo 3
52 Cameron Street East, Brock, ON photo 4
52 Cameron Street East, Brock, ON photo 5
52 Cameron Street East, Brock, ON photo 6
52 Cameron Street East, Brock, ON photo 7
52 Cameron Street East, Brock, ON photo 8
52 Cameron Street East, Brock, ON photo 9
52 Cameron Street East, Brock, ON photo 10
52 Cameron Street East, Brock, ON photo 11
52 Cameron Street East, Brock, ON photo 12
52 Cameron Street East, Brock, ON photo 13
52 Cameron Street East, Brock, ON photo 14
52 Cameron Street East, Brock, ON photo 15
52 Cameron Street East, Brock, ON photo 16
52 Cameron Street East, Brock, ON photo 17
52 Cameron Street East, Brock, ON photo 18
52 Cameron Street East, Brock, ON photo 19
52 Cameron Street East, Brock, ON photo 20
52 Cameron Street East, Brock, ON photo 21
52 Cameron Street East, Brock, ON photo 22
52 Cameron Street East, Brock, ON photo 23
52 Cameron Street East, Brock, ON photo 24
52 Cameron Street East, Brock, ON photo 25
52 Cameron Street East, Brock, ON photo 26
52 Cameron Street East, Brock, ON photo 27
52 Cameron Street East, Brock, ON photo 28
52 Cameron Street East, Brock, ON photo 29
52 Cameron Street East, Brock, ON photo 30
52 Cameron Street East, Brock, ON photo 31
52 Cameron Street East, Brock, ON photo 32
52 Cameron Street East, Brock, ON photo 33
52 Cameron Street East, Brock, ON photo 34
52 Cameron Street East, Brock, ON photo 35
52 Cameron Street East, Brock, ON photo 36
52 Cameron Street East, Brock, ON photo 37
52 Cameron Street East, Brock, ON photo 38
52 Cameron Street East, Brock, ON photo 39
52 Cameron Street East, Brock, ON photo 40
52 Cameron Street East, Brock, ON photo 41
52 Cameron Street East, Brock, ON photo 42
52 Cameron Street East, Brock, ON photo 43
52 Cameron Street East, Brock, ON photo 44
52 Cameron Street East, Brock, ON photo 45
52 Cameron Street East, Brock, ON photo 46
52 Cameron Street East, Brock, ON photo 47
52 Cameron Street East, Brock, ON photo 48
52 Cameron Street East, Brock, ON photo 49
1 / 49

BUYER ADVANTAGE

Buy with confidence

Get a full-service approach built on strategy, strong negotiation, and clear guidance from offer to close.

  • Local Market Expertise
  • Broker-level Negotiation
  • Transparent Process
  • No-pressure Guidance

The right strategy depends on your goals, timing, budget, and the type of home you are buying. Get Your Buyer Snapshot.

About This Property

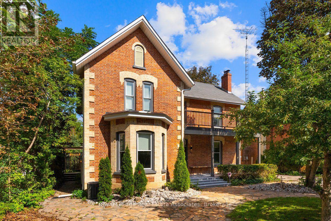
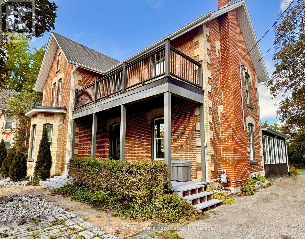
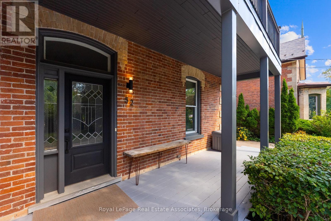
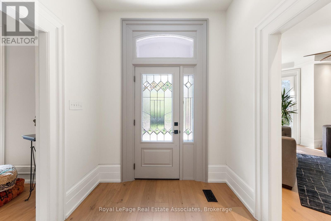
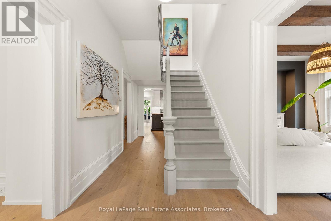
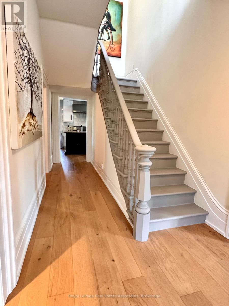
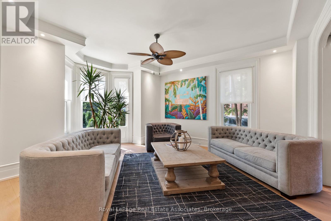
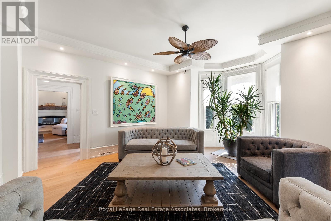
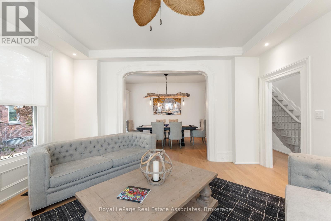
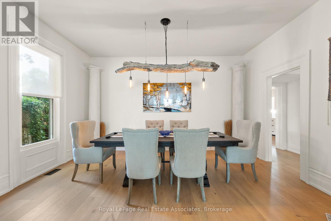
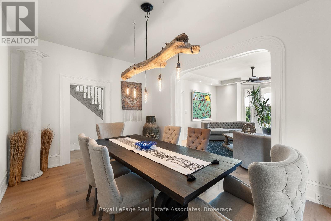
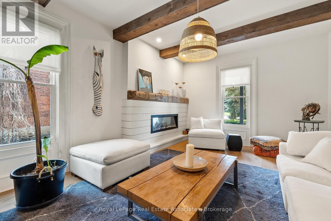
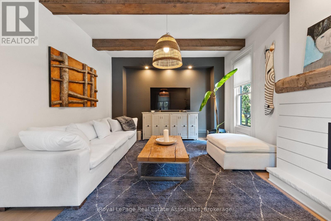
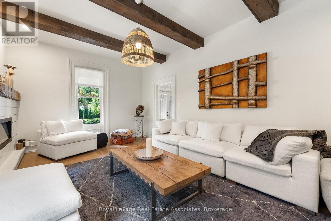
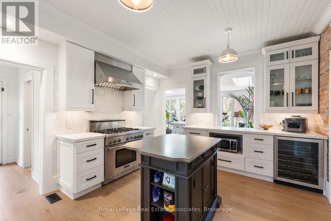
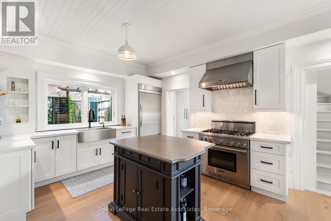
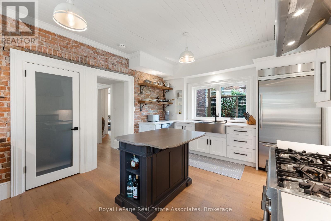
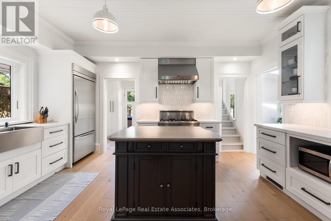
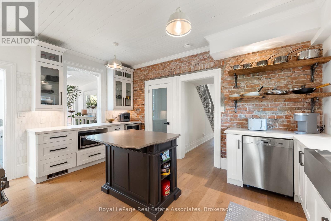
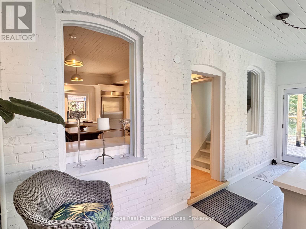
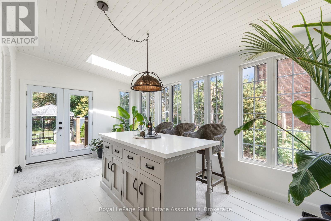
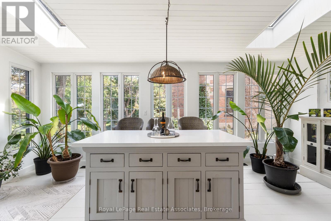
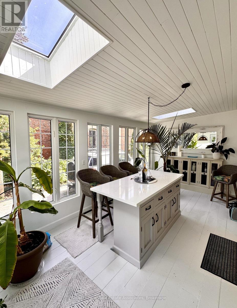
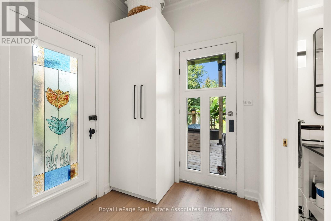
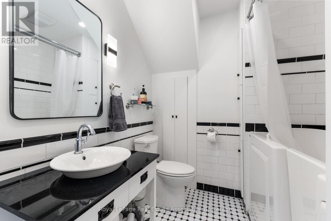
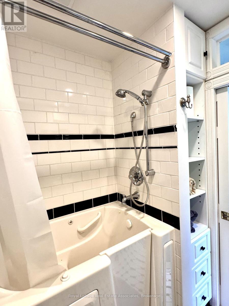
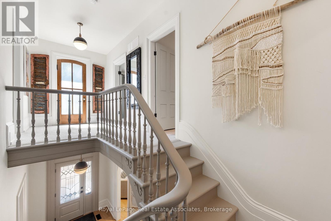
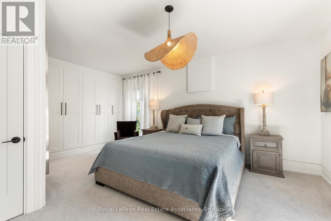
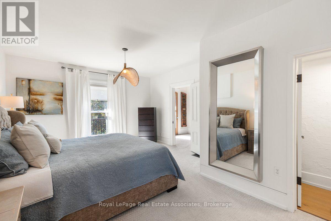
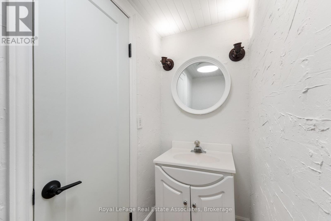
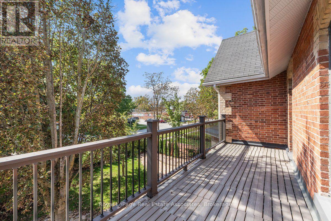
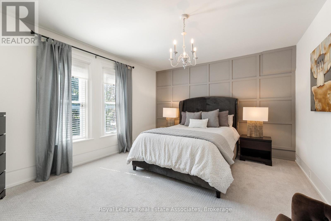
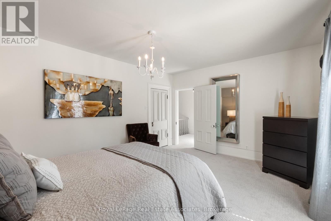
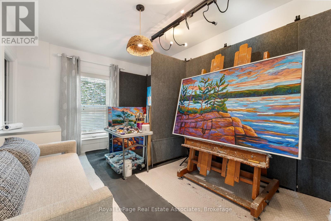
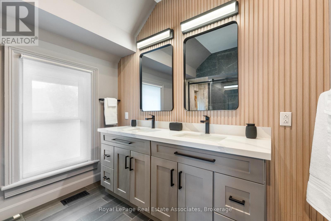
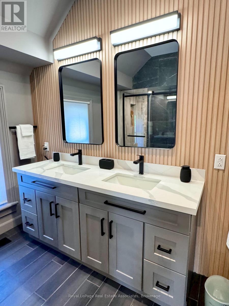
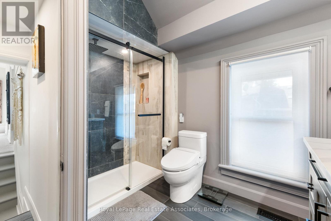
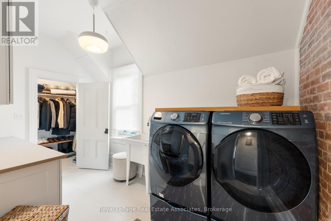
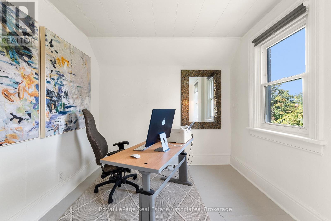
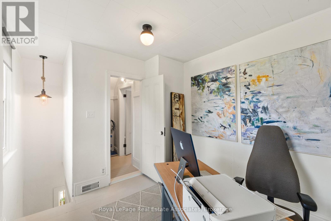
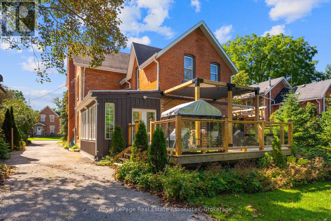
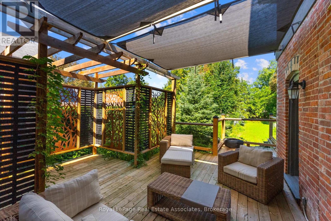
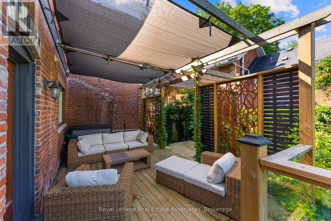
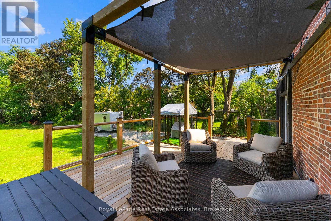
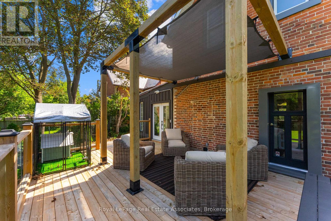
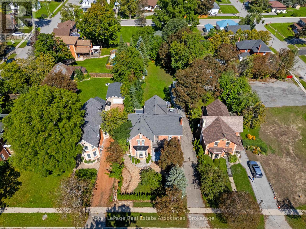
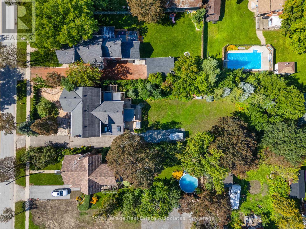
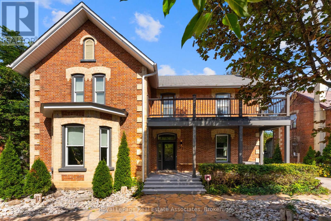
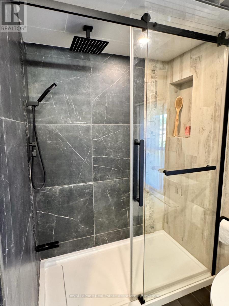
Welcome to 52 Cameron Street East, offering a compelling combination of century-home character and detailed modern renovations. This 4-bedroom, 3-bathroom home has been completely renovated from top to bottom, blending timeless character with thoughtful modern updates throughout. Original details like exposed brick, shiplap ceilings, original baseboards and a curved archway between the dining and living rooms pair seamlessly with a fully updated custom kitchen featuring quartz countertops, a stylish mosaic backsplash, and high-end commercial appliances. Wide-plank engineered flooring runs through the main level, and 10' ceilings paired with large windows add to the home's open, airy feel allowing the home to flow effortlessly. A cozy electric fireplace anchors the media room, while two original staircases add character and function. Upstairs you will find 4 bedrooms, your laundry room and the spa-inspired bathroom with a glass-enclosed shower and double-sink vanity. The bright atrium leads out to the deck and fills the home with natural light. Outside, multiple deck areas, custom privacy features, and mature trees create the perfect setting for relaxing or entertaining on this private lot with plenty of room to enjoy. You are located just steps from Cannington's shops, services, restaurants and close to parks, schools, trails, and the Beaver River, this is small-town living at its best. Move into 52 Cameron Street East and start enjoying the character-home lifestyle you've been searching for, in a welcoming community. (id:63604)
Key Facts

Type
Detached
Beds
4
Baths
3
Size
2,500 sqft
Lot
66 x 231.9 FT
Parking
3 total

Highlights

  • Washer
  • Refrigerator
  • Water softener
  • Dishwasher
  • Wine Fridge
  • Stove
  • Dryer
  • Hood Fan
  • Window Coverings
  • Water Heater
Property Details 18 details
Bedrooms
4 bedrooms
4 above grade
Bathrooms
3 bathrooms
1 partial
Parking
3 parking spaces
No Garage
Living area
2,500 - 3,000 sq. ft.
Property
Single Family · Freehold · Detached
Property subtype
Single Family
Structure type
House
Ownership
Freehold
Attached status
Detached
Storeys
2
Basement
Unfinished, Full
Heating
Forced air, Natural gas
Cooling
Central air conditioning
Fireplace
1 fireplace
Lot dimensions
66 x 231.9 FT
Frontage
66 feet
Taxes
$5,451.84 (2,025)
Water source
Municipal water
Sewer
Sanitary sewer

Interior features

WasherRefrigeratorWater softenerDishwasherWine FridgeStoveDryerHood FanWindow CoveringsWater HeaterHardwoodFireplace(s)

Exterior features

WoodBrickConcrete

Systems and association

SewerElectricityCable

Lot and water

Sump PumpAtrium/Sunroom
Rooms 16 rooms
Level
Room
Dimensions
Main level
Foyer
2.2 m x 6.43 m
Second level
Bedroom 3
4.97 m x 3.13 m
Second level
Laundry room
1.98 m x 4.02 m
Second level
Bathroom
2.81 m x 3.27 m
Second level
Bedroom 4
2.95 m x 2.73 m
Basement
Other
4.17 m x 5.6 m
Basement
Other
3.09 m x 2.27 m
Main level
Living room
4.97 m x 5.6 m
Main level
Dining room
4.97 m x 3.62 m
Main level
Media
4.17 m x 5.97 m
Main level
Sunroom
3.19 m x 6.64 m
Main level
Kitchen
4.89 m x 4.26 m
Main level
Bathroom
2.1 m x 2.33 m
Main level
Mud room
1.83 m x 2.33 m
Second level
Primary Bedroom
4.17 m x 5.97 m
Second level
Bedroom 2
4.97 m x 4.07 m

Virtual Tour & Media

Mortgage & Affordability Estimate monthly costs
Purchase price$1,050,000
Down paymentNot available
Mortgage amountNot available
Principal & interestNot available
Property taxesNot available
Condo/HOA feeNot available
Insurance/OtherNot available
UtilitiesNot available
Est. monthly totalNot available
Income needed (GDS 32%)Not available
Estimates only. Not financial advice. Rates, taxes and fees vary by lender and municipality.

Saved Properties

Keep This One Handy

Save this listing, compare it later, or open your saved properties dashboard.

Manage Saved Searches
Map is approximate.

Neighbourhood

Area
Cannington
City
Brock
Postal code
L0E 1E0
Nearby
Cross Streets: Cameron St E & Laidlaw St. ** Directions: 52 Cameron St E, Cannington.