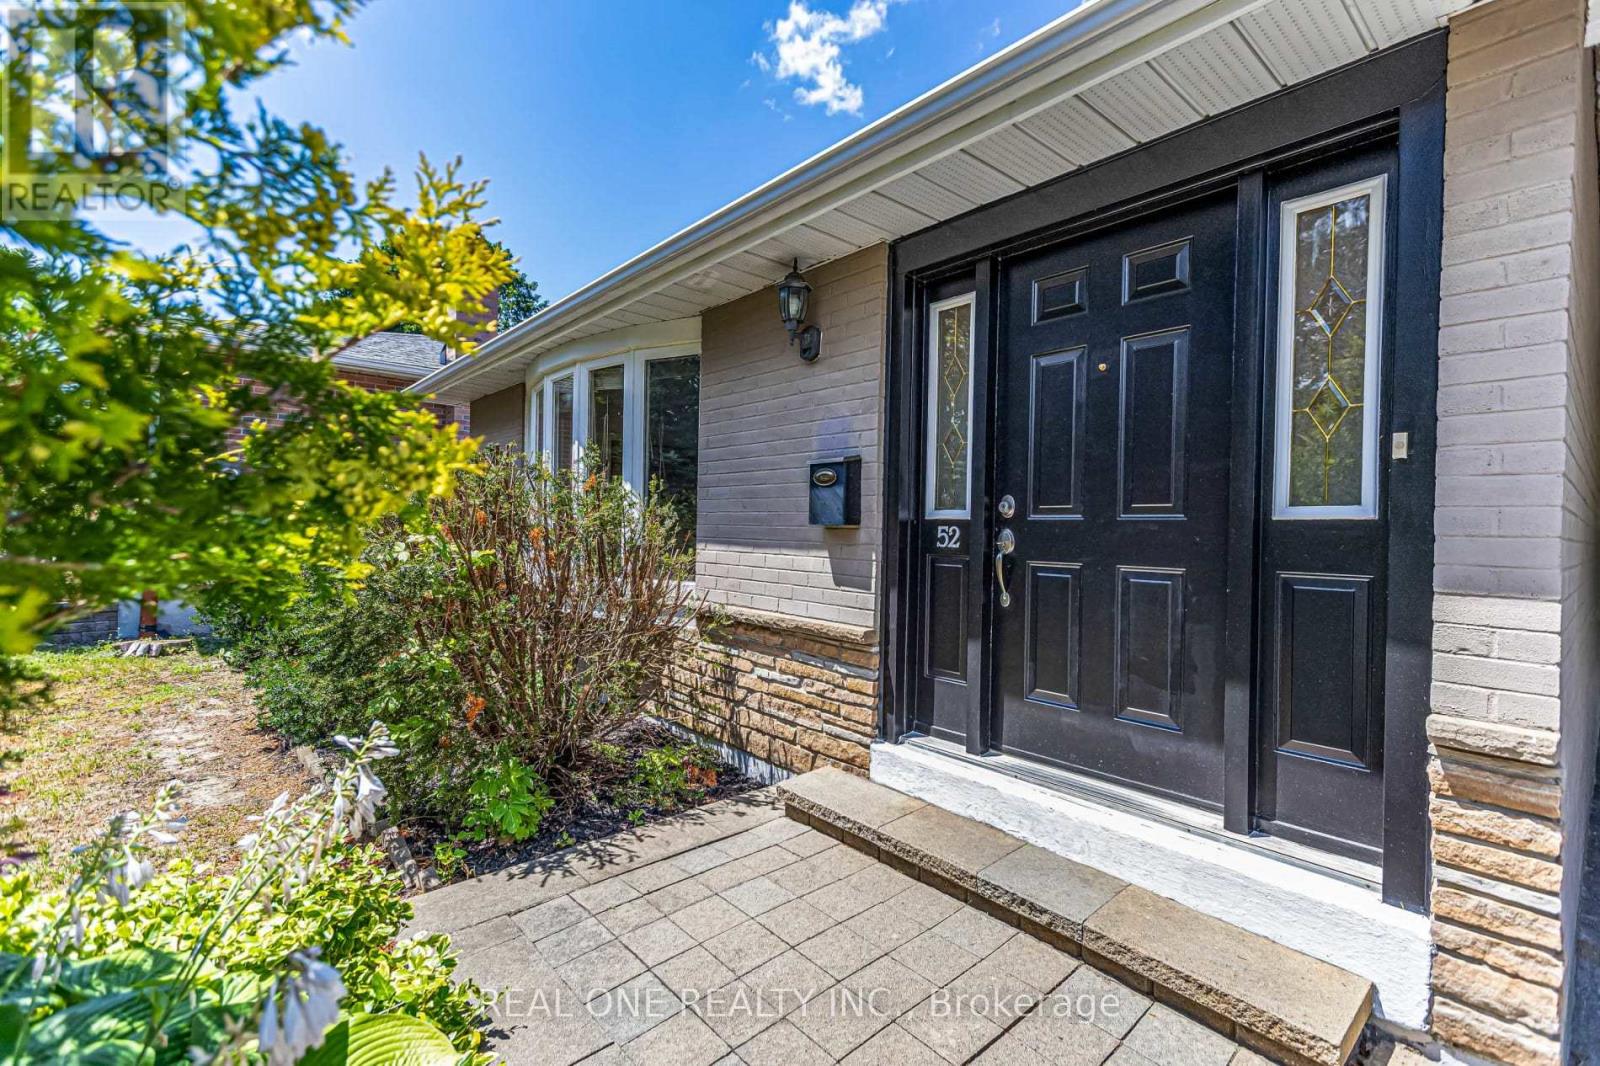
52 Devins Drive
BUYER ADVANTAGE
Buy with confidence
Get a full-service approach built on strategy, strong negotiation, and clear guidance from offer to close.
- Local Market Expertise
- Broker-level Negotiation
- Transparent Process
- No-pressure Guidance

The right strategy depends on your goals, timing, budget, and the type of home you are buying. Get Your Buyer Snapshot.
About This Property
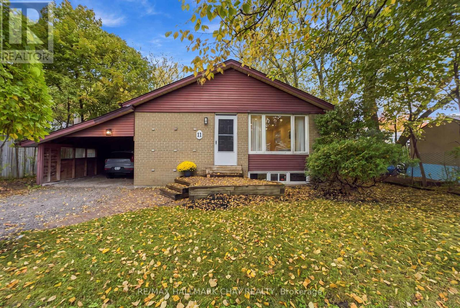
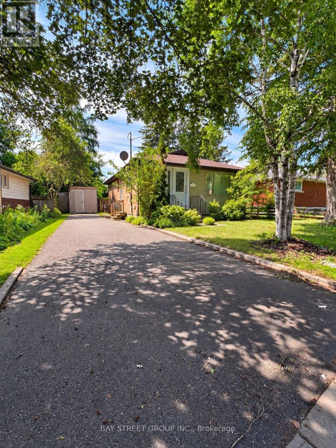
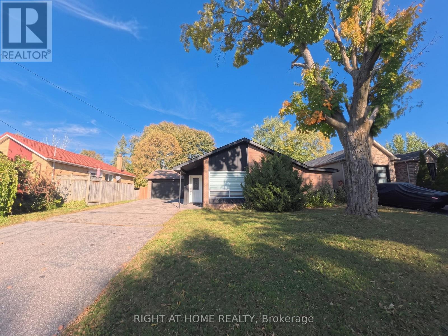
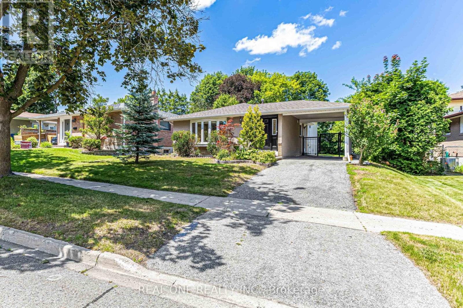
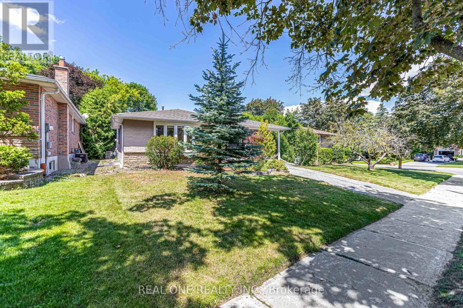
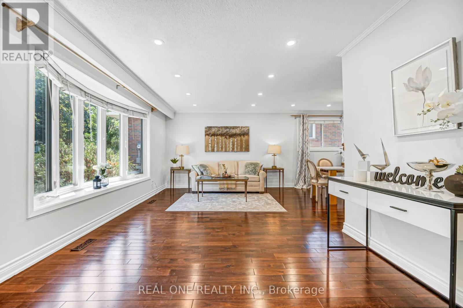
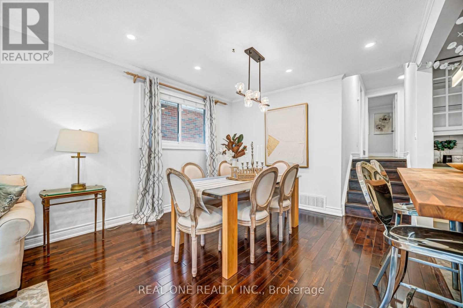
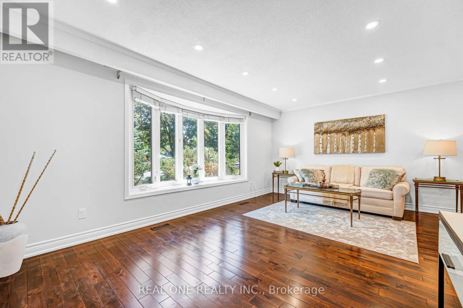
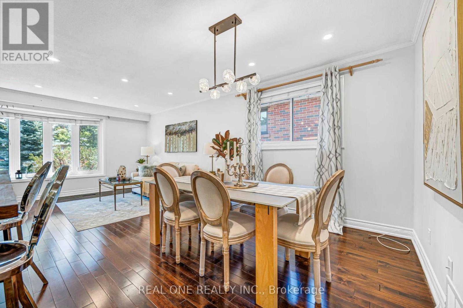
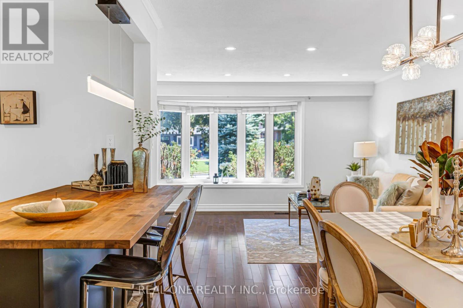
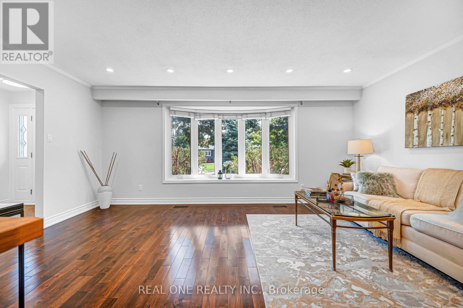
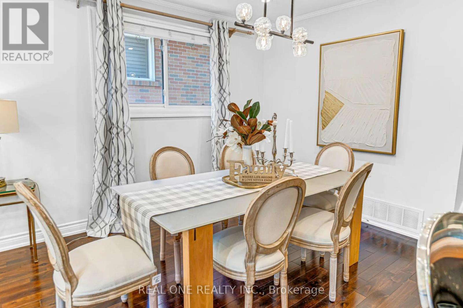
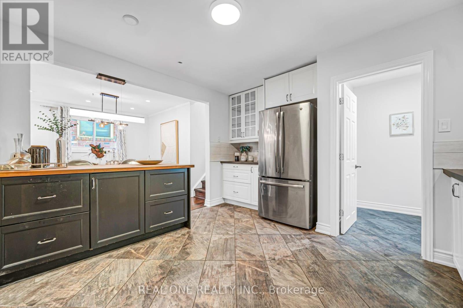
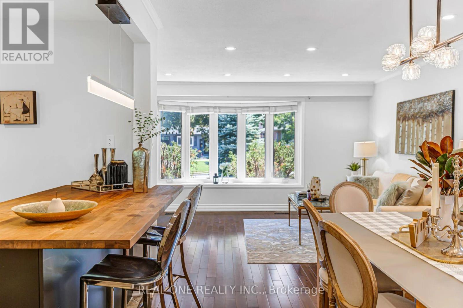
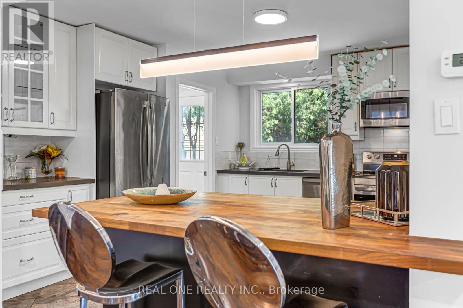
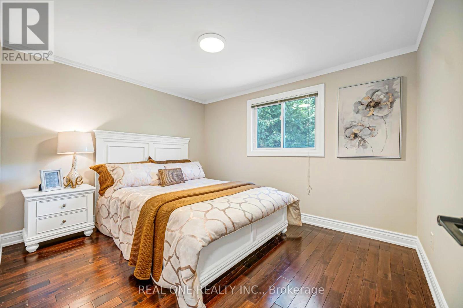
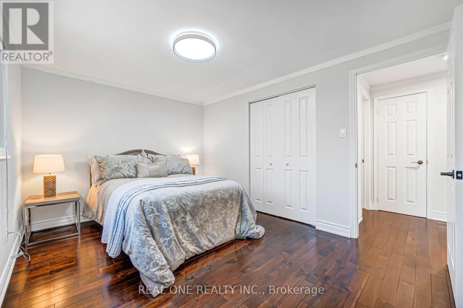
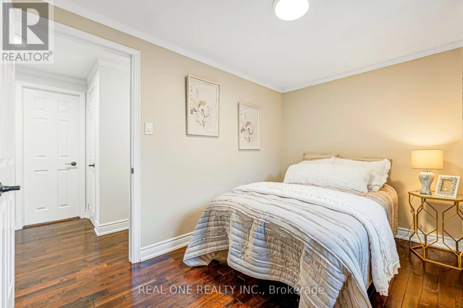
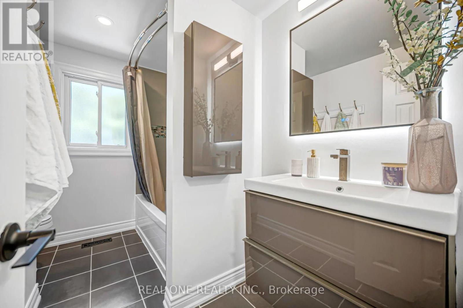
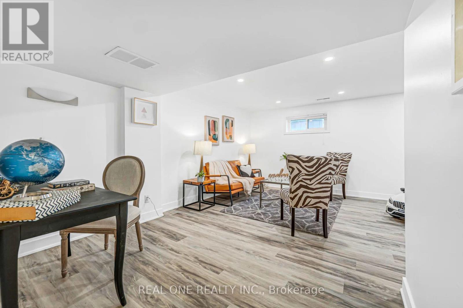
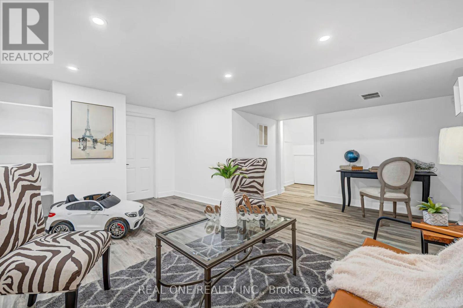
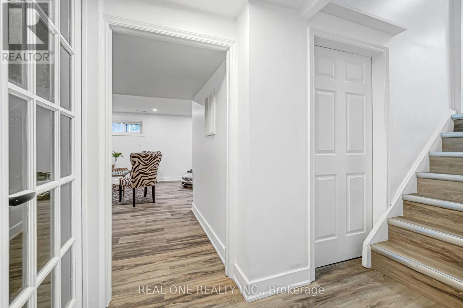
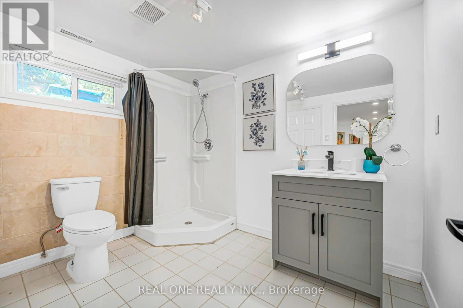
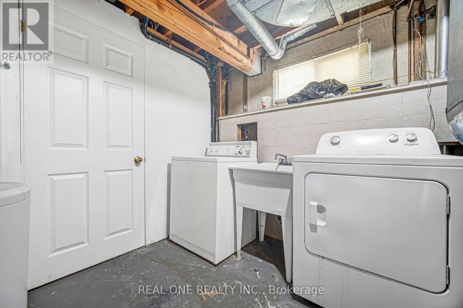
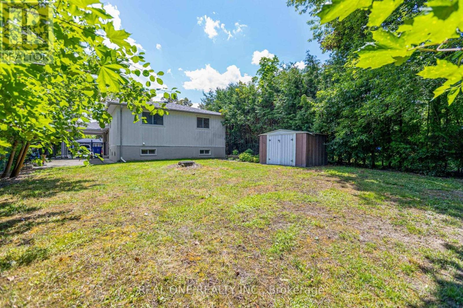
Welcome To This Beautifully Updated Detached Home Situated On A Premium 51.5 x 127 Ft Lot Surrounded By Mature Trees In The Desirable Aurora Community! This Charming 3-Bedroom Split-Level Home Features A Bright Open-Concept Kitchen With Elegant Quartz Countertops, Hardwood Flooring And Tile Throughout. Numerous Upgrades Include Roof, Fresh Paint, Modern Light Fixtures, Newer Fridge And Dryer, New Stove, Dishwasher, Microwave With Range Hood, And Air Conditioner. The Main Bathroom Features A New LED Mirror, Updated Lighting And Faucets. Newly Updated Stairs And Flooring Lead To The Finished Basement, Complete With A Separate Entrance And A 3-Piece Bathroom Featuring A New Vanity, Faucet, Mirror, Lighting And Toilet. Enjoy The Spacious Lot With Mature Trees, Offering Plenty Of Outdoor Space For Relaxation And Entertaining. A Wonderful Opportunity To Own A Beautifully Updated Detached Home With Additional Living Space In Aurora! Motivated Seller! A Must See! (id:63604)
Key Facts
Highlights
- Washer
- Refrigerator
- Dishwasher
- Stove
- Dryer
- Microwave
- Hood Fan
- Window Coverings
Property Details
Interior features
Exterior features
Systems and association
Lot and water
Rooms
Mortgage & Affordability
Saved Properties
Keep This One Handy
Save this listing, compare it later, or open your saved properties dashboard.
Neighbourhood
- Area
- Aurora Heights
- City
- Aurora
- Postal code
- L4G 2Z1
- Nearby
- Cross Streets: Yonge/Wellington. ** Directions: North.
Save This Property
Keep this home handy, return to it anytime, and let us know how to reach you about this listing.
We use this email only to connect your saved properties and saved searches.
Other Available Options
Similar Listings
Listings from our database that match closely.