
5209- 35 Mariner Terrace
BUYER ADVANTAGE
Buy with confidence
Get a full-service approach built on strategy, strong negotiation, and clear guidance from offer to close.
- Local Market Expertise
- Broker-level Negotiation
- Transparent Process
- No-pressure Guidance

The right strategy depends on your goals, timing, budget, and the type of home you are buying. Get Your Buyer Snapshot.
About This Property
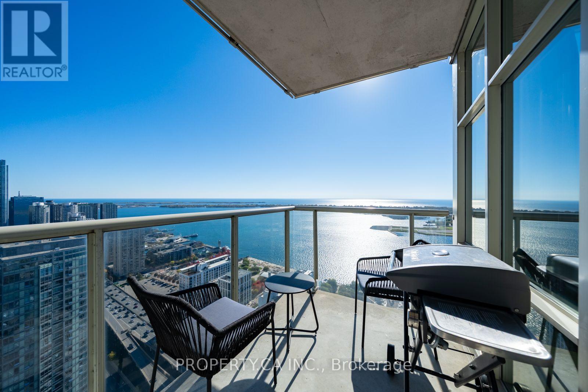
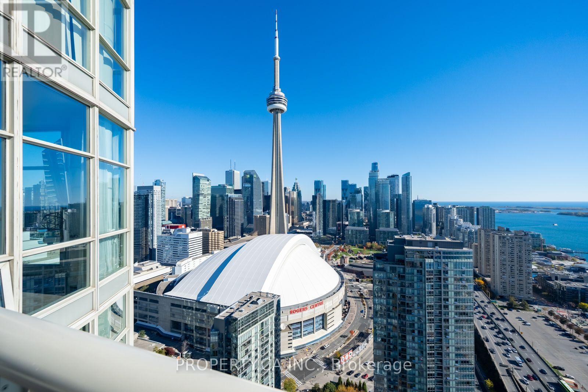
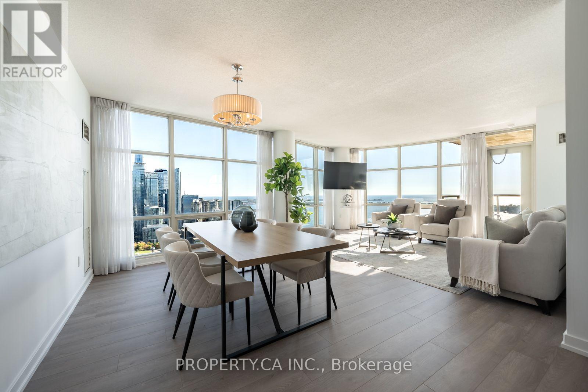
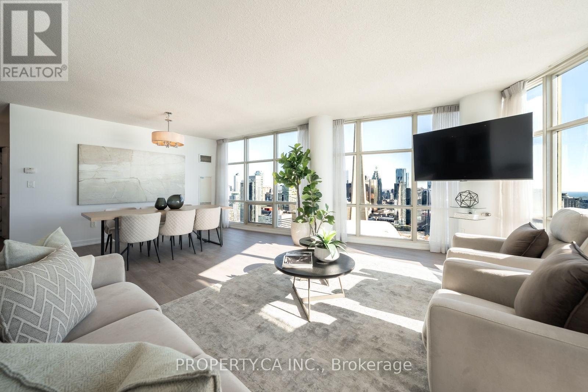
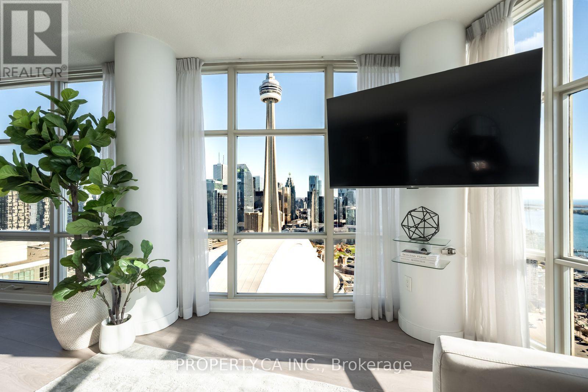
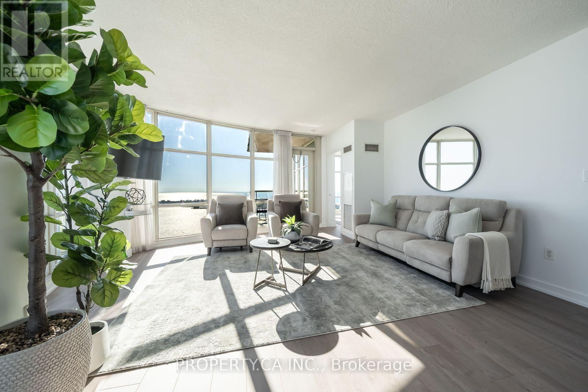
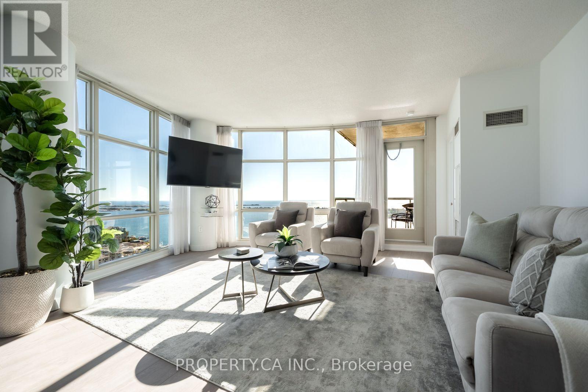
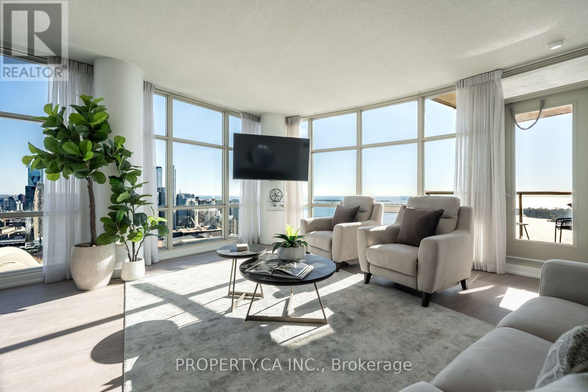
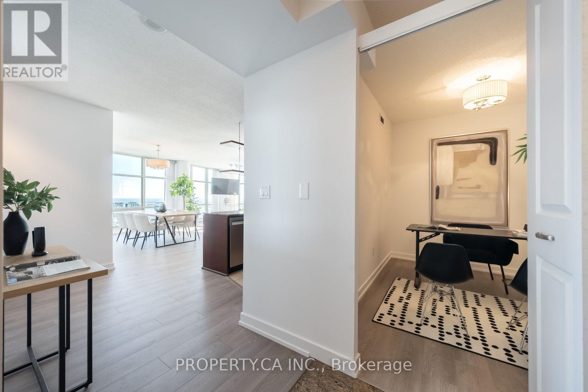
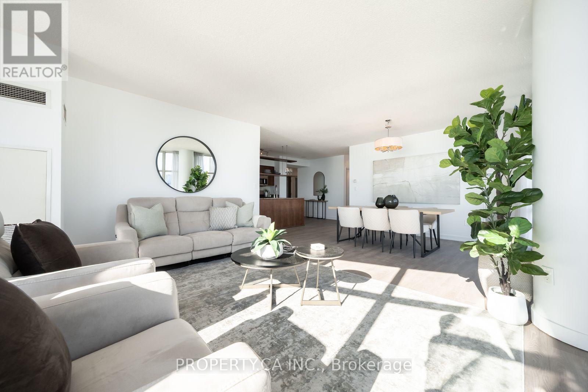
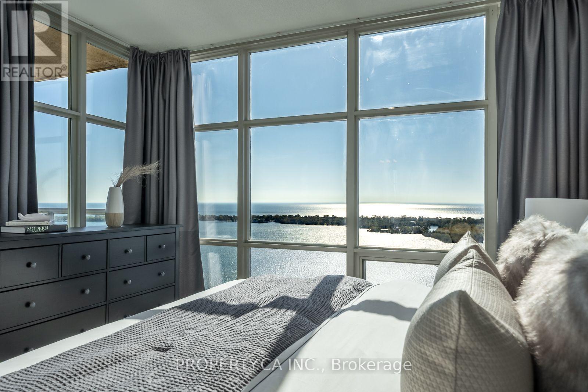
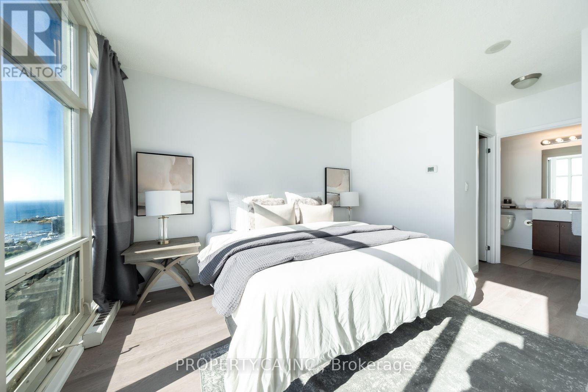
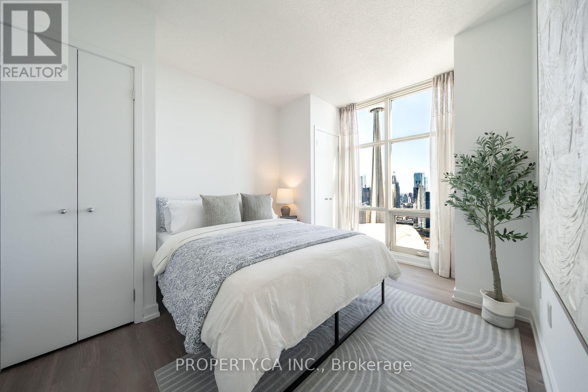
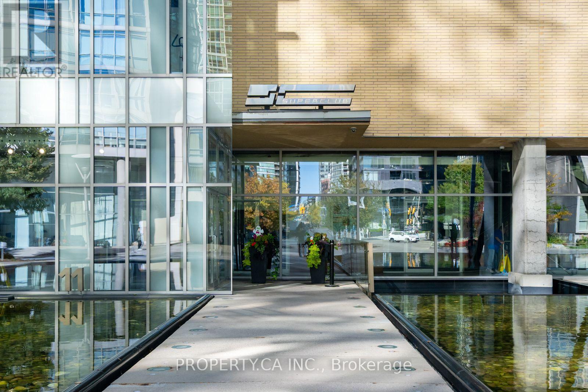
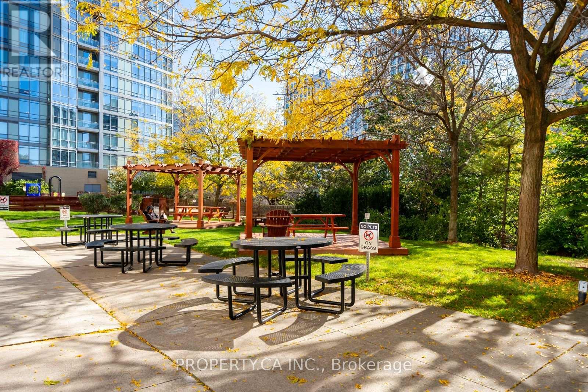
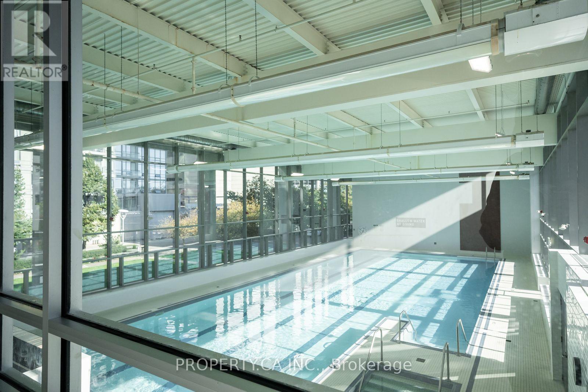
Wake up to sweeping views of Lake Ontario and the downtown Toronto skyline from this spacious 2-bedroom plus den suite. At 1,240 square feet, this home offers rare space in today's condo market, with room to live, work, and entertain.The open-concept living and dining area is designed around the views, with natural light pouring in throughout the day and the city lighting up at night. The kitchen flows into the main living space, so it works just as well for hosting friends as for quiet nights in.Both bedrooms are generously sized. The den is a true bonus: use it as a home office, guest room, nursery, or reading nook. Whether you're a professional working from home, a growing family, or downsizing without giving up space, this layout adapts to your lifestyle. Owned parking and a storage locker are included, so you get the convenience every condo owner wants. Enjoy easy access to the waterfront, downtown dining, shopping, entertainment, and transit, all just minutes from your door.Units with this combination of size and views don't come along often. (id:63604)
Key Facts
Highlights
- Oven - Built-In
- Window Coverings
Property Details
Interior features
Exterior features
Systems and association
Lot and water
Rooms
Virtual Tour & Media
Mortgage & Affordability
Saved Properties
Keep This One Handy
Save this listing, compare it later, or open your saved properties dashboard.
Neighbourhood
- Area
- Waterfront Communities
- City
- Toronto
- Postal code
- M5V 3V9
- Nearby
- Spadina and Bremner
Save This Property
Keep this home handy, return to it anytime, and let us know how to reach you about this listing.
We use this email only to connect your saved properties and saved searches.
Other Available Options
Similar Listings
Listings from our database that match closely.







