521 Ranch Road

Kawartha Lakes, ONDetached
$843,800
MLS® X13484548
Detached3 beds2 baths14 total
521 Ranch Road, Kawartha Lakes, ON photo 1
521 Ranch Road, Kawartha Lakes, ON photo 2
521 Ranch Road, Kawartha Lakes, ON photo 3
521 Ranch Road, Kawartha Lakes, ON photo 4
521 Ranch Road, Kawartha Lakes, ON photo 5
521 Ranch Road, Kawartha Lakes, ON photo 6
521 Ranch Road, Kawartha Lakes, ON photo 7
521 Ranch Road, Kawartha Lakes, ON photo 8
521 Ranch Road, Kawartha Lakes, ON photo 9
521 Ranch Road, Kawartha Lakes, ON photo 10
521 Ranch Road, Kawartha Lakes, ON photo 11
521 Ranch Road, Kawartha Lakes, ON photo 12
521 Ranch Road, Kawartha Lakes, ON photo 13
521 Ranch Road, Kawartha Lakes, ON photo 14
521 Ranch Road, Kawartha Lakes, ON photo 15
521 Ranch Road, Kawartha Lakes, ON photo 16
521 Ranch Road, Kawartha Lakes, ON photo 17
521 Ranch Road, Kawartha Lakes, ON photo 18
521 Ranch Road, Kawartha Lakes, ON photo 19
521 Ranch Road, Kawartha Lakes, ON photo 20
521 Ranch Road, Kawartha Lakes, ON photo 21
521 Ranch Road, Kawartha Lakes, ON photo 22
521 Ranch Road, Kawartha Lakes, ON photo 23
521 Ranch Road, Kawartha Lakes, ON photo 24
521 Ranch Road, Kawartha Lakes, ON photo 25
521 Ranch Road, Kawartha Lakes, ON photo 26
521 Ranch Road, Kawartha Lakes, ON photo 27
521 Ranch Road, Kawartha Lakes, ON photo 28
521 Ranch Road, Kawartha Lakes, ON photo 29
521 Ranch Road, Kawartha Lakes, ON photo 30
521 Ranch Road, Kawartha Lakes, ON photo 31
521 Ranch Road, Kawartha Lakes, ON photo 32
521 Ranch Road, Kawartha Lakes, ON photo 33
521 Ranch Road, Kawartha Lakes, ON photo 34
521 Ranch Road, Kawartha Lakes, ON photo 35
521 Ranch Road, Kawartha Lakes, ON photo 36
521 Ranch Road, Kawartha Lakes, ON photo 37
521 Ranch Road, Kawartha Lakes, ON photo 38
521 Ranch Road, Kawartha Lakes, ON photo 39
521 Ranch Road, Kawartha Lakes, ON photo 40
521 Ranch Road, Kawartha Lakes, ON photo 41
521 Ranch Road, Kawartha Lakes, ON photo 42
521 Ranch Road, Kawartha Lakes, ON photo 43
521 Ranch Road, Kawartha Lakes, ON photo 44
521 Ranch Road, Kawartha Lakes, ON photo 45
521 Ranch Road, Kawartha Lakes, ON photo 46
521 Ranch Road, Kawartha Lakes, ON photo 47
521 Ranch Road, Kawartha Lakes, ON photo 48
521 Ranch Road, Kawartha Lakes, ON photo 49
521 Ranch Road, Kawartha Lakes, ON photo 50
1 / 50

BUYER ADVANTAGE

Buy with confidence

Get a full-service approach built on strategy, strong negotiation, and clear guidance from offer to close.

  • Local Market Expertise
  • Broker-level Negotiation
  • Transparent Process
  • No-pressure Guidance

The right strategy depends on your goals, timing, budget, and the type of home you are buying. Get Your Buyer Snapshot.

About This Property

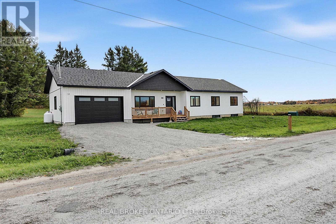
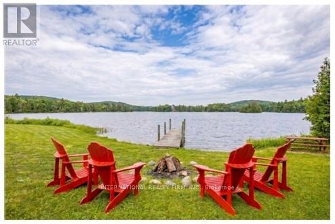
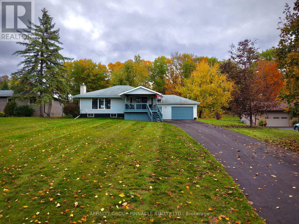
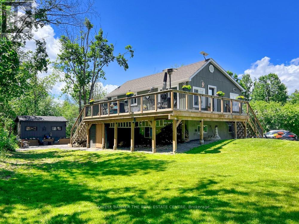
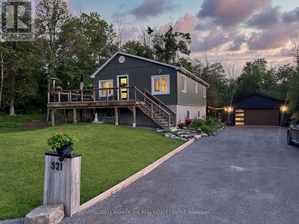
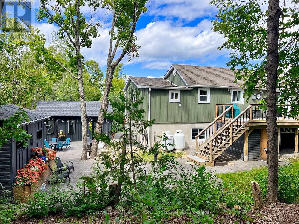
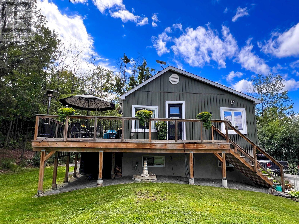
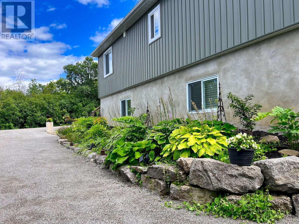
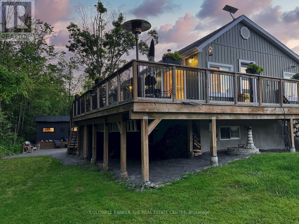
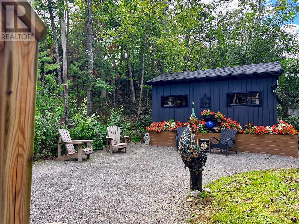
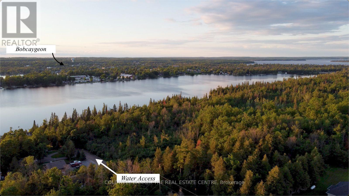
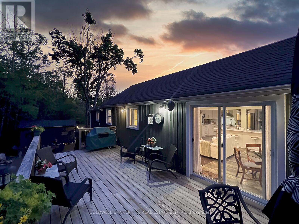
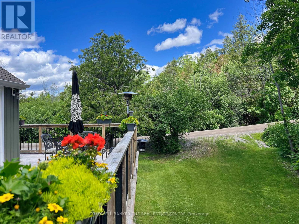
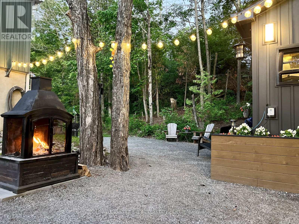
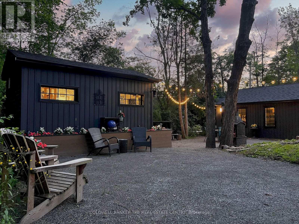
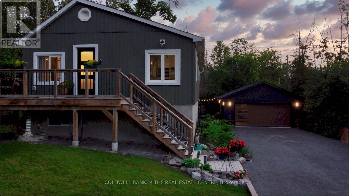
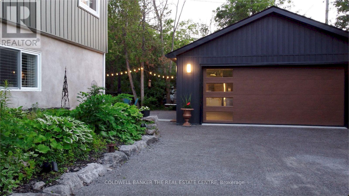
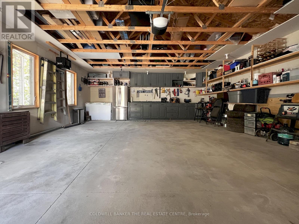
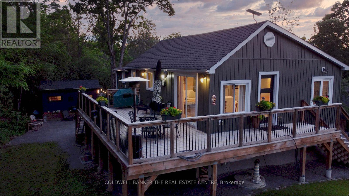
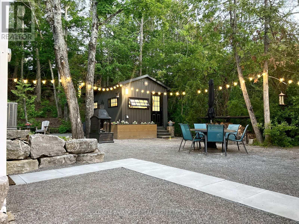
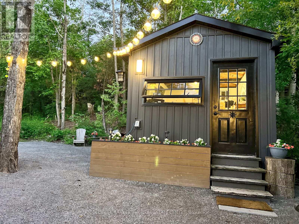
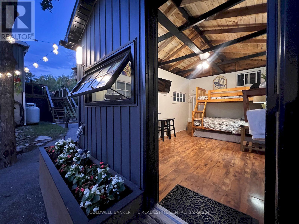
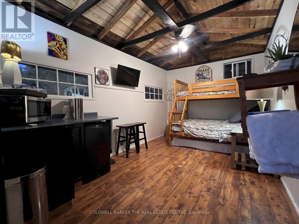
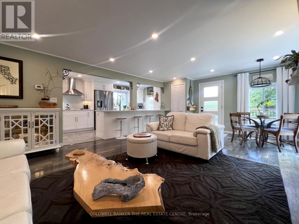
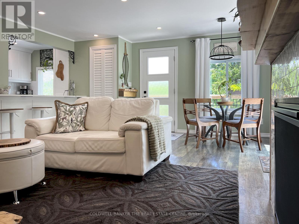
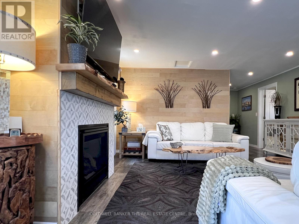
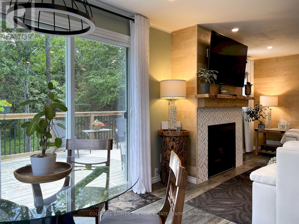
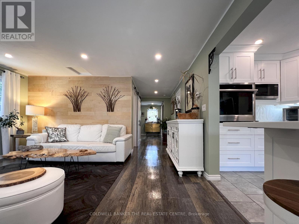
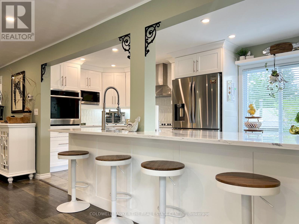
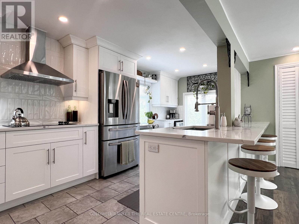
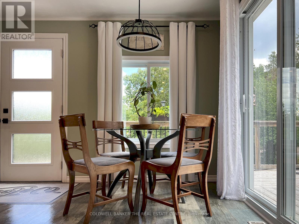
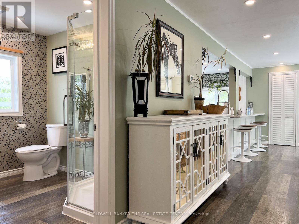
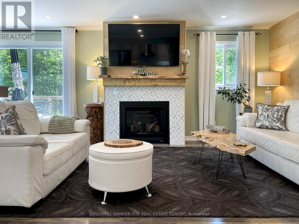
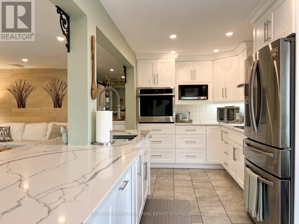
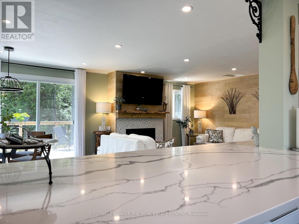
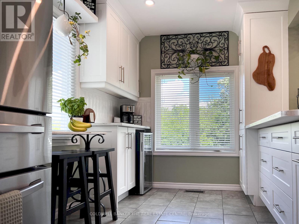
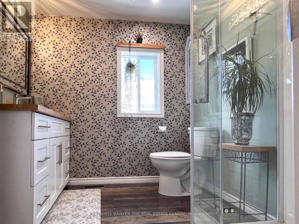
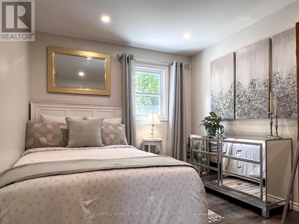
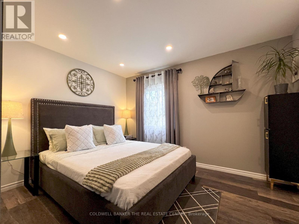
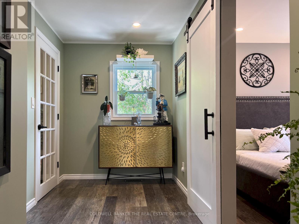
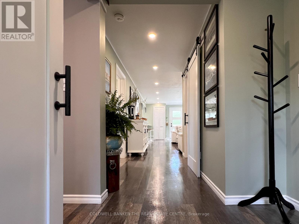
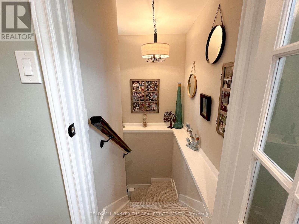
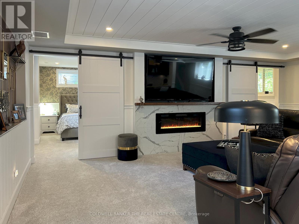
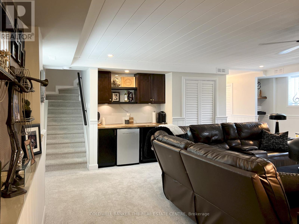
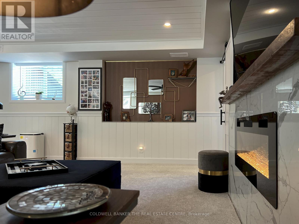
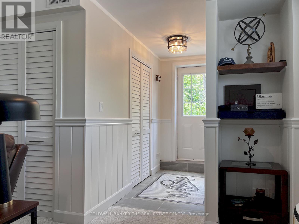
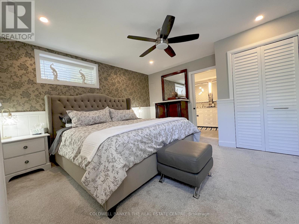
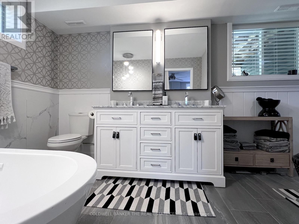
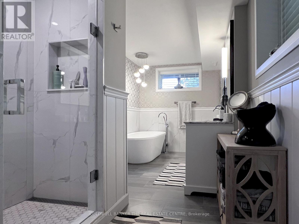
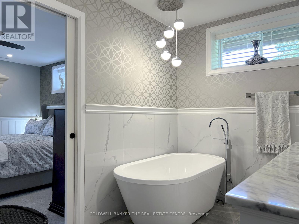
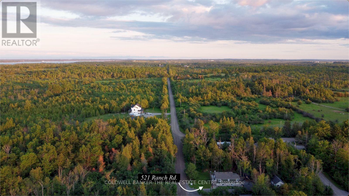
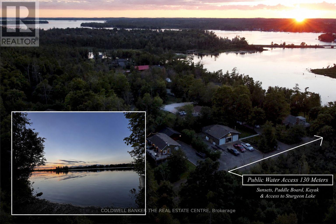
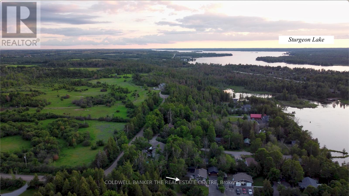
Stunning fully renovated 3-bedroom, 2-bath raised bungalow showcasing exceptional craftsmanship and high-end finishes throughout. FULLY FURNISHED & TURNKEY - Just mins to Bobcaygeon and short walk to Sturegon Lake access. Exceptional opportunity to own a beautifully renovated, fully furnished Kawartha Lakes retreat where everything has already been done! With both levels predominantly above grade, the bright, airy layout feels more like a two-storey home than a traditional bungalow. The spectacular open-concept main level features a designer kitchen with quartz countertops, built-in appliances, abundant cabinetry, and open concept to dining and living. Walk out to the impressive 47-ft wraparound sundeck, perfect for relaxing, dining, or hosting family and friends.*** The lower level offers an incredible primary retreat complete with a luxurious 5-piece ensuite bath that must be seen to be appreciated. A spacious family room with electric fireplace creates a warm and inviting atmosphere, complemented by a built-in bar area for entertaining. A walkout to the backyard enhances the indoor-outdoor lifestyle.***Over $250,000 spent in renovations and upgrades since 2021***Additional features include a private, treed lot offering exceptional privacy, a 17' x 10' guest bunkie. BONUS: newly built 26' x 22' insulated and heated garage with built-in cabinetry and shelving. Enjoy a private patio with fire pit, perennial gardens, and convenient dry storage under the deck. The expansive 90' x 22' driveway provides ample parking for a motorhome, boat, or recreational toys.***Unbeatable location just 5 minutes to Bobcaygeon for restaurants and amenities, and only a 2-minute stroll down the laneway to public access on beautiful Sturgeon Lake for swimming or launching your boat.***This is a rare turnkey opportunity offering luxury, privacy, and lifestyle in one exceptional package. ***Bring your fussiest client-they will not be disappointed*** Shows a 10!!! (id:63604)

Key Facts

Type
Detached
Beds
3
Baths
2
Size
700 sqft
Lot
120 x 100 FT
Parking
14 total

Highlights

  • Refrigerator
  • Water softener
  • Range
  • Oven
  • Microwave
  • Cooktop
  • Oven - Built-In
  • Furniture
Property Details 20 details
Bedrooms
3 bedrooms
3 above grade
Bathrooms
2 bathrooms
Parking
14 parking spaces
Detached Garage · Garage · RV
Living area
700 - 1,100 sq. ft.
Property
Single Family · Raised bungalow · Freehold · Detached
Property subtype
Single Family
Structure type
House
Architectural style
Raised bungalow
Ownership
Freehold
Attached status
Detached
Storeys
1
Basement
Finished, Walk out
Heating
Forced air, Propane
Cooling
Central air conditioning
Fireplace
Yes
Lot dimensions
120 x 100 FT
Frontage
120 feet
Taxes
$2,757.44
Zoning
R1
Water source
Drilled Well
Sewer
Septic System
Waterfront
Sturgeon Lake

Interior features

RefrigeratorWater softenerRangeOvenMicrowaveCooktopOven - Built-InFurniture

Exterior features

Vinyl sidingBlock

Lot and water

Level lotWooded areaLevel
Rooms 8 rooms
Level
Room
Dimensions
Main level
Living room
6.62 m x 3.42 m
Main level
Dining room
Not specified
Main level
Kitchen
5.06 m x 3.35 m
Main level
Laundry room
1.55 m x 1 m
Main level
Bedroom 2
3.54 m x 2.7 m
Main level
Bedroom 3
3 m x 2.79 m
Lower level
Primary Bedroom
4.3 m x 3.38 m
Main level
Family room
6.28 m x 4.71 m

Virtual Tour & Media

Mortgage & Affordability Estimate monthly costs
Purchase price$843,800
Down paymentNot available
Mortgage amountNot available
Principal & interestNot available
Property taxesNot available
Condo/HOA feeNot available
Insurance/OtherNot available
UtilitiesNot available
Est. monthly totalNot available
Income needed (GDS 32%)Not available
Estimates only. Not financial advice. Rates, taxes and fees vary by lender and municipality.

Saved Properties

Keep This One Handy

Save this listing, compare it later, or open your saved properties dashboard.

Manage Saved Searches
Map is approximate.

Neighbourhood

Area
Verulam
City
Kawartha Lakes
Postal code
K0M 1A0
Nearby
Cross Streets: Hwy 36 & Ranch Rd. ** Directions: Hwy 36 to Ranch Rd.