5232 Mayfield Road
BUYER ADVANTAGE
Buy with confidence
Get a full-service approach built on strategy, strong negotiation, and clear guidance from offer to close.
- Local Market Expertise
- Broker-level Negotiation
- Transparent Process
- No-pressure Guidance

The right strategy depends on your goals, timing, budget, and the type of home you are buying. Get Your Buyer Snapshot.
About This Property
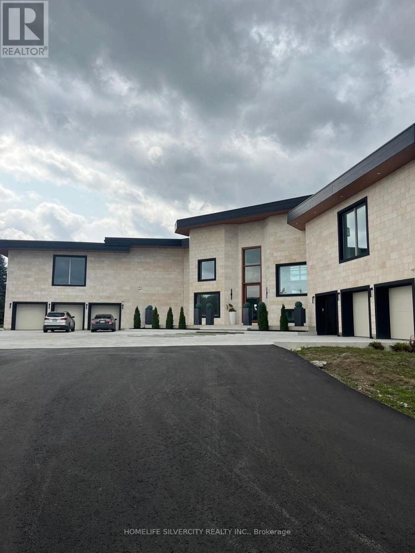
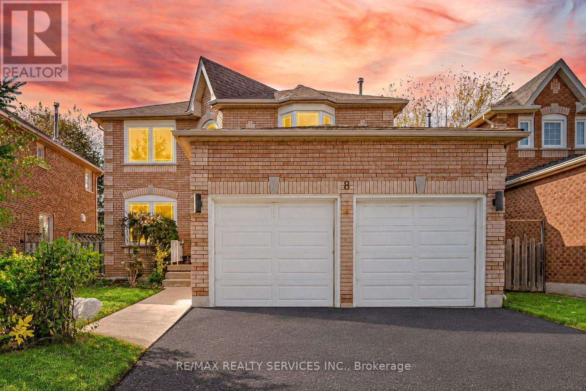
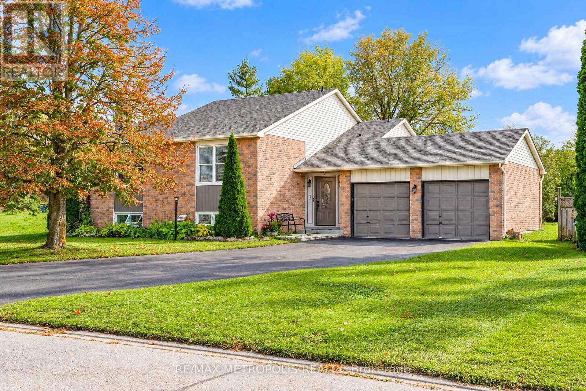
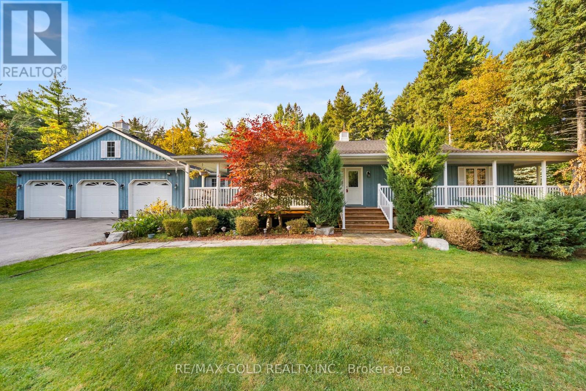
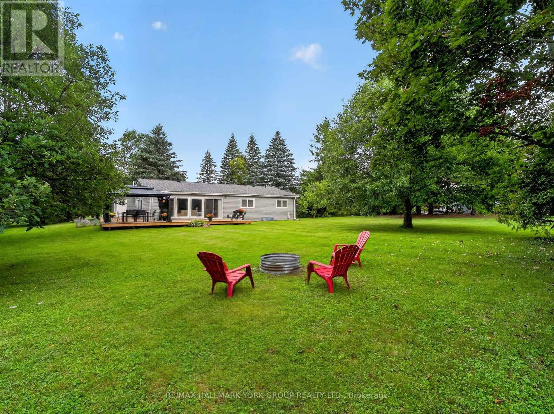
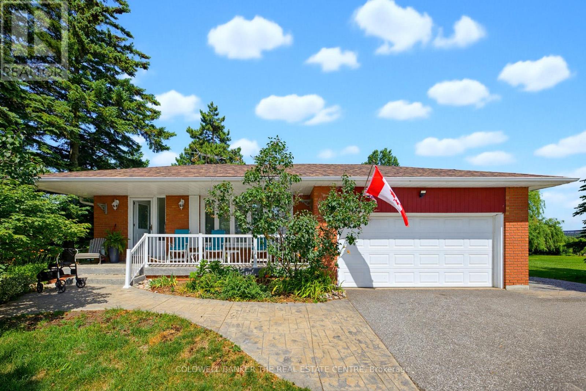
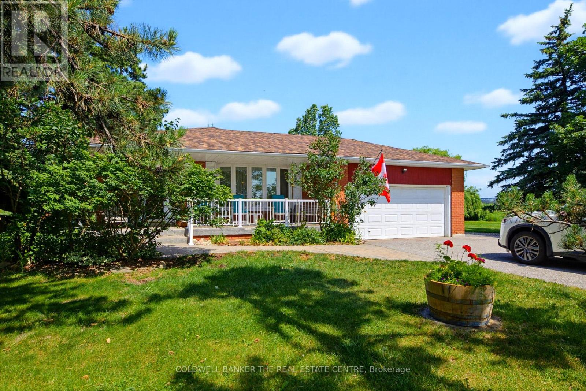
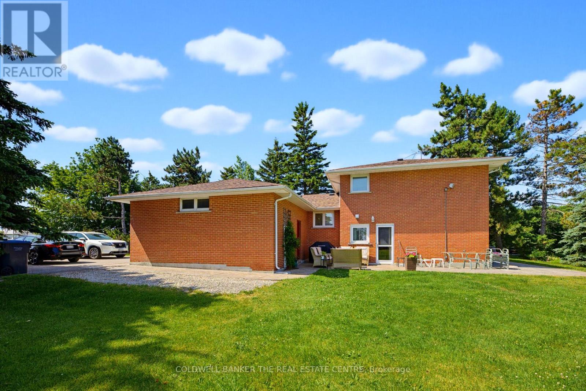
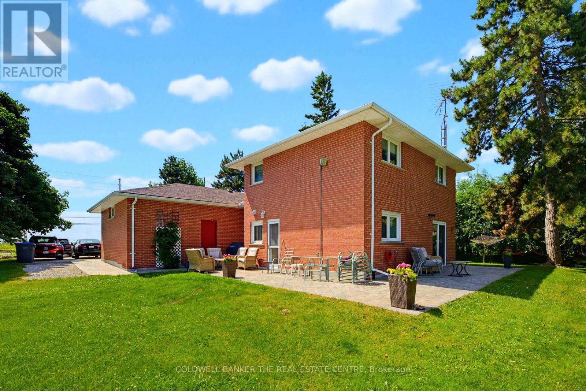
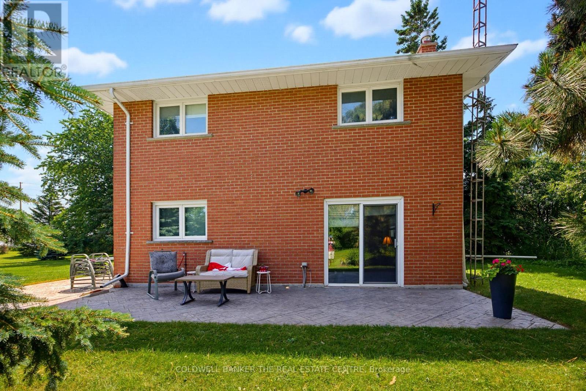
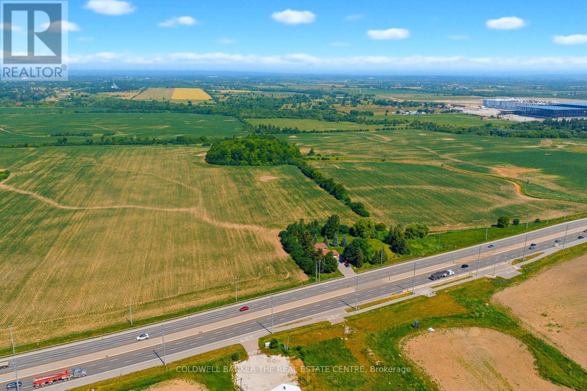
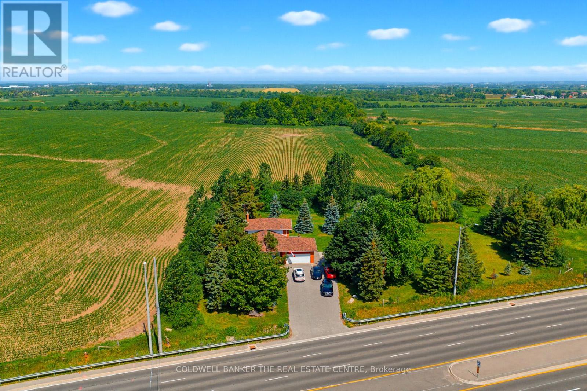
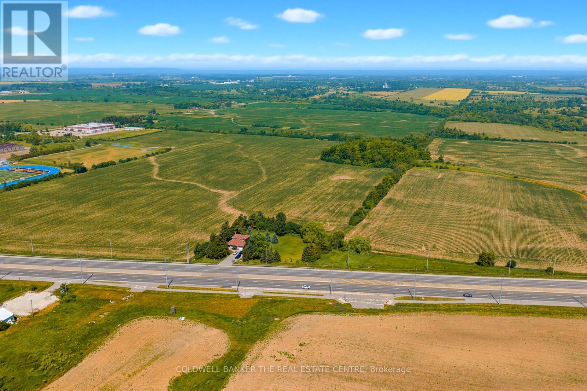
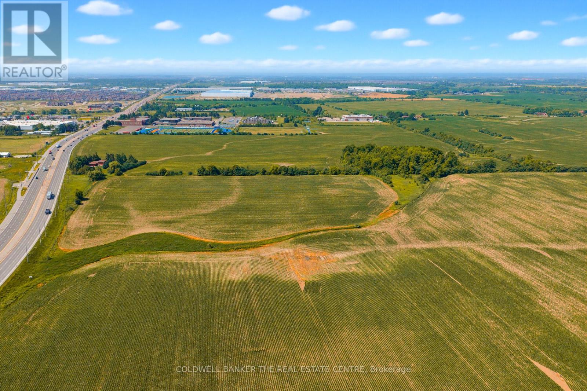
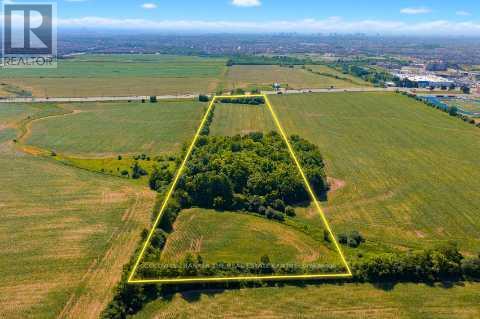
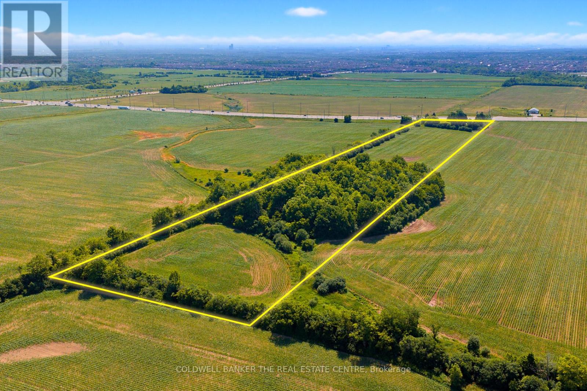
Calling All Developers! An exceptional opportunity to acquire approximately 9.92 acres of prime land with 229.56 feet of frontage, identified within the Town of Caledon's Secondary Plan. Located in an area experiencing significant growth and development, this property presents outstanding long-term investment and redevelopment potential. Offered for sale for the first time in over 50 years, the property includes a lovingly maintained backsplit that is move-in ready and offers excellent potential for immediate use while future plans are pursued. Access to the interior of the home will be provided following receipt of an offer. The property is serviced by municipal water and natural gas. Ideally situated with convenience access to Highway 410 and 407, schools, shopping, public transit, and a short drive to the airport and GTA. This is a rare opportunity for developers, investors and land bankers alike. The property currently benefits from the Ontario Farm Property Class Tax Rate Program, resulting in property taxes being assessed at the reduced farm tax rate, subject to continued availability. Please do not walk the property without an appointment. No sign on the property! (id:63604)
Key Facts
Highlights
- All
- Water Heater
Property Details
Interior features
Exterior features
Systems and association
Lot and water
Rooms
Mortgage & Affordability
Saved Properties
Keep This One Handy
Save this listing, compare it later, or open your saved properties dashboard.
Neighbourhood
- Area
- Rural Caledon
- City
- Caledon
- Postal code
- L7C 0Z5
- Nearby
- Cross Streets: Mayfield Road and Torbram Road. ** Directions: Mayfield Road between Bramalea Road and Torbram Road.
Save This Property
Keep this home handy, return to it anytime, and let us know how to reach you about this listing.
We use this email only to connect your saved properties and saved searches.
Other Available Options
Similar Listings
Listings from our database that match closely.