5240 Prospect Avenue
Ramara, ONDetached
$1,199,000
MLS® S13567394
Detached4 beds2 baths5 total
5240 Prospect Avenue, Ramara, ON photo 1
5240 Prospect Avenue, Ramara, ON photo 2
5240 Prospect Avenue, Ramara, ON photo 3
5240 Prospect Avenue, Ramara, ON photo 4
5240 Prospect Avenue, Ramara, ON photo 5
5240 Prospect Avenue, Ramara, ON photo 6
5240 Prospect Avenue, Ramara, ON photo 7
5240 Prospect Avenue, Ramara, ON photo 8
5240 Prospect Avenue, Ramara, ON photo 9
5240 Prospect Avenue, Ramara, ON photo 10
5240 Prospect Avenue, Ramara, ON photo 11
5240 Prospect Avenue, Ramara, ON photo 12
5240 Prospect Avenue, Ramara, ON photo 13
5240 Prospect Avenue, Ramara, ON photo 14
5240 Prospect Avenue, Ramara, ON photo 15
5240 Prospect Avenue, Ramara, ON photo 16
5240 Prospect Avenue, Ramara, ON photo 17
5240 Prospect Avenue, Ramara, ON photo 18
5240 Prospect Avenue, Ramara, ON photo 19
5240 Prospect Avenue, Ramara, ON photo 20
5240 Prospect Avenue, Ramara, ON photo 21
5240 Prospect Avenue, Ramara, ON photo 22
5240 Prospect Avenue, Ramara, ON photo 23
5240 Prospect Avenue, Ramara, ON photo 24
5240 Prospect Avenue, Ramara, ON photo 25
5240 Prospect Avenue, Ramara, ON photo 26
5240 Prospect Avenue, Ramara, ON photo 27
5240 Prospect Avenue, Ramara, ON photo 28
5240 Prospect Avenue, Ramara, ON photo 29
5240 Prospect Avenue, Ramara, ON photo 30
5240 Prospect Avenue, Ramara, ON photo 31
5240 Prospect Avenue, Ramara, ON photo 32
5240 Prospect Avenue, Ramara, ON photo 33
5240 Prospect Avenue, Ramara, ON photo 34
5240 Prospect Avenue, Ramara, ON photo 35
5240 Prospect Avenue, Ramara, ON photo 36
1 / 36

BUYER ADVANTAGE

Buy with confidence

Get a full-service approach built on strategy, strong negotiation, and clear guidance from offer to close.

  • Local Market Expertise
  • Broker-level Negotiation
  • Transparent Process
  • No-pressure Guidance

The right strategy depends on your goals, timing, budget, and the type of home you are buying. Get Your Buyer Snapshot.

About This Property

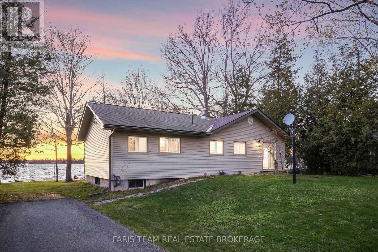
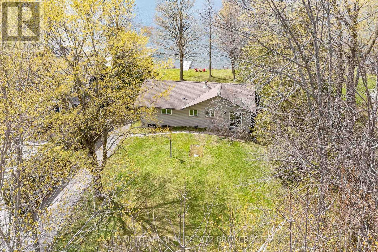
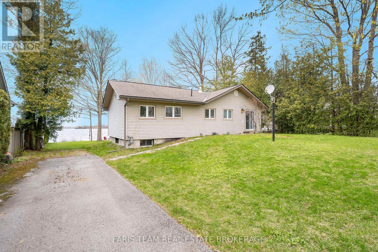
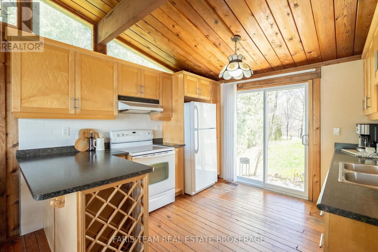
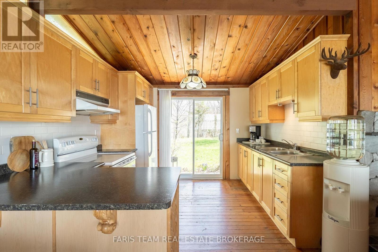
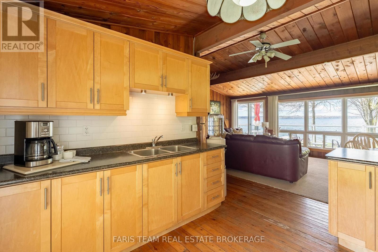
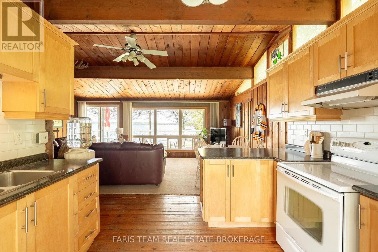
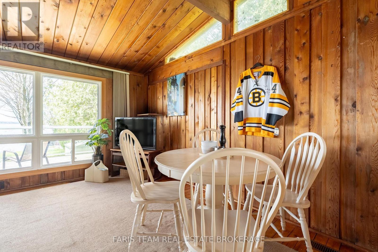
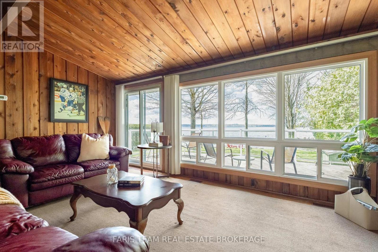
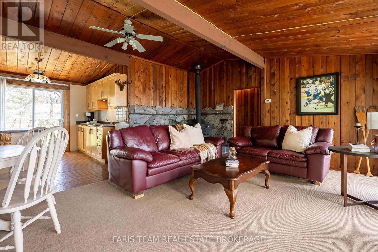
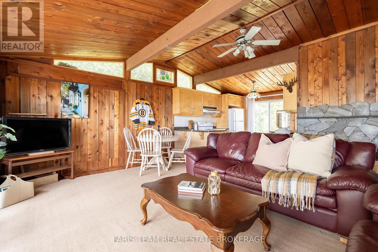
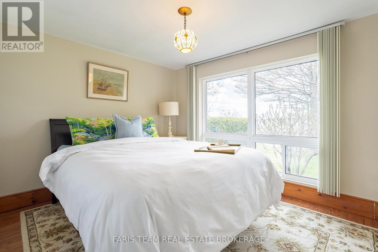
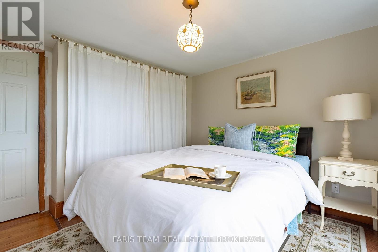
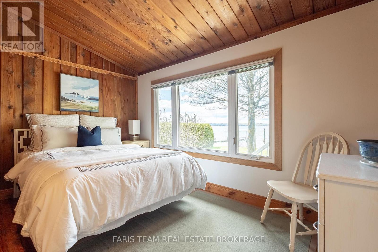
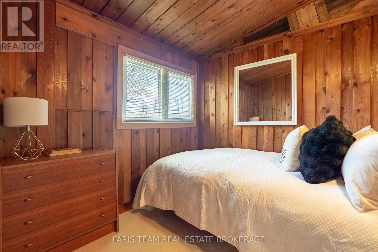
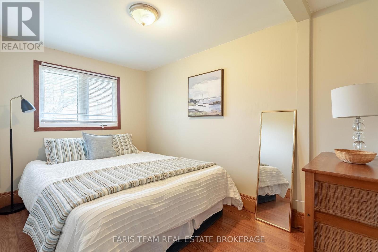
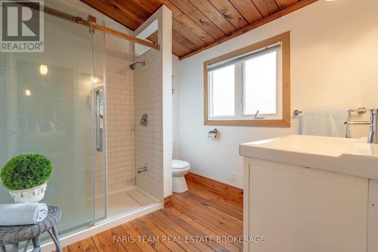
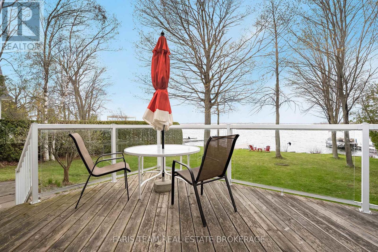
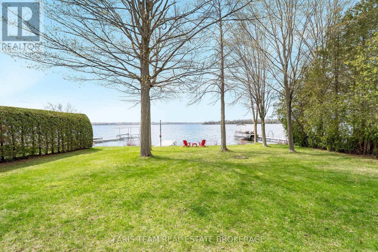
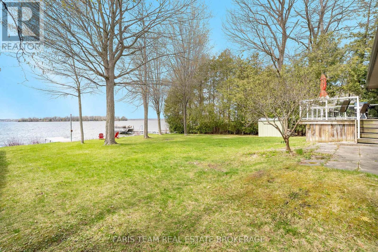
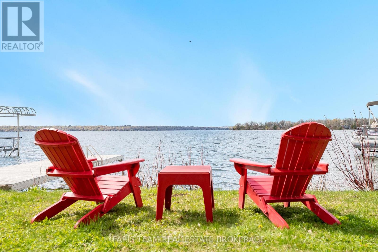
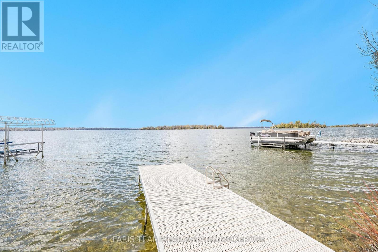
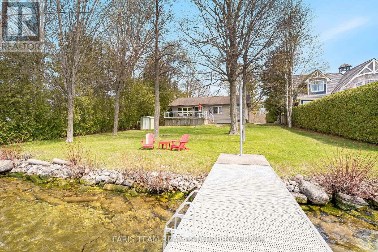
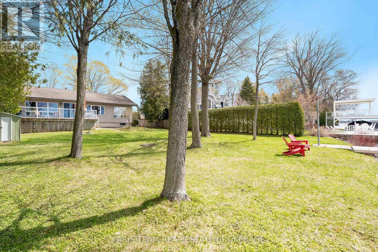
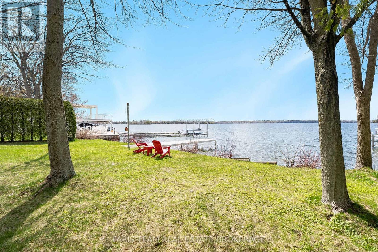
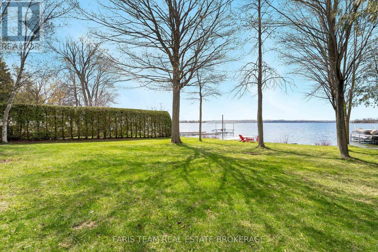
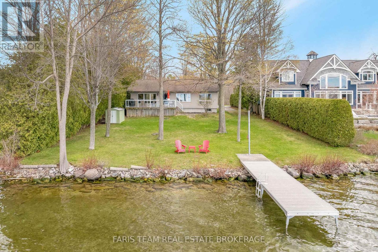
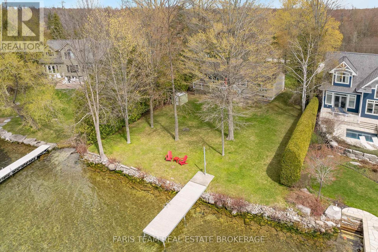
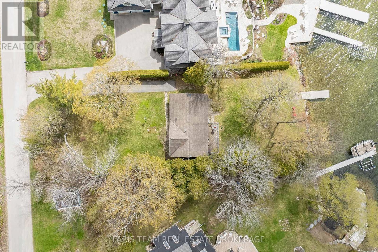
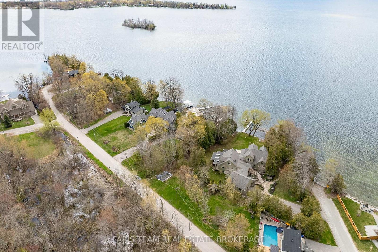
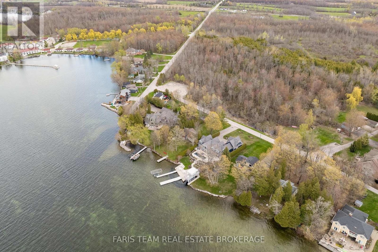
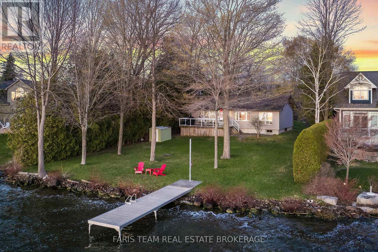
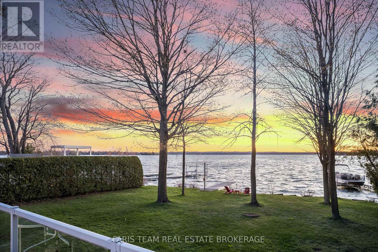
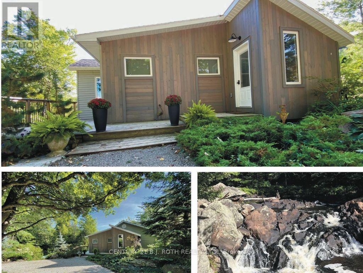
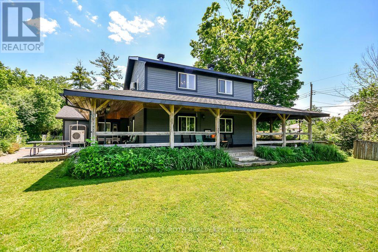
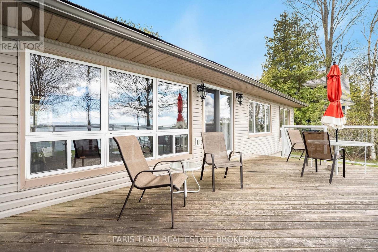
Top 5 Reasons You Will Love This Home: 1) Rare piece of Canadian sports history, this is more than just a cottage, it's a story, an original cabin from the Orr Walton Sports Camp offering a truly one-of-a-kind opportunity, and for hockey enthusiasts, a chance to own a piece of history that simply cannot be replicated 2) Unmatched western exposure with 78' of prime waterfront on Lake Couchiching capturing a full sweep of the evening sky, delivering extraordinary, unforgettable sunsets 3) Location standing in a class of its own, set on one of Orillia's most prestigious waterfront streets and surrounded by luxury estate properties, offering an exclusive and refined setting defined by privacy, pride of ownership, and an elevated sense of lakeside living 4) Kind of character buyers are desperately searching for, capturing the true cottage feel with rich wood interiors, a crackling wood-burning stove, four generous bedrooms and two bathrooms, all wrapped into a warm, inviting space that feels instantly like home, offering an authentic, nostalgic atmosphere filled with unforgettable memories 5) Four-season living with everything at your fingertips, offering more than just a cottage but a lifestyle only 1.5 hours from Toronto, where summers are spent on the water, winters skiing nearby, and evenings enjoying golf, exceptional dining, and entertainment just minutes away, all with close proximity to Casino Rama Resort and everything Orillia has to offer. 1,113 above grade sq.ft. plus an unfinished basement. (id:63604)

Key Facts

Type
Detached
Beds
4
Baths
2
Size
1,100 sqft
Lot
78 x 220 FT
Parking
5 total

Highlights

  • Refrigerator
  • Barbeque
  • Stove
  • Microwave
  • Furniture
  • Water Heater
Property Details 20 details
Bedrooms
4 bedrooms
4 above grade
Bathrooms
2 bathrooms
1 partial
Parking
5 parking spaces
No Garage
Living area
1,100 - 1,500 sq. ft.
Property
Single Family · Bungalow · Freehold · Detached
Property subtype
Single Family
Structure type
House
Architectural style
Bungalow
Ownership
Freehold
Attached status
Detached
Storeys
1
Basement
Unfinished, Full
Heating
Forced air, Natural gas
Fireplace
1 fireplace
Lot dimensions
78 x 220 FT
Frontage
78 feet
Taxes
$4,235.00
Zoning
SR1
Water source
Drilled Well
Sewer
Septic System
Waterfront
Waterfront on lake · Lake Couchiching
Views
Direct Water View

Interior features

RefrigeratorBarbequeStoveMicrowaveFurnitureWater HeaterHardwoodWoodstove

Exterior features

Vinyl sidingBlock

Lot and water

Cul-de-sacWaterfront on lake
Rooms 6 rooms
Level
Room
Dimensions
Main level
Bedroom
3.92 m x 2.37 m
Main level
Bedroom
3.81 m x 2.21 m
Main level
Bedroom
3.35 m x 3.31 m
Main level
Bedroom
2.71 m x 2.46 m
Main level
Great room
6.05 m x 4.78 m
Main level
Kitchen
3.29 m x 2.53 m

Virtual Tour & Media

Mortgage & Affordability Estimate monthly costs
Purchase price$1,199,000
Down paymentNot available
Mortgage amountNot available
Principal & interestNot available
Property taxesNot available
Condo/HOA feeNot available
Insurance/OtherNot available
UtilitiesNot available
Est. monthly totalNot available
Income needed (GDS 32%)Not available
Estimates only. Not financial advice. Rates, taxes and fees vary by lender and municipality.

Saved Properties

Keep This One Handy

Save this listing, compare it later, or open your saved properties dashboard.

Manage Saved Searches
Map is approximate.

Neighbourhood

Area
Rural Ramara
City
Ramara
Postal code
L3V 0Z1
Nearby
Fern Resort Rd/Prospect Ave