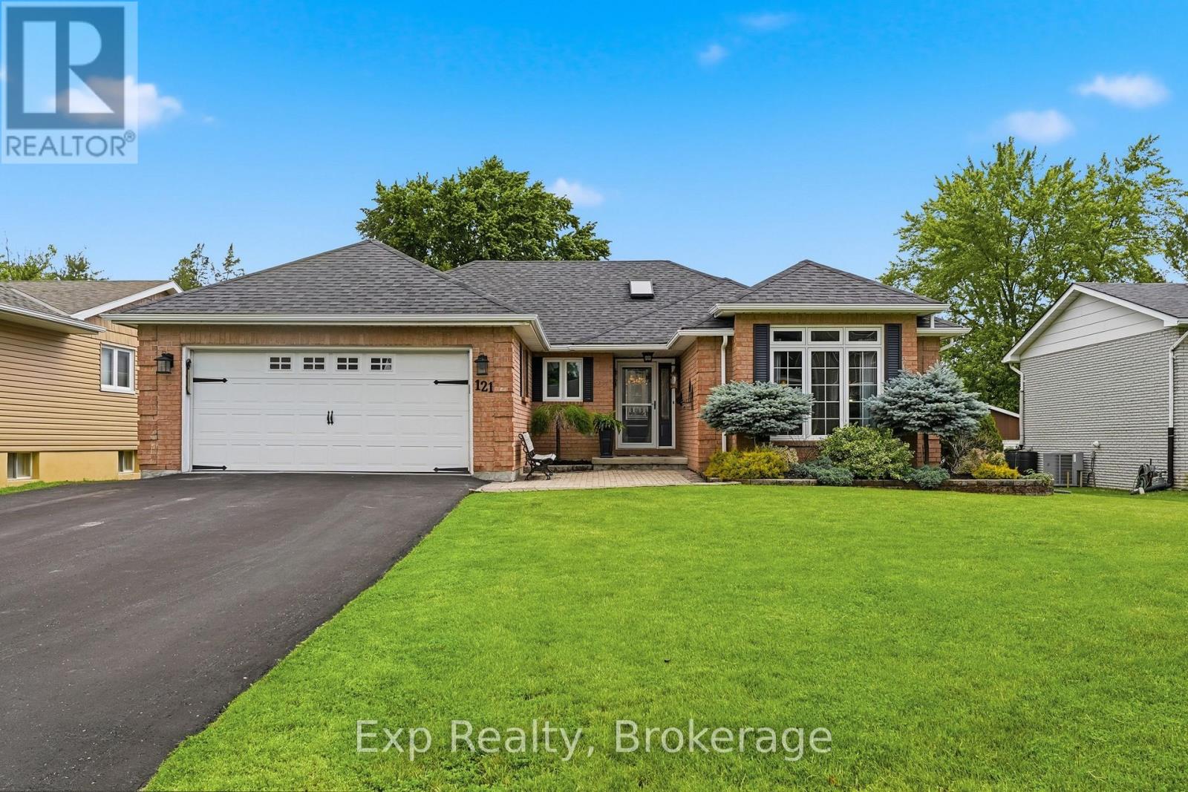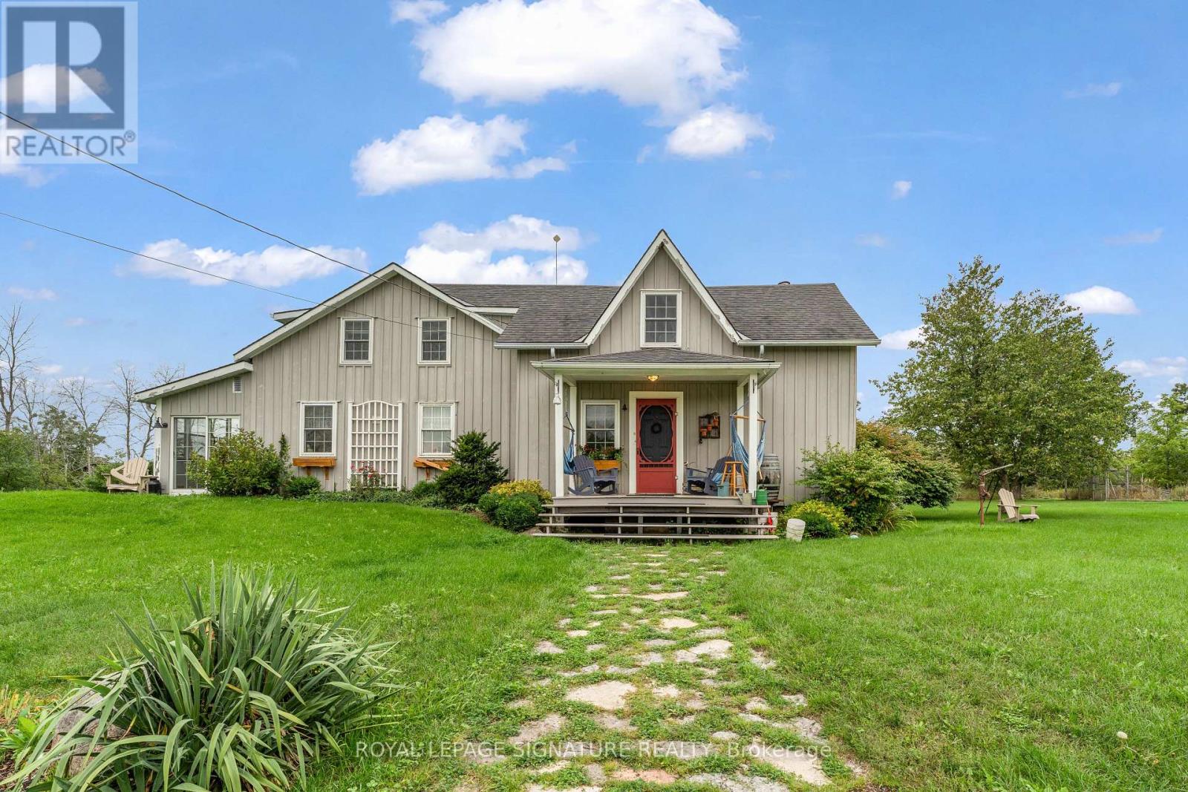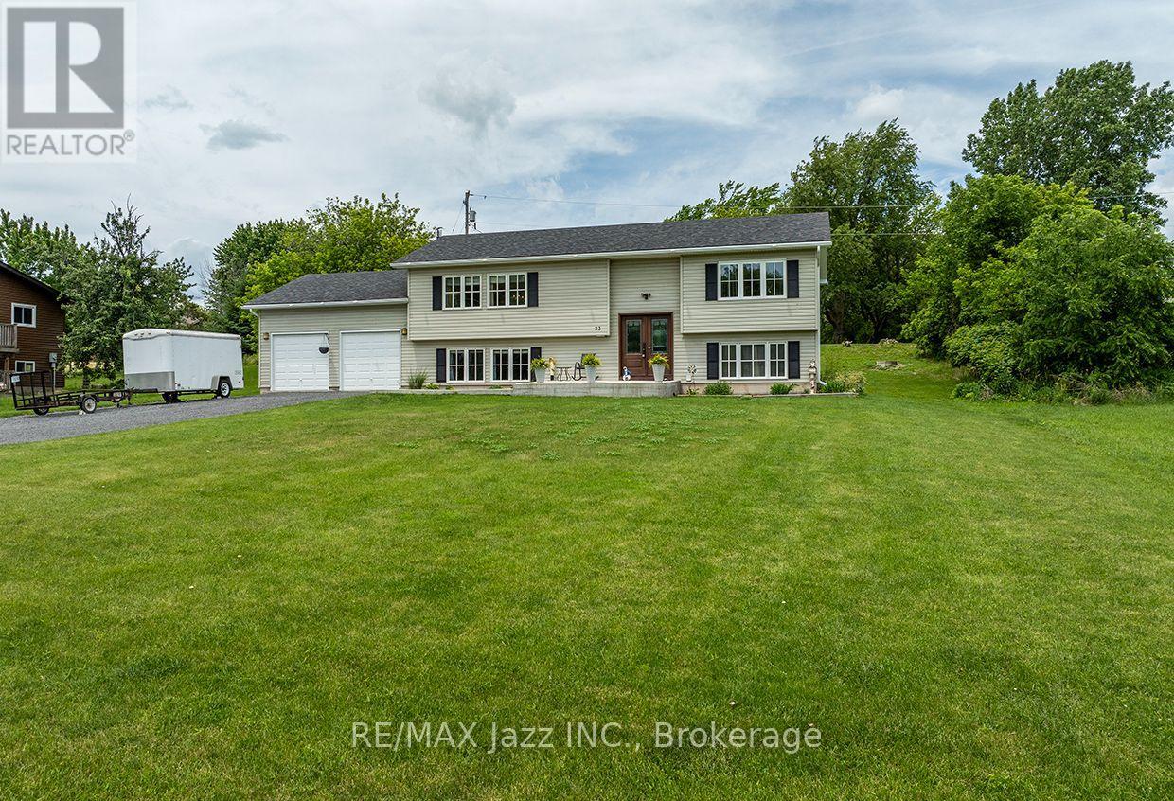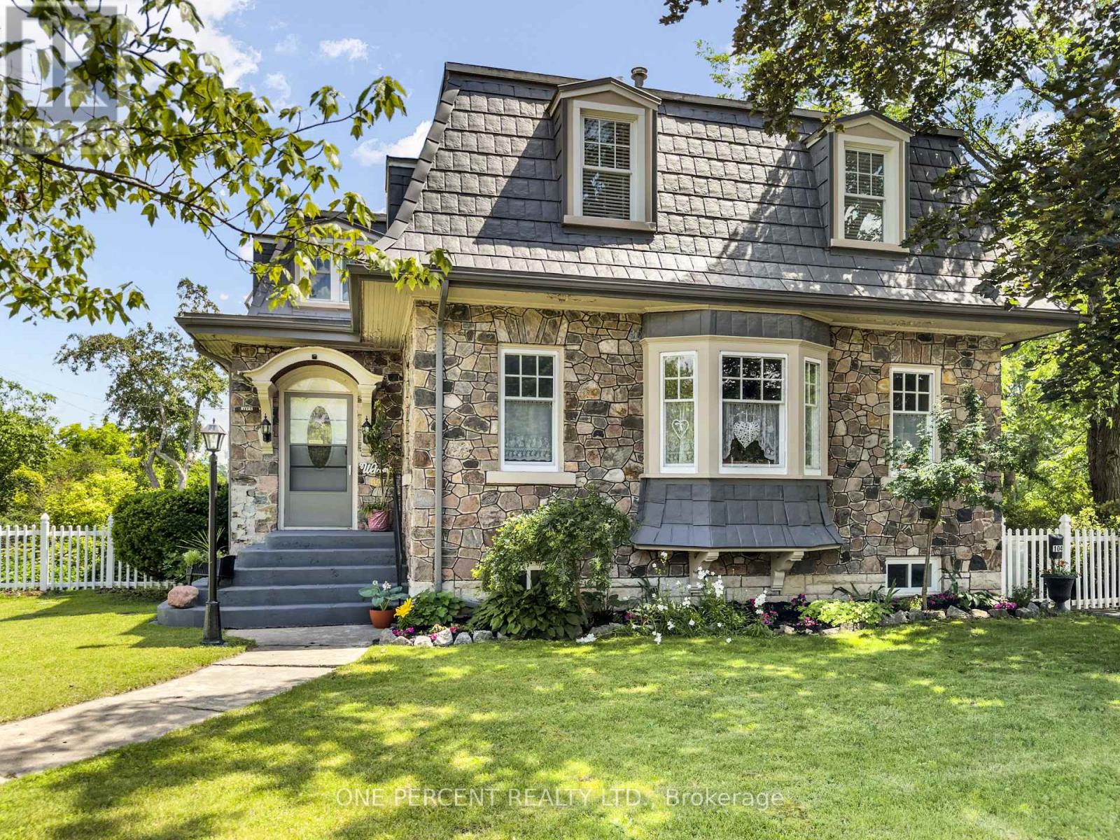
5283 County Road 9

Greater Napanee, ONDetached
$1,250,000
MLSĀ® X13789356
Detached4 beds3 baths8 total
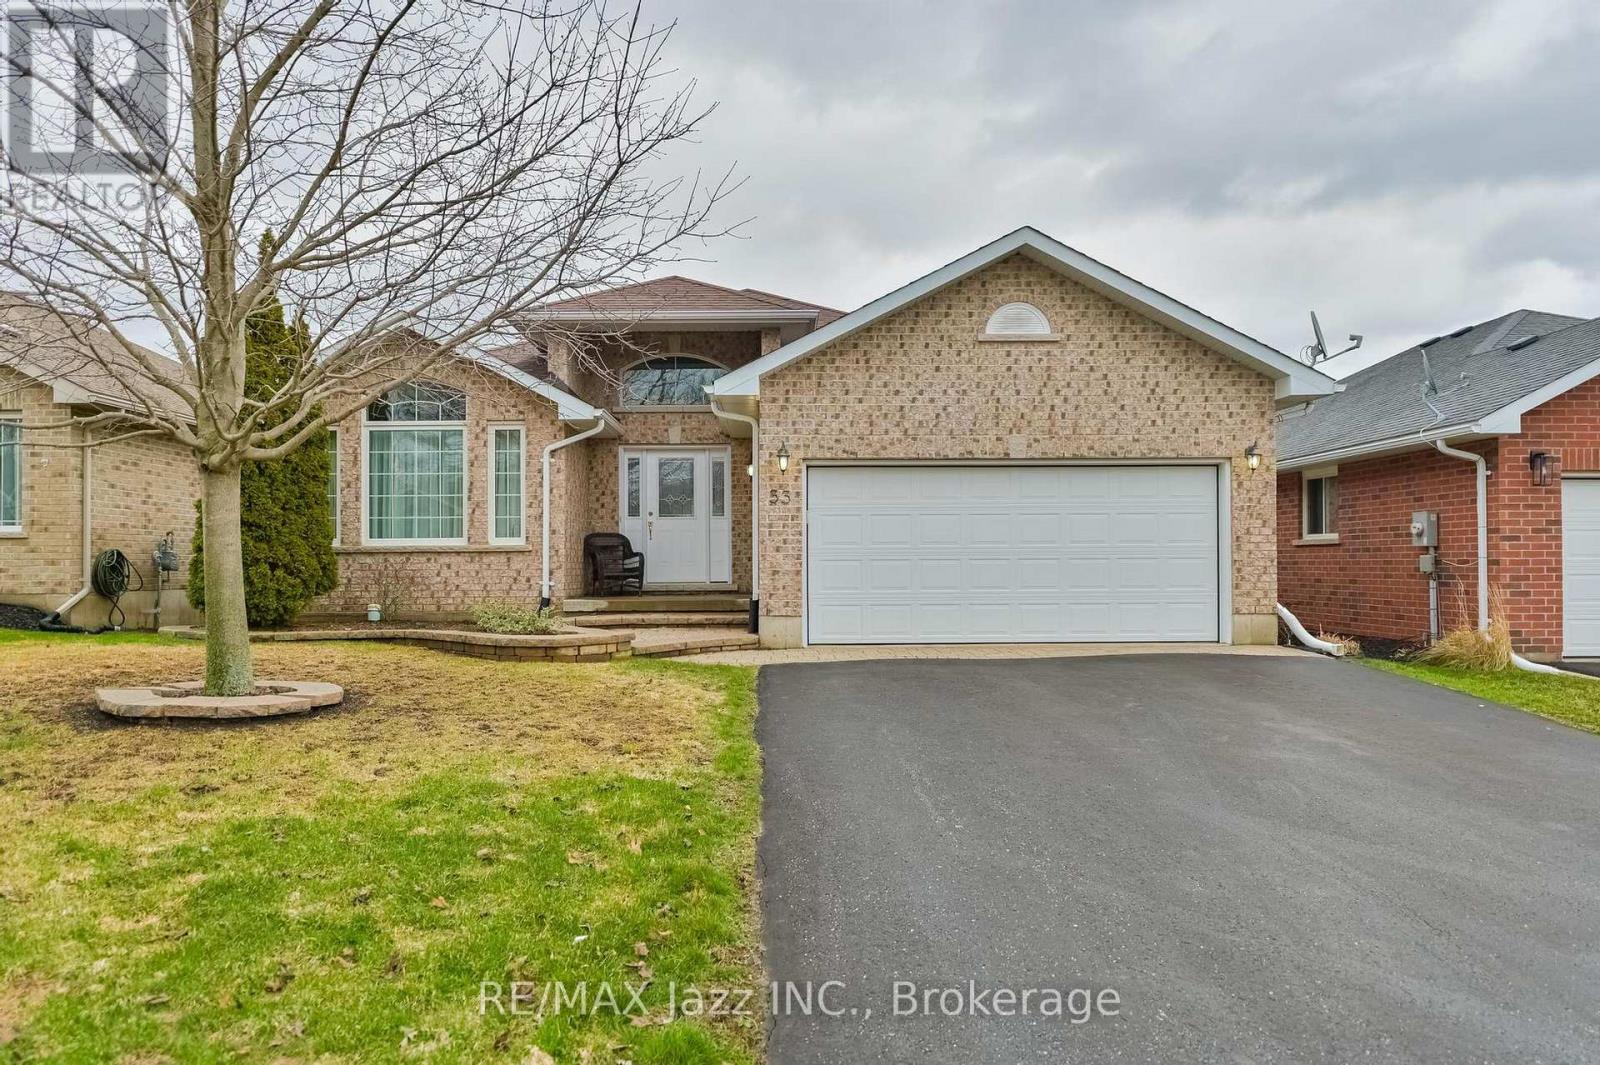
5283 County Road 9, Greater Napanee, ON photo 1
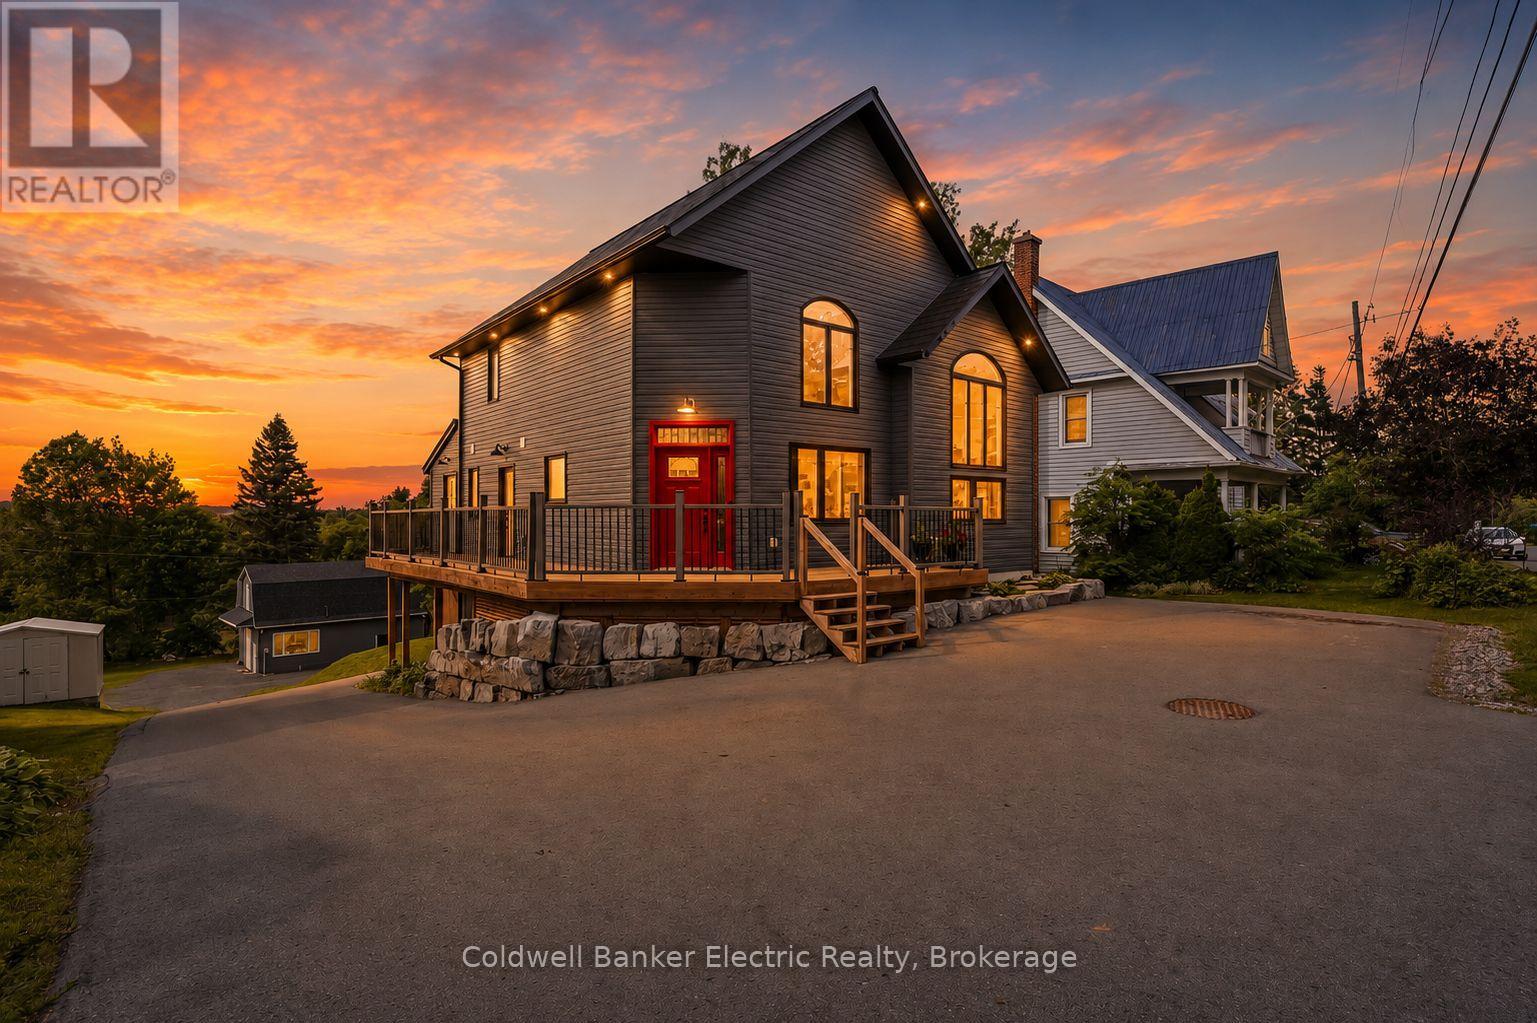
5283 County Road 9, Greater Napanee, ON photo 2
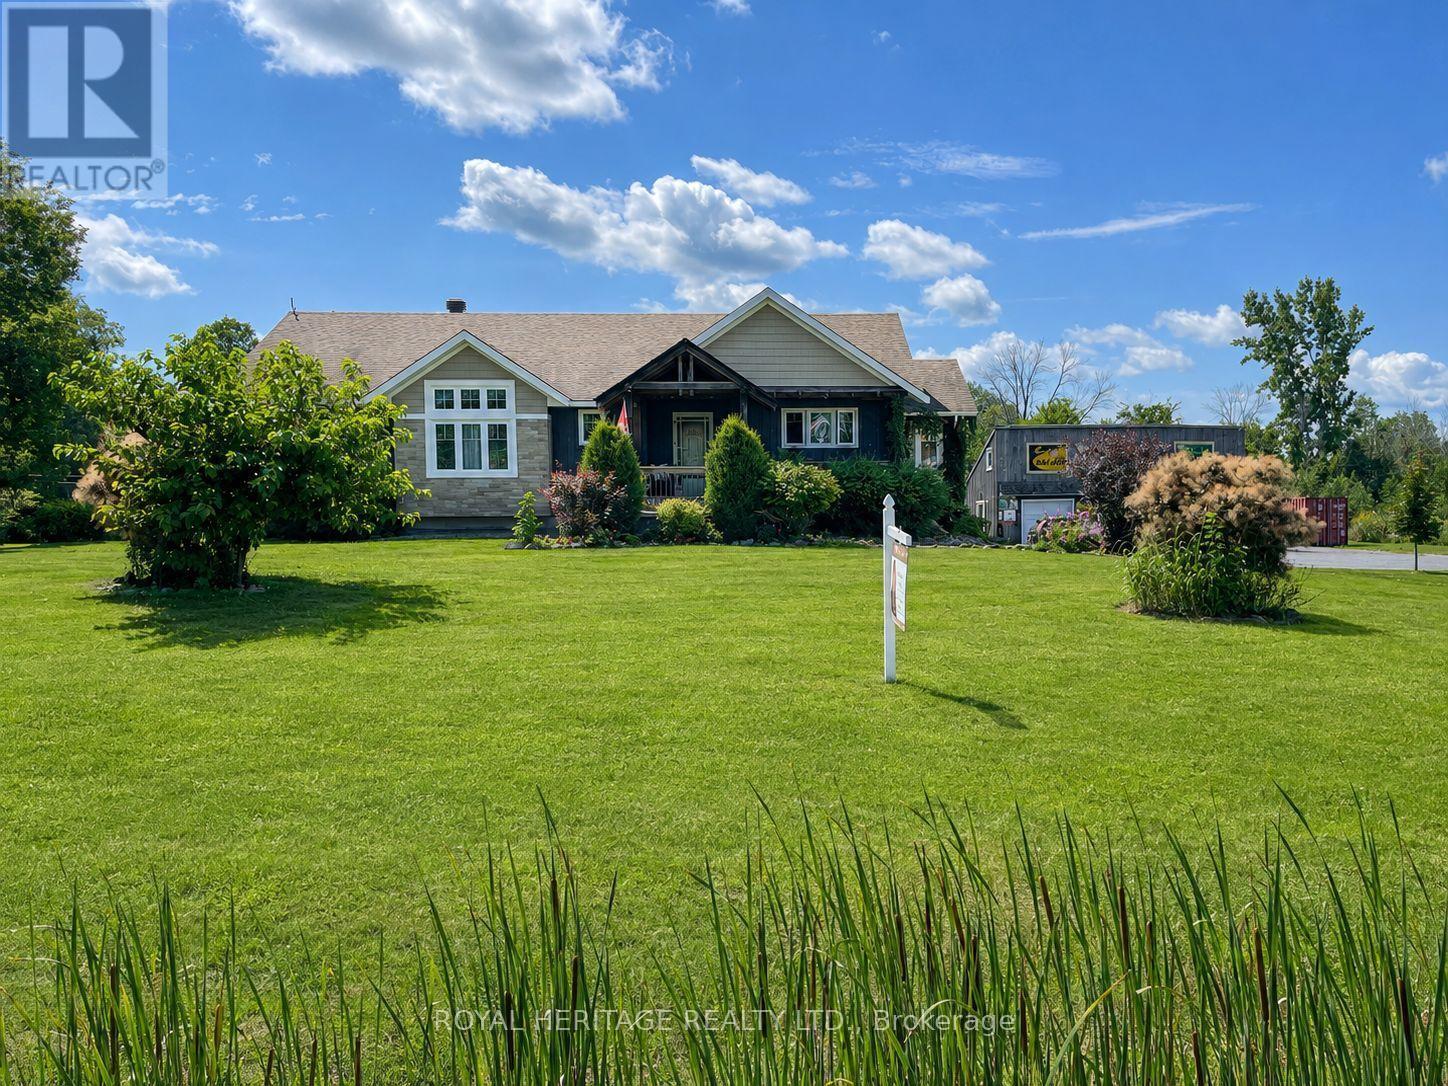
5283 County Road 9, Greater Napanee, ON photo 3
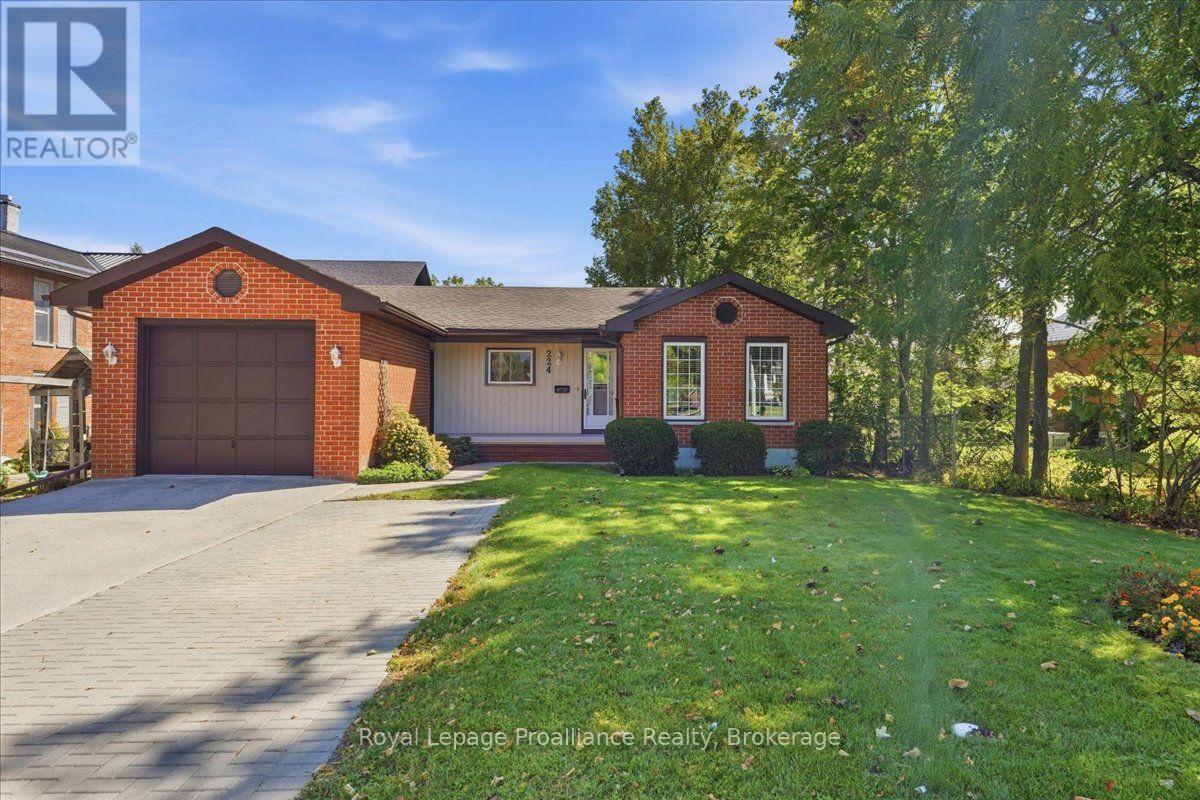
5283 County Road 9, Greater Napanee, ON photo 4
5283 County Road 9, Greater Napanee, ON photo 5
5283 County Road 9, Greater Napanee, ON photo 6
5283 County Road 9, Greater Napanee, ON photo 7
5283 County Road 9, Greater Napanee, ON photo 8
5283 County Road 9, Greater Napanee, ON photo 9
5283 County Road 9, Greater Napanee, ON photo 10
5283 County Road 9, Greater Napanee, ON photo 11
5283 County Road 9, Greater Napanee, ON photo 12
5283 County Road 9, Greater Napanee, ON photo 13
5283 County Road 9, Greater Napanee, ON photo 14
5283 County Road 9, Greater Napanee, ON photo 15
5283 County Road 9, Greater Napanee, ON photo 16
5283 County Road 9, Greater Napanee, ON photo 17
5283 County Road 9, Greater Napanee, ON photo 18
5283 County Road 9, Greater Napanee, ON photo 19
5283 County Road 9, Greater Napanee, ON photo 20
5283 County Road 9, Greater Napanee, ON photo 21
5283 County Road 9, Greater Napanee, ON photo 22
5283 County Road 9, Greater Napanee, ON photo 23
5283 County Road 9, Greater Napanee, ON photo 24
5283 County Road 9, Greater Napanee, ON photo 25
5283 County Road 9, Greater Napanee, ON photo 26
5283 County Road 9, Greater Napanee, ON photo 27
5283 County Road 9, Greater Napanee, ON photo 28
5283 County Road 9, Greater Napanee, ON photo 29
5283 County Road 9, Greater Napanee, ON photo 30
5283 County Road 9, Greater Napanee, ON photo 31
5283 County Road 9, Greater Napanee, ON photo 32
5283 County Road 9, Greater Napanee, ON photo 33
5283 County Road 9, Greater Napanee, ON photo 34
5283 County Road 9, Greater Napanee, ON photo 35
5283 County Road 9, Greater Napanee, ON photo 36
5283 County Road 9, Greater Napanee, ON photo 37
5283 County Road 9, Greater Napanee, ON photo 38
5283 County Road 9, Greater Napanee, ON photo 39
5283 County Road 9, Greater Napanee, ON photo 40
5283 County Road 9, Greater Napanee, ON photo 41
5283 County Road 9, Greater Napanee, ON photo 42
5283 County Road 9, Greater Napanee, ON photo 43
5283 County Road 9, Greater Napanee, ON photo 44
5283 County Road 9, Greater Napanee, ON photo 45
5283 County Road 9, Greater Napanee, ON photo 46
1 / 46

BUYER ADVANTAGE

Buy with confidence

Get a full-service approach built on strategy, strong negotiation, and clear guidance from offer to close.

  • Local Market Expertise
  • Broker-level Negotiation
  • Transparent Process
  • No-pressure Guidance

The right strategy depends on your goals, timing, budget, and the type of home you are buying. Get Your Buyer Snapshot.

About This Property

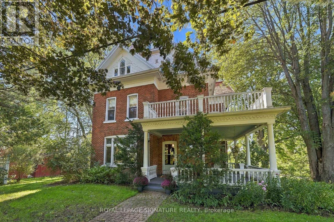
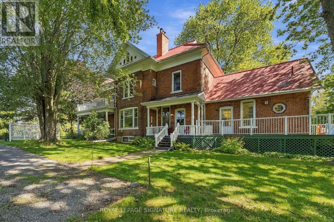
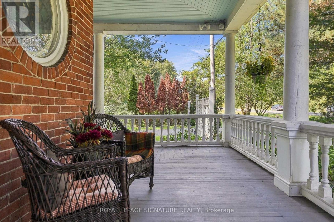
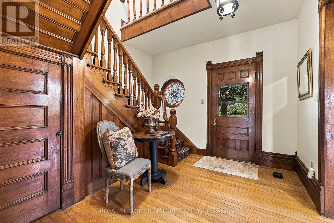
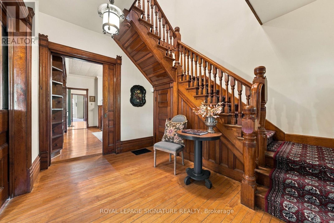
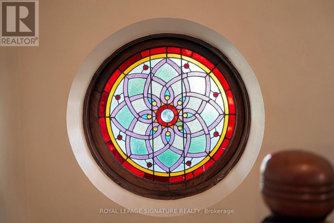
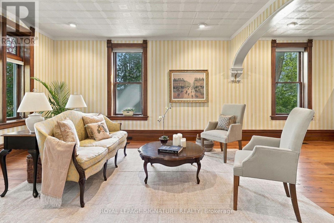
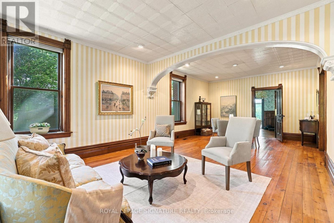
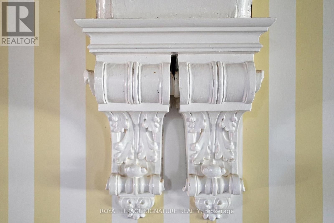
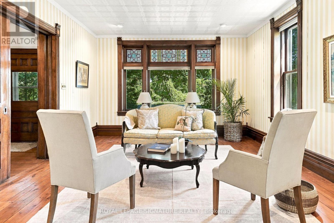
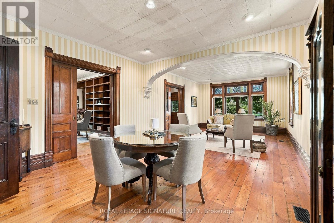
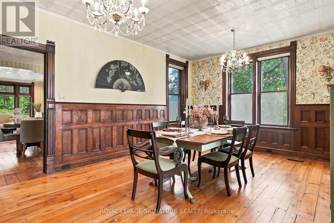
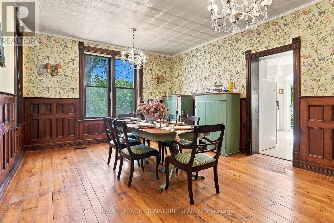
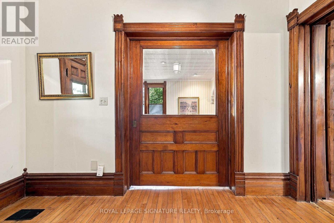
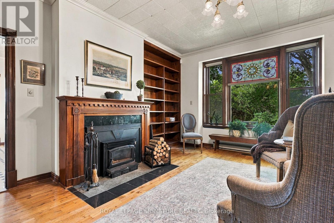
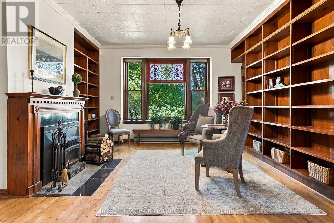
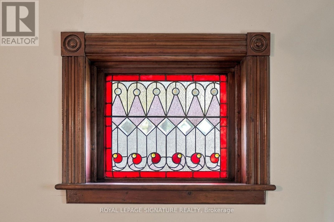
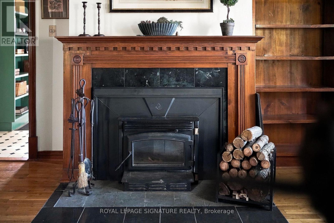
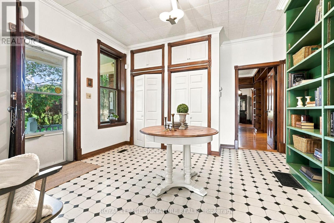
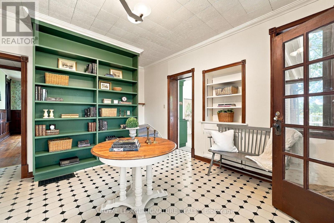
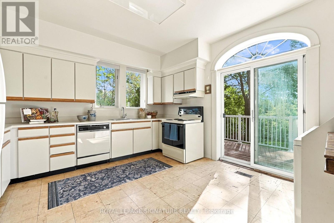
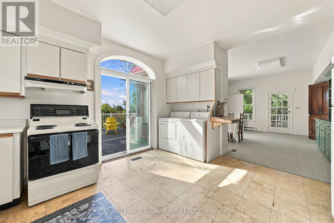
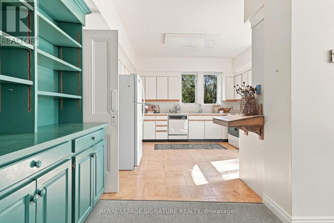
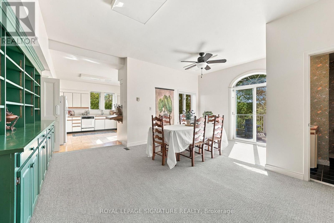
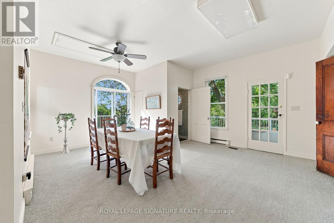
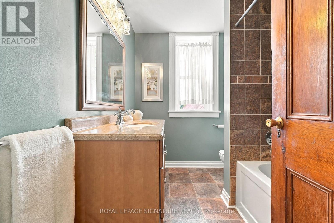
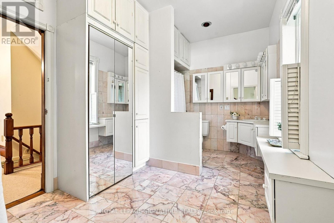
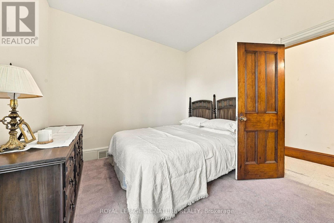
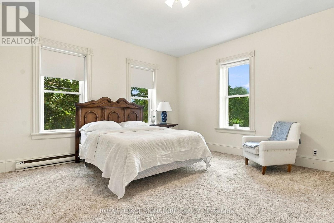
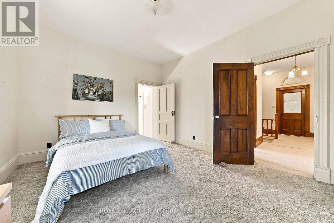
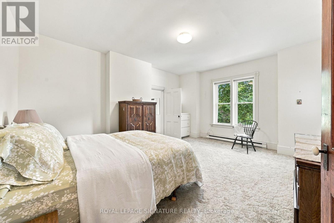
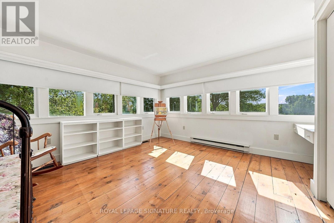
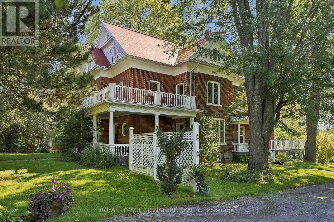
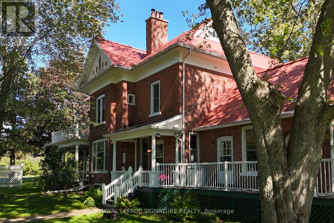
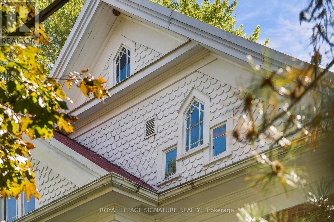
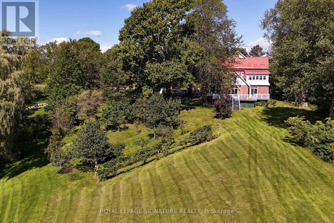
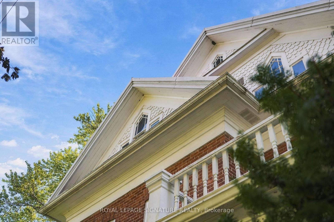
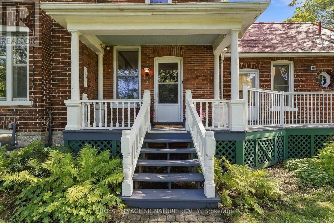
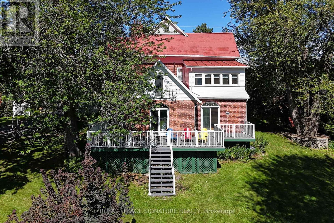
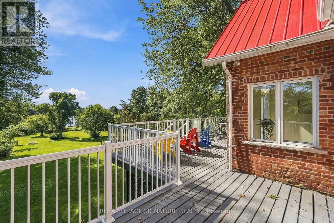
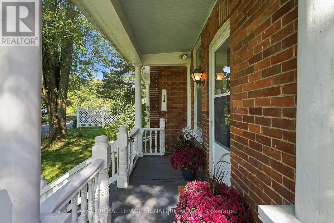
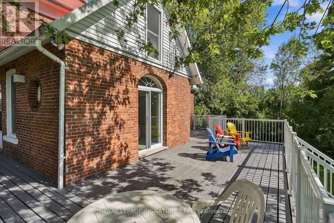
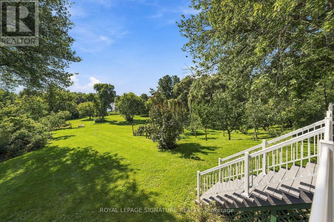
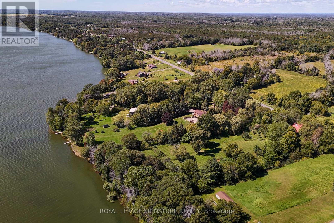
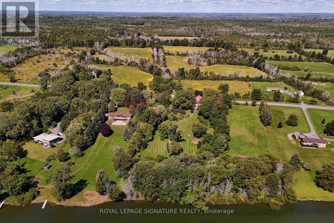
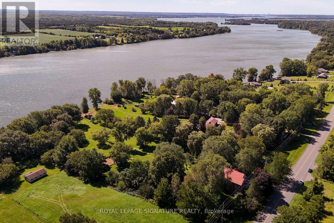
It's not often that such a remarkable century home, acreage and over 260 feet of waterfront come together in one property. Set on 3.80 acres along the shores of Hay Bay, this handsome brick farmhouse offers an extraordinary combination of original character, beautiful grounds and waterfront living. Inside, original floors, substantial wood trim and beautiful stained glass windows speak to the home's Victorian origins. A grand archway connects the double parlour, creating an impressive gathering space, while the formal dining room with twin chandeliers and separate den/library continue the home's gracious proportions. The large country kitchen includes a casual eating area overlooking Hay Bay, with a walkout to the wraparound porch for morning coffee, summer dinners and views across the property. With 4 bedrooms and 2.5 bathrooms, there is generous space for family and guests. Upstairs, a second-storey sunroom and upper balcony offer even more opportunities to enjoy the setting, while the unfinished third-floor loft is waiting to become a studio, retreat or additional living space. Outside, the 3.80 acres are filled with mature and distinctive trees, fruit trees, berry bushes and established plantings collected and cultivated over generations. Two garden sheds provide practical storage, while a separate drive leads through the property directly to the waterfront, making access to Hay Bay wonderfully convenient. With more than 260 feet along the water, the shoreline becomes an incredible extension of the property and its lifestyle. Historical maps connect the land to the Parks family as early as the 1860s, with the present brick farmhouse believed to date to the late 19th century and remnants of an earlier log structure still visible in the basement. A Victorian farmhouse, beautiful grounds, 3.80 acres and an extraordinary stretch of Hay Bay waterfront...this is the estate you've been waiting for. Home Inspection available upon request. (id:63604)

Key Facts

Type
Detached
Beds
4
Baths
3
Size
3,500 sqft
Lot
250.2 x 621.8 FT; West: 700.42 Deep/Waterfnt: 263.47 Wide
Parking
8 total

Highlights

  • Washer
  • Refrigerator
  • Water softener
  • Central Vacuum
  • Dishwasher
  • Stove
  • Dryer
  • Water Heater
Property Details 19 details
Bedrooms
4 bedrooms
4 above grade
Bathrooms
3 bathrooms
1 partial
Parking
8 parking spaces
No Garage
Living area
3,500 - 5,000 sq. ft.
Property
Single Family Ā· Freehold Ā· Detached
Property subtype
Single Family
Structure type
House
Ownership
Freehold
Attached status
Detached
Storeys
2.50
Basement
Unfinished, Full
Heating
Baseboard heaters, Forced air, Oil, Electric, Wood
Fireplace
1 fireplace
Lot dimensions
250.2 x 621.8 FT; West: 700.42 Deep/Waterfnt: 263.47 Wide
Frontage
250.20 feet
Taxes
$7,400.96
Zoning
RU/RE
Sewer
Septic System
Waterfront
Hay Bay
Views
View of water, Direct Water View

Interior features

WasherRefrigeratorWater softenerCentral VacuumDishwasherStoveDryerWater HeaterHardwoodInsert

Exterior features

BrickStone

Systems and association

Alarm systemSmoke DetectorsElectricityCableTelephoneWireless

Lot and water

SlopingRollingFlat siteDryLevel
Rooms 15 rooms
Level
Room
Dimensions
Main level
Foyer
2.46 m x 3.61 m
Second level
Bedroom 2
4.39 m x 4.71 m
Second level
Bedroom 3
3.21 m x 3.35 m
Second level
Bedroom 4
3.59 m x 4.11 m
Second level
Sunroom
4.29 m x 4.05 m
Second level
Bathroom
1.5 m x 1.5 m
Main level
Living room
4.25 m x 4.6 m
Main level
Family room
4.25 m x 4.35 m
Main level
Office
5.34 m x 4.4 m
Main level
Dining room
5.89 m x 4.13 m
Main level
Mud room
3.94 m x 4.12 m
Main level
Kitchen
4.76 m x 4.03 m
Main level
Eating area
4.85 m x 6.06 m
Main level
Partial bathroom
1.41 m x 1.87 m
Second level
Primary Bedroom
5.35 m x 4.41 m

Virtual Tour & Media

Mortgage & Affordability Estimate monthly costs
Purchase price$1,250,000
Down paymentNot available
Mortgage amountNot available
Principal & interestNot available
Property taxesNot available
Condo/HOA feeNot available
Insurance/OtherNot available
UtilitiesNot available
Est. monthly totalNot available
Income needed (GDS 32%)Not available
Estimates only. Not financial advice. Rates, taxes and fees vary by lender and municipality.

Saved Properties

Keep This One Handy

Save this listing, compare it later, or open your saved properties dashboard.

Manage Saved Searches
Map is approximate.

Neighbourhood

Area
Greater Napanee
City
Greater Napanee
Postal code
K7R 3K8
Nearby
West of County Road 8, on County Road 9