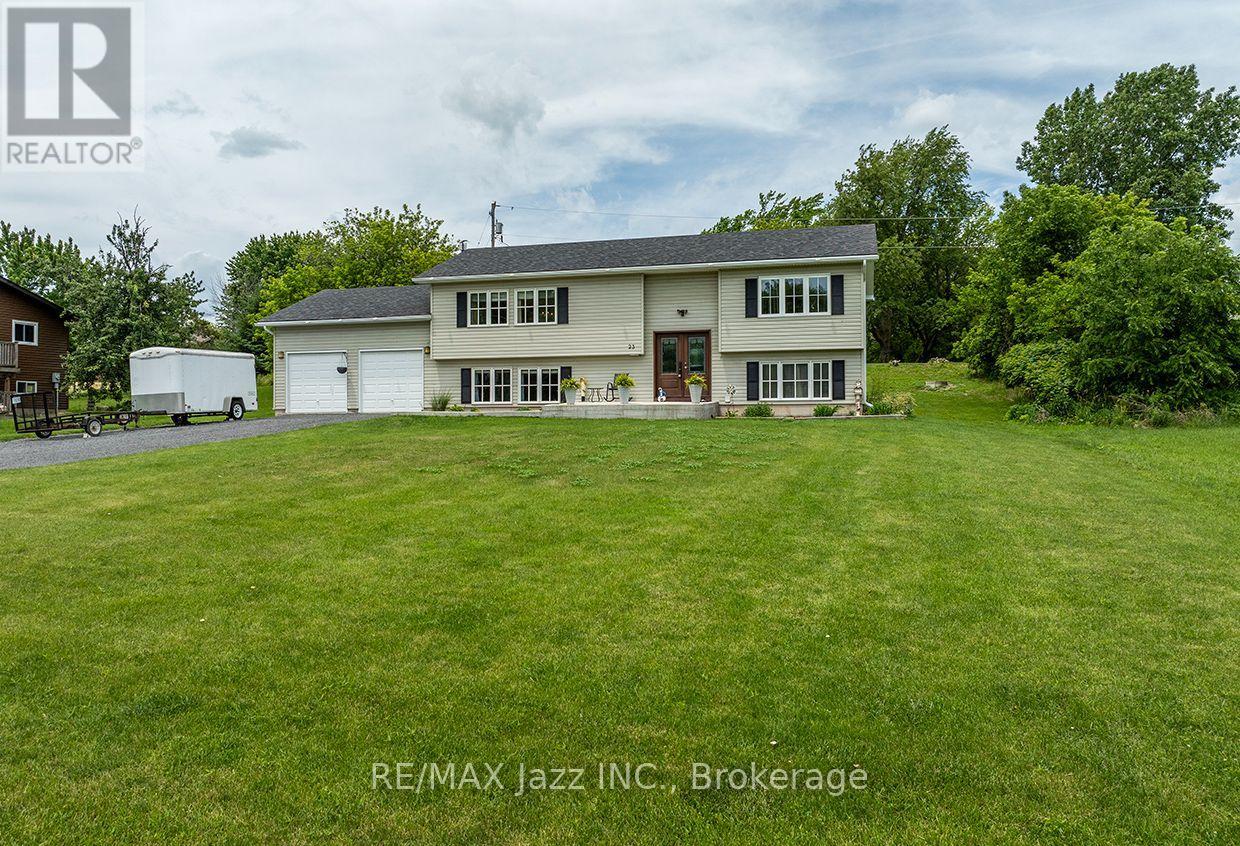
8096 County Road 2 Road
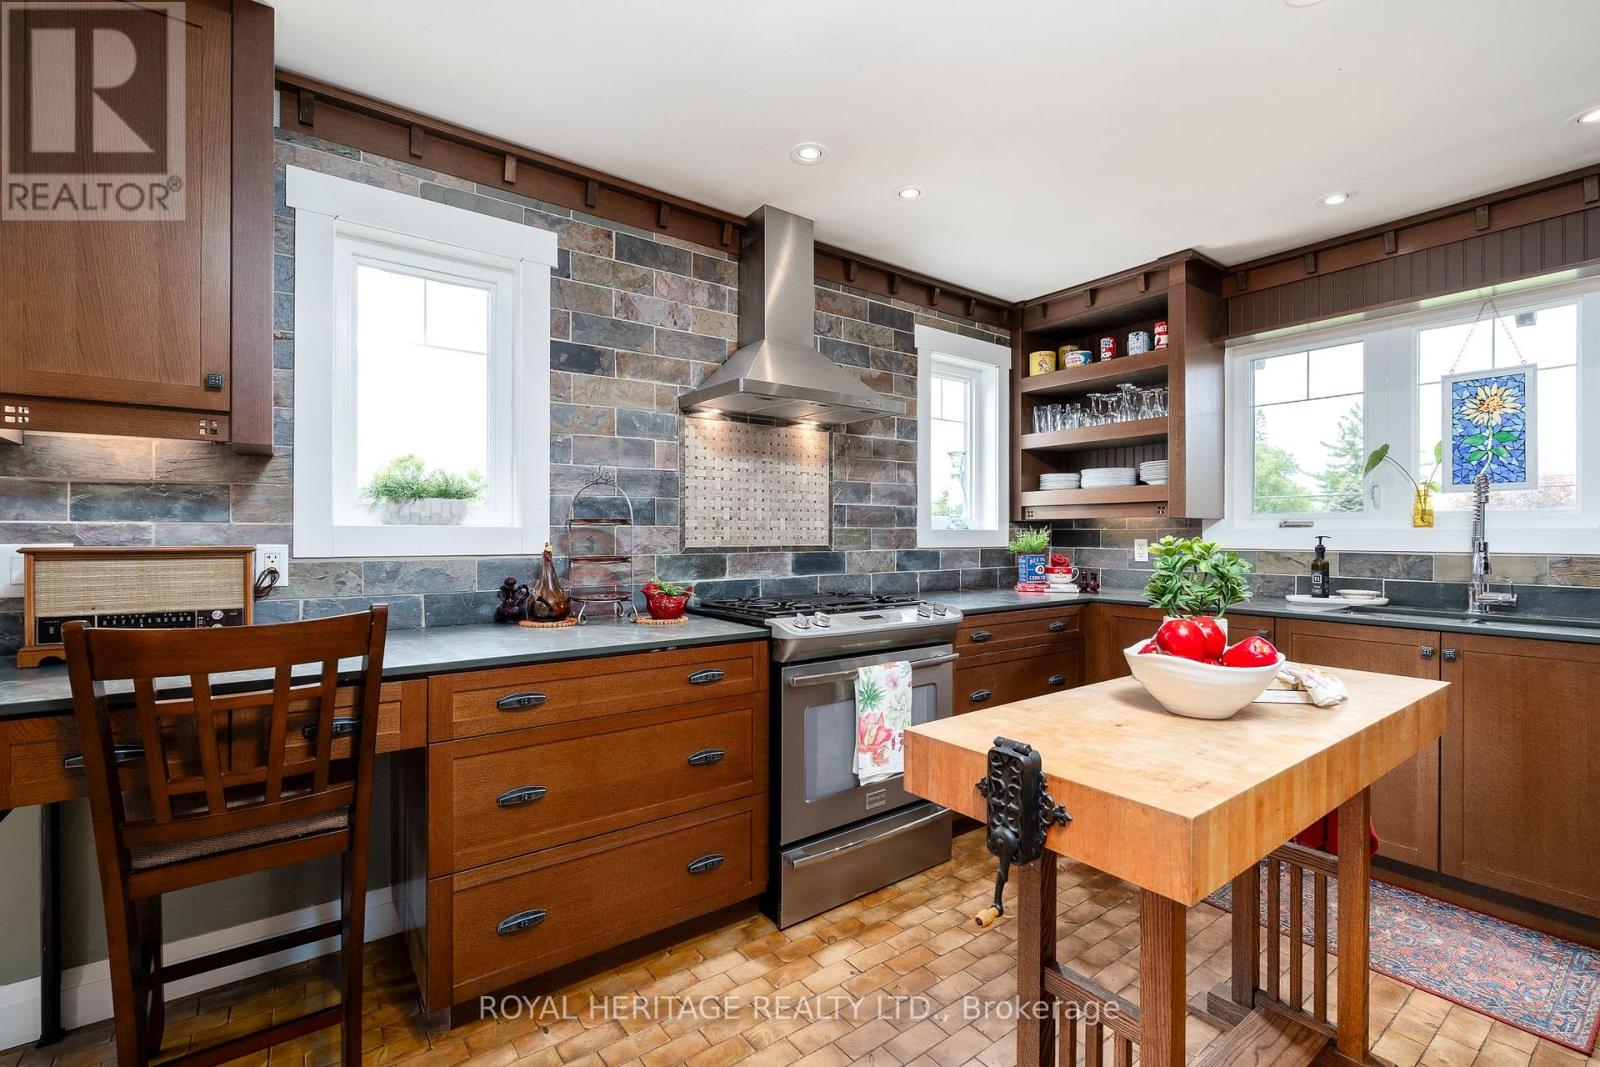
Greater Napanee, ONDetached
$899,900
MLS® X13707188
Detached6 beds3 baths13 total
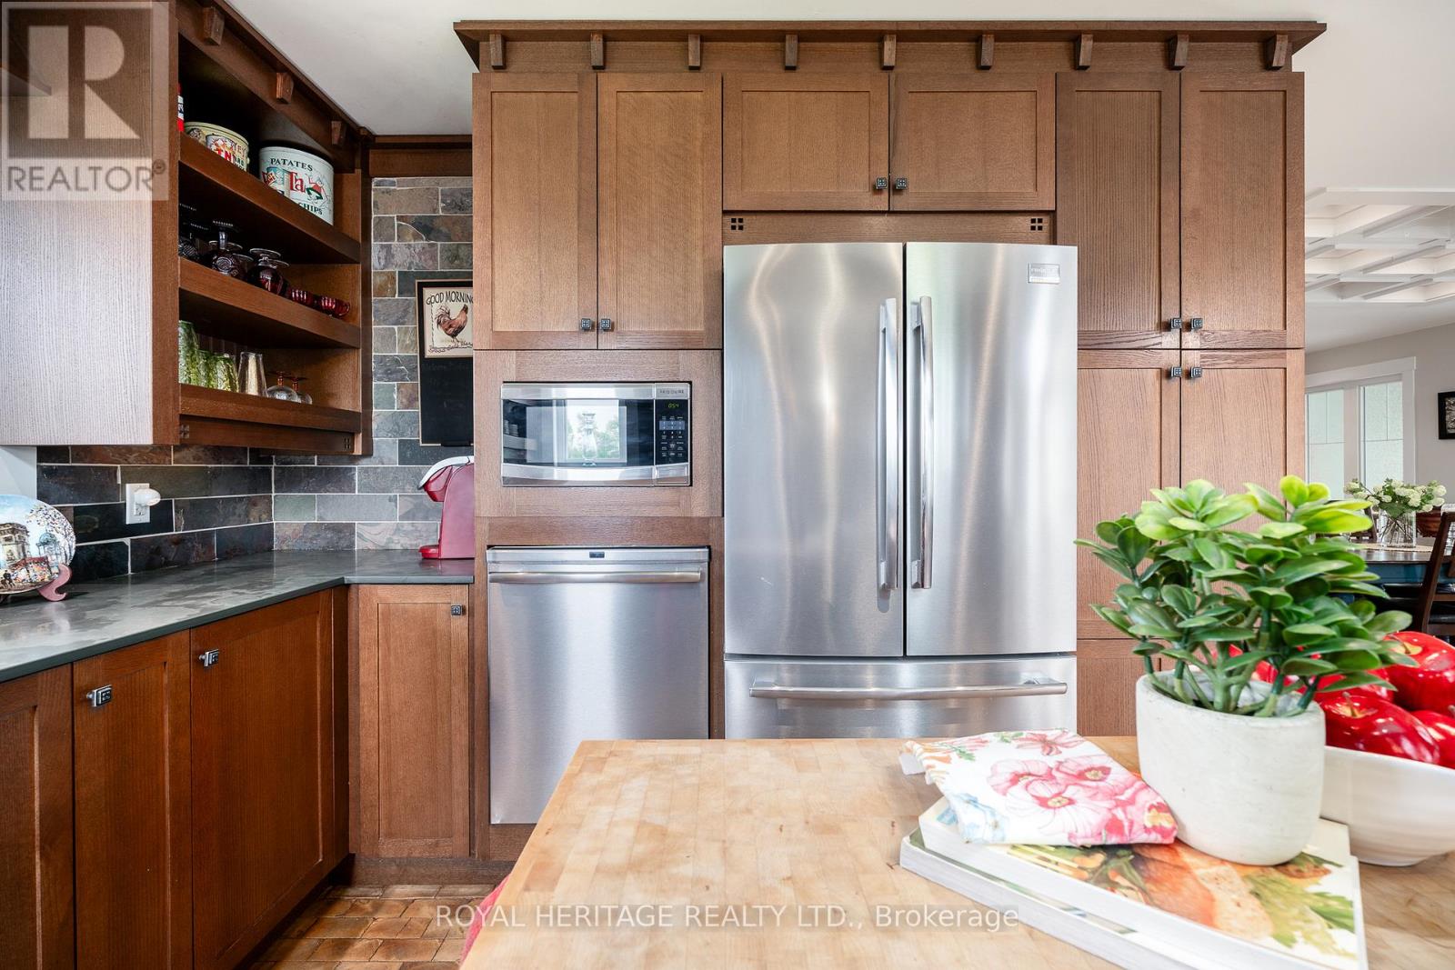
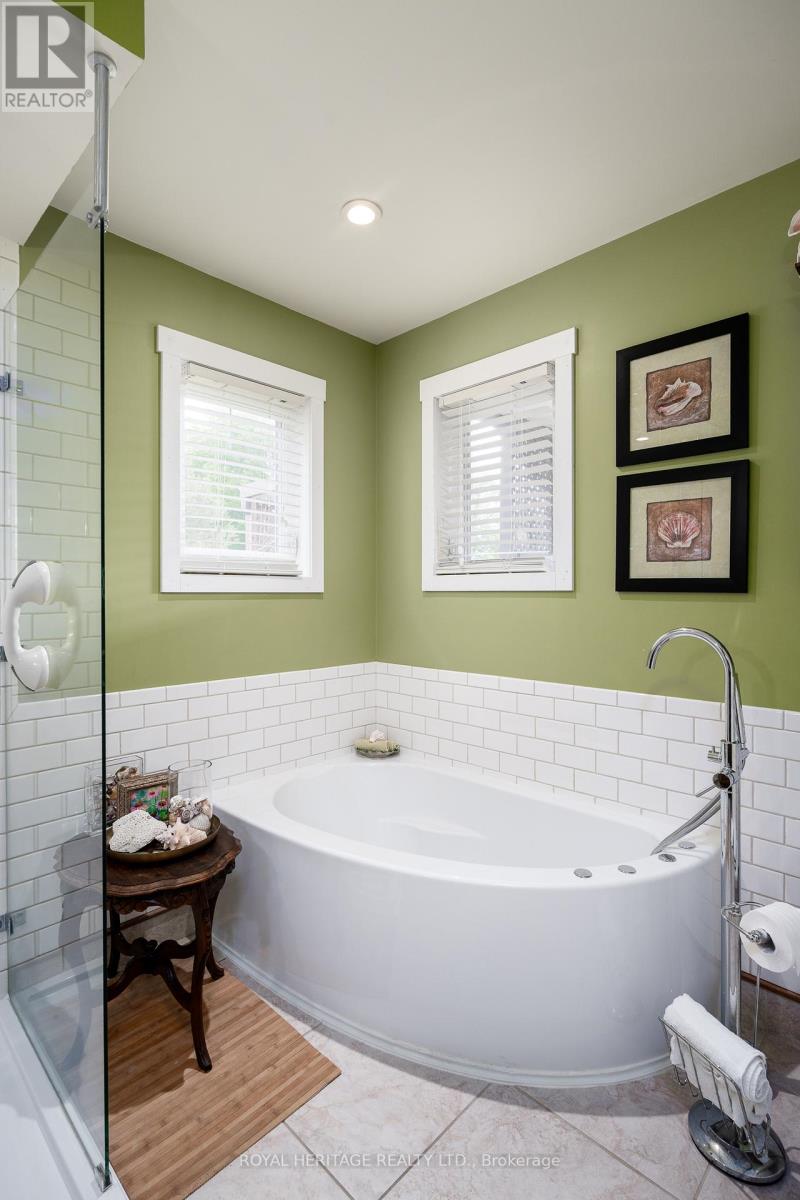
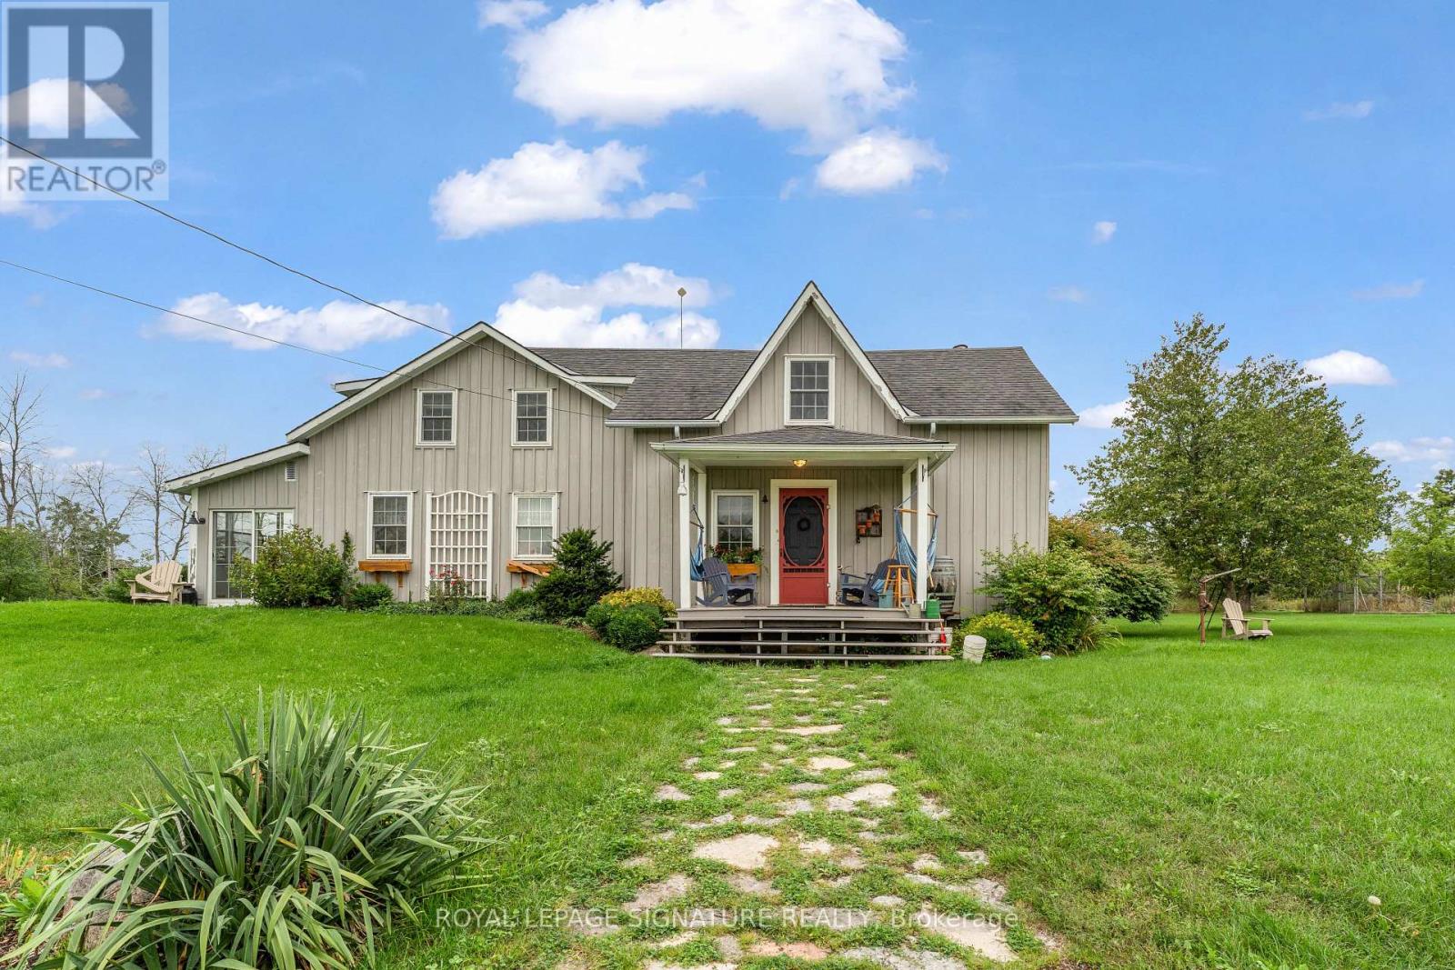
8096 County Road 2 Road, Greater Napanee, ON photo 1
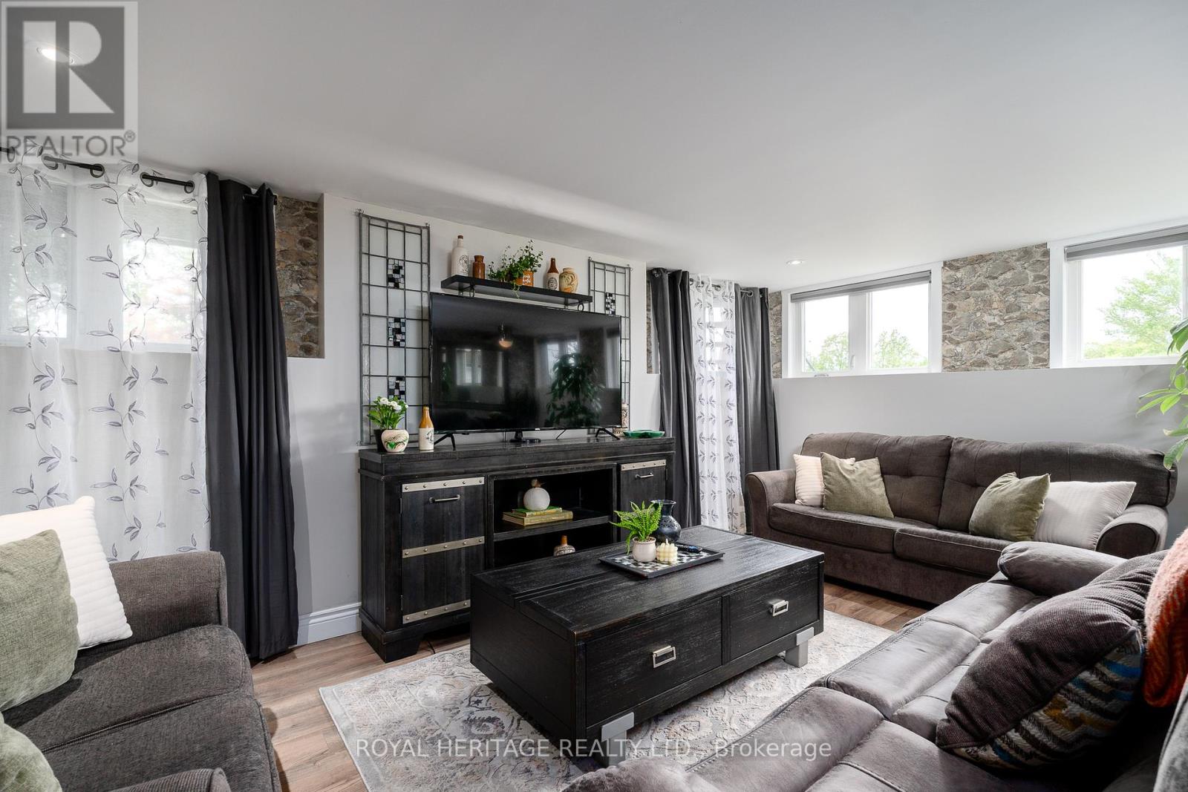
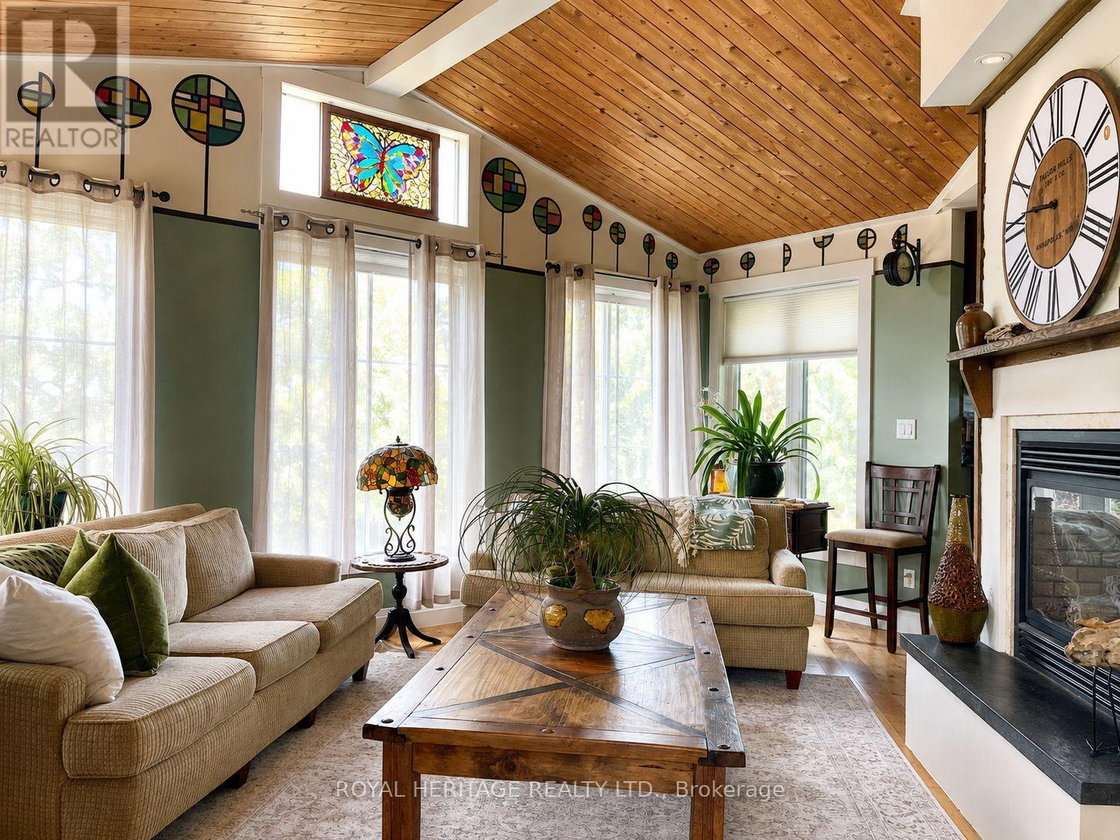
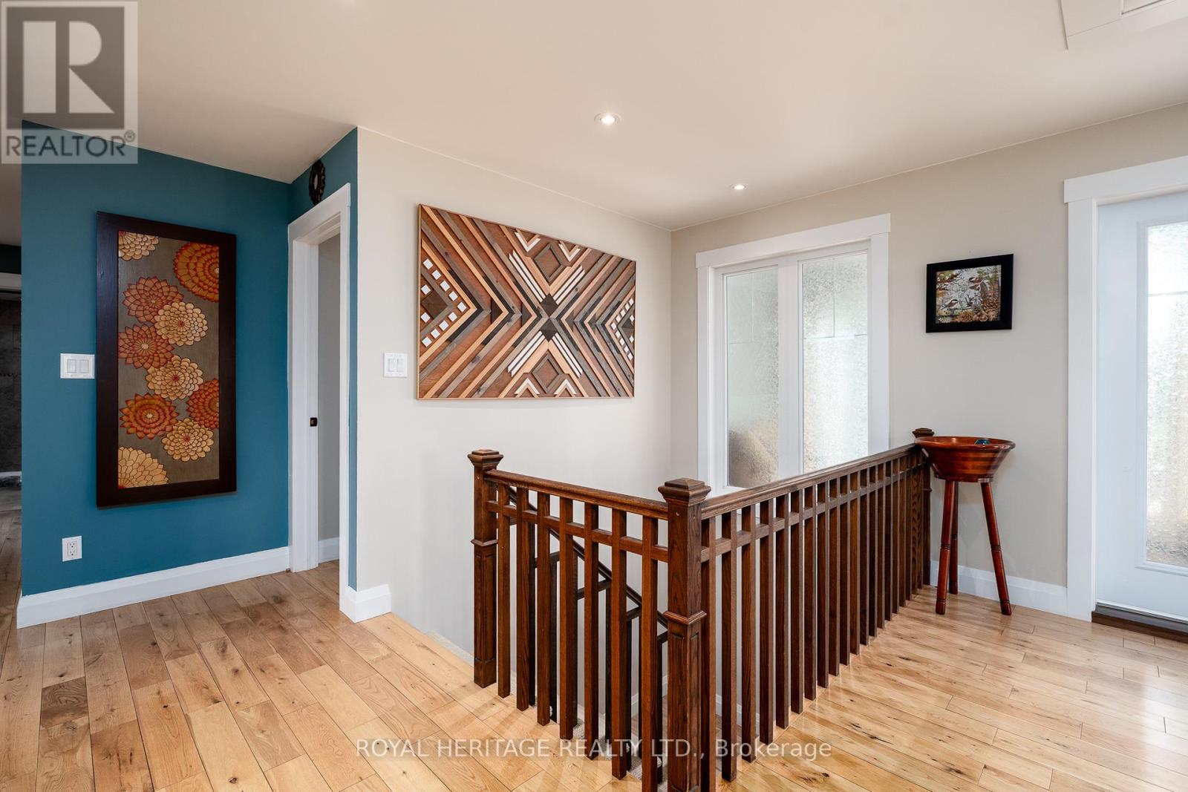
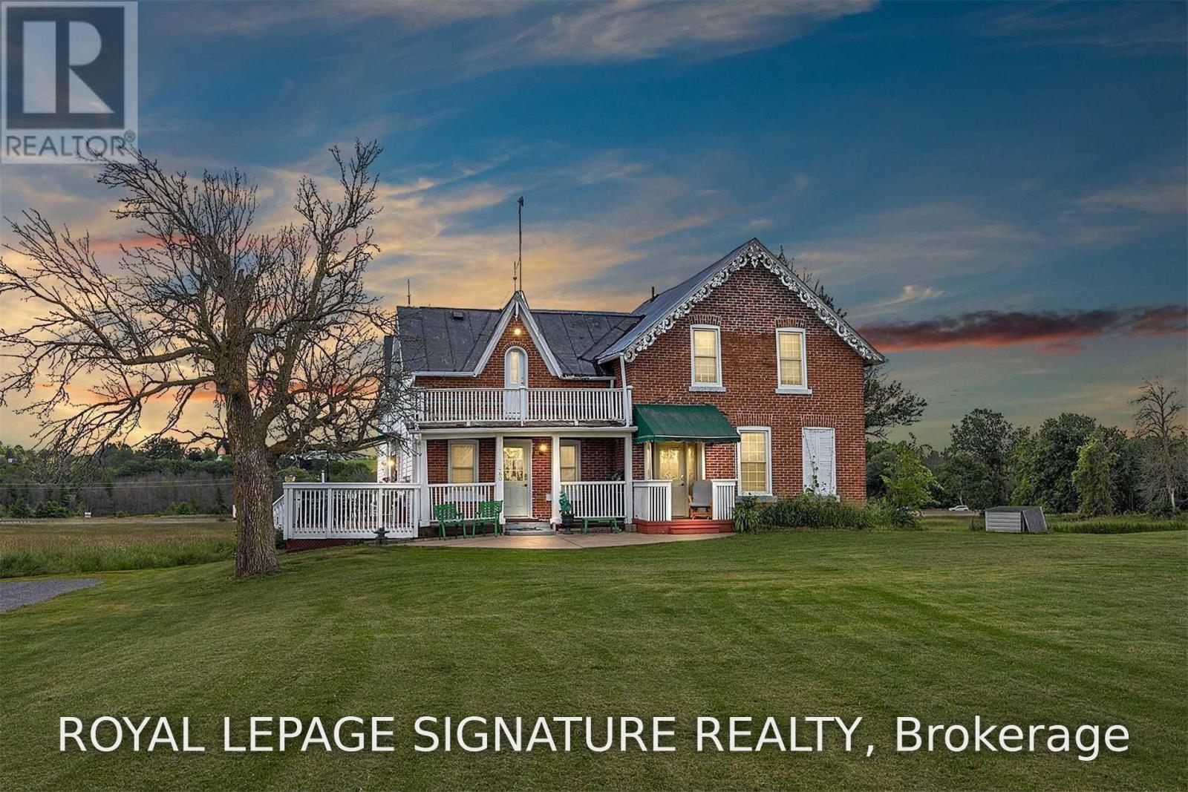
8096 County Road 2 Road, Greater Napanee, ON photo 2
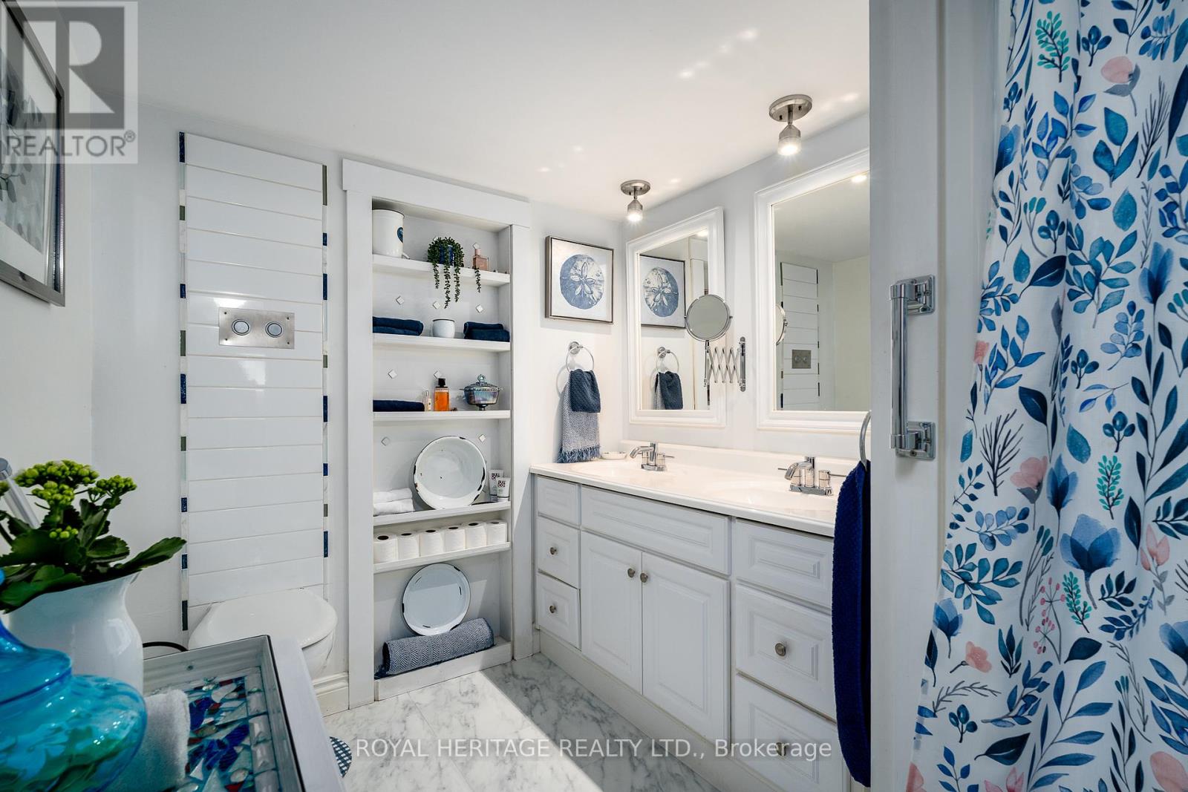
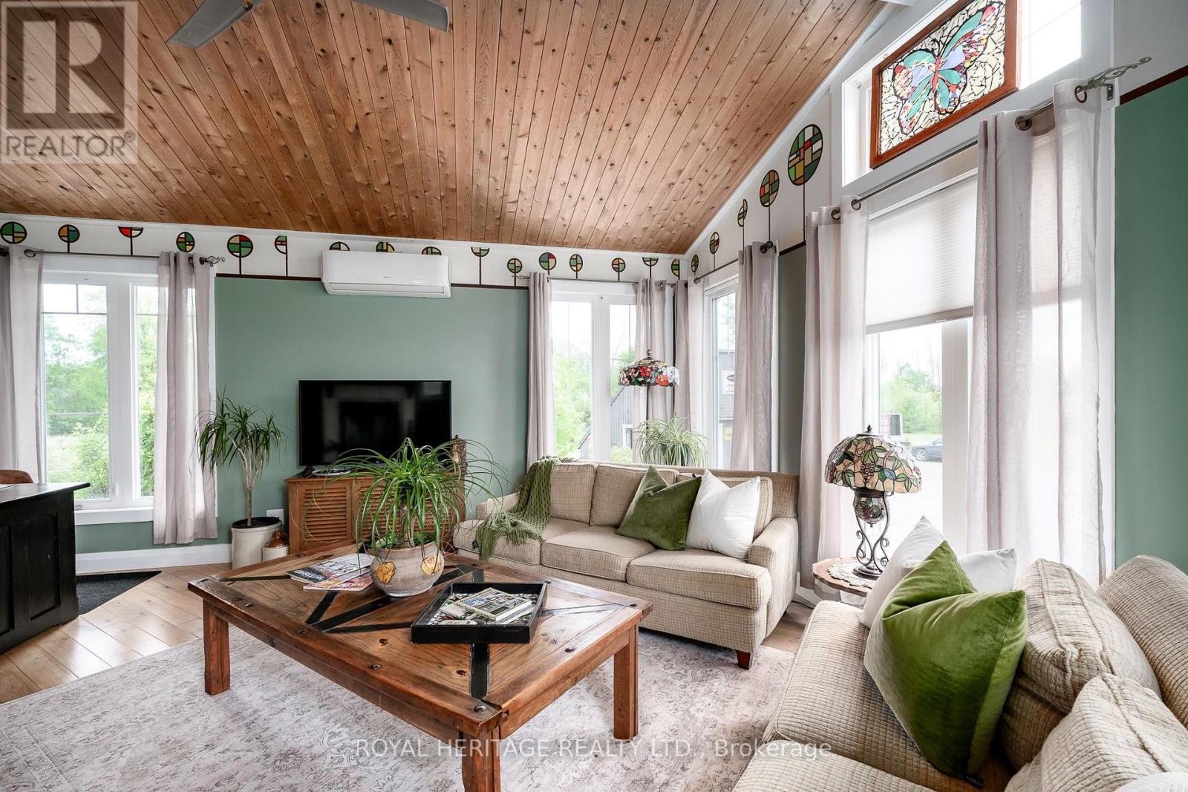
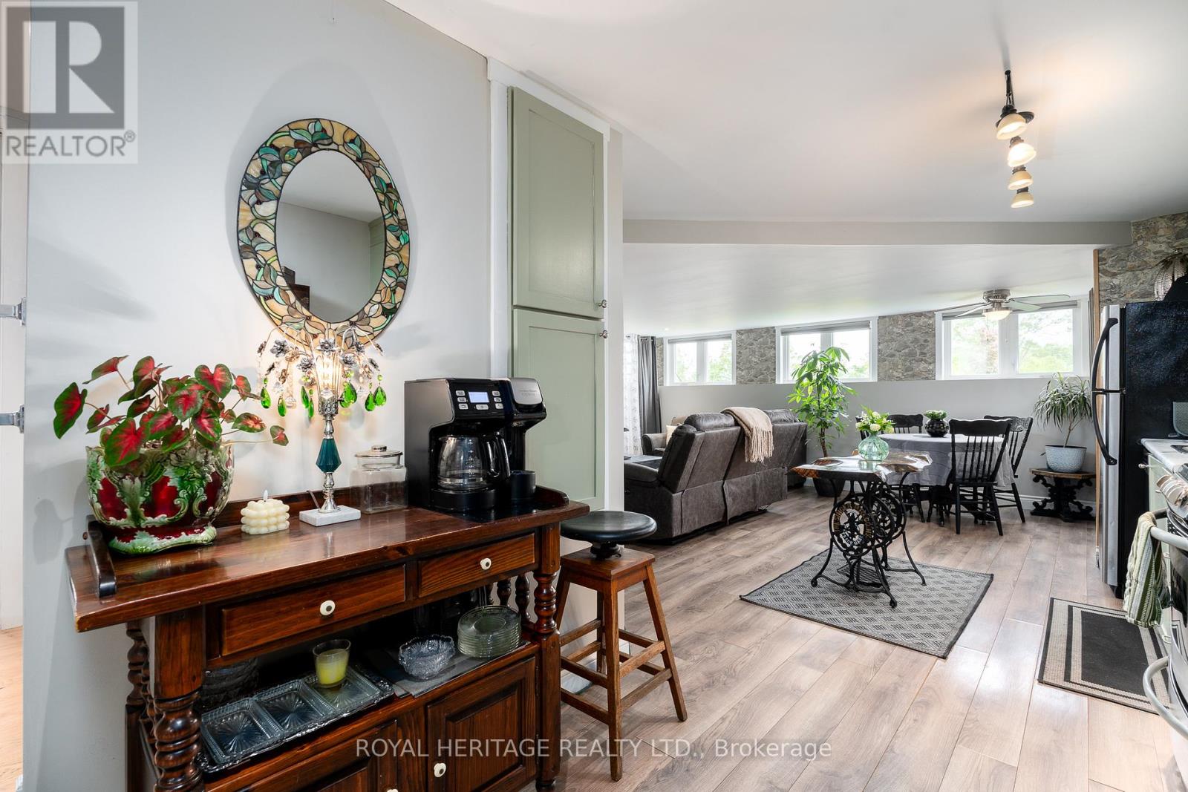
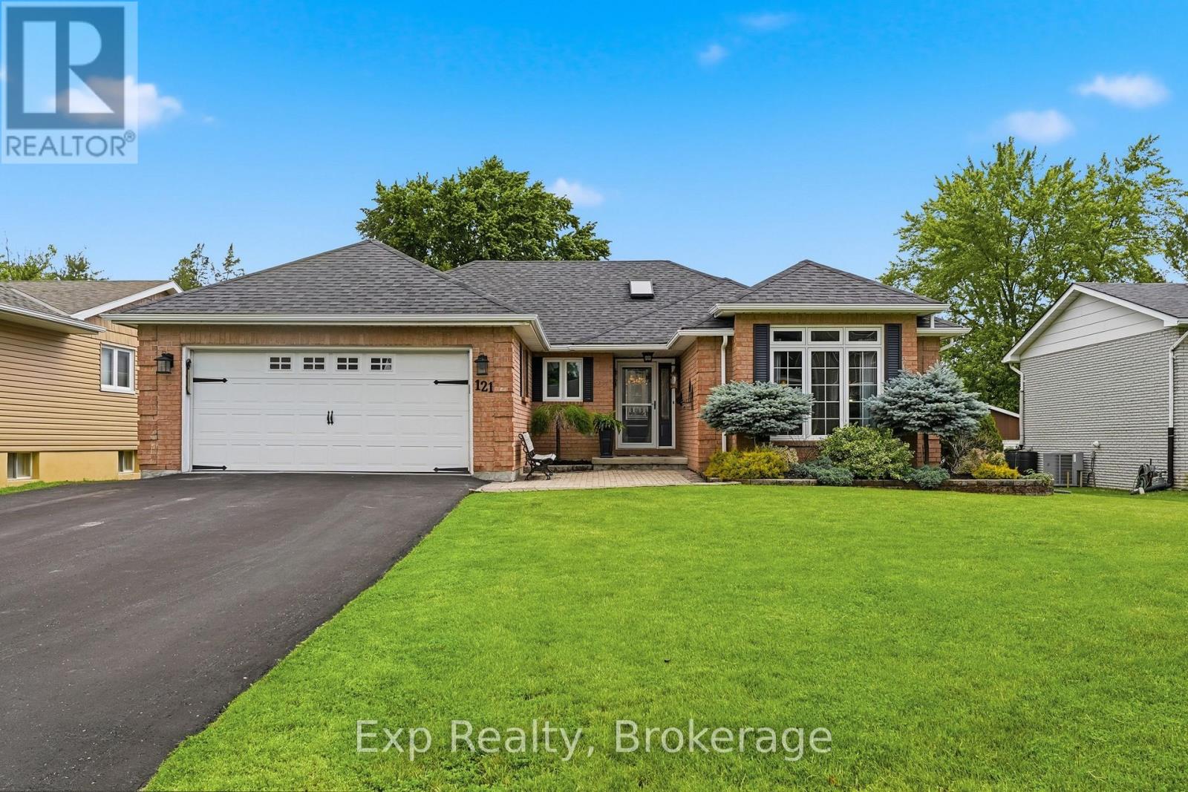
8096 County Road 2 Road, Greater Napanee, ON photo 3
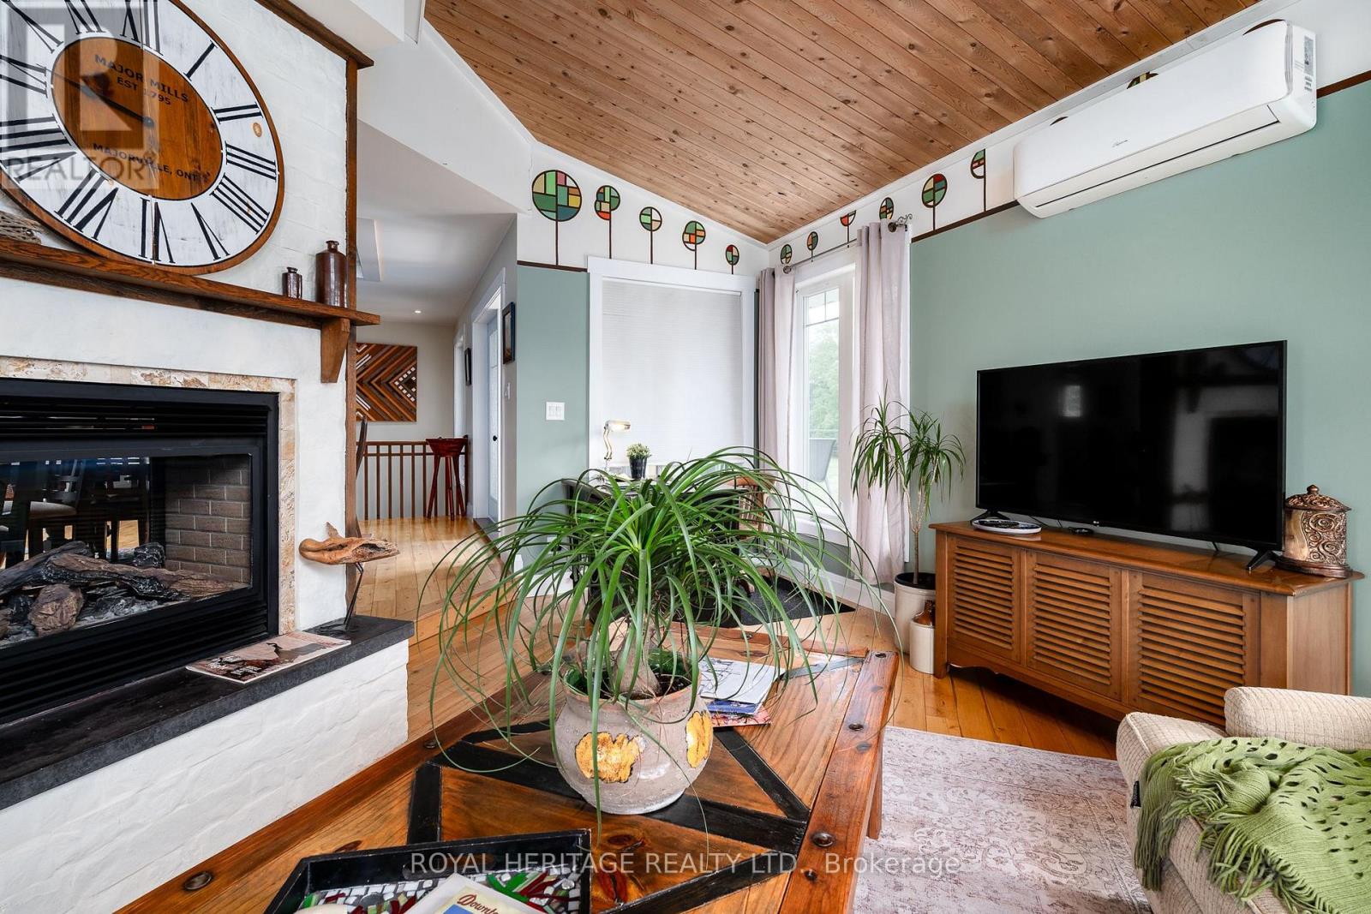
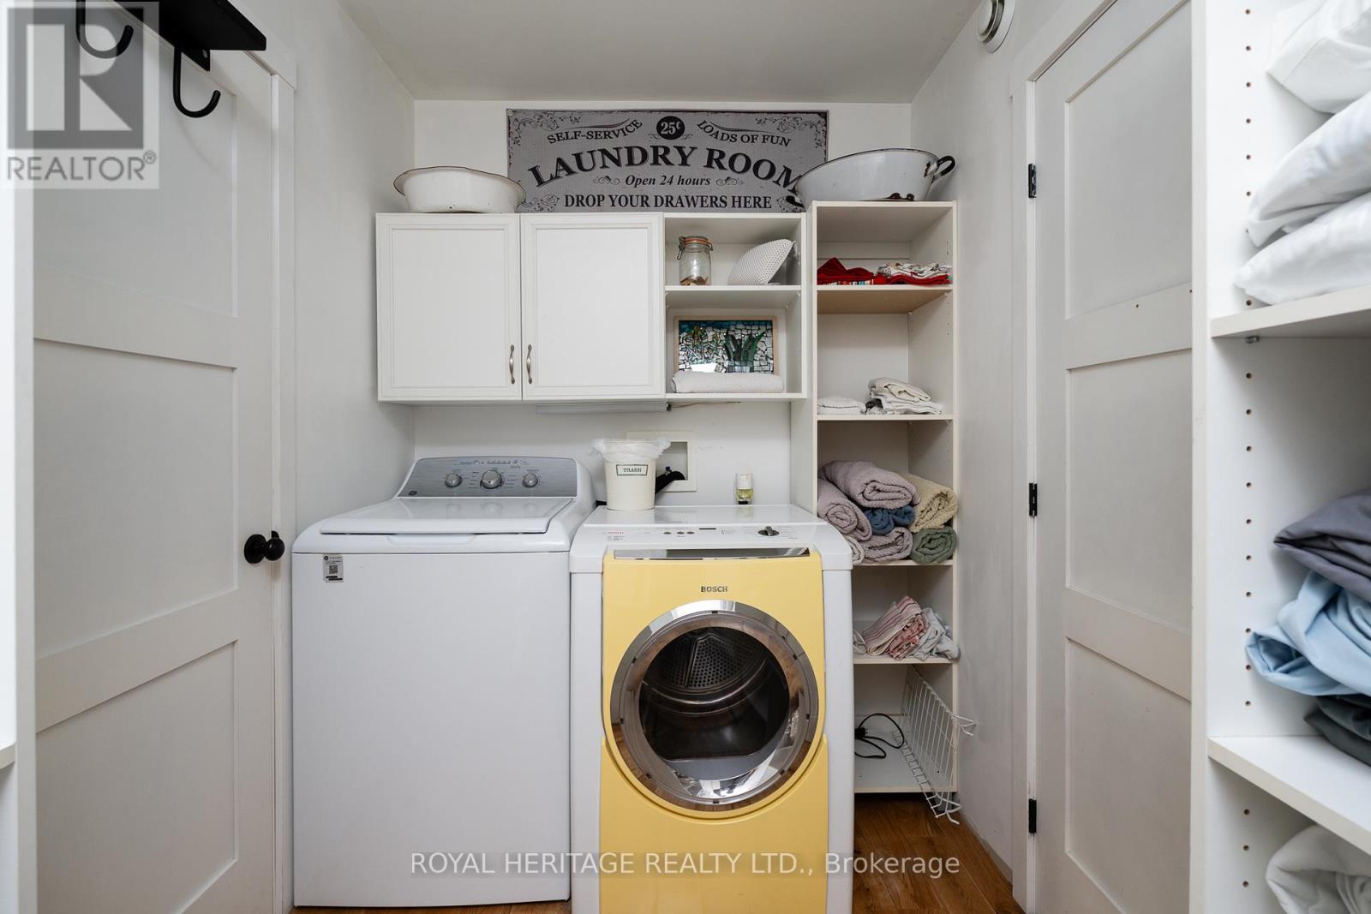
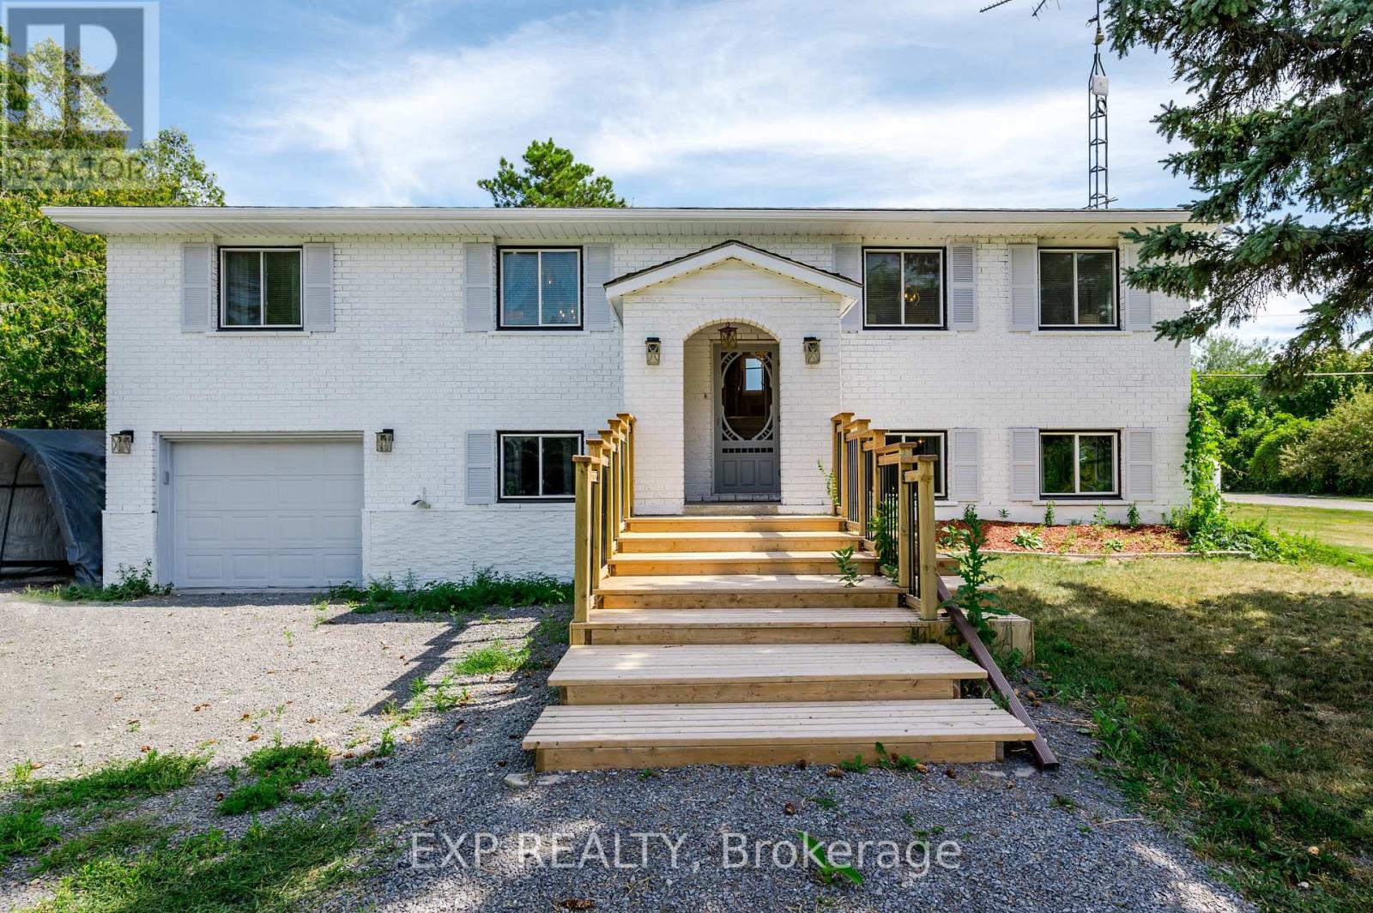
8096 County Road 2 Road, Greater Napanee, ON photo 4
8096 County Road 2 Road, Greater Napanee, ON photo 5
8096 County Road 2 Road, Greater Napanee, ON photo 6
8096 County Road 2 Road, Greater Napanee, ON photo 7
8096 County Road 2 Road, Greater Napanee, ON photo 8
8096 County Road 2 Road, Greater Napanee, ON photo 9
8096 County Road 2 Road, Greater Napanee, ON photo 10
8096 County Road 2 Road, Greater Napanee, ON photo 11
8096 County Road 2 Road, Greater Napanee, ON photo 12
8096 County Road 2 Road, Greater Napanee, ON photo 13
8096 County Road 2 Road, Greater Napanee, ON photo 14
8096 County Road 2 Road, Greater Napanee, ON photo 15
8096 County Road 2 Road, Greater Napanee, ON photo 16
8096 County Road 2 Road, Greater Napanee, ON photo 17
8096 County Road 2 Road, Greater Napanee, ON photo 18
8096 County Road 2 Road, Greater Napanee, ON photo 19
8096 County Road 2 Road, Greater Napanee, ON photo 20
8096 County Road 2 Road, Greater Napanee, ON photo 21
8096 County Road 2 Road, Greater Napanee, ON photo 22
8096 County Road 2 Road, Greater Napanee, ON photo 23
8096 County Road 2 Road, Greater Napanee, ON photo 24
8096 County Road 2 Road, Greater Napanee, ON photo 25
8096 County Road 2 Road, Greater Napanee, ON photo 26
8096 County Road 2 Road, Greater Napanee, ON photo 27
8096 County Road 2 Road, Greater Napanee, ON photo 28
8096 County Road 2 Road, Greater Napanee, ON photo 29
8096 County Road 2 Road, Greater Napanee, ON photo 30
8096 County Road 2 Road, Greater Napanee, ON photo 31
8096 County Road 2 Road, Greater Napanee, ON photo 32
8096 County Road 2 Road, Greater Napanee, ON photo 33
8096 County Road 2 Road, Greater Napanee, ON photo 34
8096 County Road 2 Road, Greater Napanee, ON photo 35
8096 County Road 2 Road, Greater Napanee, ON photo 36
8096 County Road 2 Road, Greater Napanee, ON photo 37
8096 County Road 2 Road, Greater Napanee, ON photo 38
8096 County Road 2 Road, Greater Napanee, ON photo 39
1 / 39

BUYER ADVANTAGE

Buy with confidence

Get a full-service approach built on strategy, strong negotiation, and clear guidance from offer to close.

  • Local Market Expertise
  • Broker-level Negotiation
  • Transparent Process
  • No-pressure Guidance

The right strategy depends on your goals, timing, budget, and the type of home you are buying. Get Your Buyer Snapshot.

About This Property

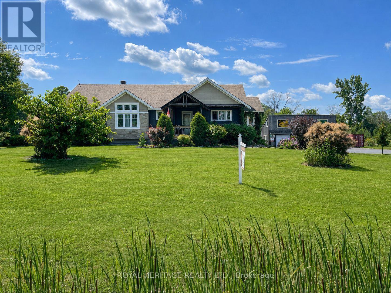
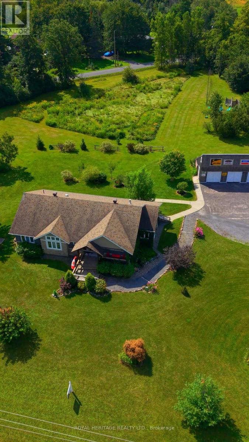
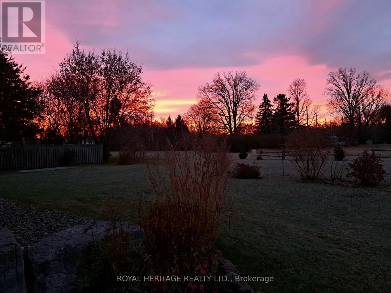
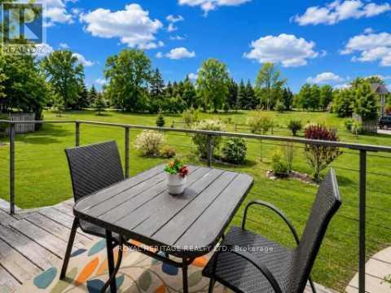
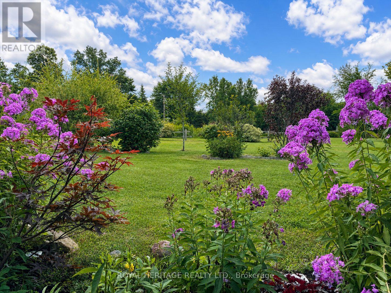
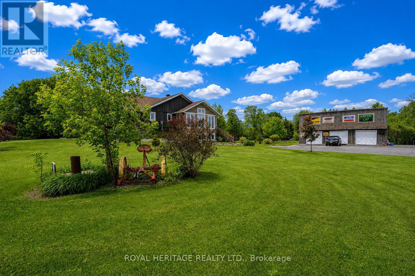
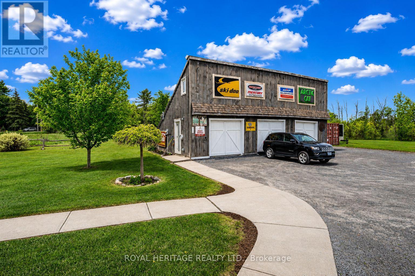
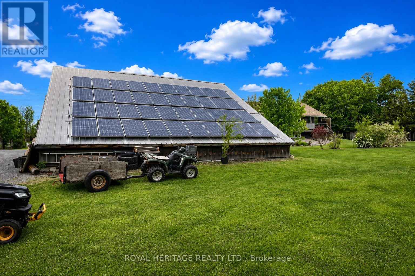
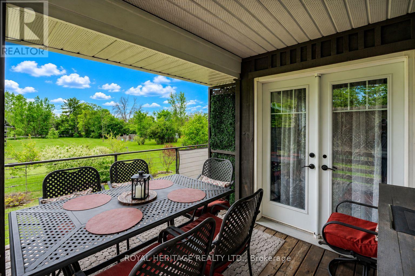
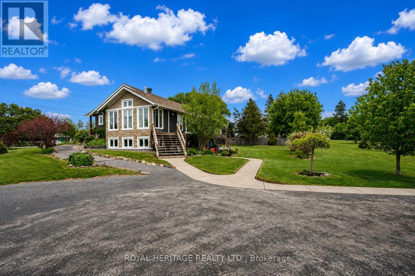
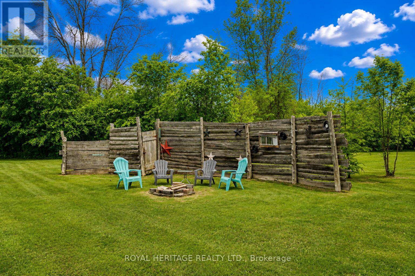
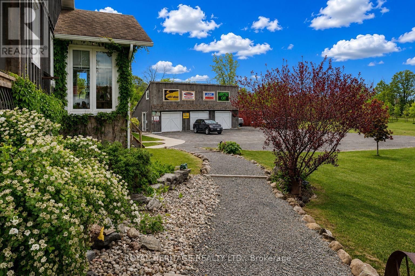
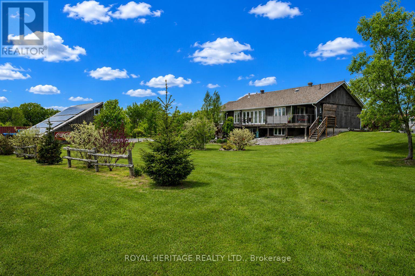
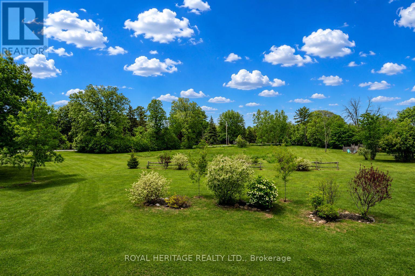
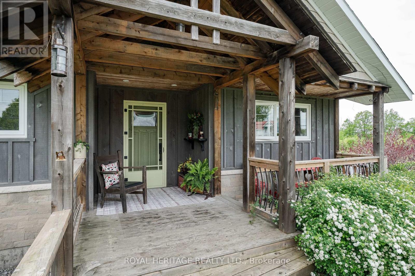
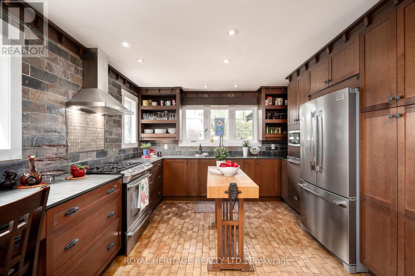
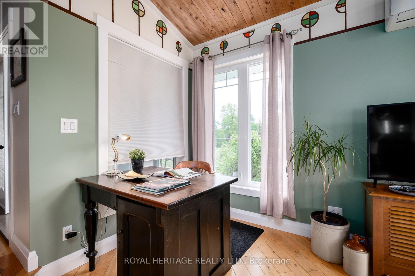

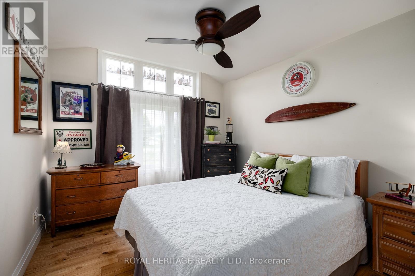
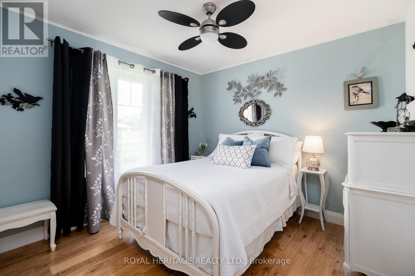
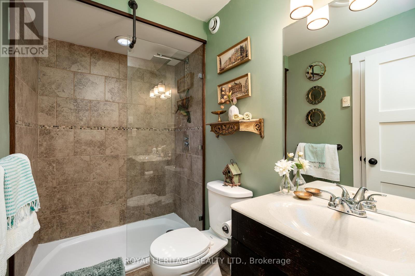
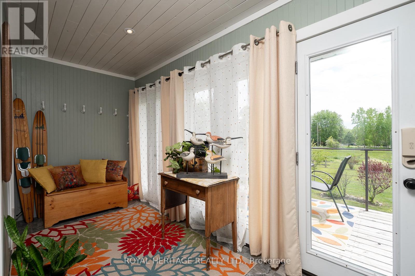
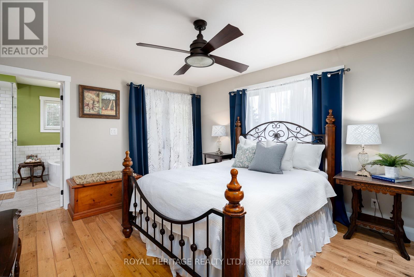
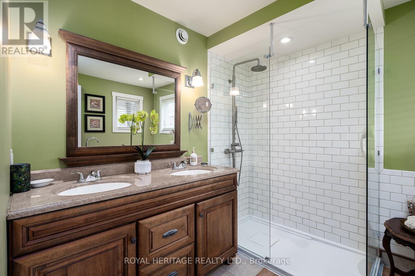
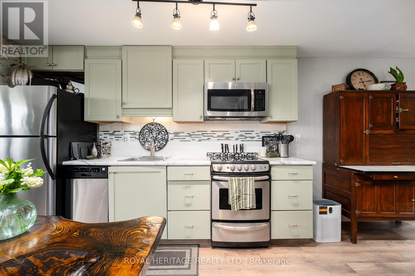
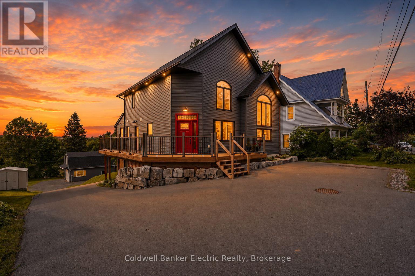
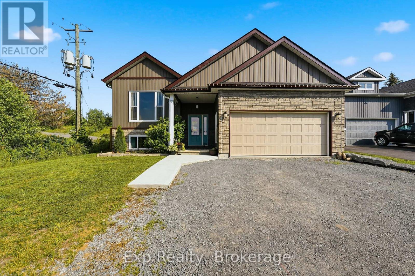
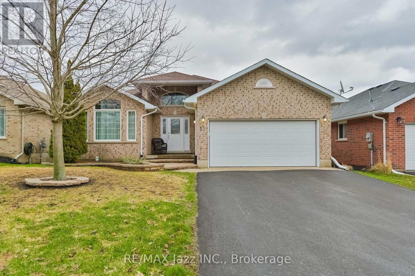
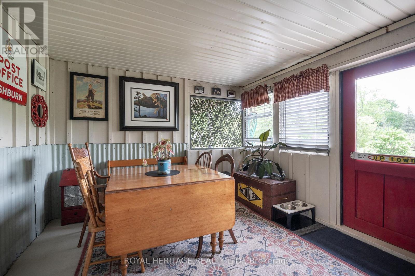
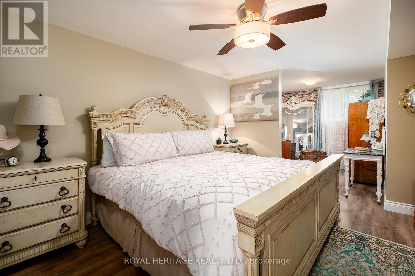
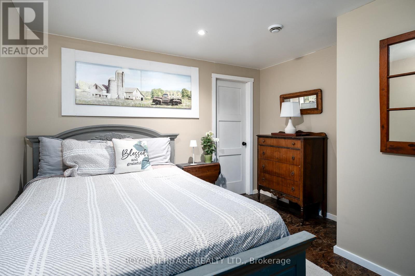
Discover a country property that offers far more than just a beautiful place to call home. Set on nearly 4 acres of landscaped grounds, this custom-built Craftsman-style bungalow combines privacy, spectacular sunset views, flexible multi-generational living, impressive garage and workshop space, and valuable income-producing features. The bright, open-concept main level is designed to take full advantage of the peaceful surroundings, with soaring vaulted ceilings, expansive windows and a striking double-sided gas fireplace. A sun-filled four-season sunroom extends the living space and opens to the wraparound deck, while the charming covered front porch provides another inviting place to relax and enjoy the property. Convenient main-floor laundry completes the functional layout. A standout feature is the triple-car detached garage/workshop with a spacious storage loft-ideal for the hobbyist, car enthusiast or anyone needing exceptional workspace and storage. The garage is also equipped with a 10KW solar system currently generating approximately $650 per month in additional income. The fully self-contained ground-level in-law suite offers exceptional flexibility, featuring its own entrance, full kitchen, two bedrooms plus a bonus room, 4-piece bathroom, laundry facilities and enclosed porch. An excellent option for extended family, guests or additional rental income. The property is currently operating as a successful Airbnb, providing supplemental income and welcoming local workers and visitors exploring the area's parks, waterfront, small-town amenities and scenic attractions. Beautifully landscaped and surrounded by mature greenery, this unique property offers room to breathe, multiple income opportunities and a lifestyle that's increasingly hard to find. Buyers may also wish to investigate future severance potential, subject to municipal requirements and approvals. **Nearly 4 acres. Two separate living spaces. Triple garage & workshop. Solar income. (id:63604)

Key Facts

Type
Detached
Beds
6
Baths
3
Size
1,500 sqft
Lot
505.3 x 636.8 FT
Parking
13 total

Highlights

  • Washer
  • Refrigerator
  • Central Vacuum
  • Gas stove(s)
  • Dishwasher
  • Dryer
  • Microwave
  • Water Heater
Property Details 18 details
Bedrooms
6 bedrooms
3 above grade + 3 below grade
Bathrooms
3 bathrooms
Parking
13 parking spaces
Detached Garage · Garage
Living area
1,500 - 2,000 sq. ft.
Property
Single Family · Bungalow · Freehold · Detached
Property subtype
Single Family
Structure type
House
Architectural style
Bungalow
Ownership
Freehold
Attached status
Detached
Storeys
1
Basement
Apartment in basement, Separate entrance, Walk-up
Heating
Natural gas, Other
Cooling
Wall unit
Fireplace
1 fireplace
Lot dimensions
505.3 x 636.8 FT
Frontage
505.30 feet
Taxes
$4,834.42
Zoning
Rural Residential
Sewer
Septic System

Interior features

WasherRefrigeratorCentral VacuumGas stove(s)DishwasherDryerMicrowaveWater HeaterTileHardwoodLaminateWood

Exterior features

WoodStonePoured Concrete

Lot and water

Wooded areaIrregular lot sizeOpen spaceFlat siteSump PumpIn-Law Suite
Rooms 20 rooms
Level
Room
Dimensions
Main level
Kitchen
7.69 m x 3.59 m
Lower level
Bedroom 4
6.67 m x 3.32 m
Lower level
Bedroom 5
6.67 m x 3.32 m
Lower level
Bedroom
Not specified
Main level
Eating area
7.69 m x 3.59 m
Lower level
Kitchen
5.21 m x 3.7 m
Lower level
Family room
5.21 m x 3.7 m
Lower level
Bedroom
Not specified
Lower level
Bedroom
Not specified
Lower level
Laundry room
2.19 m x 2.1 m
Lower level
Utility room
Not specified
Lower level
Sunroom
4.66 m x 3.35 m
Main level
Living room
5.458 m x 5.4 m
Main level
Dining room
4.64 m x 3.03 m
Main level
Sunroom
4.69 m x 1.76 m
Main level
Primary Bedroom
4.41 m x 4.34 m
Main level
Laundry room
3.29 m x 1.82 m
Main level
Bedroom 2
3.81 m x 3.07 m
Main level
Bedroom 3
3.81 m x 3.02 m
Main level
Den
2.22 m x 2.12 m

Virtual Tour & Media

Mortgage & Affordability Estimate monthly costs
Purchase price$899,900
Down paymentNot available
Mortgage amountNot available
Principal & interestNot available
Property taxesNot available
Condo/HOA feeNot available
Insurance/OtherNot available
UtilitiesNot available
Est. monthly totalNot available
Income needed (GDS 32%)Not available
Estimates only. Not financial advice. Rates, taxes and fees vary by lender and municipality.

Saved Properties

Keep This One Handy

Save this listing, compare it later, or open your saved properties dashboard.

Manage Saved Searches
Map is approximate.

Neighbourhood

Area
Greater Napanee
City
Greater Napanee
Postal code
K7R 3K6
Nearby
County Rd 2 & Switzerville Rd