
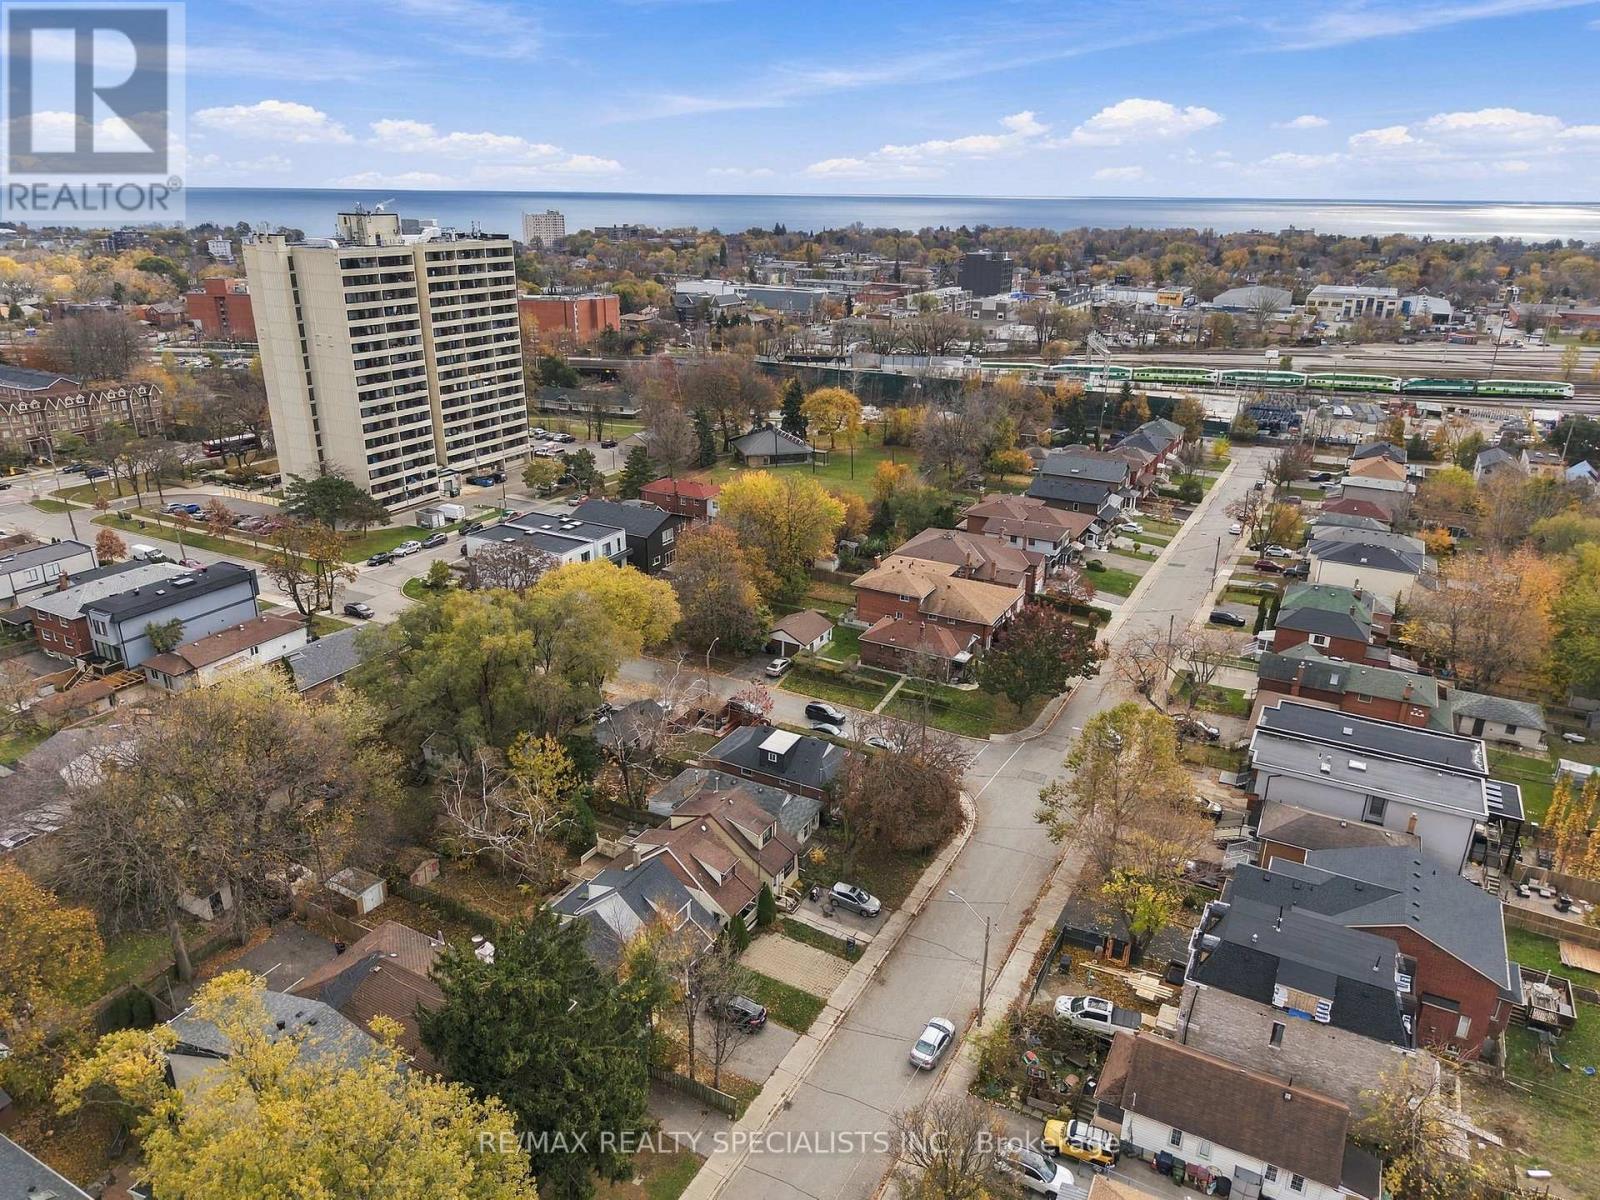
53 Harold Street

Toronto, ONDetached
$798,000
MLS® W14186134
Detached2 beds1 baths2 total
53 Harold Street, Toronto, ON photo 1
53 Harold Street, Toronto, ON photo 2
53 Harold Street, Toronto, ON photo 3
53 Harold Street, Toronto, ON photo 4
53 Harold Street, Toronto, ON photo 5
53 Harold Street, Toronto, ON photo 6
53 Harold Street, Toronto, ON photo 7
53 Harold Street, Toronto, ON photo 8
53 Harold Street, Toronto, ON photo 9
53 Harold Street, Toronto, ON photo 10
53 Harold Street, Toronto, ON photo 11
53 Harold Street, Toronto, ON photo 12
53 Harold Street, Toronto, ON photo 13
53 Harold Street, Toronto, ON photo 14
53 Harold Street, Toronto, ON photo 15
53 Harold Street, Toronto, ON photo 16
53 Harold Street, Toronto, ON photo 17
53 Harold Street, Toronto, ON photo 18
53 Harold Street, Toronto, ON photo 19
53 Harold Street, Toronto, ON photo 20
53 Harold Street, Toronto, ON photo 21
53 Harold Street, Toronto, ON photo 22
53 Harold Street, Toronto, ON photo 23
53 Harold Street, Toronto, ON photo 24
53 Harold Street, Toronto, ON photo 25
53 Harold Street, Toronto, ON photo 26
53 Harold Street, Toronto, ON photo 27
53 Harold Street, Toronto, ON photo 28
53 Harold Street, Toronto, ON photo 29
53 Harold Street, Toronto, ON photo 30
53 Harold Street, Toronto, ON photo 31
53 Harold Street, Toronto, ON photo 32
53 Harold Street, Toronto, ON photo 33
53 Harold Street, Toronto, ON photo 34
53 Harold Street, Toronto, ON photo 35
53 Harold Street, Toronto, ON photo 36
53 Harold Street, Toronto, ON photo 37
53 Harold Street, Toronto, ON photo 38
53 Harold Street, Toronto, ON photo 39
53 Harold Street, Toronto, ON photo 40
53 Harold Street, Toronto, ON photo 41
53 Harold Street, Toronto, ON photo 42
53 Harold Street, Toronto, ON photo 43
53 Harold Street, Toronto, ON photo 44
53 Harold Street, Toronto, ON photo 45
53 Harold Street, Toronto, ON photo 46
53 Harold Street, Toronto, ON photo 47
53 Harold Street, Toronto, ON photo 48
53 Harold Street, Toronto, ON photo 49
1 / 49

BUYER ADVANTAGE

Buy with confidence

Get a full-service approach built on strategy, strong negotiation, and clear guidance from offer to close.

  • Local Market Expertise
  • Broker-level Negotiation
  • Transparent Process
  • No-pressure Guidance

The right strategy depends on your goals, timing, budget, and the type of home you are buying. Get Your Buyer Snapshot.

About This Property

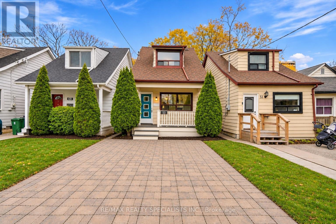
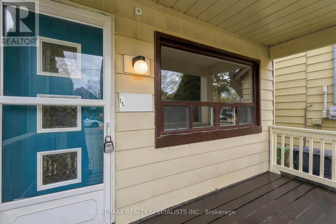
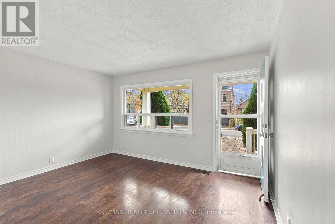
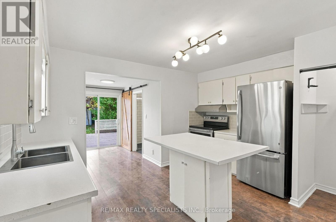
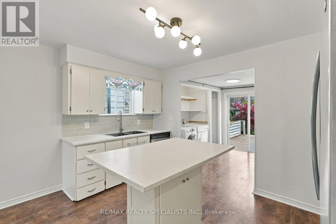
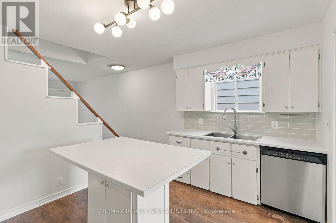
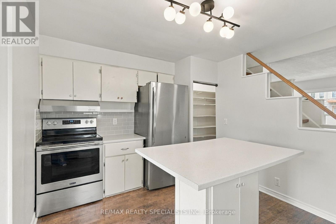
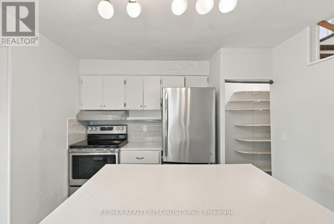
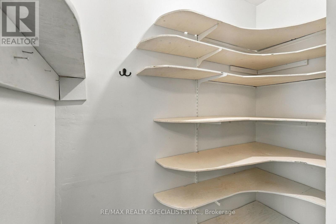
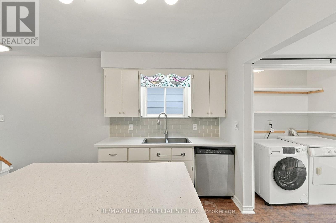
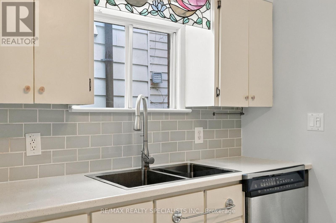
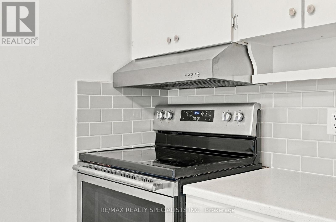
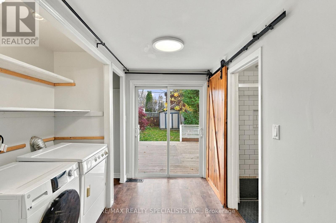
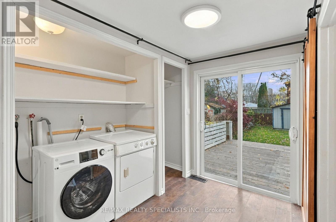
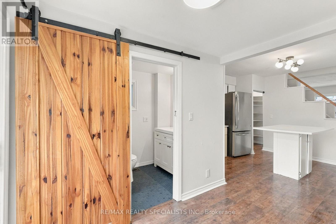
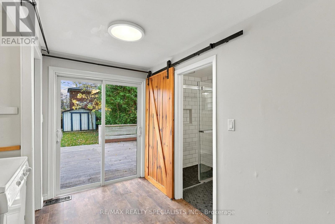
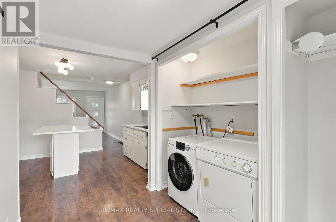
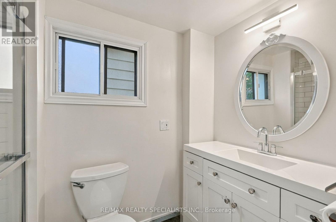
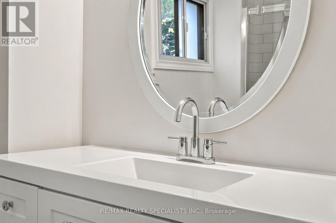
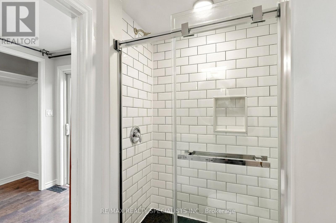
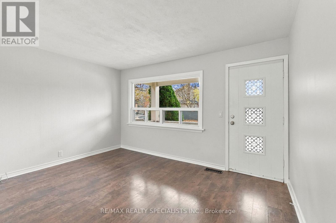
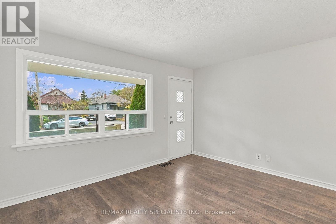
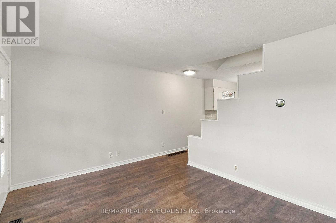
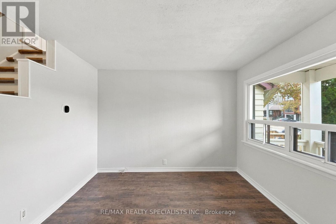
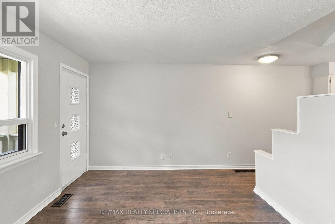
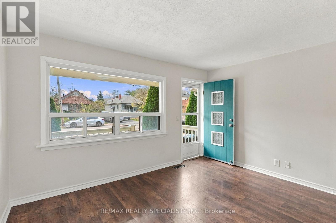
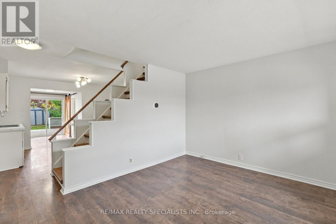
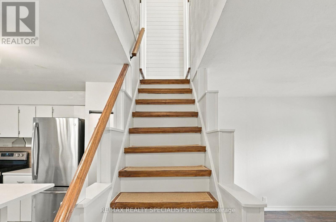
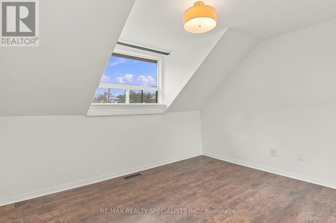
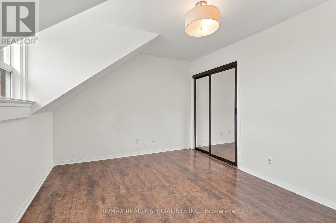
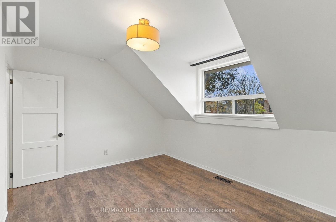
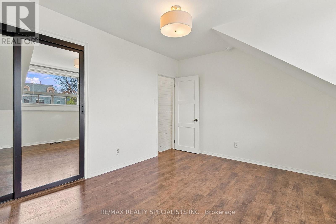
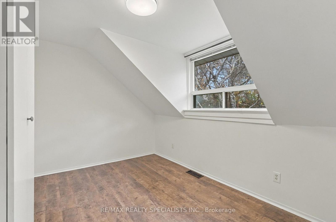
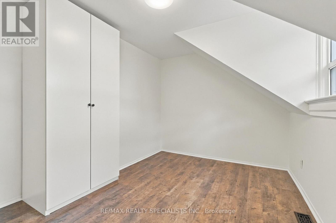
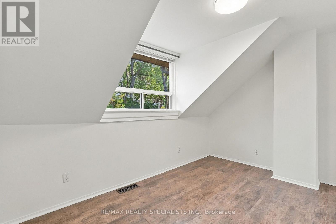
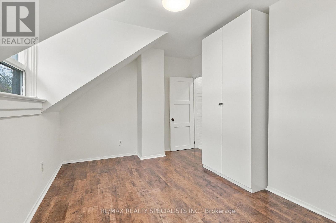
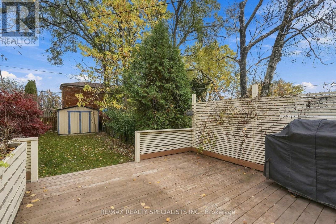
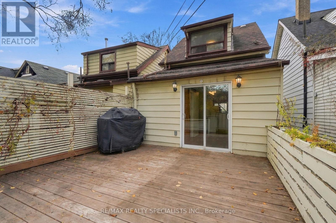
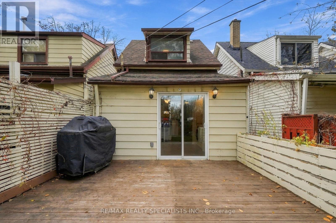
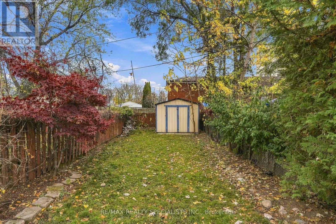
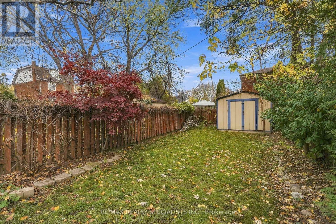
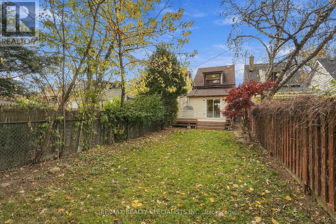
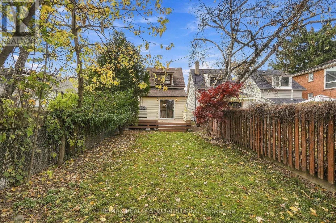
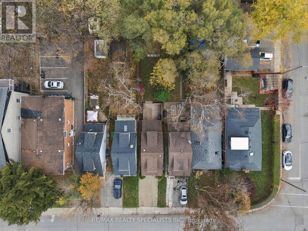
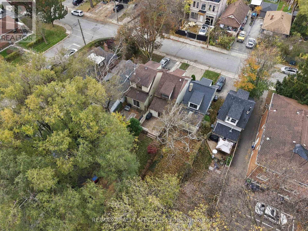
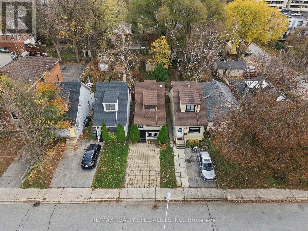
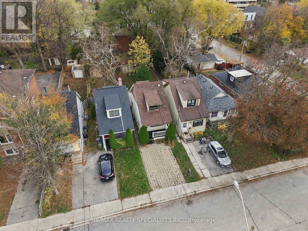
Hey Harold, word on the street is you're back on the market. Single, available, and no more tenants or roommates crowding the place. I didn't want to waste any time, so I came by to see you today, and I have to say I really enjoyed it. I don't want to come on too strong, but I can't stop thinking about you, and I felt the connection the moment you invited me in. The way your main level is laid out is so cute and charming. I loved the warm flooring, the updated kitchen (that pantry!) and the way everything flows out to the backyard. That deck? I could've spent hours out there under the trees with you. With no one else around, I could really see how much room you've got. The space just stretches out. And that bathroom! The walk-in shower is straight-up steamy. Can we talk about your sideways staircase up to the bedrooms? It reminded me of a place I used to hang out at in the Beaches, which is funny, since people call Mimico "The Beaches West." The bedrooms were a great size, full of natural light and storage, and those vaulted ceilings sealed the deal. I'll admit you're hard to read. You're the strong, silent type with a quiet confidence. I kept thinking about you after I left, while I grabbed a sandwich at Sanremo and found out there's a Jimmy's Coffee right around the corner. I had a lot to think about on the short GO ride downtown. So if you're up for seeing me again, hit me back. We could walk down by the lake or check out the nearby parks, though I hear it's hard to get you moving since you're... well... a house. You've got me thinking a lot more about Mimico, and about making a move there, if that's not too forward. Someone like you doesn't stay single for long, so let's not wait. Talk soon, I hope. (id:63604)

Key Facts

Type
Detached
Beds
2
Baths
1
Size
700 sqft
Lot
20 x 120 FT
Parking
2 total
Property Details 15 details
Bedrooms
2 bedrooms
2 above grade
Bathrooms
1 bathroom
Parking
2 parking spaces
No Garage
Living area
700 - 1,100 sq. ft.
Property
Single Family · Freehold · Detached
Property subtype
Single Family
Structure type
House
Ownership
Freehold
Attached status
Detached
Storeys
1.50
Basement
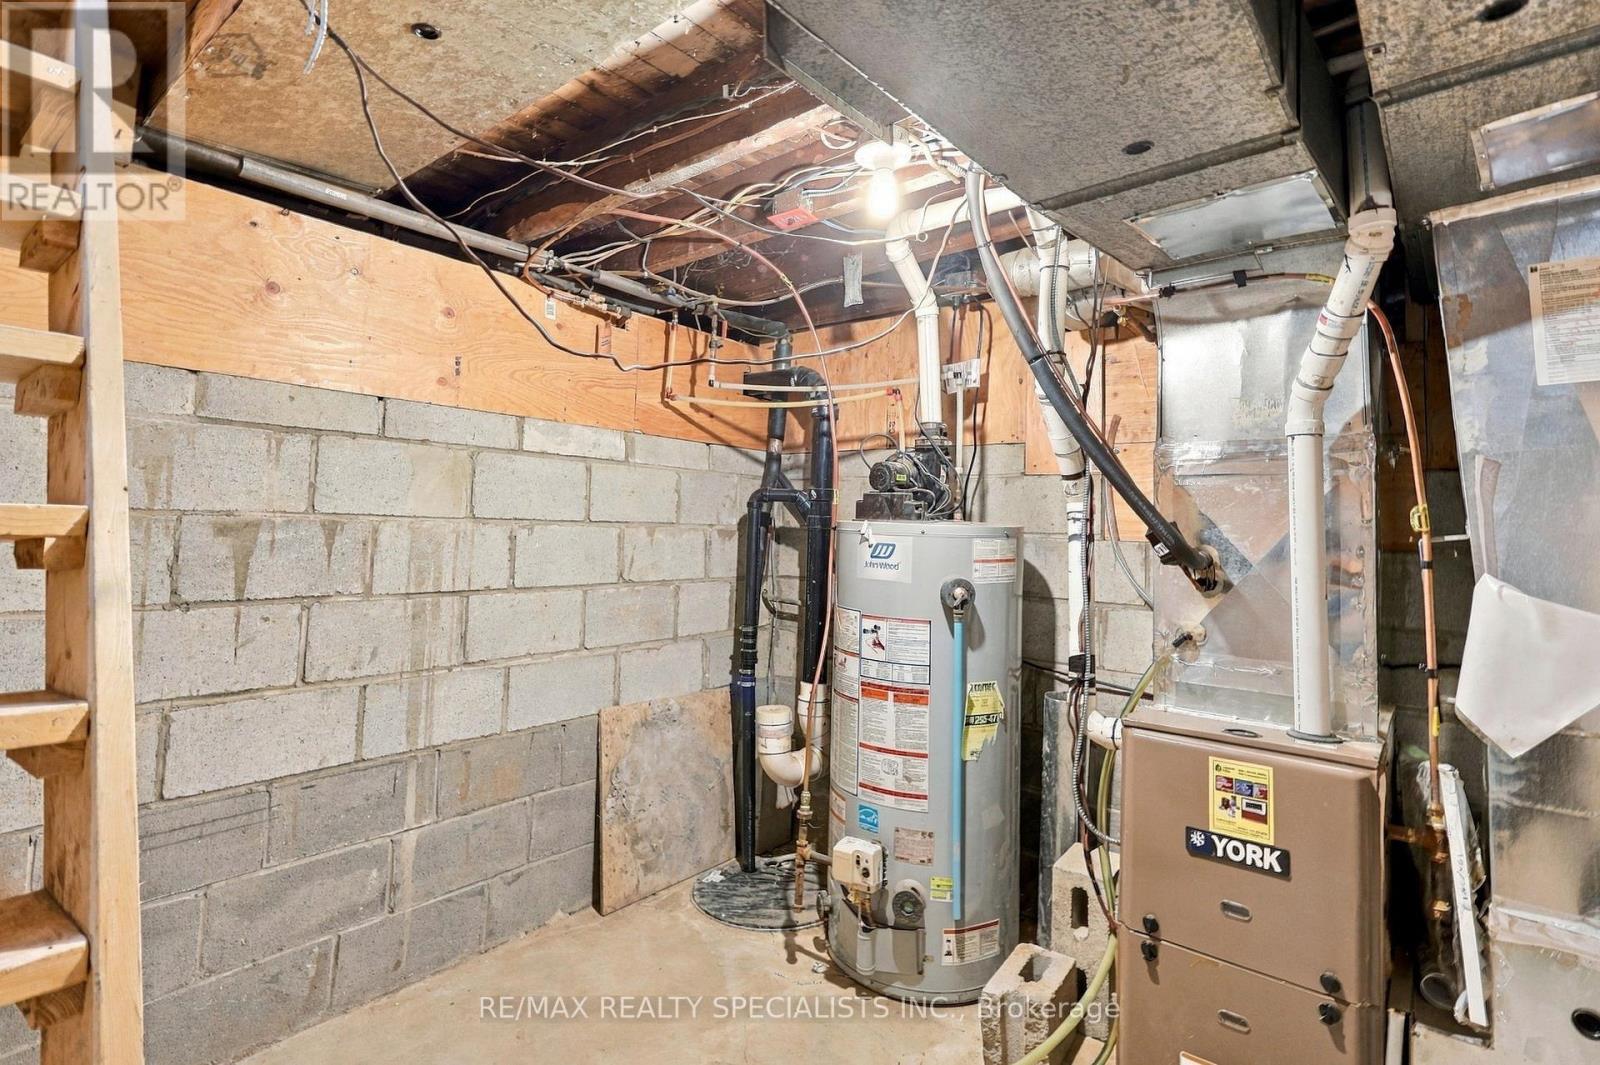
Partial
Heating
Forced air, Natural gas
Cooling
Central air conditioning
Fireplace
No
Lot dimensions
20 x 120 FT
Frontage
20 feet
Taxes
$3,778.00
Water source
Municipal water
Sewer
Sanitary sewer

Exterior features

Aluminum sidingBlock
Rooms 5 rooms
Level
Room
Dimensions
Main level
Living room
3.2 m x 4 m
Main level
Kitchen
3.1 m x 4 m
Main level
Dining room
2.6 m x 1.6 m
Second level
Primary Bedroom
3.1 m x 4 m
Second level
Bedroom 2
3.3 m x 4 m

Virtual Tour & Media

Mortgage & Affordability Estimate monthly costs
Purchase price$798,000
Down paymentNot available
Mortgage amountNot available
Principal & interestNot available
Property taxesNot available
Condo/HOA feeNot available
Insurance/OtherNot available
UtilitiesNot available
Est. monthly totalNot available
Income needed (GDS 32%)Not available
Estimates only. Not financial advice. Rates, taxes and fees vary by lender and municipality.

Saved Properties

Keep This One Handy

Save this listing, compare it later, or open your saved properties dashboard.

Manage Saved Searches
Map is approximate.

Neighbourhood

Area
Mimico
City
Toronto
Postal code
M8Z 3R5
Nearby
Royal York Rd and Simpson Ave








