
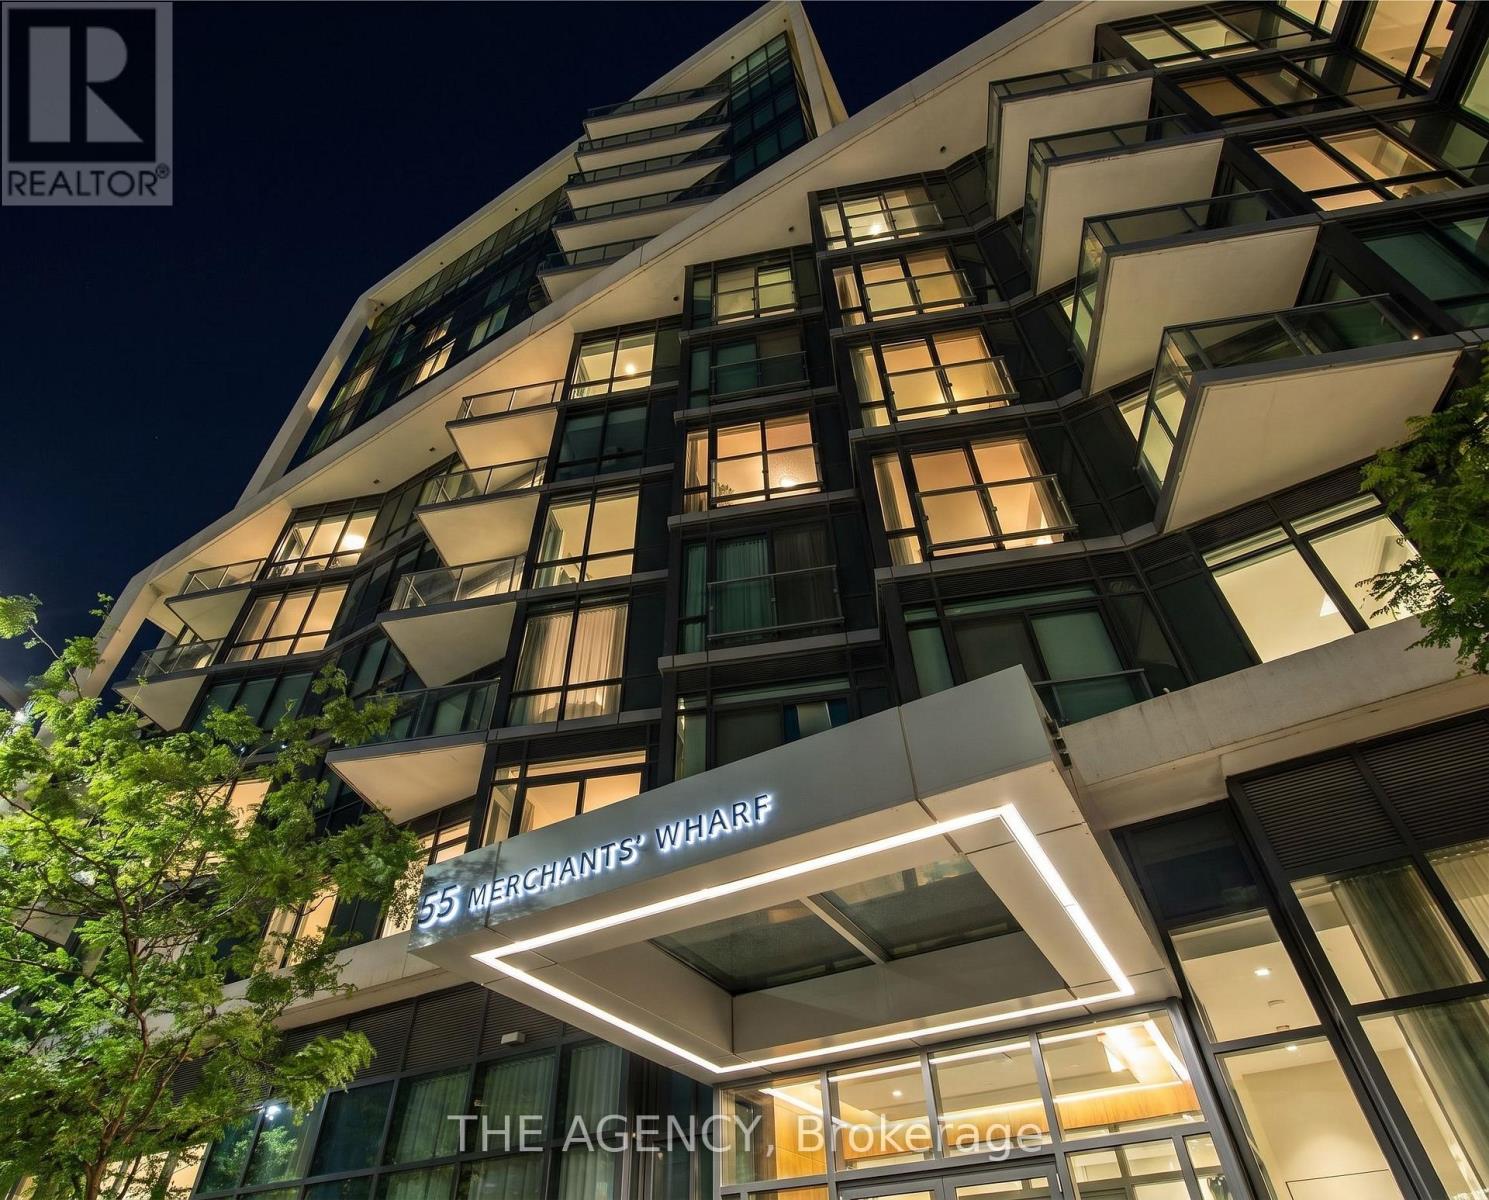
530- 55 Merchants' Wharf
BUYER ADVANTAGE
Buy with confidence
Get a full-service approach built on strategy, strong negotiation, and clear guidance from offer to close.
- Local Market Expertise
- Broker-level Negotiation
- Transparent Process
- No-pressure Guidance

The right strategy depends on your goals, timing, budget, and the type of home you are buying. Get Your Buyer Snapshot.
About This Property
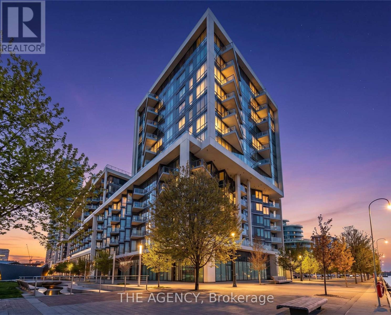
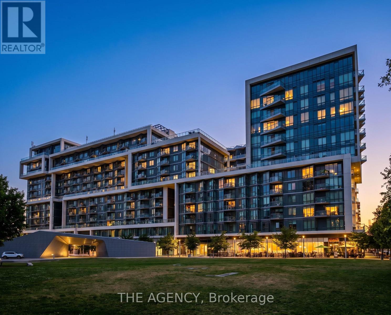
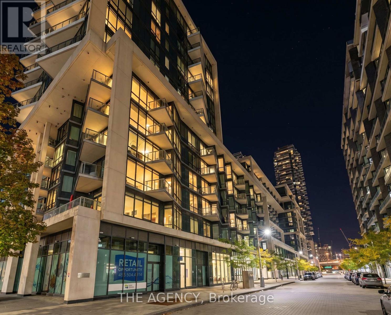
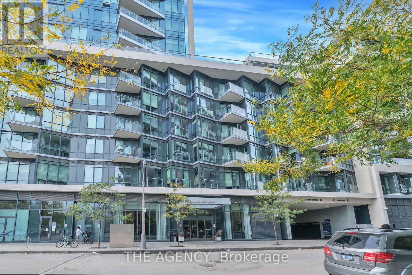
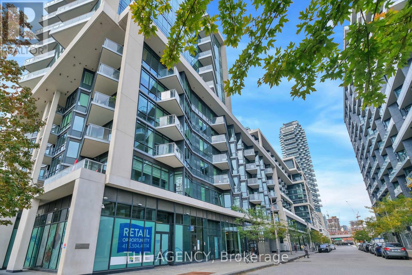
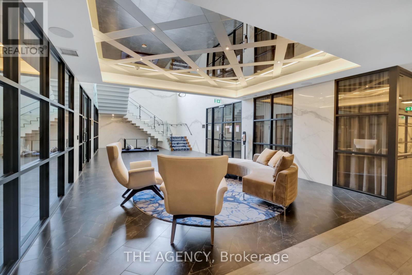
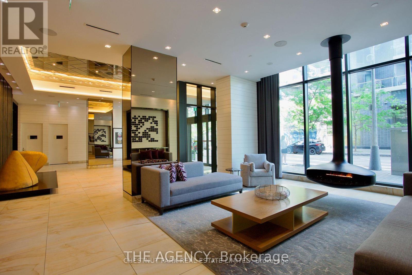
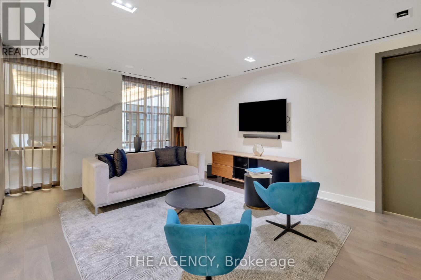
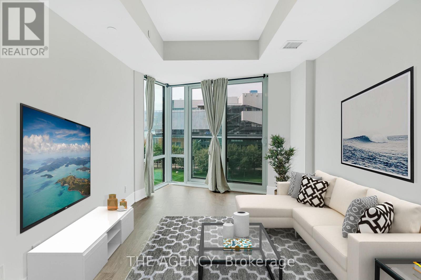
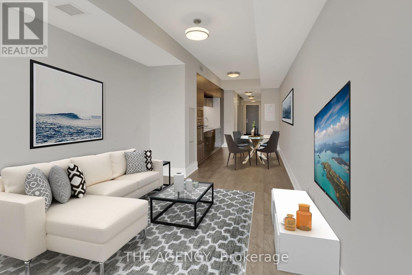
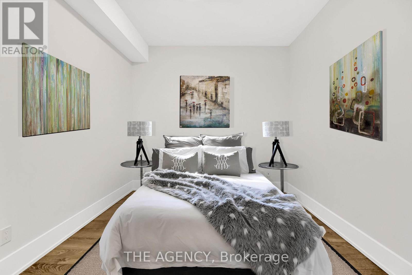
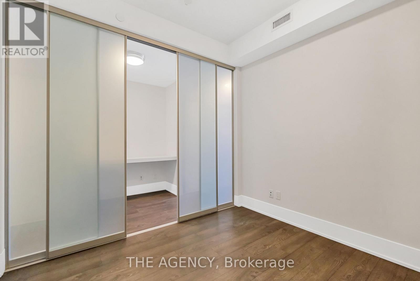
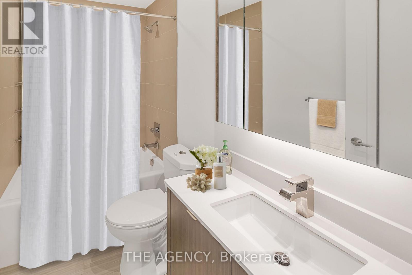
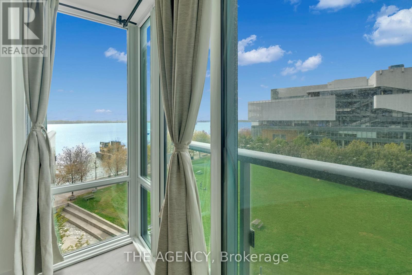
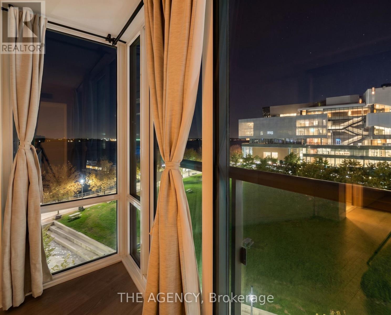
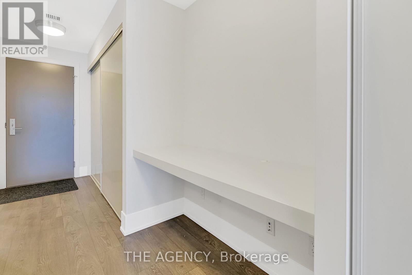
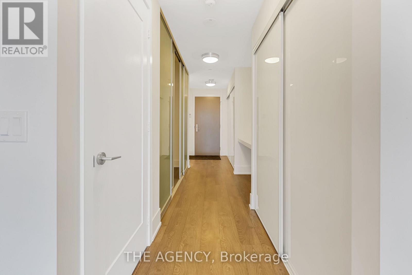
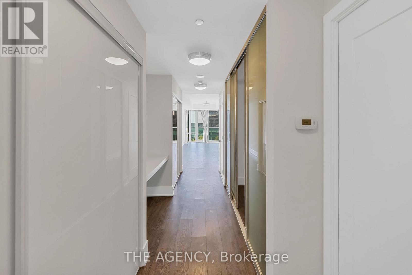
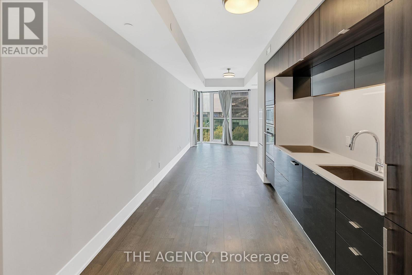
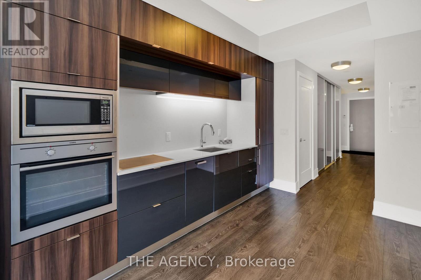
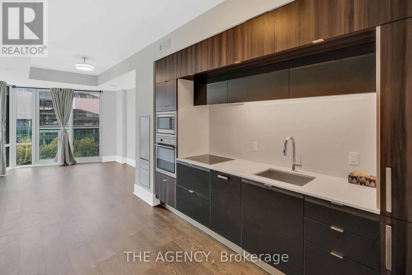
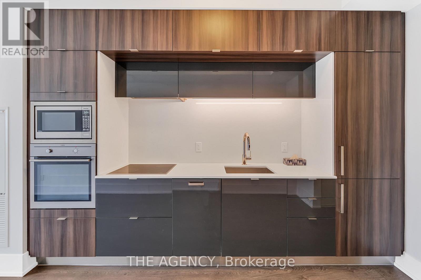
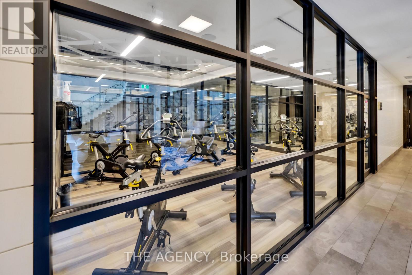
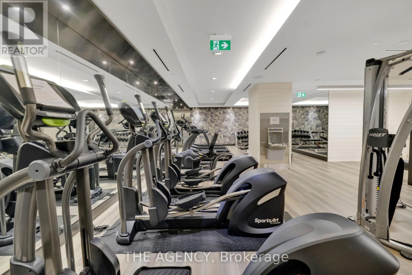
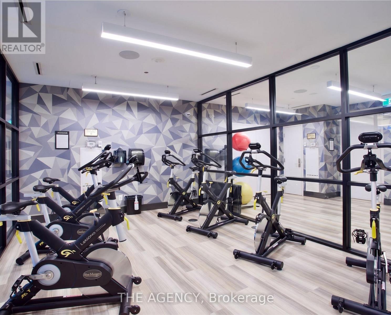
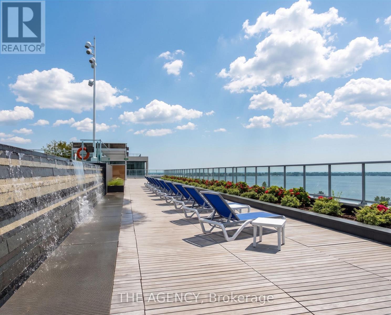
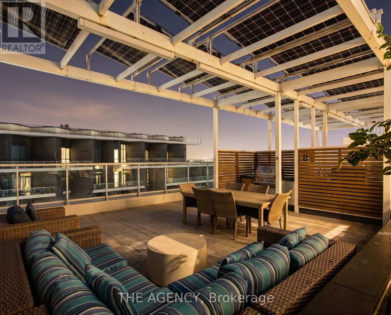
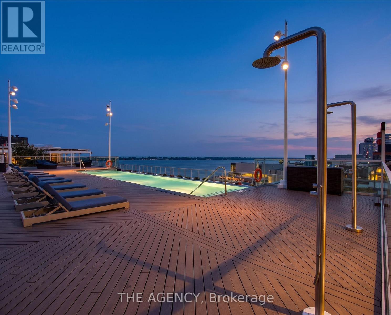
Welcome to Aqualina at Bayside by Tridel, one of Toronto's premier waterfront communities. This bright and beautifully maintained 1-bedroom suite offers an exceptional opportunity to own in one of the city's most sought-after lakefront neighbourhoods. The open-concept layout features floor-to-ceiling windows, soaring natural light, laminate flooring throughout, and a modern kitchen with built-in appliances and ample storage. Enjoy peaceful views toward Lake Ontario from your private Juliet balcony, the perfect spot for your morning coffee or an evening unwind. Thoughtfully designed for both comfortable living and entertaining, this suite offers an efficient layout with a bright, inviting living space and a seamless connection between the kitchen and living areas. Residents of Aqualina enjoy an impressive collection of resort-style amenities, including 24-hour concierge service, a rooftop infinity pool, fitness centre, yoga and spinning studios, theatre room, library, party room and more. Located along Toronto's vibrant waterfront, you're just steps from the boardwalk, parks, cafes, restaurants and lounges, while being minutes from the downtown core and the city's many conveniences.Whether you're a first-time buyer, professional, downsizer or investor, this is an excellent opportunity to own a stylish waterfront residence in a highly regarded Tridel community. Experience the lifestyle of waterfront living at Aqualina, where exceptional amenities, a connected location and the beauty of Lake Ontario come together. (id:63604)
Key Facts
Highlights
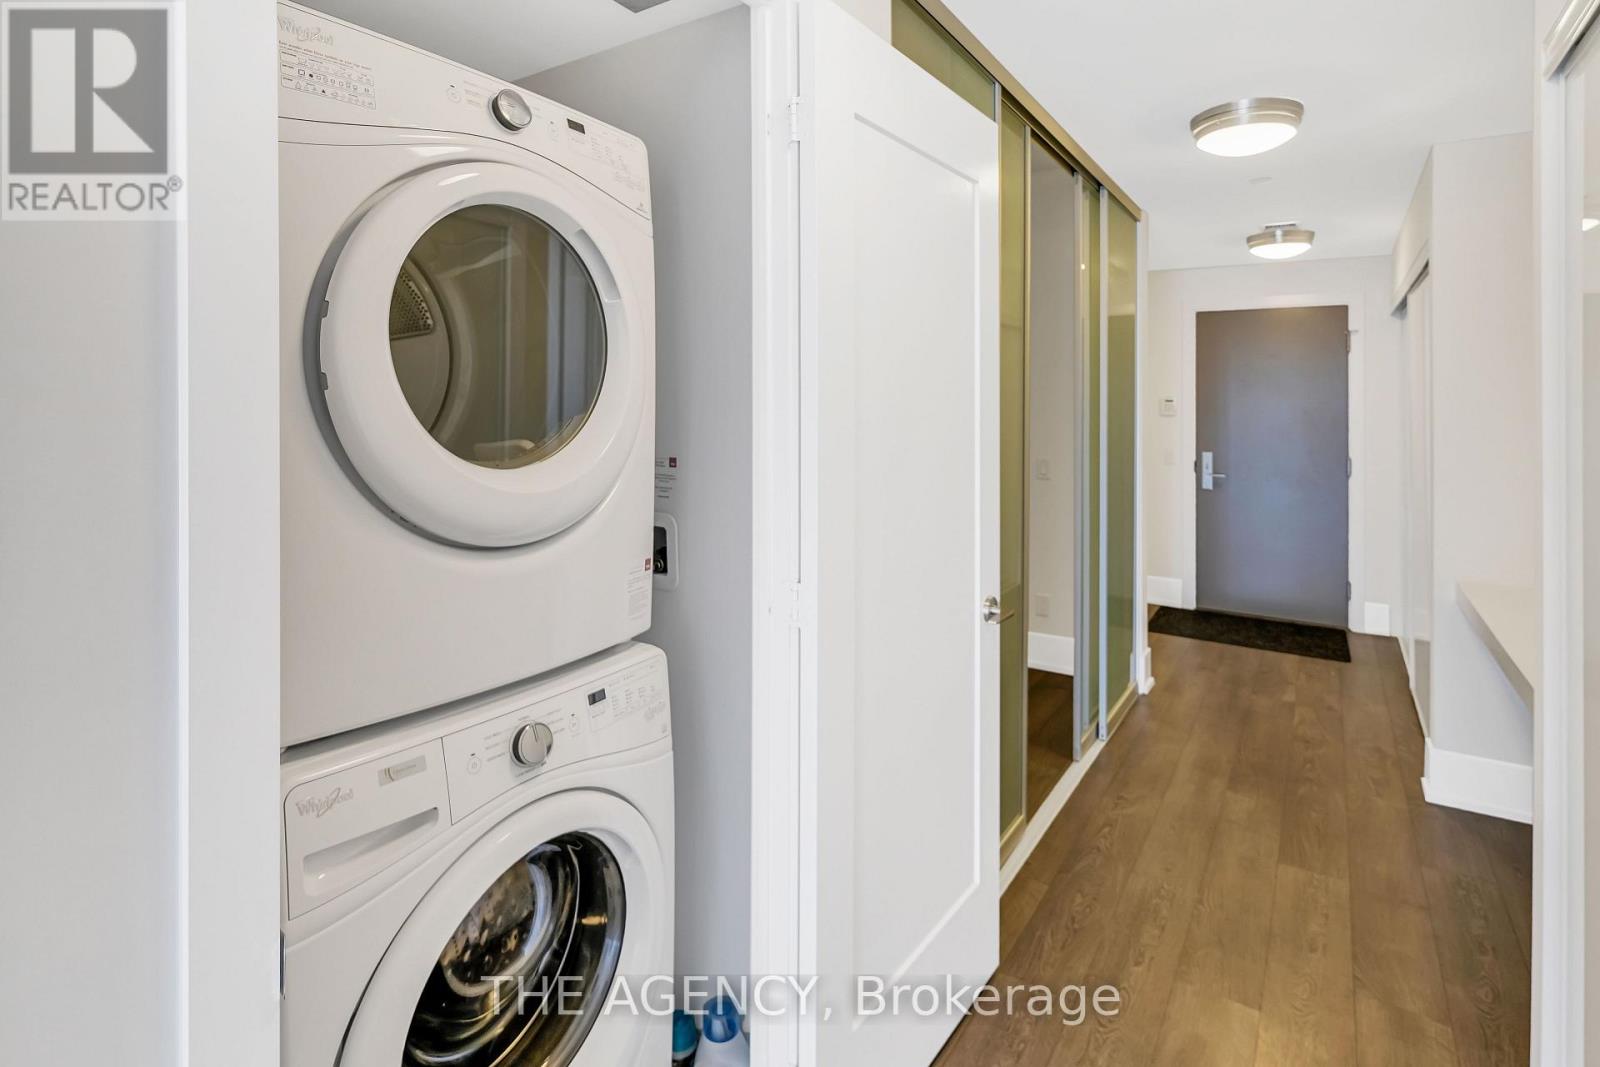
- Washer
- Refrigerator
- Oven
- Dryer
- Microwave
- Cooktop
- Freezer
- Window Coverings
Property Details
Interior features
Exterior features
Systems and association
Lot and water
Rooms
Mortgage & Affordability
Saved Properties
Keep This One Handy
Save this listing, compare it later, or open your saved properties dashboard.
Neighbourhood
- Area
- Waterfront Communities
- City
- Toronto
- Postal code
- M5A 0P2
- Nearby
- Cross Streets: Queens Quay East & Merchants' Wharf. ** Directions: Turn Onto Merchants' Wharf From Queens Quay E.
Save This Property
Keep this home handy, return to it anytime, and let us know how to reach you about this listing.
We use this email only to connect your saved properties and saved searches.
Other Available Options
Similar Listings
Listings from our database that match closely.







