5330 RAINHAM Road South
Haldimand, ONDetached
$739,000
MLS® X13750630
Detached3 beds2 baths8 total
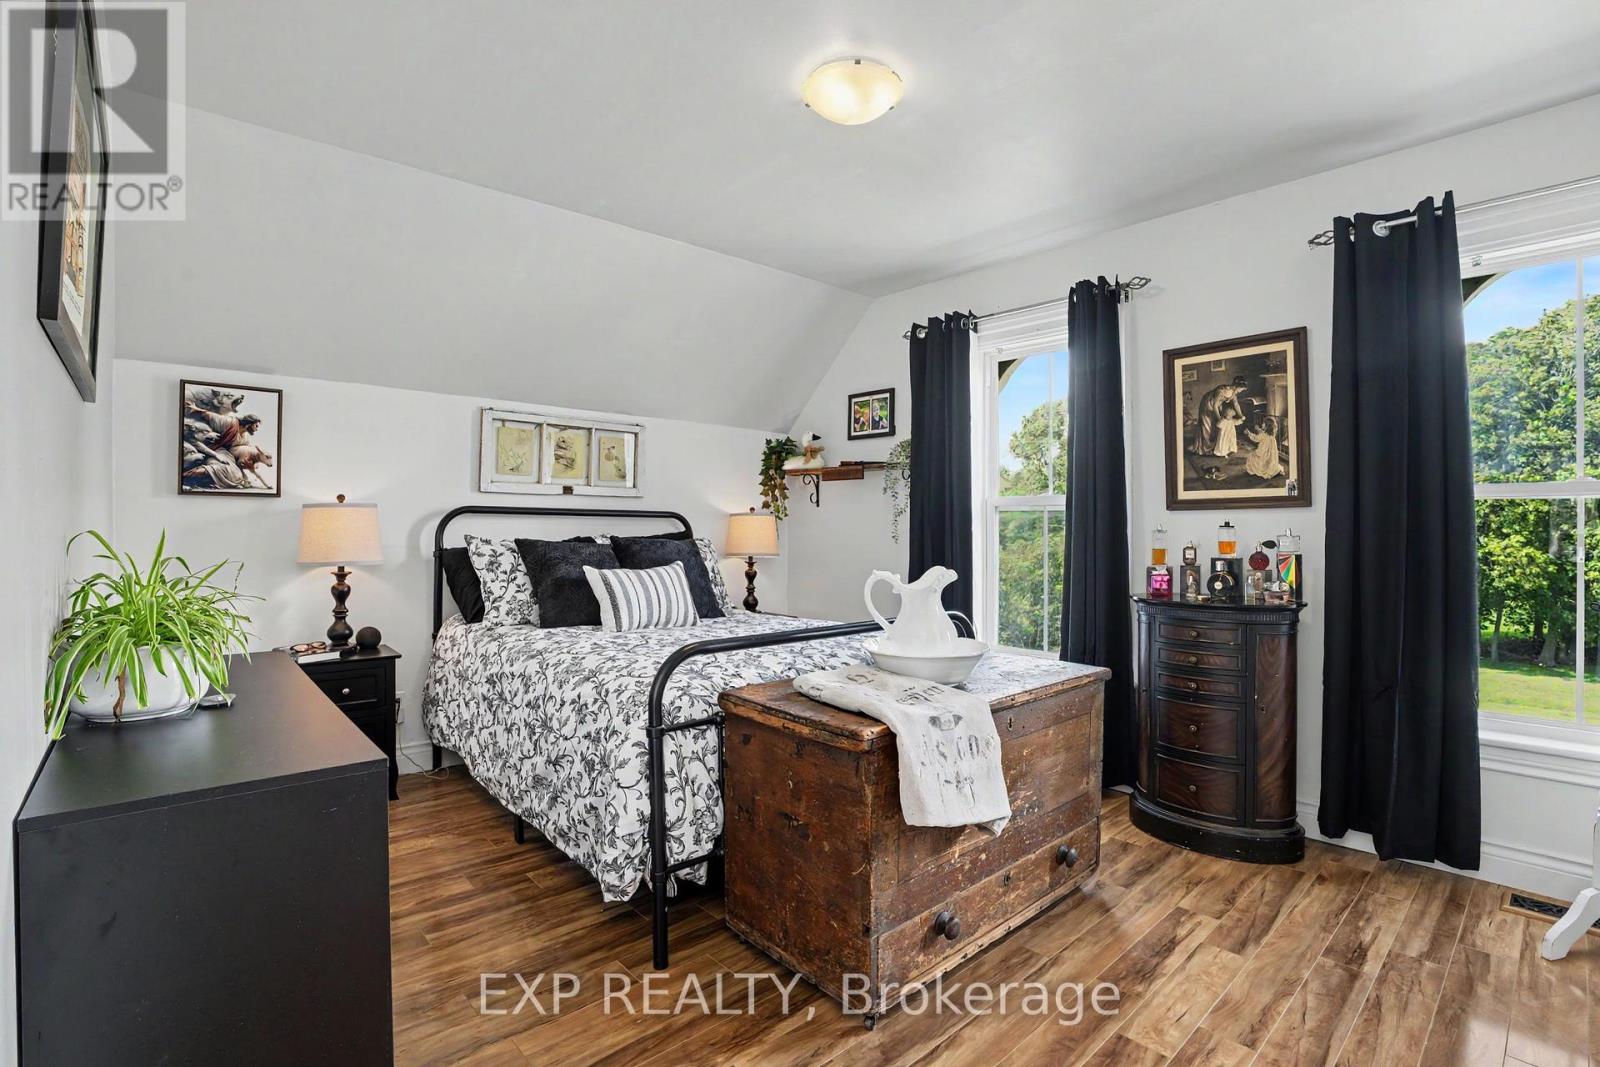
5330 RAINHAM Road South, Haldimand, ON photo 1
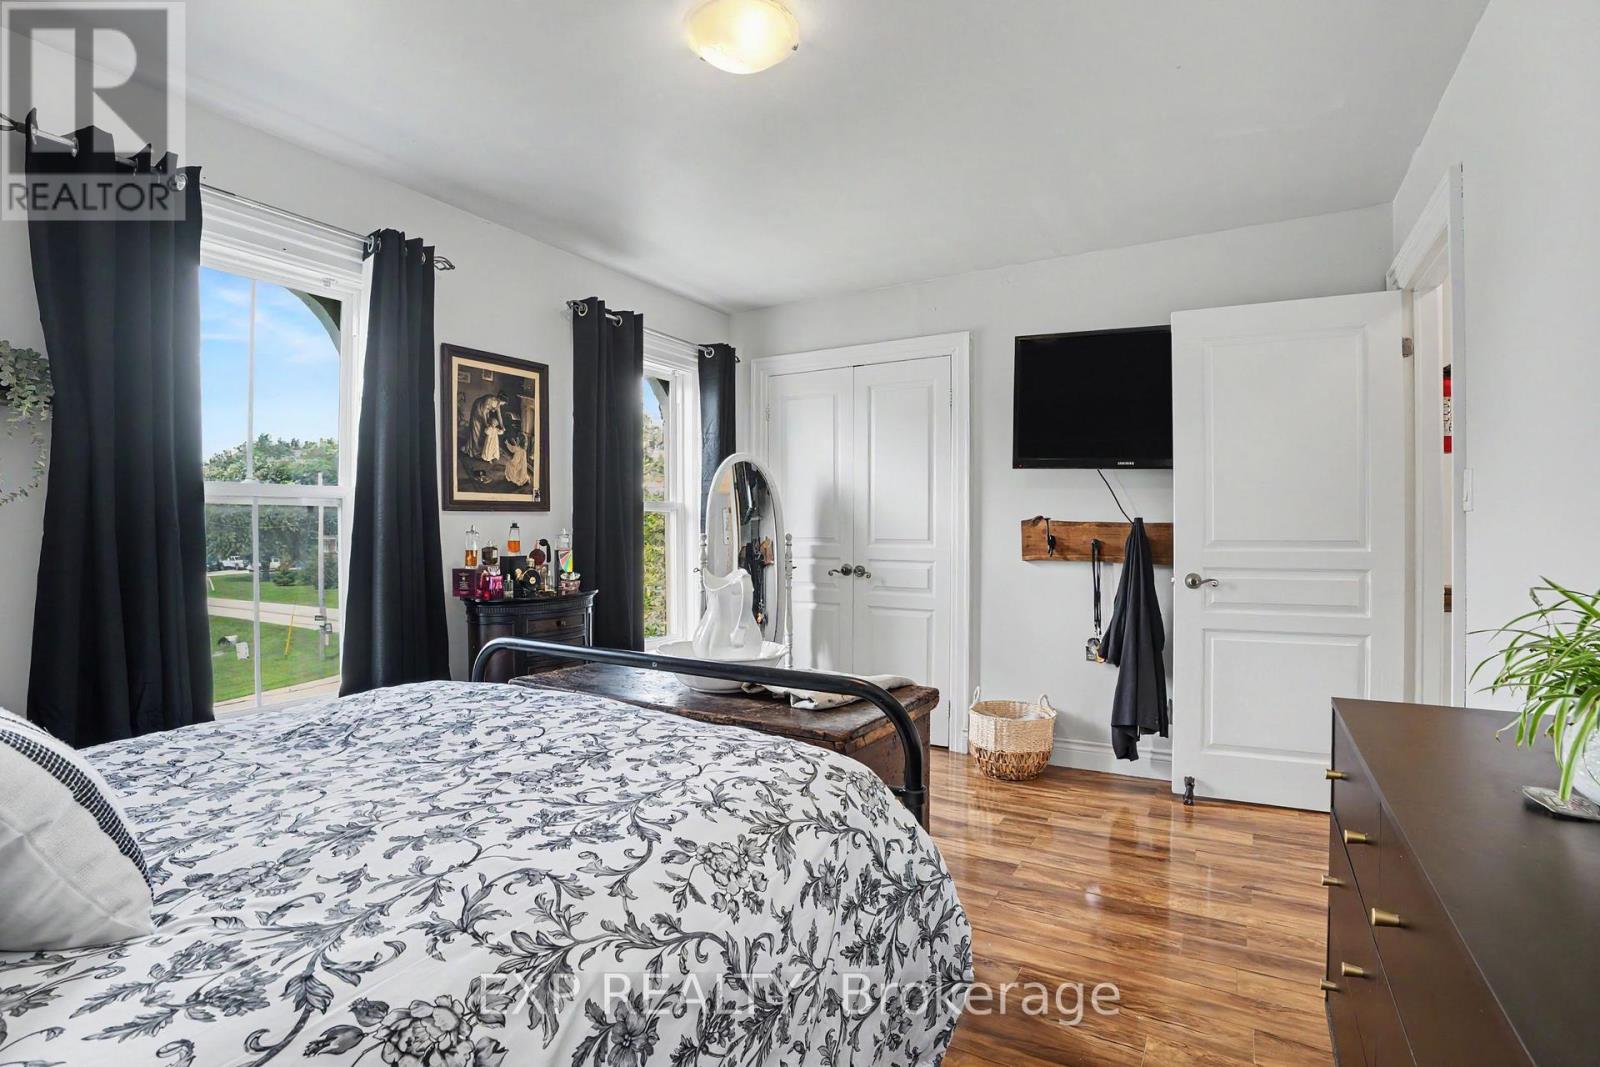
5330 RAINHAM Road South, Haldimand, ON photo 2
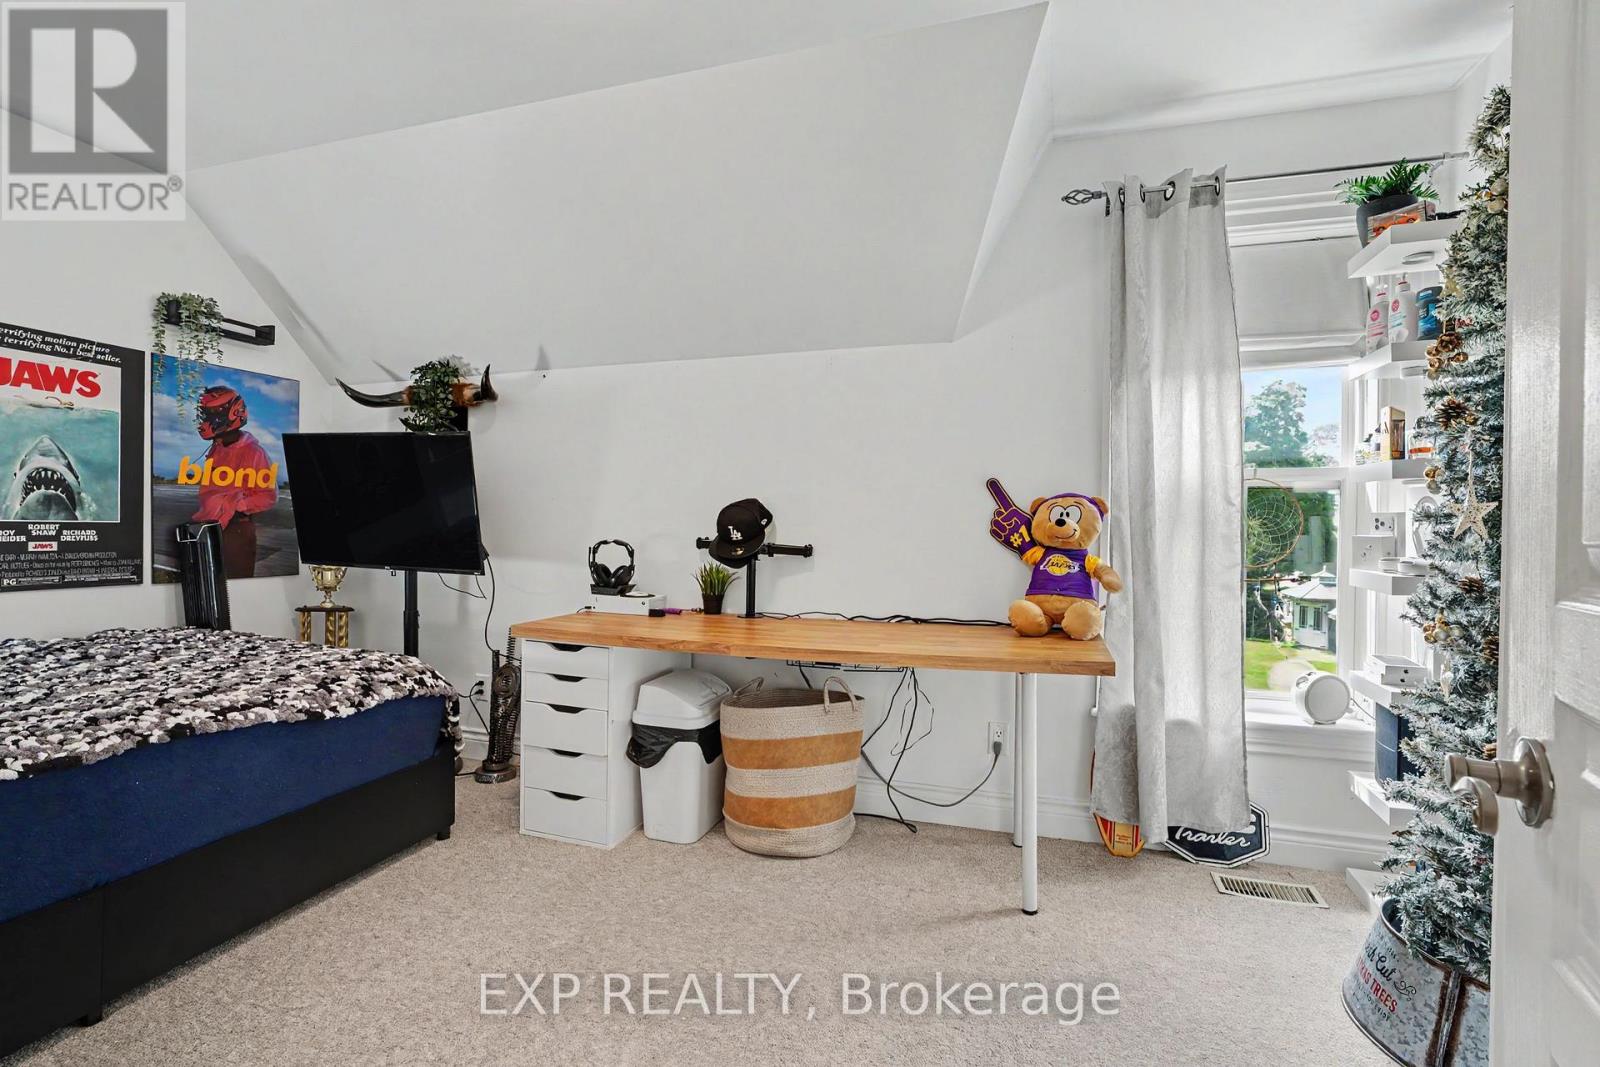
5330 RAINHAM Road South, Haldimand, ON photo 3
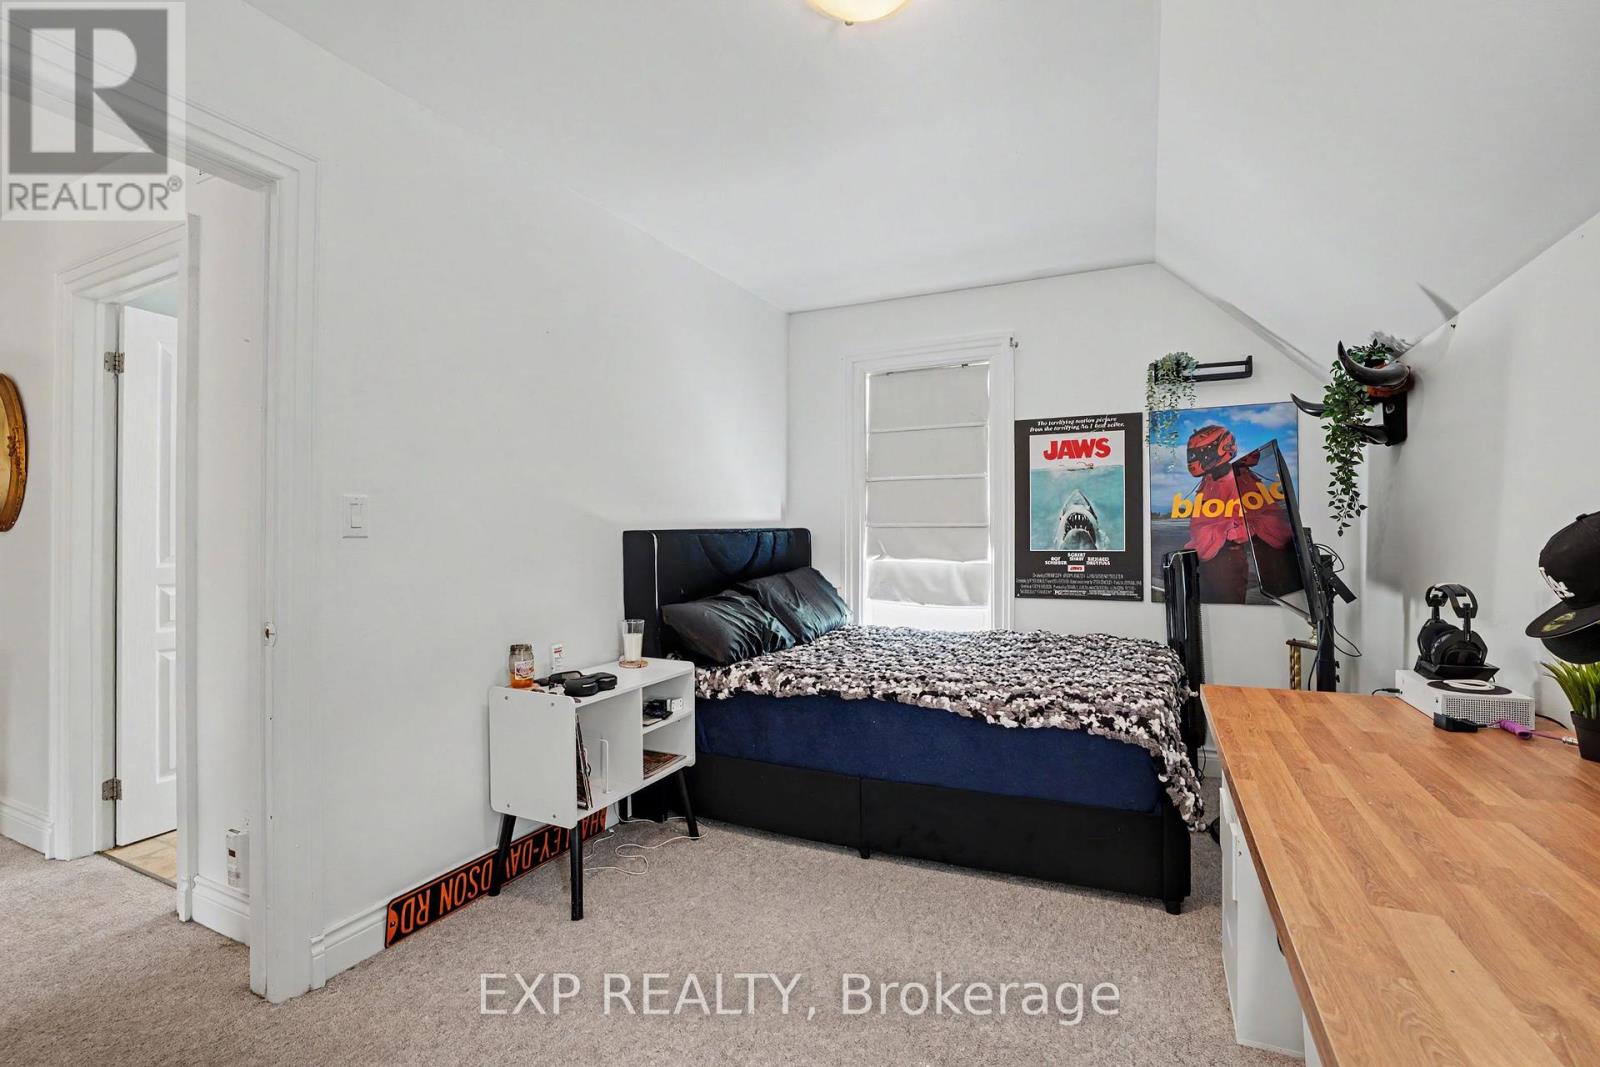
5330 RAINHAM Road South, Haldimand, ON photo 4
5330 RAINHAM Road South, Haldimand, ON photo 5
5330 RAINHAM Road South, Haldimand, ON photo 6
5330 RAINHAM Road South, Haldimand, ON photo 7
5330 RAINHAM Road South, Haldimand, ON photo 8
5330 RAINHAM Road South, Haldimand, ON photo 9
5330 RAINHAM Road South, Haldimand, ON photo 10
5330 RAINHAM Road South, Haldimand, ON photo 11
5330 RAINHAM Road South, Haldimand, ON photo 12
5330 RAINHAM Road South, Haldimand, ON photo 13
5330 RAINHAM Road South, Haldimand, ON photo 14
5330 RAINHAM Road South, Haldimand, ON photo 15
5330 RAINHAM Road South, Haldimand, ON photo 16
5330 RAINHAM Road South, Haldimand, ON photo 17
5330 RAINHAM Road South, Haldimand, ON photo 18
5330 RAINHAM Road South, Haldimand, ON photo 19
5330 RAINHAM Road South, Haldimand, ON photo 20
5330 RAINHAM Road South, Haldimand, ON photo 21
5330 RAINHAM Road South, Haldimand, ON photo 22
5330 RAINHAM Road South, Haldimand, ON photo 23
5330 RAINHAM Road South, Haldimand, ON photo 24
5330 RAINHAM Road South, Haldimand, ON photo 25
5330 RAINHAM Road South, Haldimand, ON photo 26
5330 RAINHAM Road South, Haldimand, ON photo 27
5330 RAINHAM Road South, Haldimand, ON photo 28
5330 RAINHAM Road South, Haldimand, ON photo 29
5330 RAINHAM Road South, Haldimand, ON photo 30
5330 RAINHAM Road South, Haldimand, ON photo 31
5330 RAINHAM Road South, Haldimand, ON photo 32
5330 RAINHAM Road South, Haldimand, ON photo 33
5330 RAINHAM Road South, Haldimand, ON photo 34
5330 RAINHAM Road South, Haldimand, ON photo 35
5330 RAINHAM Road South, Haldimand, ON photo 36
5330 RAINHAM Road South, Haldimand, ON photo 37
5330 RAINHAM Road South, Haldimand, ON photo 38
5330 RAINHAM Road South, Haldimand, ON photo 39
5330 RAINHAM Road South, Haldimand, ON photo 40
5330 RAINHAM Road South, Haldimand, ON photo 41
5330 RAINHAM Road South, Haldimand, ON photo 42
5330 RAINHAM Road South, Haldimand, ON photo 43
5330 RAINHAM Road South, Haldimand, ON photo 44
5330 RAINHAM Road South, Haldimand, ON photo 45
5330 RAINHAM Road South, Haldimand, ON photo 46
5330 RAINHAM Road South, Haldimand, ON photo 47
1 / 47

BUYER ADVANTAGE

Buy with confidence
Get a full-service approach built on strategy, strong negotiation, and clear guidance from offer to close.
  • Local Market Expertise
  • Broker-level Negotiation
  • Transparent Process
  • No-pressure Guidance

The right strategy depends on your goals, timing, budget, and the type of home you are buying. Get Your Buyer Snapshot.

About This Property

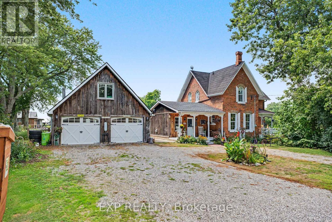
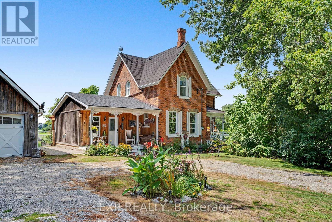
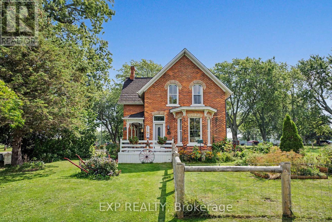
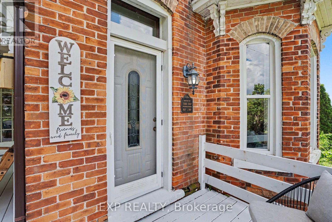
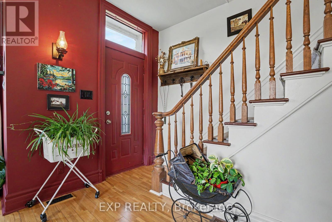
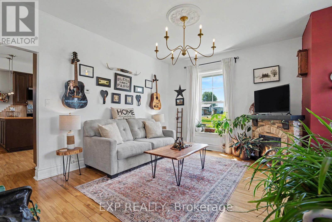
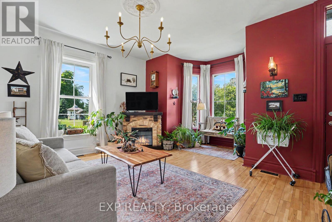
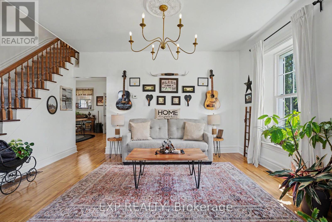
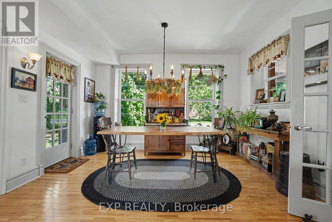
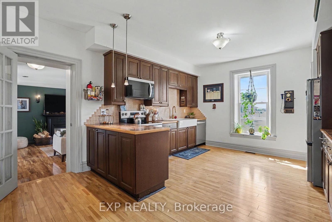
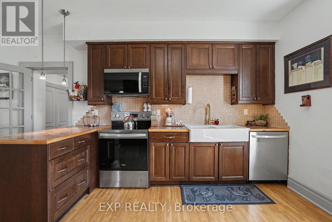
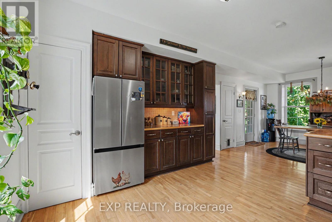
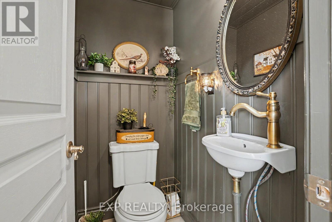
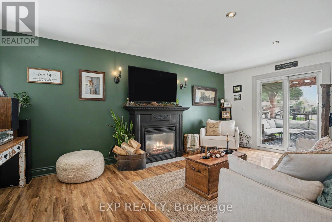
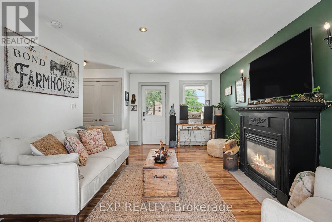
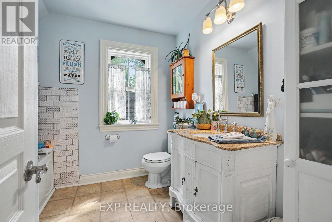
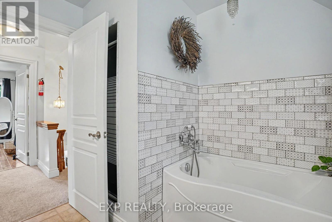
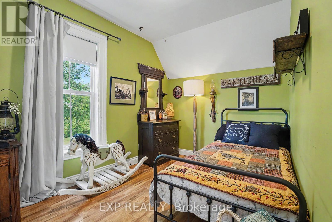
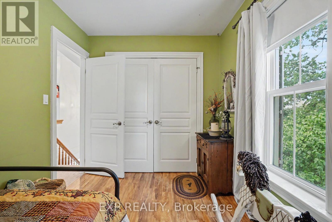
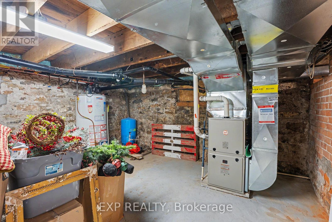
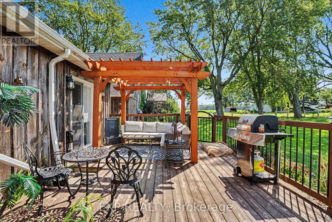
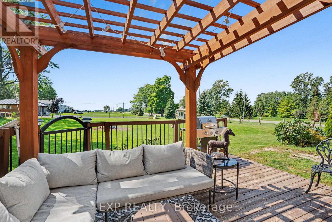
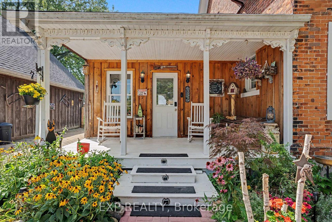
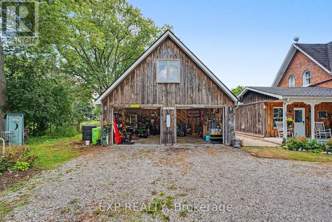
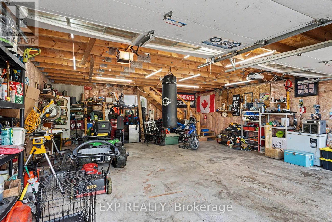
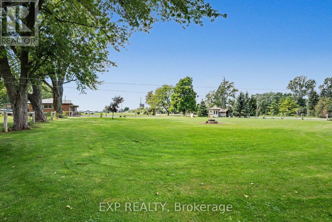
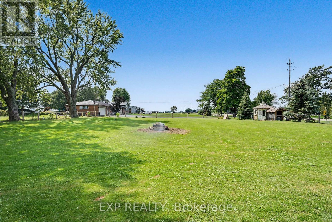
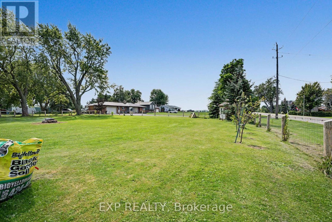
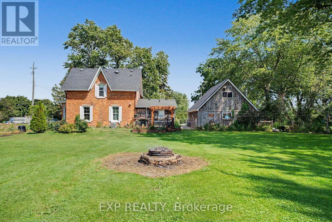
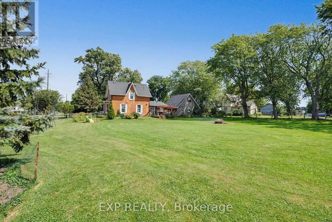
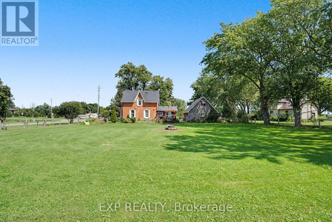
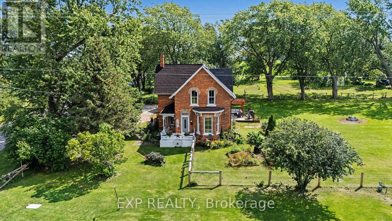
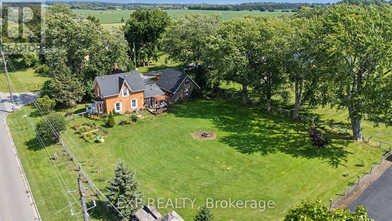
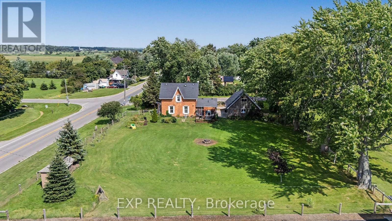
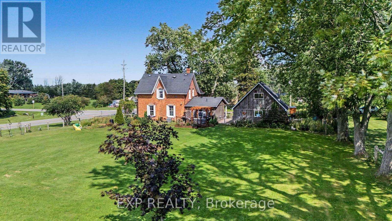
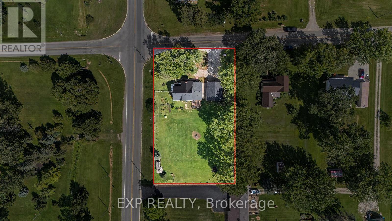
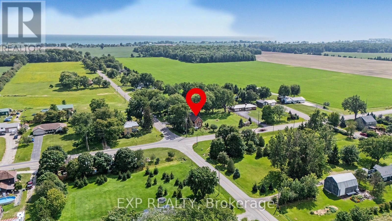
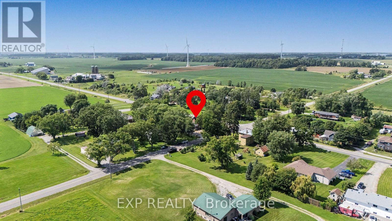
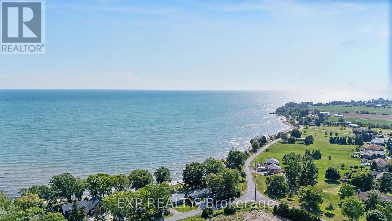
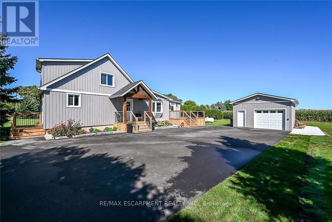
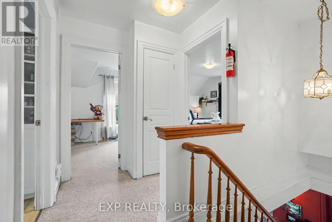
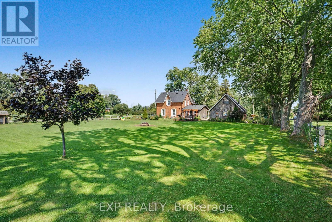
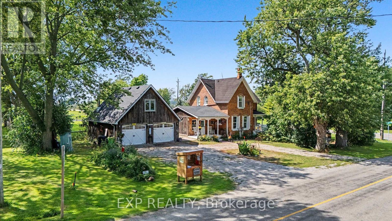
COUNTRY CHARM, CHARACTER & SPACE TO GROW! Welcome to 5330 Rainham Road, a beautifully maintained Victorian century home set on nearly 3/4 of an acre in the peaceful hamlet of Sweets Corners, just minutes from Lake Erie. Offering the perfect blend of timeless character and thoughtful updates, this unique property is made for those dreaming of a little more space and a relaxed country lifestyle. Inside, you'll find hardwood flooring throughout, fresh paint, a spacious country kitchen with porcelain farmhouse sink and newer appliances, plus an inviting main-floor family room with natural gas fireplace and walkout to the backyard. Upstairs offers 3 generously sized bedrooms and a 4-piece bath. Recent improvements include a new furnace (2025), A/C approx. 5 years old, spray-foam insulation, professionally recoated metal roof, regraded driveway with new stone, new walkway and new perimeter fencing with two farm-style gates. The impressive 24' x 28' detached double garage/workshop features approx. 750 sq. ft. of bonus loft space, a new garage door opener and a new shingle roof completed February 2026 with a 25-year warranty. Outdoors is where this property truly shines! Enjoy perennial gardens, new fruit trees, 5 raised garden beds, chicken coop, 2 registered honeybee homes, fruit stand and a new pergola - an incredible setup for gardeners, hobbyists or anyone dreaming of their own country homestead. Smart lock and thermostat add modern convenience. Close to Lake Erie, fishing, boating, outdoor recreation and Toronto Motorsports Park in nearby Cayuga. A special property offering character, versatility and the country lifestyle you've been waiting for! (id:63604)

Key Facts

Type
Detached
Beds
3
Baths
2
Size
1,500 sqft
Lot
135 x 203.5 FT
Parking
8 total

Highlights

  • Washer
  • Refrigerator
  • Dishwasher
  • Stove
  • Dryer
  • Microwave
Property Details 19 details
Bedrooms
3 bedrooms
3 above grade
Bathrooms
2 bathrooms
1 partial
Parking
8 parking spaces
Detached Garage · Garage
Living area
1,500 - 2,000 sq. ft.
Property
Single Family · Freehold · Detached
Property subtype
Single Family
Structure type
House
Ownership
Freehold
Attached status
Detached
Storeys
2
Basement
Unfinished, Full
Heating
Forced air, Natural gas
Cooling
Central air conditioning
Fireplace
1 fireplace
Lot dimensions
135 x 203.5 FT
Frontage
135 feet
Taxes
$3,331.00 (2,025)
Zoning
H A12F3
Water source
Cistern
Sewer
Septic System
Views
View

Interior features

WasherRefrigeratorDishwasherStoveDryerMicrowaveFireplace(s)

Exterior features

BrickStoneFenced yardFully Fenced

Lot and water

Flat siteLightingCarpet FreeSump Pump
Rooms 9 rooms
Level
Room
Dimensions
Main level
Living room
5.72 m x 4.65 m
Main level
Kitchen
4.01 m x 4.01 m
Main level
Dining room
3.25 m x 4.01 m
Main level
Great room
5.33 m x 4.47 m
Main level
Bathroom
1.4 m x 0.97 m
Second level
Bedroom
4.5 m x 2.72 m
Second level
Bedroom
4.29 m x 3.28 m
Second level
Bedroom
3.58 m x 2.36 m
Second level
Bathroom
2.62 m x 2.54 m
Mortgage & Affordability Estimate monthly costs
Purchase price$739,000
Down paymentNot available
Mortgage amountNot available
Principal & interestNot available
Property taxesNot available
Condo/HOA feeNot available
Insurance/OtherNot available
UtilitiesNot available
Est. monthly totalNot available
Income needed (GDS 32%)Not available
Estimates only. Not financial advice. Rates, taxes and fees vary by lender and municipality.

Saved Properties

Keep This One Handy

Save this listing, compare it later, or open your saved properties dashboard.

Manage Saved Searches
Map is approximate.

Neighbourhood

Area
Haldimand
City
Haldimand
Postal code
N0A 1P0
Nearby
Southwest corner of Rainham Rd and Sweets Corners Rd