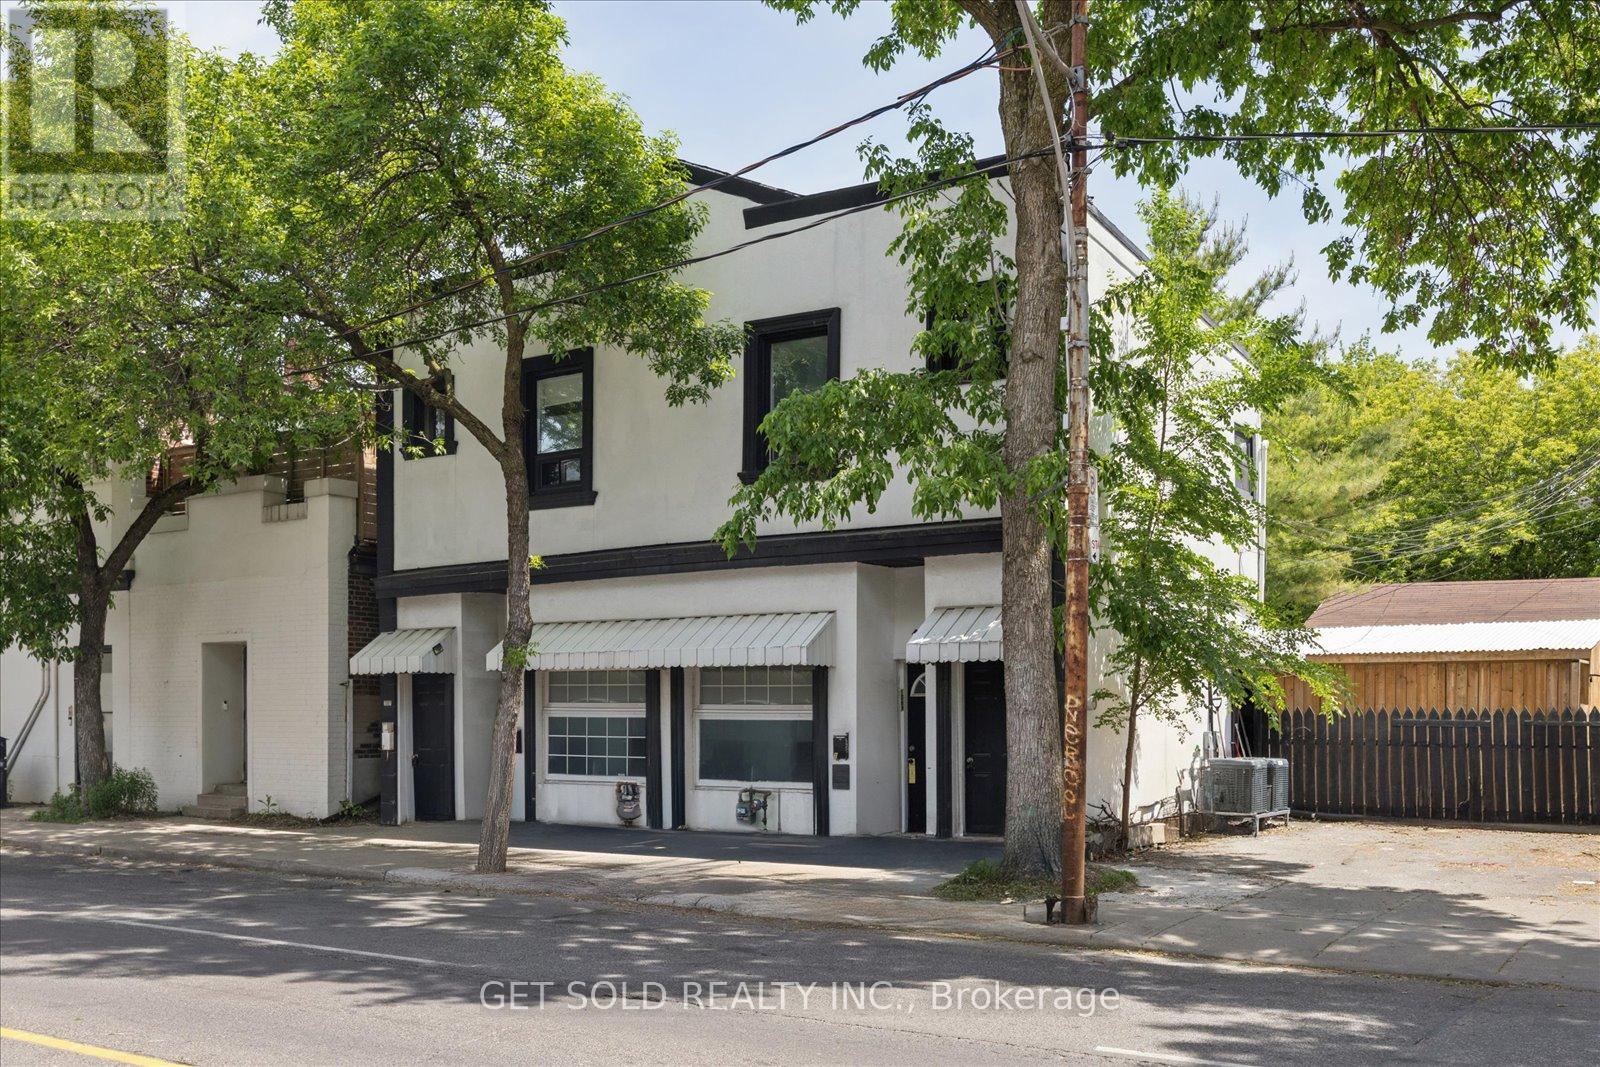
535 Vaughan Road
BUYER ADVANTAGE
Buy with confidence
Get a full-service approach built on strategy, strong negotiation, and clear guidance from offer to close.
- Local Market Expertise
- Broker-level Negotiation
- Transparent Process
- No-pressure Guidance

The right strategy depends on your goals, timing, budget, and the type of home you are buying. Get Your Buyer Snapshot.
About This Property
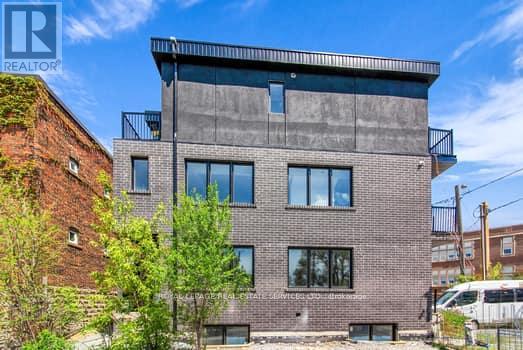
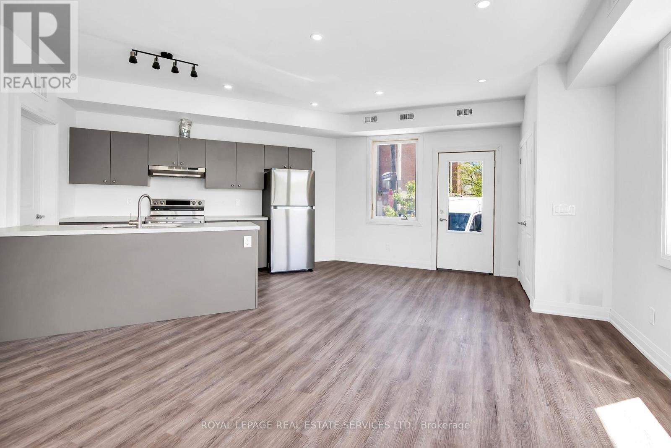
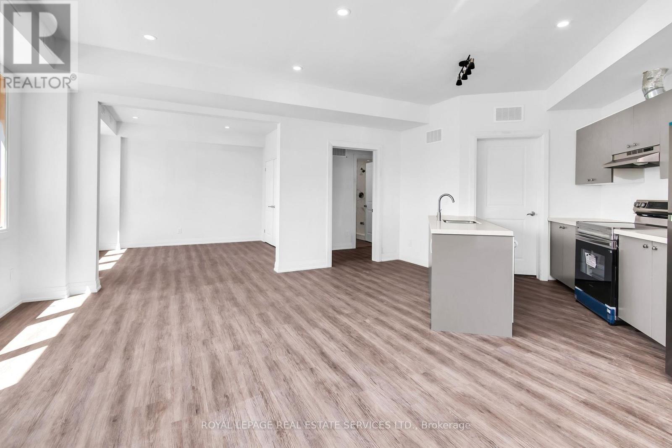
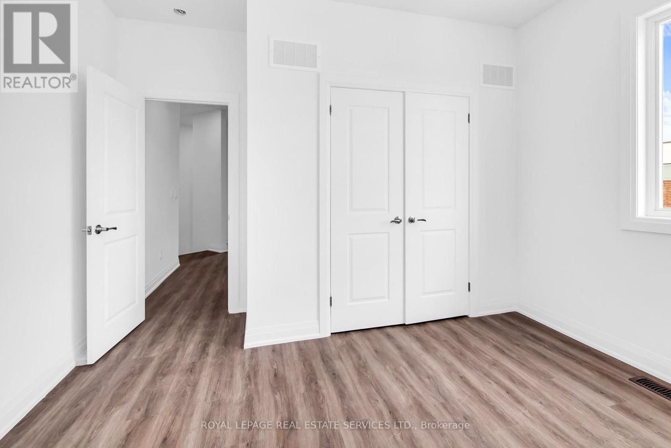
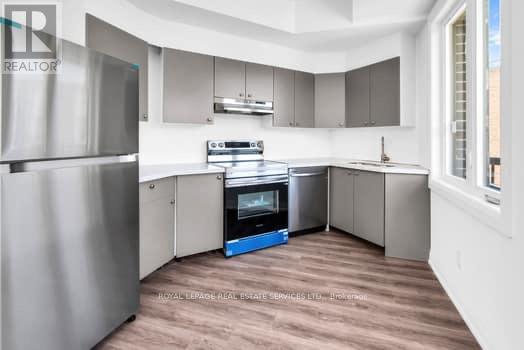
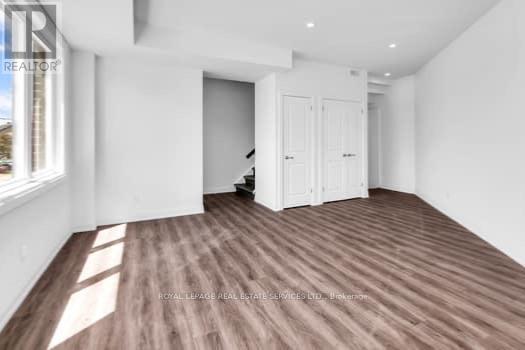
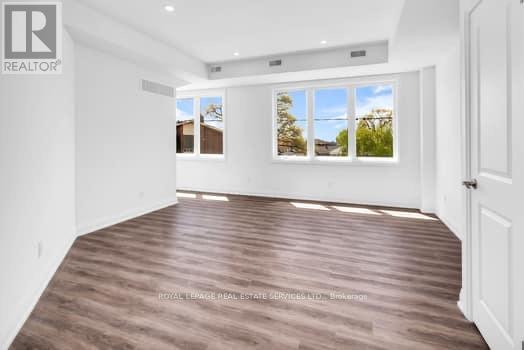
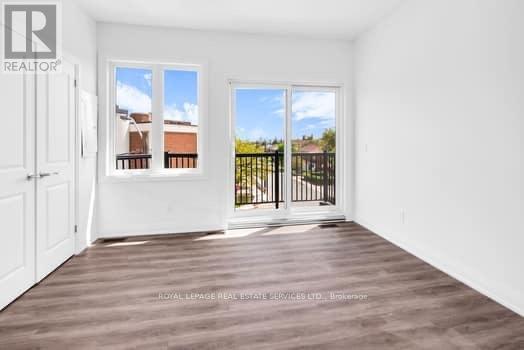
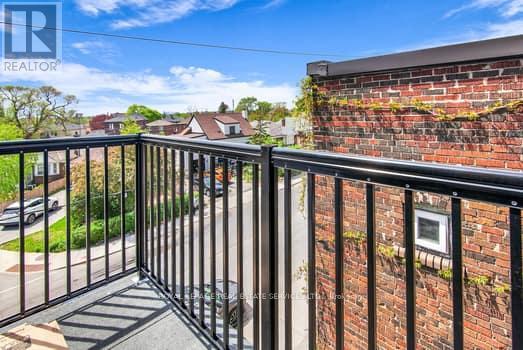
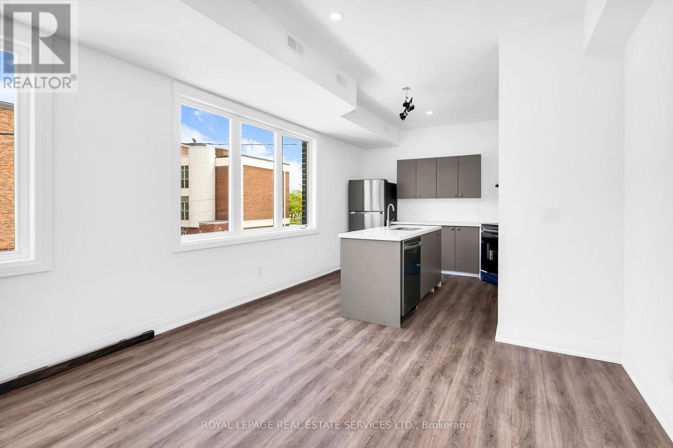
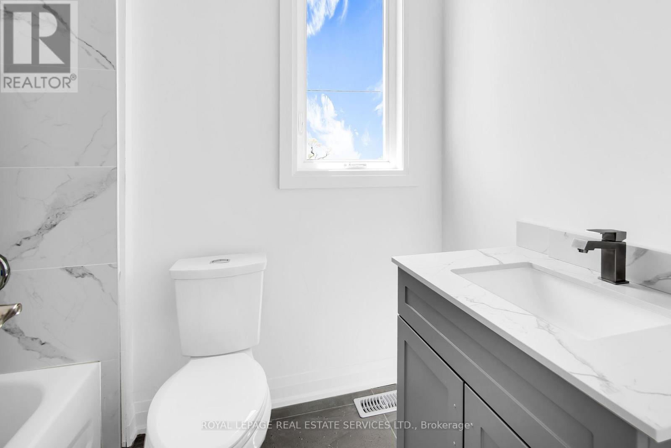
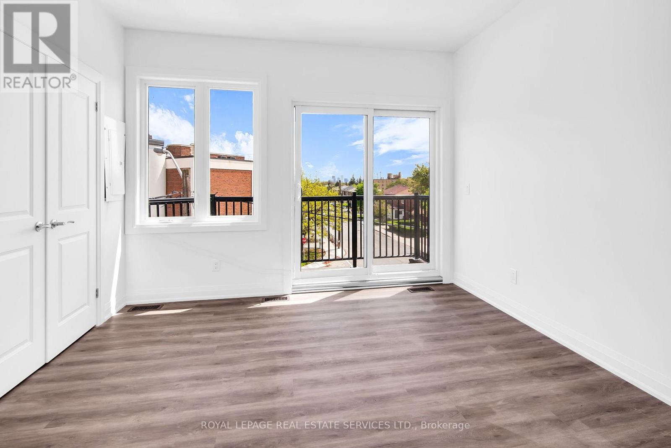
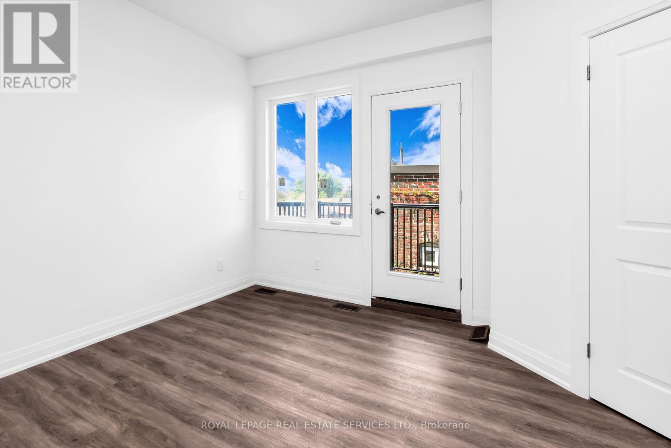
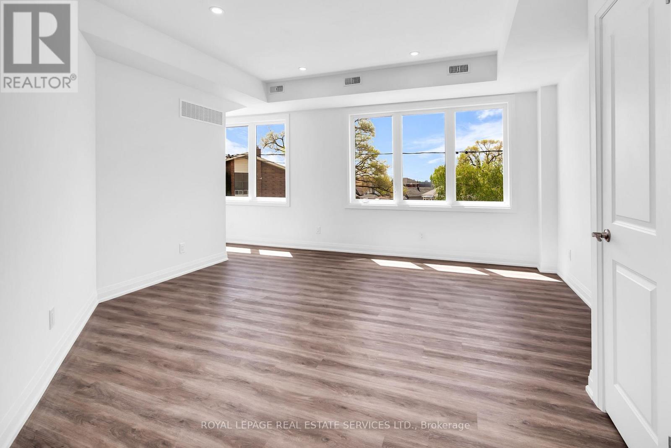
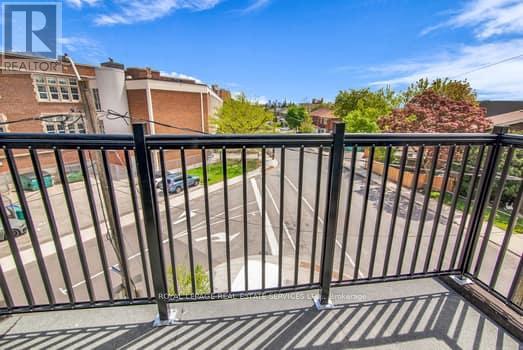
Attention savvy investors! This 2 year old, legal fourplex , turn key investment building is a great way to build your portfolio! Located in high demand Oakwood Village, just steps to Eglinton, this building is fully tenanted with amazing tenants paying market rents. This building features four, self contained units each with ensuite laundry facilities, separately hydro and heat meters and modern finishes. Rents are as follows- Unit A- $2700.00, Unit B- $2800.00, Unit C- $2665.00, Unit D- $2300.00. Total rents - $10,465.00. (id:63604)
Key Facts
Highlights
- Washer
- Refrigerator
- Dishwasher
- Stove
- Dryer
- Hood Fan
- Water Heater
Property Details
Interior features
Exterior features
Mortgage & Affordability
Saved Properties
Keep This One Handy
Save this listing, compare it later, or open your saved properties dashboard.
Neighbourhood
- Area
- Oakwood Village
- City
- Toronto
- Postal code
- M6C 2R2
- Nearby
- Cross Streets: Oakwood and Vaughan. ** Directions: Right on Vaughan.
Save This Property
Keep this home handy, return to it anytime, and let us know how to reach you about this listing.
We use this email only to connect your saved properties and saved searches.
Other Available Options
Similar Listings
Listings from our database that match closely.