
537 Blythwood Road

Toronto, ONDetached
$2,895,000
MLS® C13065434
Detached4 beds3 baths8 total
537 Blythwood Road, Toronto, ON photo 1
537 Blythwood Road, Toronto, ON photo 2
537 Blythwood Road, Toronto, ON photo 3
537 Blythwood Road, Toronto, ON photo 4
537 Blythwood Road, Toronto, ON photo 5
537 Blythwood Road, Toronto, ON photo 6
537 Blythwood Road, Toronto, ON photo 7
537 Blythwood Road, Toronto, ON photo 8
537 Blythwood Road, Toronto, ON photo 9
537 Blythwood Road, Toronto, ON photo 10
537 Blythwood Road, Toronto, ON photo 11
537 Blythwood Road, Toronto, ON photo 12
537 Blythwood Road, Toronto, ON photo 13
537 Blythwood Road, Toronto, ON photo 14
537 Blythwood Road, Toronto, ON photo 15
537 Blythwood Road, Toronto, ON photo 16
537 Blythwood Road, Toronto, ON photo 17
537 Blythwood Road, Toronto, ON photo 18
537 Blythwood Road, Toronto, ON photo 19
537 Blythwood Road, Toronto, ON photo 20
537 Blythwood Road, Toronto, ON photo 21
537 Blythwood Road, Toronto, ON photo 22
537 Blythwood Road, Toronto, ON photo 23
537 Blythwood Road, Toronto, ON photo 24
537 Blythwood Road, Toronto, ON photo 25
537 Blythwood Road, Toronto, ON photo 26
537 Blythwood Road, Toronto, ON photo 27
537 Blythwood Road, Toronto, ON photo 28
537 Blythwood Road, Toronto, ON photo 29
537 Blythwood Road, Toronto, ON photo 30
537 Blythwood Road, Toronto, ON photo 31
537 Blythwood Road, Toronto, ON photo 32
537 Blythwood Road, Toronto, ON photo 33
537 Blythwood Road, Toronto, ON photo 34
537 Blythwood Road, Toronto, ON photo 35
537 Blythwood Road, Toronto, ON photo 36
537 Blythwood Road, Toronto, ON photo 37
537 Blythwood Road, Toronto, ON photo 38
537 Blythwood Road, Toronto, ON photo 39
537 Blythwood Road, Toronto, ON photo 40
537 Blythwood Road, Toronto, ON photo 41
537 Blythwood Road, Toronto, ON photo 42
537 Blythwood Road, Toronto, ON photo 43
1 / 43

BUYER ADVANTAGE

Buy with confidence

Get a full-service approach built on strategy, strong negotiation, and clear guidance from offer to close.

  • Local Market Expertise
  • Broker-level Negotiation
  • Transparent Process
  • No-pressure Guidance

The right strategy depends on your goals, timing, budget, and the type of home you are buying. Get Your Buyer Snapshot.

About This Property

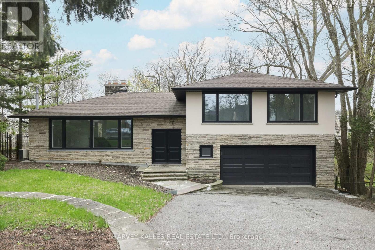
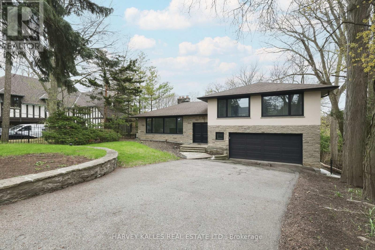
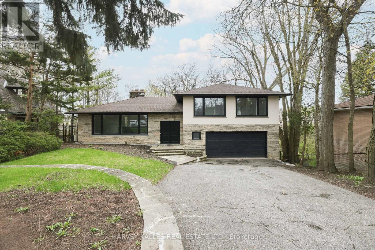
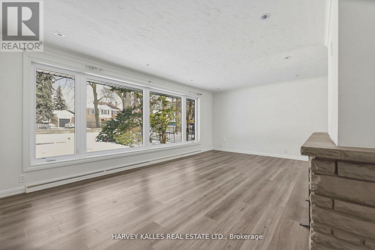
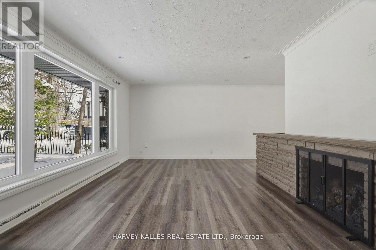
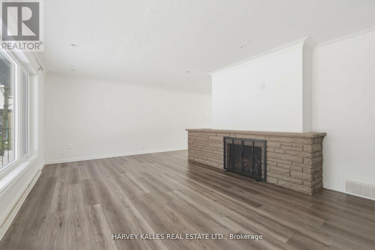
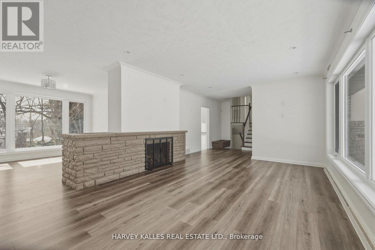
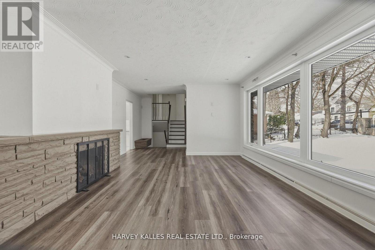
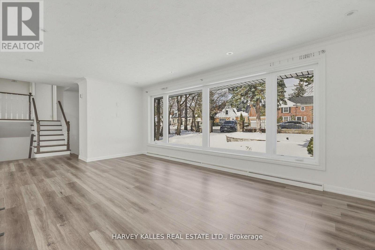
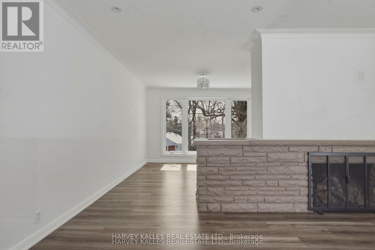
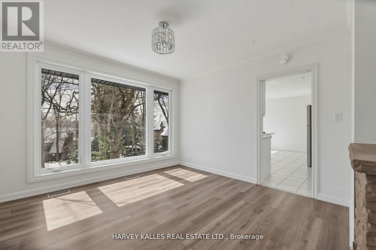
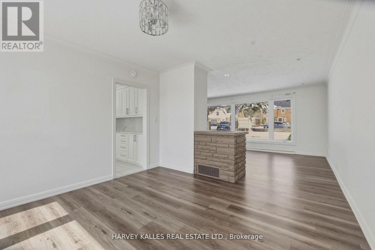
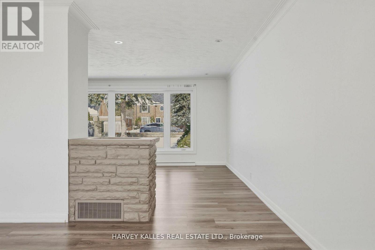
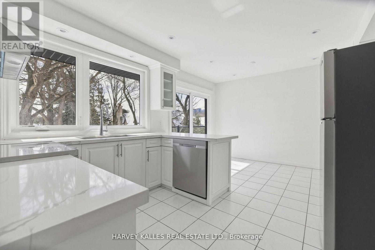
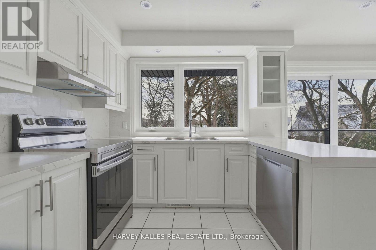
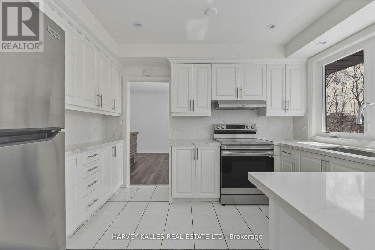
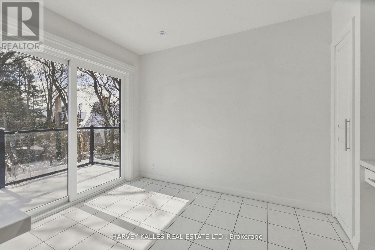
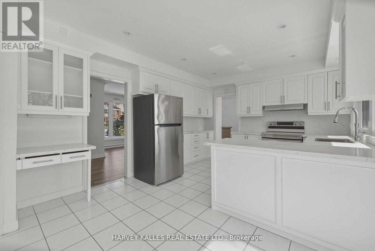
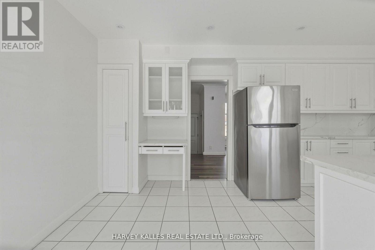
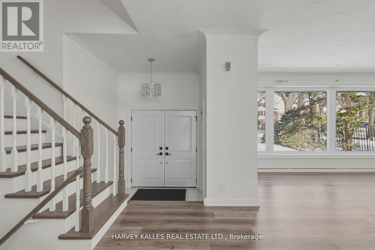
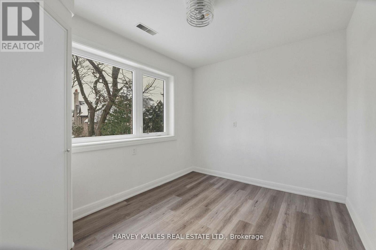
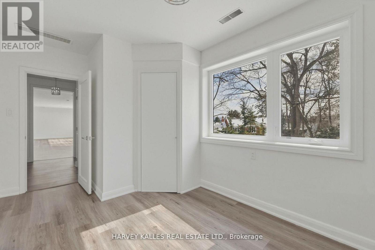
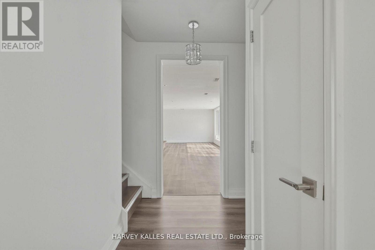
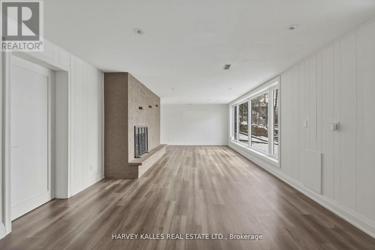
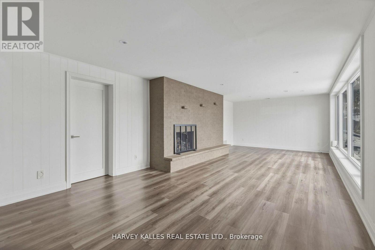
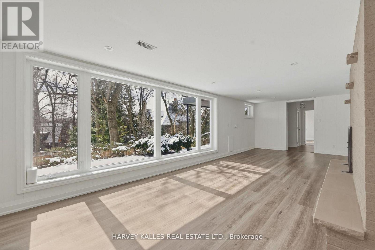
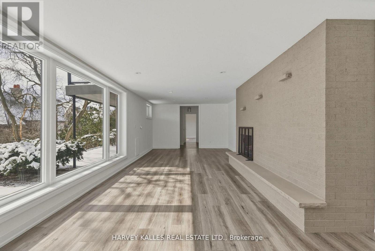
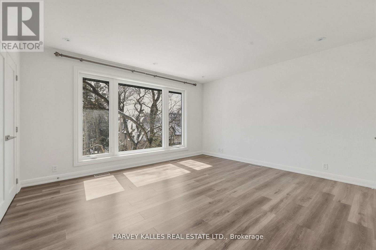
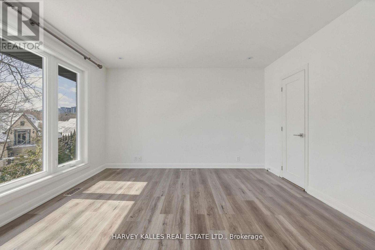
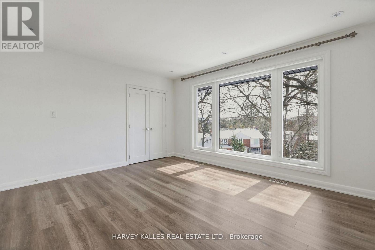
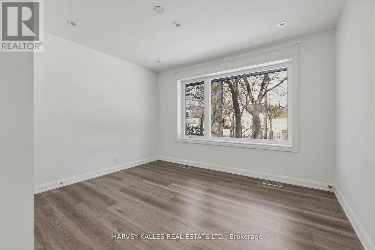
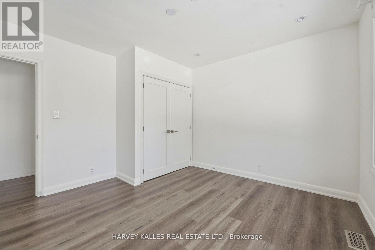
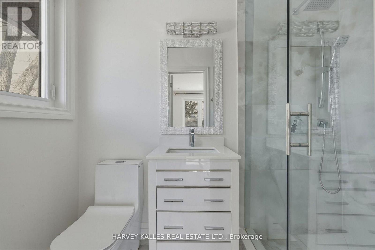
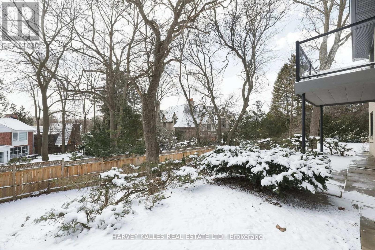
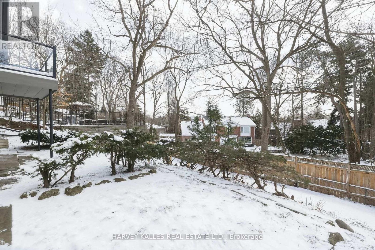
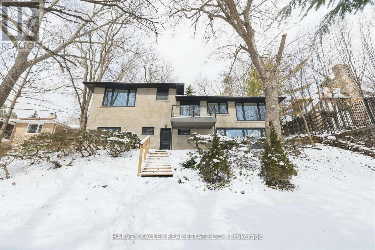
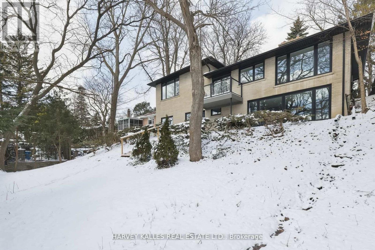
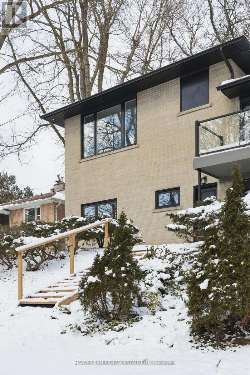
The Happy Home You've Been Waiting For In Prime Lawrence Park. Tastefully Updated And Beautifully Maintained, This Charming Sidesplit Sits On An Exceptional 60' X 120' Lot And Offers A Warm, Inviting Layout Designed For Both Comfortable Family Living And Elegant Entertaining. A Grand Foyer Welcomes You Into Expansive Principal Rooms Where A Striking Stone Fireplace Feature Wall Artfully Integrates The Living Spaces While Still Creating Defined Areas. Thoughtful Built-In Planter Boxes Add Texture And Warmth, Enhancing The Home's Unique Architectural Character. The Well-Proportioned Layout Features 3+1 Bedrooms And 3 Bathrooms, Including Large Bedrooms And A Serene Primary Suite With Its Own Ensuite. The Eat-In Kitchen Is Ideal For Daily Life And Hosting Alike, With A Walkout To A Private Balcony Overlooking The Beautiful Surroundings. The Natural Grade Of The Lot Allows The Lower Level To Feel Bright And Open, With Generous Natural Light And A Convenient Walkout That Enhances The Home's Overall Livability And Flexibility. Perfectly Positioned Steps To Toronto's Finest Public And Private Schools, The Granite Club, Ravine Trails, Parks, And Midtown's Premier Amenities, This Is A Rare Opportunity To Secure A Truly Special Home In One Of The City's Most Prestigious Neighbourhoods. (id:63604)

Key Facts

Type
Detached
Beds
4
Baths
3
Size
2,000 sqft
Lot
60.5 x 121 FT
Parking
8 total

Highlights

  • Washer
  • Refrigerator
  • Dishwasher
  • Stove
  • Oven
  • Dryer
  • Freezer
  • Hood Fan
  • Window Coverings
Property Details 16 details
Bedrooms
4 bedrooms
3 above grade + 1 below grade
Bathrooms
3 bathrooms
Parking
8 parking spaces
Garage
Living area
2,000 - 2,500 sq. ft.
Property
Single Family · Freehold · Detached
Property subtype
Single Family
Structure type
House
Ownership
Freehold
Attached status
Detached
Basement
Finished, Walk out
Heating
Forced air, Natural gas
Cooling
Central air conditioning
Fireplace
Yes
Lot dimensions
60.5 x 121 FT
Frontage
60.60 feet
Taxes
$14,343.00
Water source
Municipal water
Sewer
Sanitary sewer

Interior features

WasherRefrigeratorDishwasherStoveOvenDryerFreezerHood FanWindow CoveringsLaminatePorcelain Tile

Exterior features

StoneStuccoFenced yard

Lot and water

Carpet Free
Rooms 11 rooms
Level
Room
Dimensions
Main level
Living room
7.81 m x 4.25 m
Lower level
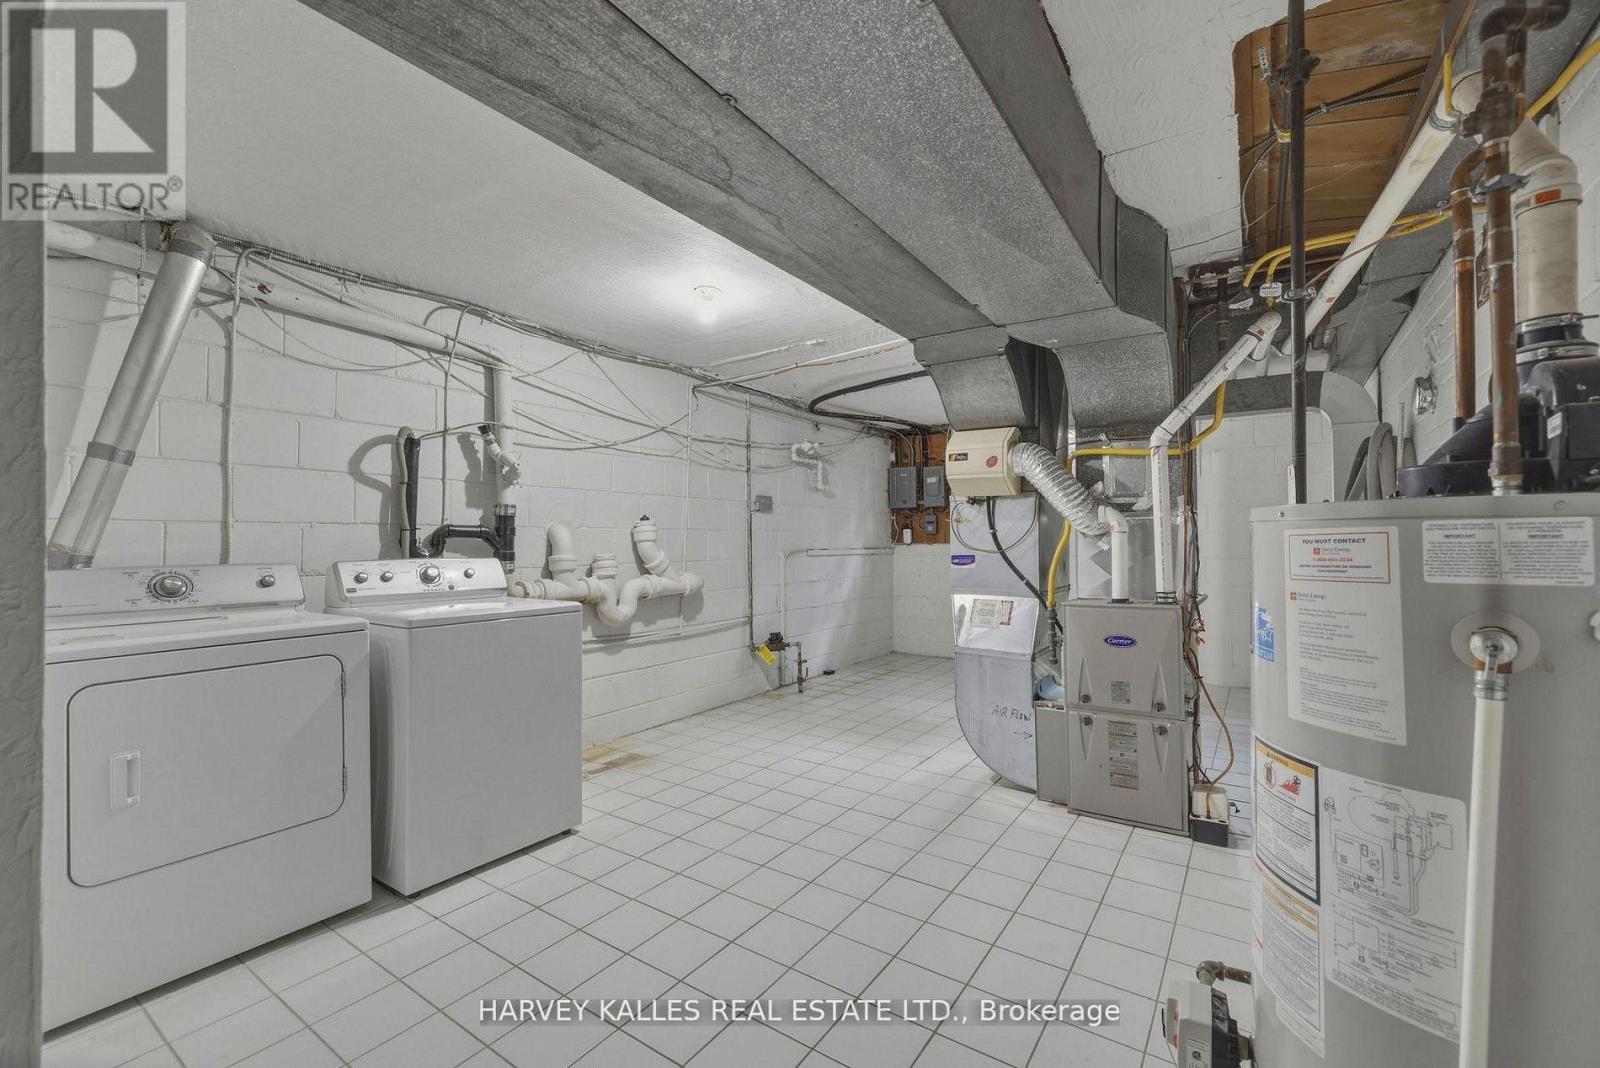
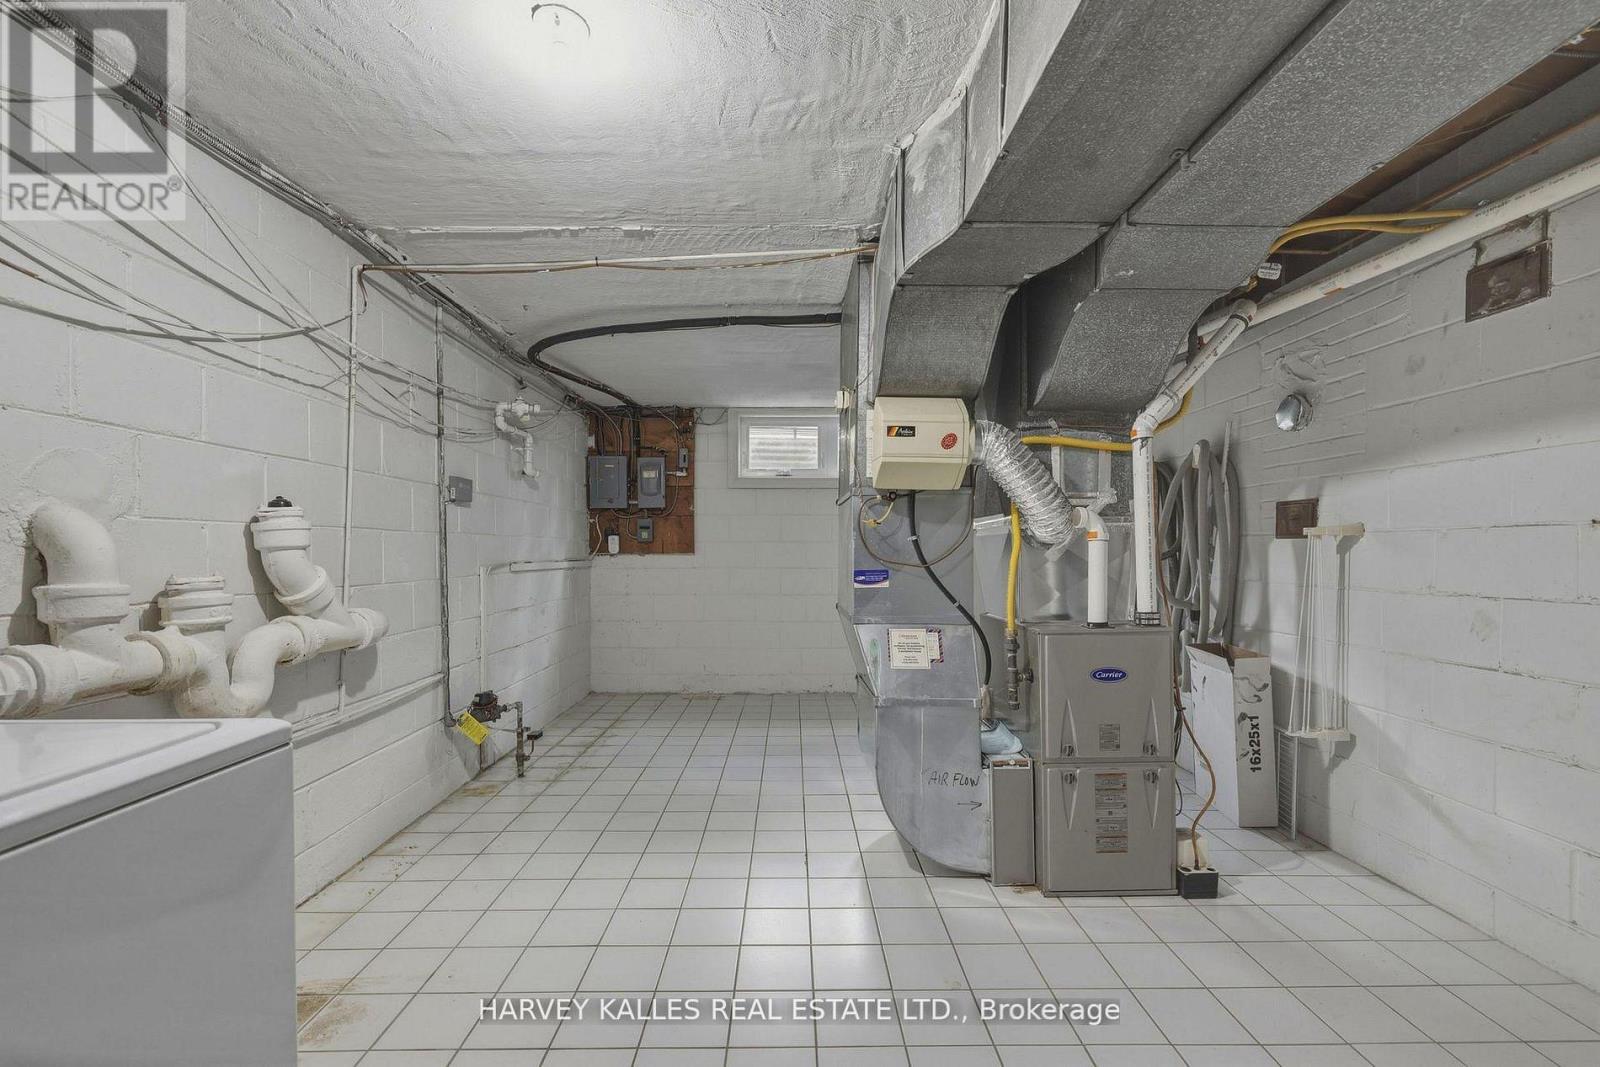
Laundry room
7.47 m x 3.77 m
Main level
Dining room
7.81 m x 4.25 m
Main level
Kitchen
2.8 m x 3.5 m
Main level
Eating area
2.27 m x 3.5 m
Main level
Family room
3.7 m x 3.5 m
Upper Level
Primary Bedroom
4.39 m x 3.94 m
Upper Level
Bedroom 2
3.66 m x 3.62 m
Upper Level
Bedroom 3
3.41 m x 2.92 m
Lower level
Recreational, Games room
8.87 m x 3.88 m
Lower level
Bedroom
4.39 m x 2.67 m
Mortgage & Affordability Estimate monthly costs
Purchase price$2,895,000
Down paymentNot available
Mortgage amountNot available
Principal & interestNot available
Property taxesNot available
Condo/HOA feeNot available
Insurance/OtherNot available
UtilitiesNot available
Est. monthly totalNot available
Income needed (GDS 32%)Not available
Estimates only. Not financial advice. Rates, taxes and fees vary by lender and municipality.

Saved Properties

Keep This One Handy

Save this listing, compare it later, or open your saved properties dashboard.

Manage Saved Searches
Map is approximate.

Neighbourhood

Area
Bridle Path-Sunnybrook-York Mills
City
Toronto
Postal code
M4N 1B4
Nearby
Cross Streets: BLYTHWOOD AND BAYVIEW. ** Directions: WEST ON BLYTHWOOD OFF BAYVIEW.








