537 Catchmore Road

Trent Hills, ONDetached
$899,900
MLS® X13807914
Detached3 beds2 baths23 total
537 Catchmore Road, Trent Hills, ON photo 1
537 Catchmore Road, Trent Hills, ON photo 2
537 Catchmore Road, Trent Hills, ON photo 3
537 Catchmore Road, Trent Hills, ON photo 4
537 Catchmore Road, Trent Hills, ON photo 5
537 Catchmore Road, Trent Hills, ON photo 6
537 Catchmore Road, Trent Hills, ON photo 7
537 Catchmore Road, Trent Hills, ON photo 8
537 Catchmore Road, Trent Hills, ON photo 9
537 Catchmore Road, Trent Hills, ON photo 10
537 Catchmore Road, Trent Hills, ON photo 11
537 Catchmore Road, Trent Hills, ON photo 12
537 Catchmore Road, Trent Hills, ON photo 13
537 Catchmore Road, Trent Hills, ON photo 14
537 Catchmore Road, Trent Hills, ON photo 15
537 Catchmore Road, Trent Hills, ON photo 16
537 Catchmore Road, Trent Hills, ON photo 17
537 Catchmore Road, Trent Hills, ON photo 18
537 Catchmore Road, Trent Hills, ON photo 19
537 Catchmore Road, Trent Hills, ON photo 20
537 Catchmore Road, Trent Hills, ON photo 21
537 Catchmore Road, Trent Hills, ON photo 22
537 Catchmore Road, Trent Hills, ON photo 23
537 Catchmore Road, Trent Hills, ON photo 24
537 Catchmore Road, Trent Hills, ON photo 25
537 Catchmore Road, Trent Hills, ON photo 26
537 Catchmore Road, Trent Hills, ON photo 27
537 Catchmore Road, Trent Hills, ON photo 28
537 Catchmore Road, Trent Hills, ON photo 29
537 Catchmore Road, Trent Hills, ON photo 30
537 Catchmore Road, Trent Hills, ON photo 31
537 Catchmore Road, Trent Hills, ON photo 32
537 Catchmore Road, Trent Hills, ON photo 33
537 Catchmore Road, Trent Hills, ON photo 34
537 Catchmore Road, Trent Hills, ON photo 35
537 Catchmore Road, Trent Hills, ON photo 36
537 Catchmore Road, Trent Hills, ON photo 37
537 Catchmore Road, Trent Hills, ON photo 38
537 Catchmore Road, Trent Hills, ON photo 39
537 Catchmore Road, Trent Hills, ON photo 40
537 Catchmore Road, Trent Hills, ON photo 41
1 / 41

BUYER ADVANTAGE

Buy with confidence

Get a full-service approach built on strategy, strong negotiation, and clear guidance from offer to close.

  • Local Market Expertise
  • Broker-level Negotiation
  • Transparent Process
  • No-pressure Guidance

The right strategy depends on your goals, timing, budget, and the type of home you are buying. Get Your Buyer Snapshot.

About This Property

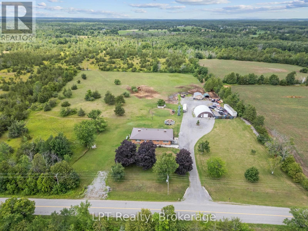
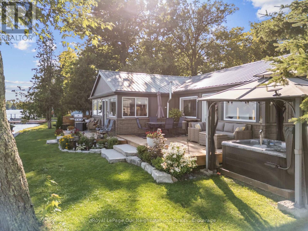
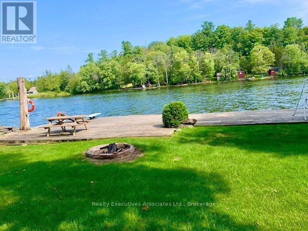
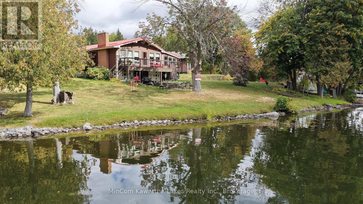
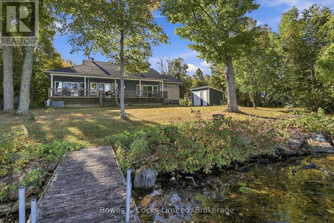
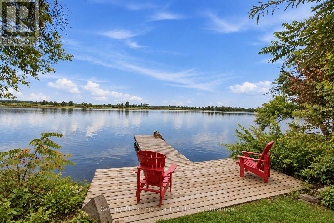
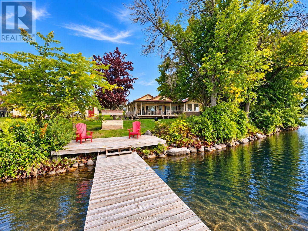
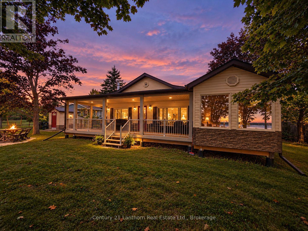
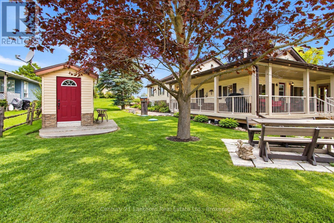
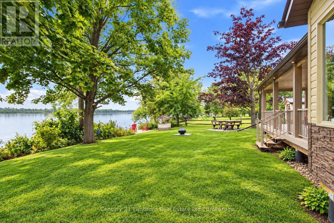
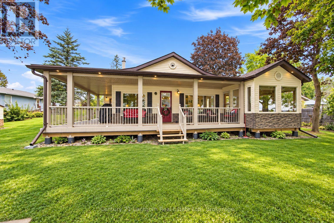
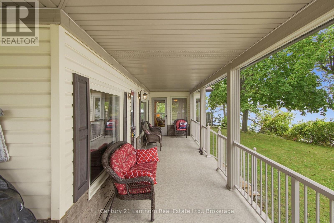
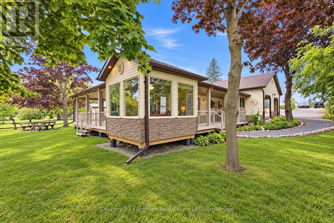
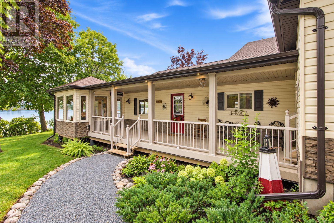
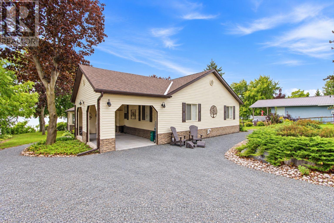
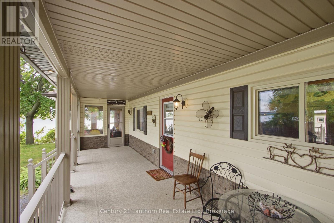
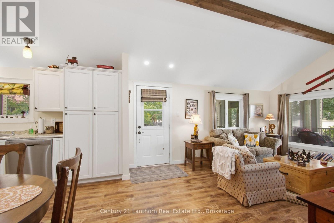
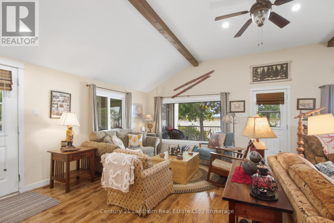
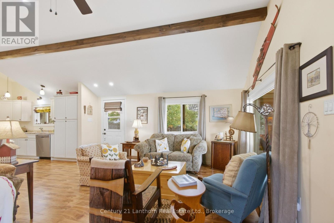
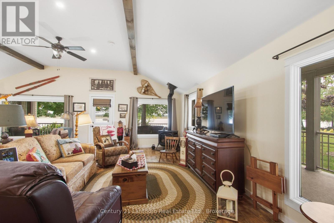
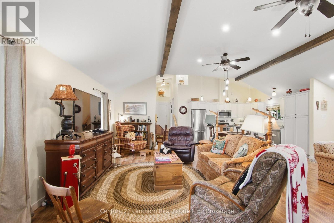
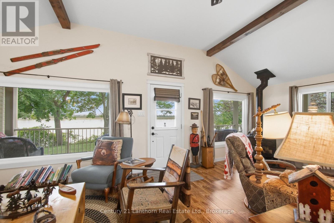
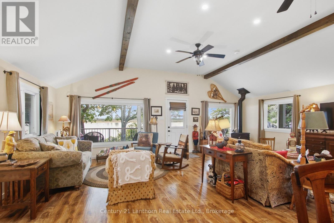
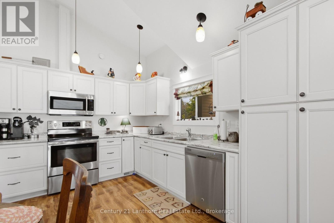
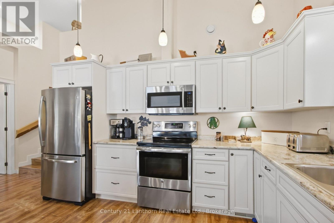
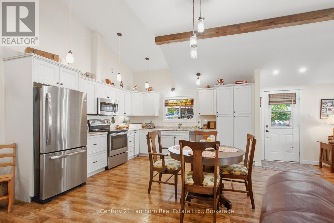
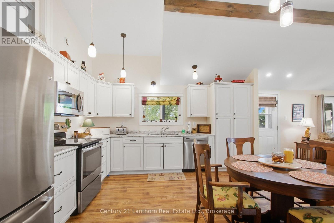
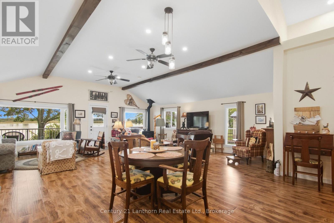
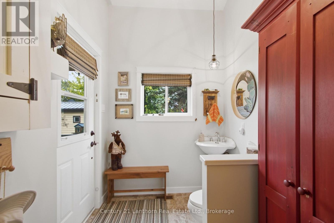
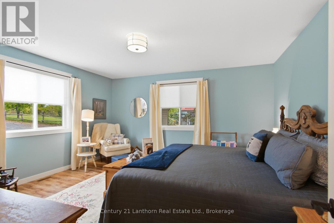
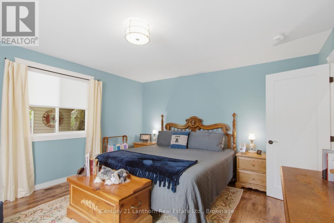
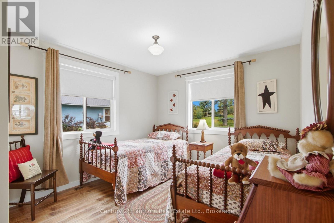
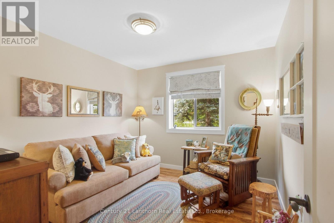
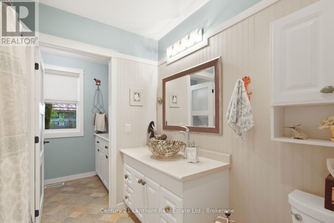
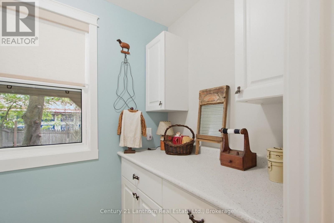
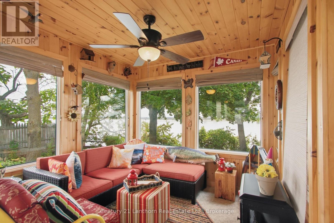
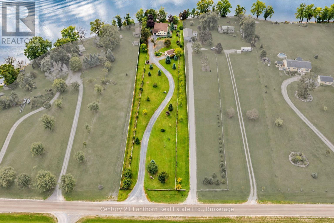
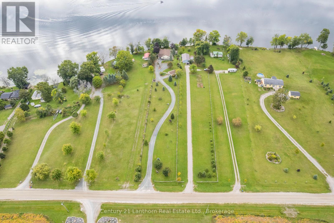
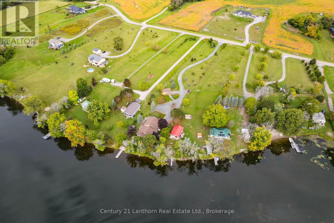
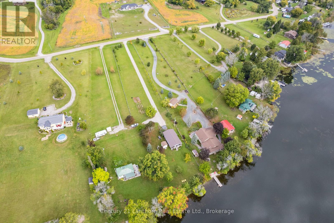
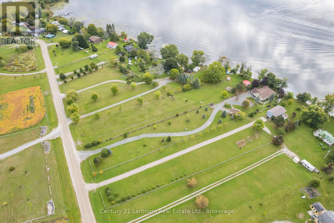
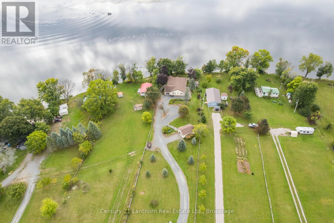
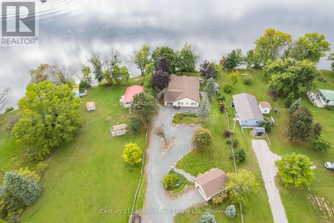
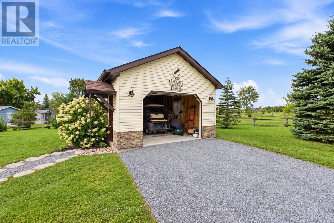
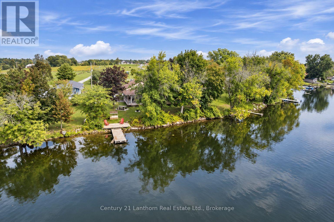
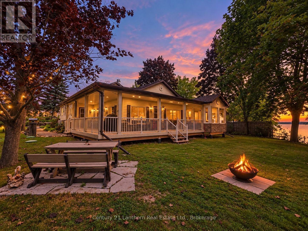
Welcome to 537 Catchmore Road, a place where mornings begin by the water, evenings end with incredible sunsets, and home feels a little more like a getaway every day. Set on a beautifully private 1.2 acre lot with approximately 105 feet of waterfront on the Trent River system, this special property offers the space, privacy and lifestyle that waterfront living is all about. Completely rebuilt in 2018, the home combines modern comfort with the warm, relaxed character you want in a home by the water. Step inside and you're greeted by soaring vaulted ceilings, beautiful hand carved engineered hardwood, expansive windows and an abundance of natural light. With 3 bedrooms and 1.5 bathrooms, the layout is bright, welcoming and wonderfully comfortable for everyday living or entertaining family and friends. Outside, the lifestyle only gets better. A wraparound deck extends along 3 sides of the home, while the 120 sq ft sunroom provides the perfect spot for morning coffee, an afternoon book or simply enjoying the peaceful surroundings. Wander across the spacious yard beneath mature trees to your own waterfront, where a high performance steel and wood dock gives you direct access to everything the Trent River system has to offer. Enjoy beautiful southeastern sunrises over the water and gorgeous evening sunsets from the north end of the property. There is even grandfathered permission for the potential addition of a shed, Bunkie or waterfront outbuilding along the southeast shoreline. A long private driveway, country fencing, carport and detached garage add even more space and versatility. Best of all, you can enjoy the peace and quiet of a waterfront escape without feeling far from everything. Located on a quiet year round dead end road just minutes from Campbellford's shops, restaurants, hospital, schools, golf, parks and everyday amenities. This is more than a home on the water. It's a place to slow down, spread out and truly enjoy where you live. (id:63604)

Key Facts

Type
Detached
Beds
3
Baths
2
Size
1,500 sqft
Lot
100 x 613.8 FT
Parking
23 total

Highlights

  • Washer
  • Refrigerator
  • Water softener
  • Dishwasher
  • Stove
  • Dryer
  • Microwave
  • Window Coverings
  • Garage door opener
  • Garage door opener remote(s)
  • Water Heater
Property Details 20 details
Bedrooms
3 bedrooms
3 above grade
Bathrooms
2 bathrooms
1 partial
Parking
23 parking spaces
Garage · Carport
Living area
1,500 - 2,000 sq. ft.
Property
Single Family · Freehold · Detached
Property subtype
Single Family
Structure type
House
Ownership
Freehold
Attached status
Detached
Basement
Crawl space
Heating
Forced air, Propane
Cooling
Central air conditioning
Fireplace
2 fireplaces
Lot dimensions
100 x 613.8 FT
Frontage
100 feet
Taxes
$5,402.00 (2,025)
Zoning
RR
Water source
Drilled Well
Sewer
Septic System
Waterfront
Waterfront on river · Trent River
Views
River view, Direct Water View

Interior features

WasherRefrigeratorWater softenerDishwasherStoveDryerMicrowaveWindow CoveringsGarage door openerGarage door opener remote(s)Water HeaterFireplace(s)

Exterior features

Vinyl sidingBlock

Systems and association

ElectricityCableTelephoneWirelessElectricity Connected

Lot and water

Irregular lot sizeSlopingWaterwayFlat siteLaneCarpet FreeWaterfront on river
Rooms 9 rooms
Level
Room
Dimensions
Main level
Living room
7.14 m x 7.07 m
Main level
Kitchen
5.58 m x 4.19 m
Main level
Bathroom
3.12 m x 1.87 m
Upper Level
Bedroom
3.2 m x 3.05 m
Upper Level
Bedroom 2
3.19 m x 3.91 m
Upper Level
Primary Bedroom
4.15 m x 4.64 m
Upper Level
Bathroom
2.5 m x 2.32 m
Upper Level
Laundry room
1.56 m x 2.3 m
Main level
Sunroom
2.73 m x 2.94 m

Virtual Tour & Media

Mortgage & Affordability Estimate monthly costs
Purchase price$899,900
Down paymentNot available
Mortgage amountNot available
Principal & interestNot available
Property taxesNot available
Condo/HOA feeNot available
Insurance/OtherNot available
UtilitiesNot available
Est. monthly totalNot available
Income needed (GDS 32%)Not available
Estimates only. Not financial advice. Rates, taxes and fees vary by lender and municipality.

Saved Properties

Keep This One Handy

Save this listing, compare it later, or open your saved properties dashboard.

Manage Saved Searches
Map is approximate.

Neighbourhood

Area
Rural Trent Hills
City
Trent Hills
Postal code
K0L 1L0
Nearby
Cross Streets: County Rd 8 & Catchmore Rd. ** Directions: County Road 8, Catchmore Rd, to 537.